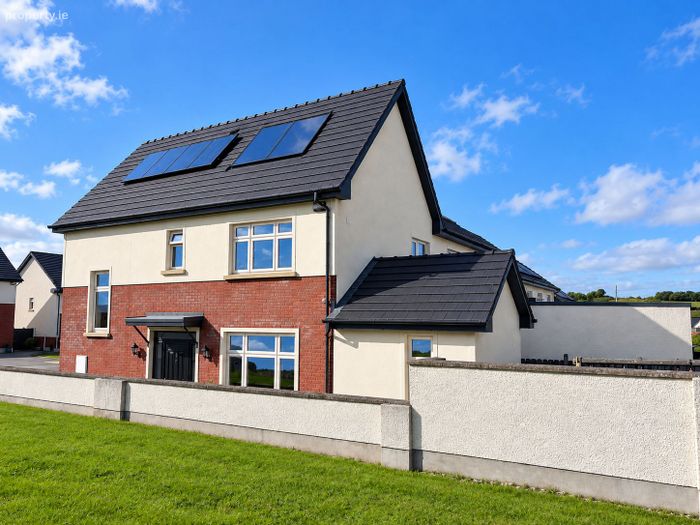
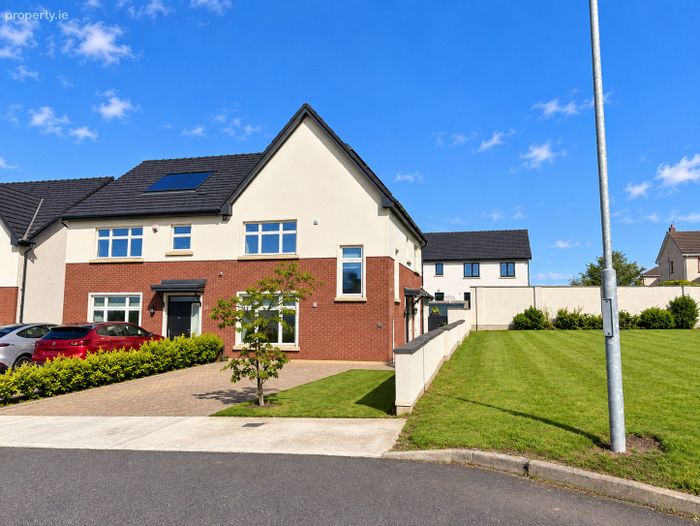
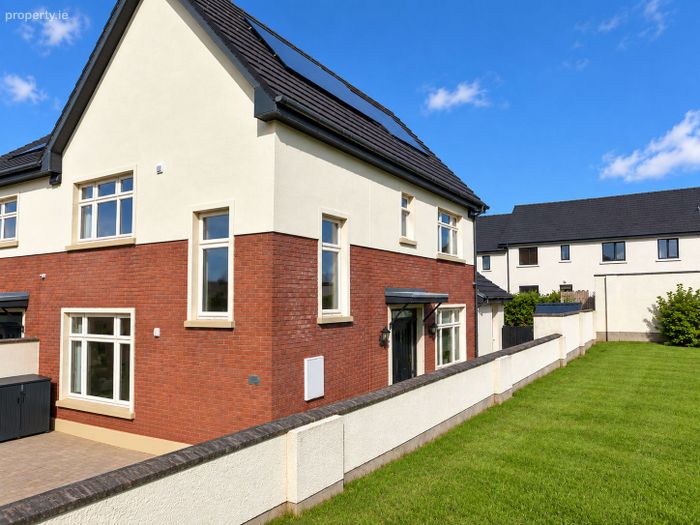
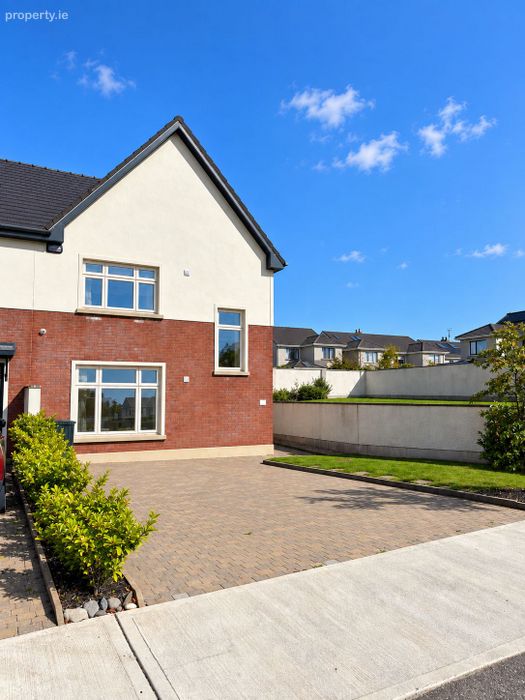
16 The Willows, Janeville, Carrigaline, Co. Cork
 See Larger Images & 30 More Photographs >>
€475,000
Semi-Detached House3 Bedrooms, 3 Bathrooms, Semi-Detached House
Rating:


Contact Name: Michelle Kenneally
Agent:
PSR Licence Number: 003905
Email Agent Show Number
Save This Ad
Key Features
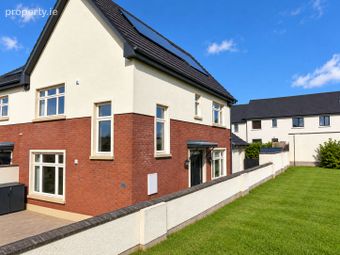
A2 BER rating offering excellent energy efficiency.Generous accommodation extending to approximately 121.45 sq. m. 1,307.27sqft
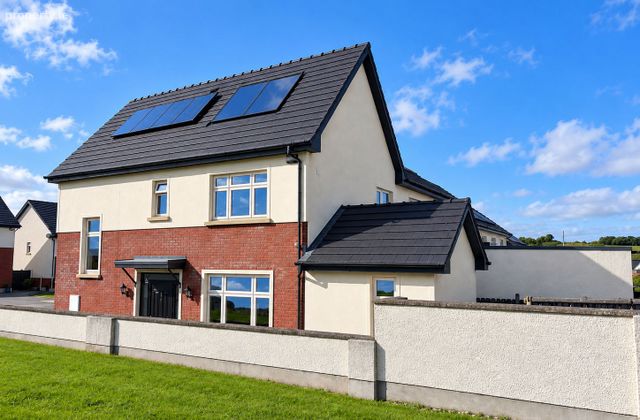
Solar Panels & Gas-fired central heating.
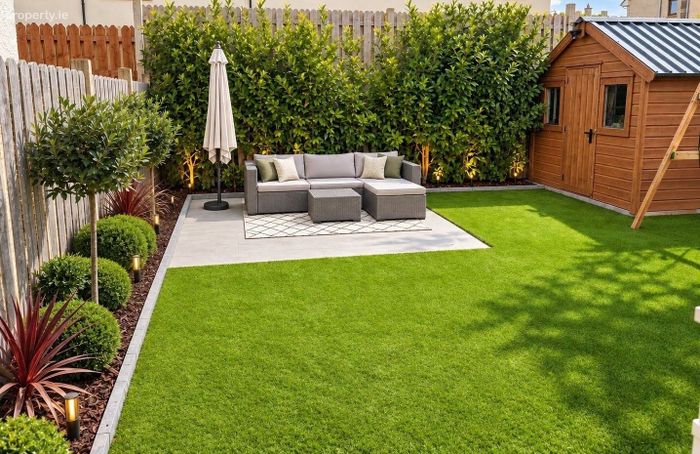
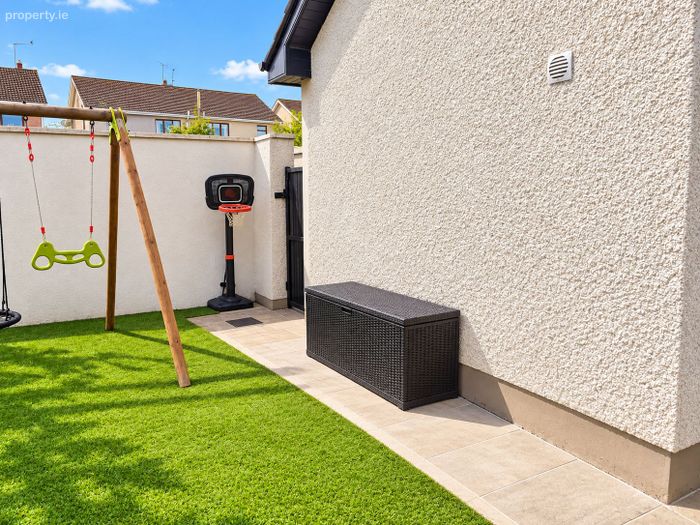
Superb maintenance-free rear garden.
Modern, energy-efficient home in turnkey condition
Excellent location within easy reach of Carrigaline town centre and local amenities.
Convenient access to schools, shops, cafés, restaurants, sporting facilities and transport links.
Ideal family home or first-time buyer opportunity.
Built in 2019.
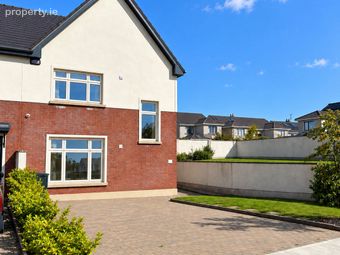
Private driveway with parking for up to 2 cars.
Property Description
Built in 2019 and finished to an exceptionally high standard, this impressive A2-rated property extends to approximately 121.45 sq. m 1,307.27sqft and has been meticulously maintained by its current owners. Beautifully presented throughout, the property combines contemporary design, high-spec finishes and generous living accommodation to create a stylish and comfortable modern home.
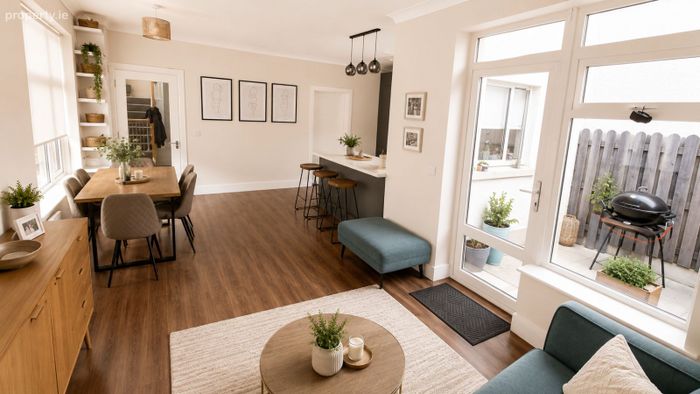
The property benefits from gas-fired central heating, Solar Panels and PVC double-glazed windows. To the rear is a superb maintenance-free garden, thoughtfully designed to maximise outdoor enjoyment while requiring minimal upkeep. This space is ideal for entertaining, al fresco dining or simply relaxing with family and friends.
Situated within the highly regarded Janeville development in Carrigaline, No. 16 enjoys an excellent location within easy reach of Carrigaline town centre and its extensive range of amenities. Schools, shops, cafés, restaurants, sporting facilities and recreational amenities are all readily accessible, while the property also offers convenient access to Cork City and the wider road network.
This property is a credit to its current owners and viewing is highly recommended to fully appreciate the quality, space and exceptional standard of finish this home has to offer.
ACCOMMODATION
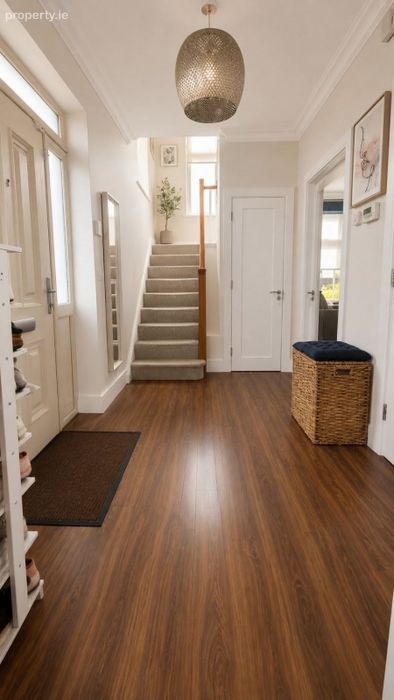
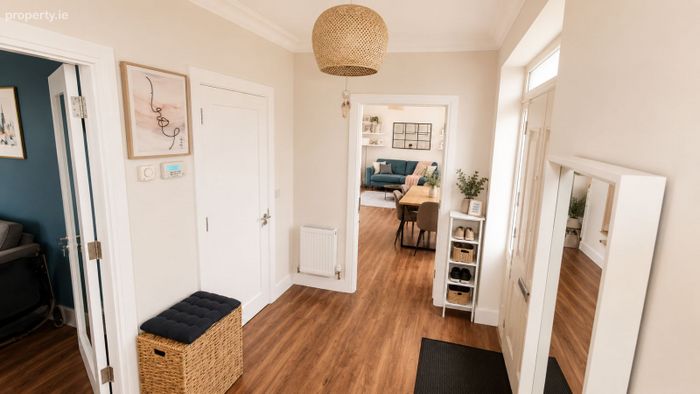
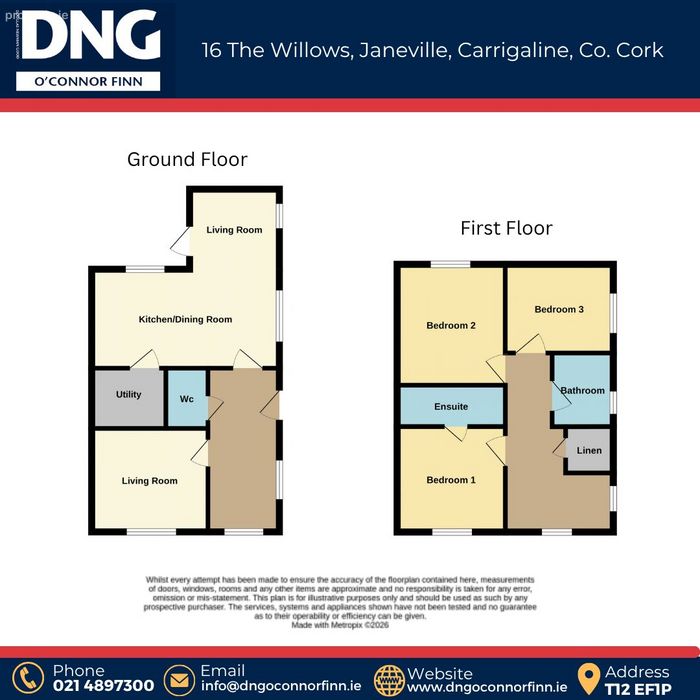
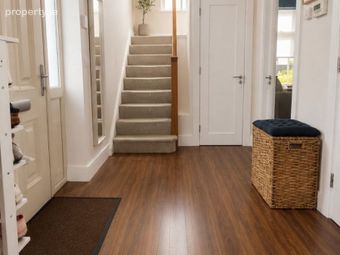
Entrance Hallway (1.99m x 5.55m)
A bright and welcoming entrance hallway finished with walnut wooden laminate flooring, setting the tone for the quality found throughout the property.
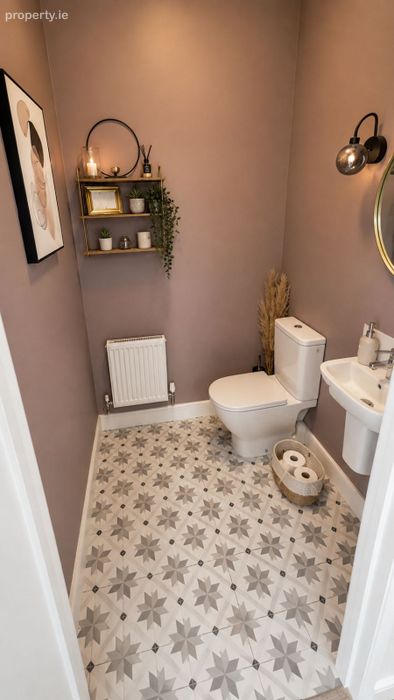
Guest W.C. (1.5m x 1.45m)
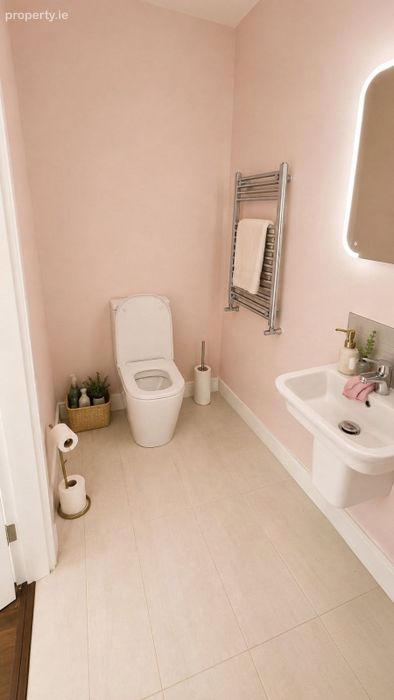
Located just off the hallway, this stylish guest W.C. is finished with tiled flooring and features a W.C. and wash hand basin.
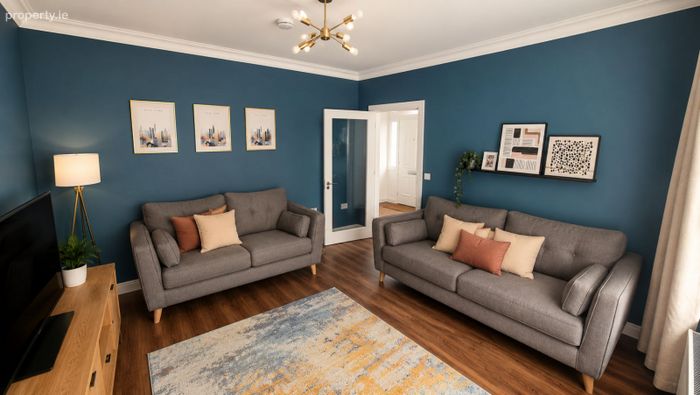
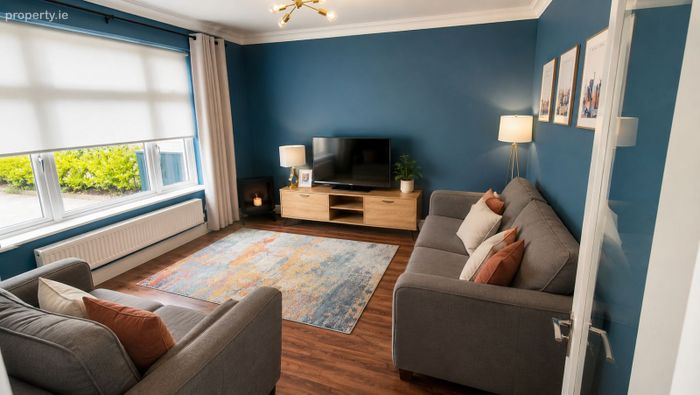
Living Room (4.05m x 3.97m)
A beautifully presented and spacious living room offering an inviting setting for everyday family life and entertaining. Finished to a high standard with walnut wooden laminate flooring and a large PVC double-glazed window to the front of the property, allowing an abundance of natural light to fill the room.
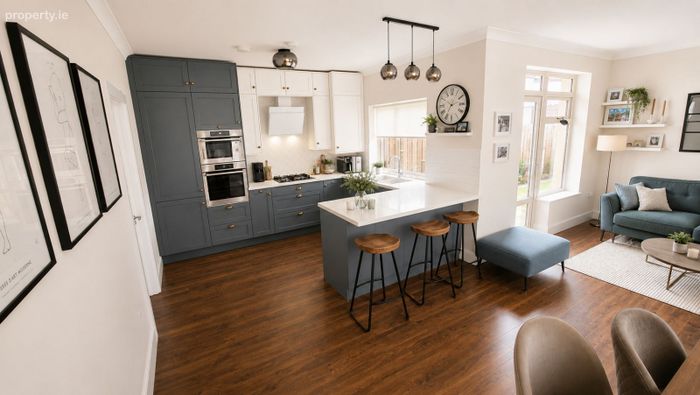
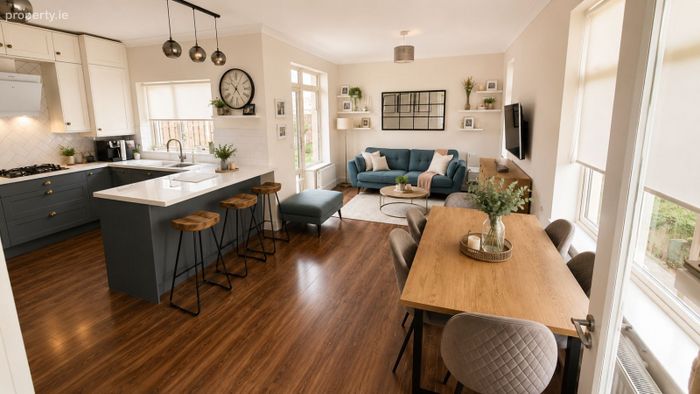
Kitchen / Dining Room (5.97m x 4.49m)
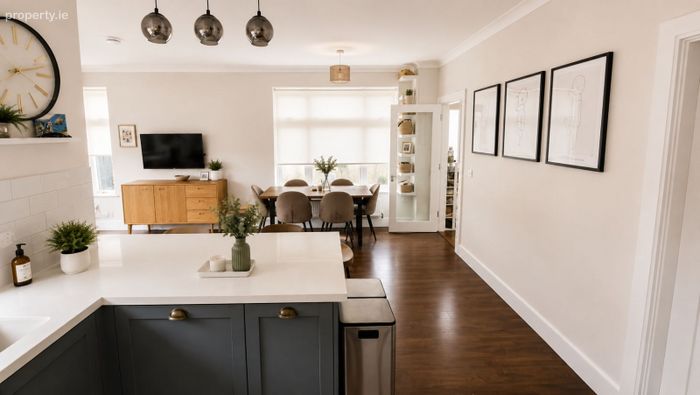
The heart of this impressive home is the contemporary kitchen and dining area. Designed with both style and functionality in mind, the space benefits from bespoke fitted kitchen units, ample countertop space and a seated breakfast bar. PVC double-glazed windows to the side and rear provide excellent natural light, .
Living space (3.15m x 3.10m)
The kitchen/dining area opens into an additional bright open plan living space, creating a superb open-plan area ideally suited to modern family living and entertaining. It features walnut wooden laminate flooring while a PVC double-glazed door provides direct access to the beautiful private rear garden
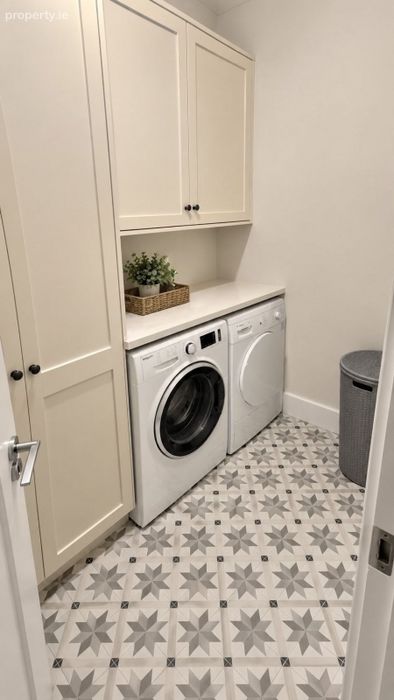
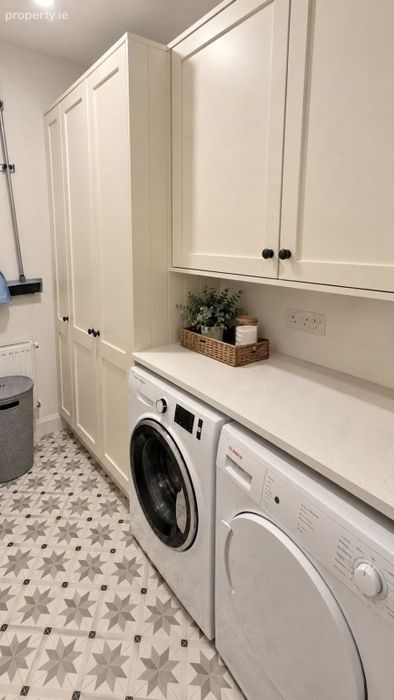
Utility Room (1.50m x 1.45m)
A practical utility room providing ample storage and countertop space. Finished with tiled flooring and plumbed for a washing machine and dryer.
FIRST FLOOR ACCOMMODATION
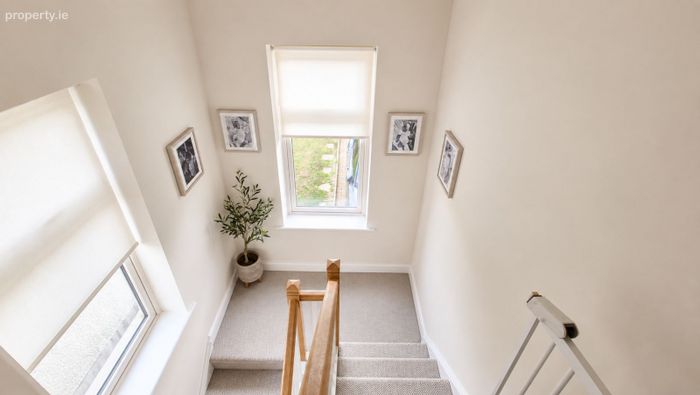
Landing
An impressive landing featuring carpet flooring, high ceilings and two PVC double-glazed windows, one to the front and one to the side of the property, creating a beautifully bright and airy space.
Master Bedroom (3.98m x 3.47m)
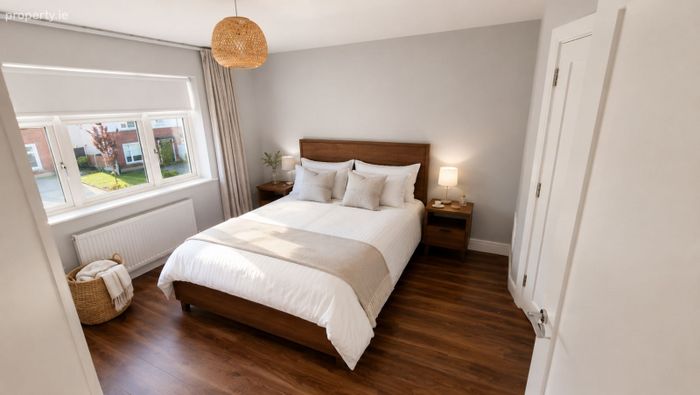
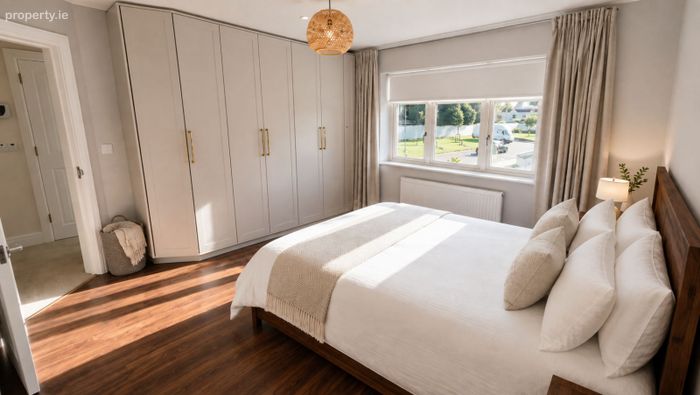
A generously proportioned and beautifully presented master bedroom finished to an exceptional standard. This impressive room features walnut wooden laminate flooring and built-in fitted wardrobes, a large PVC dougle glazed window to the front and also benefits from its own private En-suite.
En-Suite (1.40m X 1.50m)
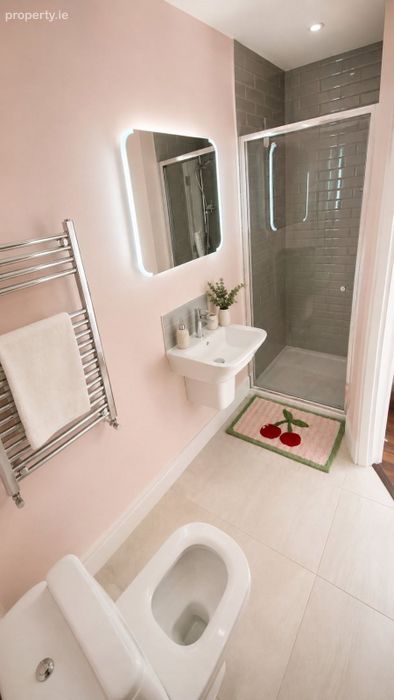
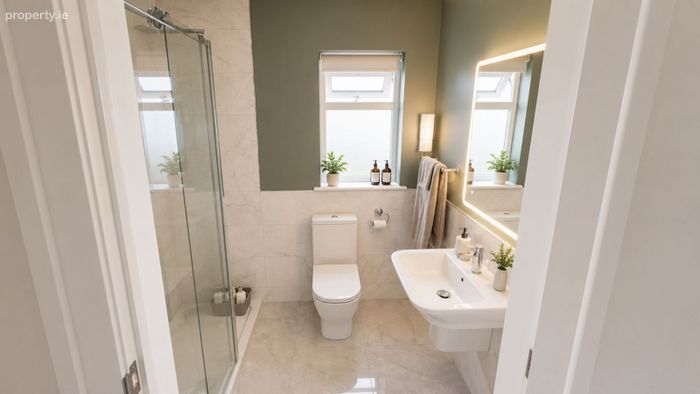
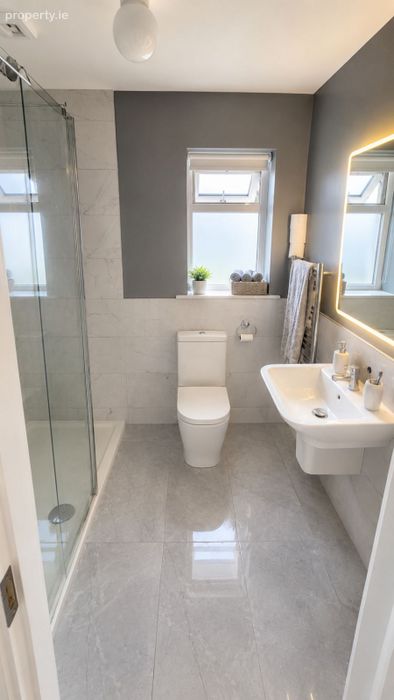
A stylish and contemporary En-suite finished with tiled flooring and comprises a W.C., wash hand basin and shower unit.
Bedroom Two (4.06m x 3.23m)
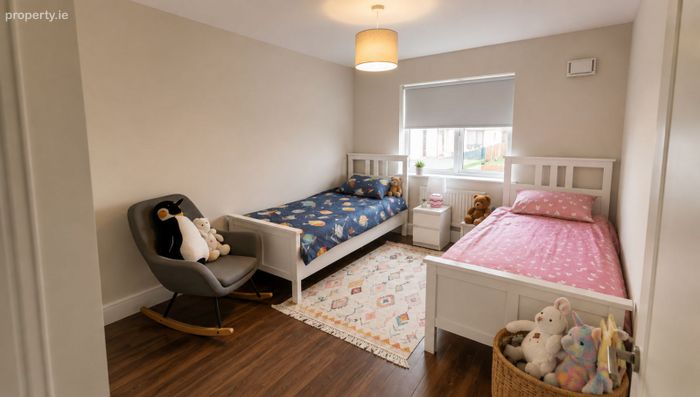
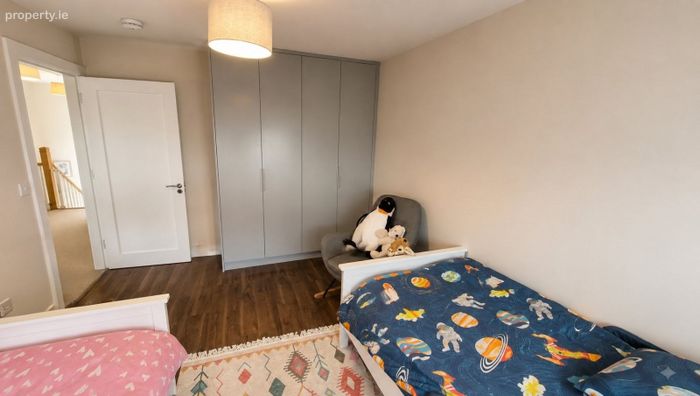
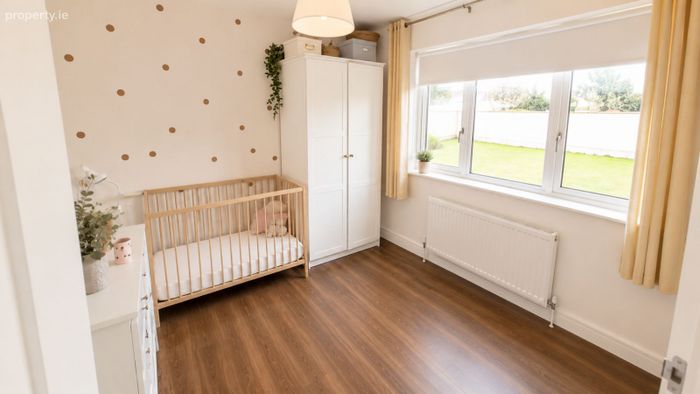
A spacious double bedroom featuring walnut wooden laminate flooring and built-in fitted wardrobes a PVC double glazed window to the rear. This generously sized bedroom provides excellent accommodation and is beautifully presented throughout.
Bedroom Three (3.00m x 2.87m)
A bright and versatile bedroom featuring walnut wooden laminate flooring, built in fitted wardrobes and a PVC double glazed window to the side.
Main Bathroom (2.10m x 1.75m)
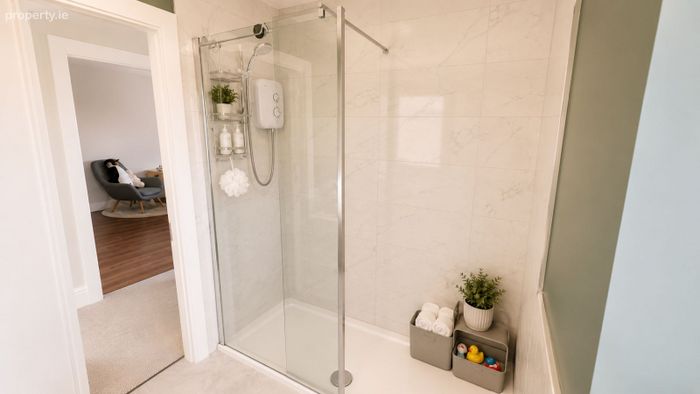
A beautifully finished contemporary family bathroom, tiled from floor to ceiling and featuring a large shower unit with electric shower, W.C. wash hand basin and PVC doubled glazed frosted window to the side.
Linen / Storage room
Convenient built-in linen/storage space located off the first-floor landing.
DNG O'Connor Finn, for themselves and for the vendors or lessors of the property whose Agents they are, give notice that: (i) The particulars contained herein are set out as a general outline for the guidance of intending purchasers or tenants, and do not constitute any part of an offer or contract and are not in any way legally binding. (ii) All descriptions, dimensions, references to condition and necessary permissions for use and occupation, and other details are given in good faith and are believed to be correct, but any intending purchasers or tenants should not rely on them as statements or representations of fact but must satisfy themselves by inspection or otherwise as to the correctness of each of them. (iii) No person in the employment of DNG O'Connor Finn has any authority to make or give representation or warranty whatever in relation to this development. (iv) The particulars contained herein are confidential and are given on the strict understanding that all negotiations shall be conducted through DNG O'Connor Finn. (v) DNG O'Connor Finn disclaims all liability and responsibility for any direct and/or indirect loss or damage which may be suffered by any recipient through relying on any particular contained in or omitted from the aforementioned particulars.
BER Details
BER No. 112780192
Energy Performance Indicator: 48.84 kWh/m2/yr
This property was last updated: yesterday morning