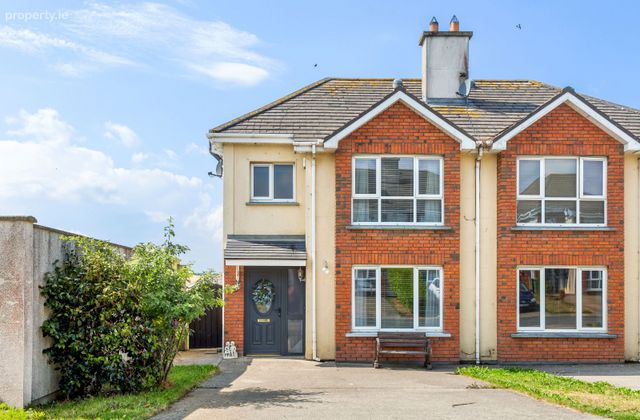
16 The Way, Meadowvale, Arklow, Co. Wicklow
 See Larger Images & 13 More Photographs >>
€390,000
Semi-Detached House3 Bedrooms, 3 Bathrooms, Semi-Detached House
Rating:


Contact Name: Dolores Somers
Agent:
Somers Properties
PSR Licence Number: 002817
Email Agent Call 0402 20066
Save This Ad
Key Features
Eircode Y14 EC99Approx. 98.1 sqm / 1,056 sq ft
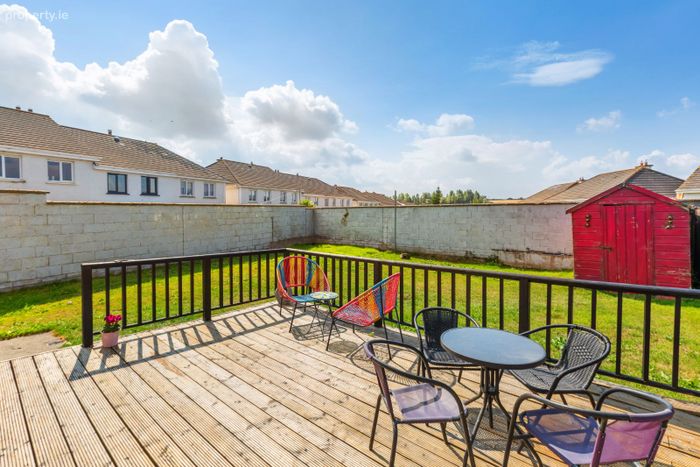
Desirable corner site position with Extra-large rear garden
B BER rating - Potential eligibility for green mortgage products
Gas fired central heating
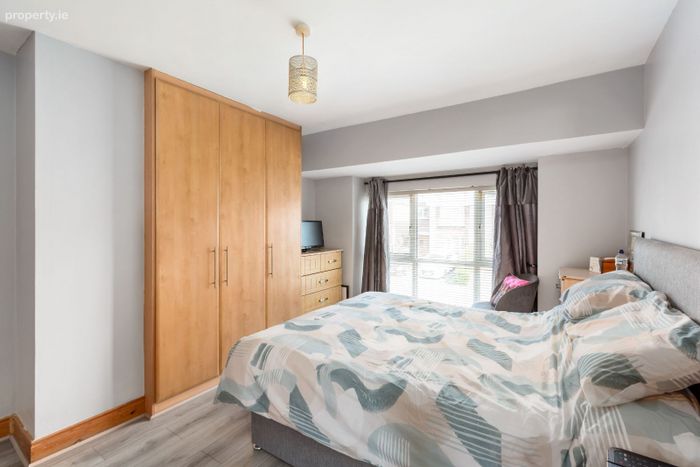
Master bedroom with en-suite and Built-in wardrobes
Attic storage accessed via Stira stairs
Off-street parking
Side access to rear garden
Easy access to Arklow town and the M11 motorway
Property Description
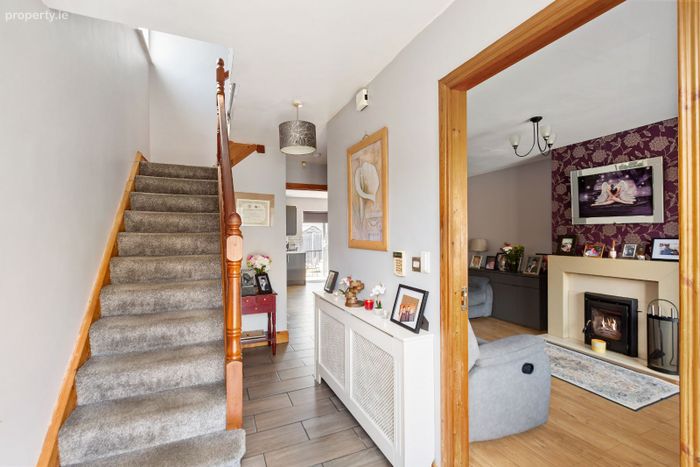
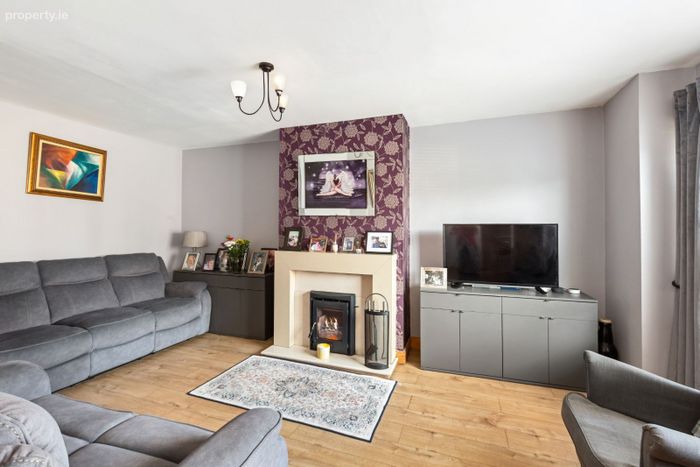
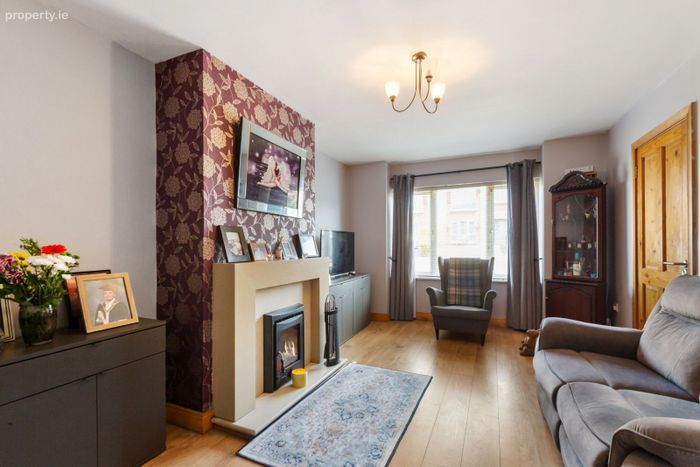
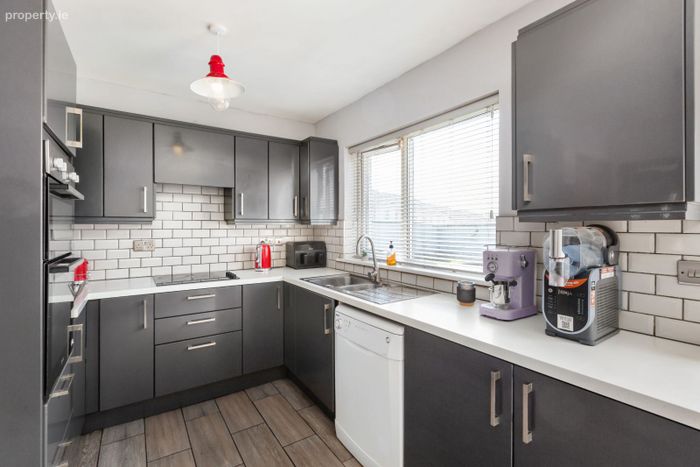
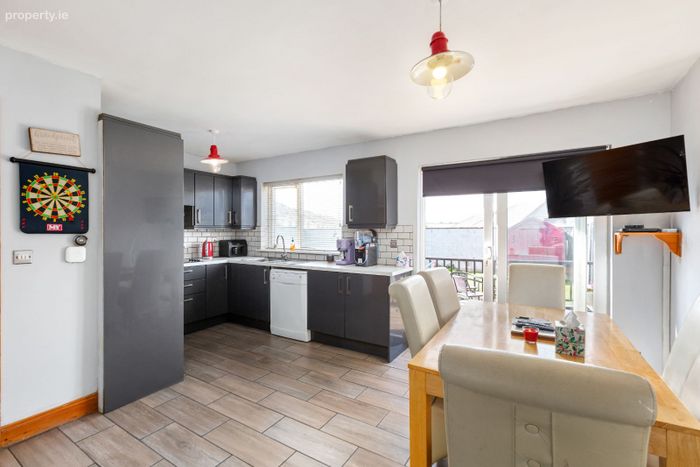
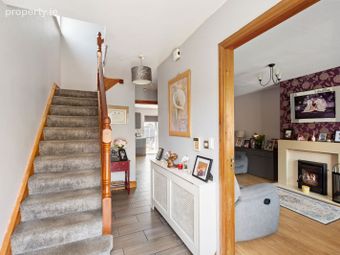
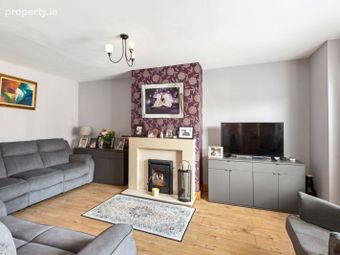
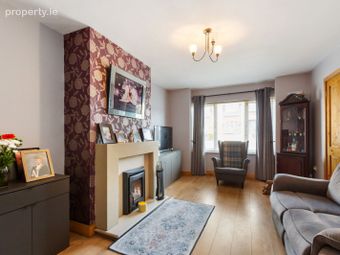
The ground floor comprises a welcoming entrance hall with tiled flooring and carpeted stairs, a comfortable living room with laminate flooring and feature marble fireplace incorporating a solid fuel stove, and a spacious kitchen fitted with a range of units and appliances including an electric hob, oven with grill, dishwasher, and fridge freezer. A convenient guest WC and utility area, plumbed for a washing machine, completes the ground floor accommodation.
Upstairs, there are three well-proportioned bedrooms, including a main bedroom with built-in wardrobe and en-suite. The remaining bedrooms offer bright and versatile accommodation, while the family bathroom is fitted with a bath, WC, and WHB. The landing also provides access via Stira stairs to the attic, offering valuable additional storage space.
The property has a B BER rating, providing good energy efficiency and potential eligibility for a range of green mortgage products, subject to the terms and criteria of individual lenders.
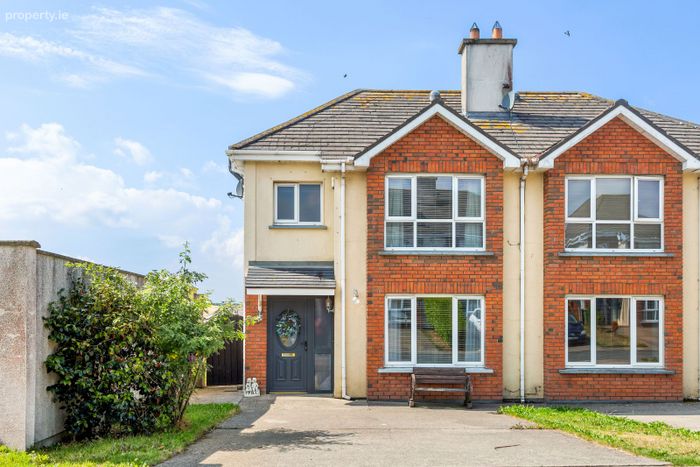
A particular feature of the property is its corner site position, which provides an extra-large rear garden. The front of the property features a concrete driveway providing off-street parking and a lawn area, with side access leading to the rear. The spacious rear garden is laid out with a decking area and lawn, while a garden shed provides additional outdoor storage.
Meadowvale is a popular residential development conveniently located within easy reach of Arklow town and its wide range of shops, schools, supermarkets, public transport links, and local amenities. The property also benefits from convenient access to the M11 motorway.
This is an excellent opportunity to acquire a spacious three-bedroom family home with an exceptionally generous garden in a convenient and well-established residential location.
Accommodation
Ground Floor
Entrance Hall
4.51m x 2.66m
Tiled flooring. Carpeted stairs.
Living Room
5.44m x 3.37m
Laminate flooring. Feature marble fireplace with solid fuel stove.
Kitchen
4.16m x 5.27m
Tiled flooring. Fitted kitchen with electric hob, oven with grill, dishwasher, and fridge freezer.
WC / Utility Room
2.23m x 1.54m
Tiled flooring. Guest WC and WHB. Plumbed for washing machine.
First Floor
Landing
2.59m x 1.77m
Carpet flooring. Hot press. Stira stairs to attic storage.
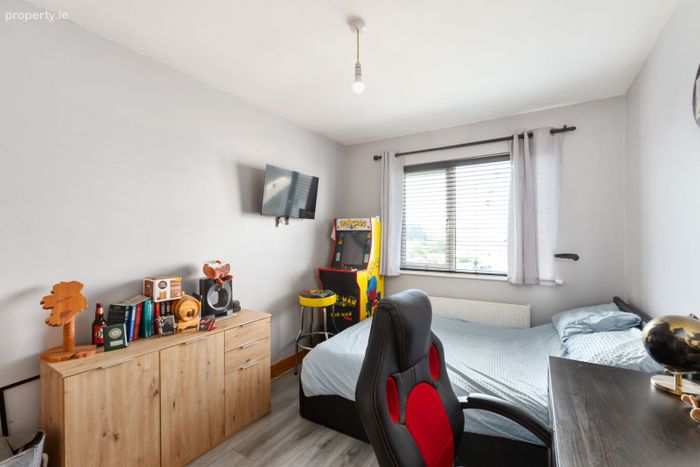
Bedroom 1
4.23m x 3.37m
Laminate flooring. Built-in wardrobe. En-suite.
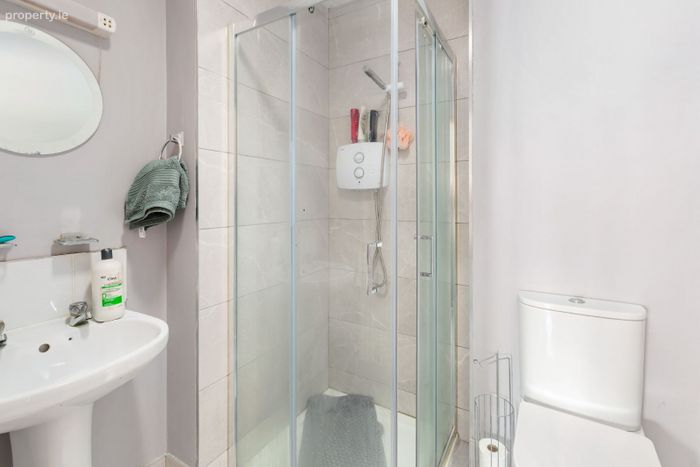
En-Suite
1.73m x 1.80m
Tiled flooring. WC. WHB. Electric shower unit.
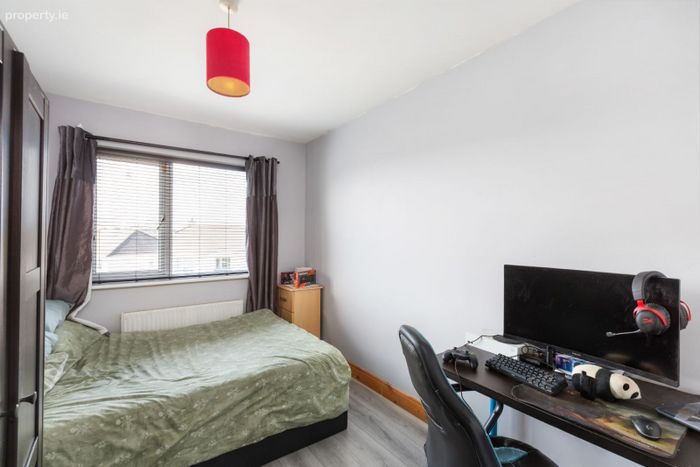
Bedroom 2
4.43m x 2.56m
Laminate flooring. Built-in wardrobe.
Bedroom 3
4.06m x 2.64m
Laminate flooring.
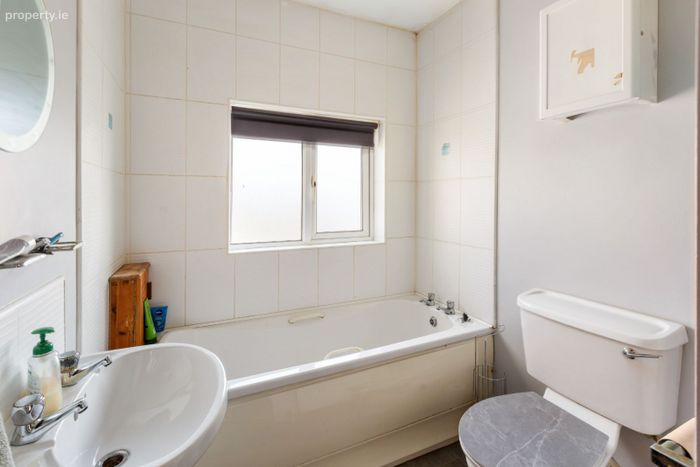
Bathroom
2.45m x 1.79m
Tiled flooring. WC. WHB. Bath.
BER Details
BER No. 119759272
Energy Performance Indicator: 120.47 kWh/m2/yr
This property was last updated: yesterday morning