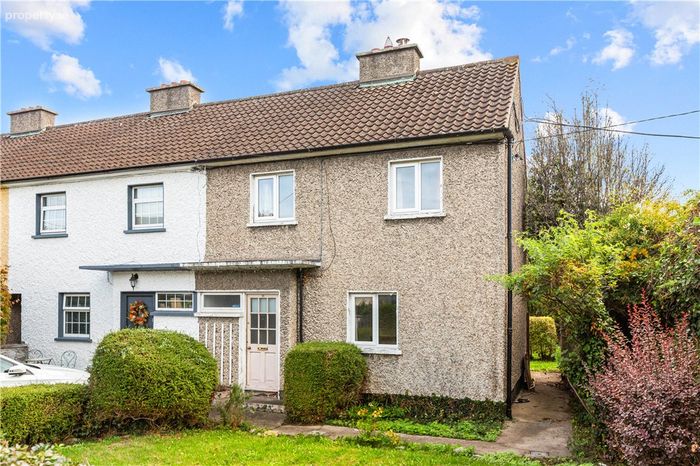
16 Saint Patrick's Terrace, Monkstown, Co. Dublin, Monkstown, Co. Dublin
 See Larger Images & 10 More Photographs >>
€495,000
End of Terrace House2 Bedrooms, 1 Bathroom, End of Terrace House
Rating:


Contact Name: Caroline Kevany
Agent:
Lisney Sotheby's International Realty (Dalkey)
PSR Licence Number: 001848
Email Agent Show Number
Save This Ad
Key Features
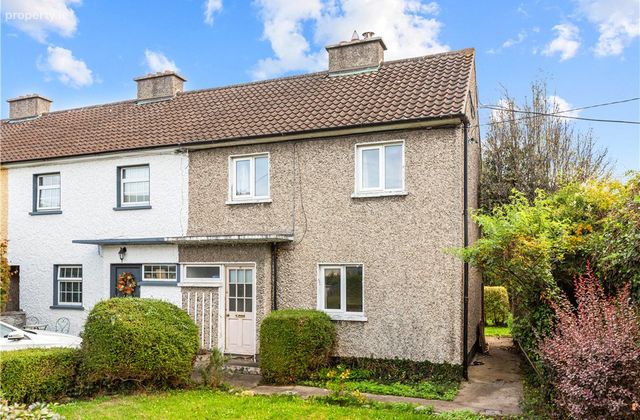
FeaturesEnd-of-terrace residence in a quiet cul-de-sac
Approx. 70 sq.m. / 753 sq.ft. accommodation
Two double bedrooms
Large front garden with potential for off-street parking (subject to planning permission)
Excellent side access
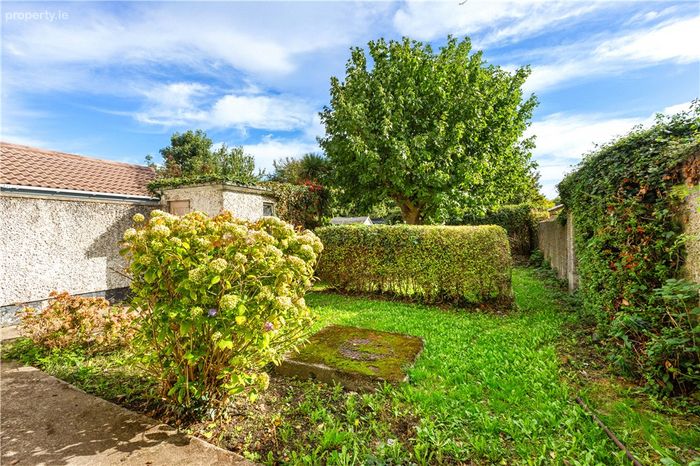
Private rear garden approximately 19 metres in length
Significant potential to extend (subject to planning permission)
Westerly front aspect and easterly rear aspect
Mature gardens and established planting
Walking distance to Monkstown and Dún Laoghaire
Approx. 10-minute walk to Salthill & Monkstown DART Station
Close to excellent schools, shops, cafés and coastal amenities
Highly sought-after South Dublin location
Property Description
No. 16 is a home of enormous potential, ideally suited to purchasers seeking a home they can modernise and transform to their own specification. While the accommodation is well maintained and retains much of its original character, the true appeal lies in the opportunity to create a significantly larger home in one of South Dublin's most desirable residential locations.
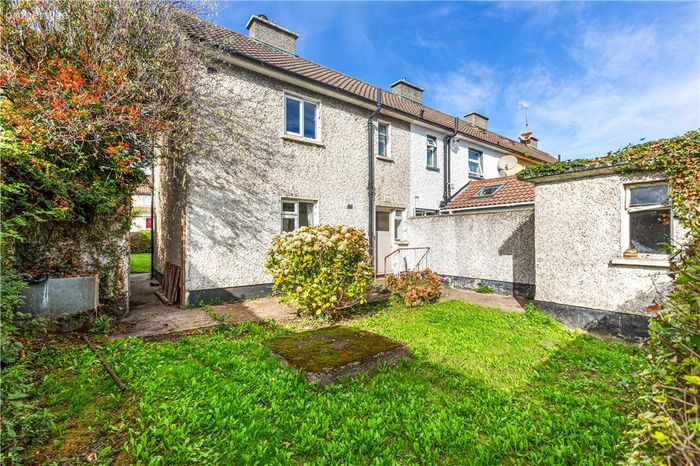
The property enjoys a peaceful setting with a large lawned front garden, westerly orientation to the front and a private rear garden extending to approximately 19 metres in length, offering superb space for extension and landscaping. The end-of-terrace position further enhances the appeal, providing valuable side access and additional privacy.
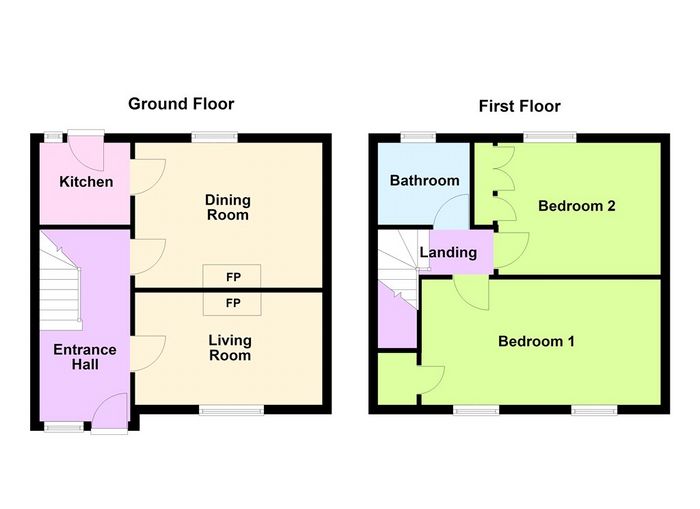
Internally, the accommodation extends to approximately 70 sq.m. (753 sq.ft.) and comprises a welcoming entrance hall, living room, dining room, kitchen, two double bedrooms and a family bathroom.
Outside Positioned at the very end of a quiet cul-de-sac, the house enjoys a large lawned front garden with potential, subject to planning permission, for the creation of off-street parking. The front garden benefits from a desirable westerly aspect.
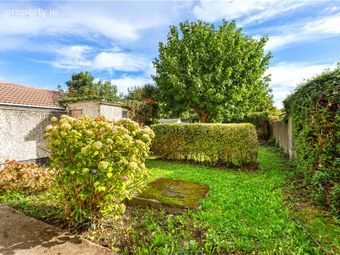
To the rear lies a substantial private garden extending to approximately 19 metres (62 feet) in length and enjoying an easterly orientation. Mature planting established hedging and excellent privacy create a wonderful outdoor environment while also offering significant scope for extension, reconfiguration and landscaping.
The end-of-terrace configuration, generous side access and considerable garden depth combine to create a rare opportunity for future enhancement in a highly sought-after location.
Location No. 16 enjoys an enviable position within this highly sought-after residential neighbourhood, ideally situated between the vibrant centres of Monkstown and Dún Laoghaire.
Residents benefit from an exceptional range of amenities nearby, including boutique shops, artisan cafés, renowned restaurants, bars and leisure facilities. The nearby seafront offers beautiful coastal walks, swimming, sailing and a variety of marine recreational activities. The area is particularly well regarded for its excellent educational facilities, with a number of highly respected primary and secondary schools within easy reach, including Monkstown Educate Together and CBC Monkstown.
Transport links are excellent. The E1, E2, 7, 7A and S8 bus routes are all readily accessible, while Salthill & Monkstown DART Station is approximately a ten-minute walk away, providing convenient access to Dublin City Centre and the surrounding coastal suburbs.
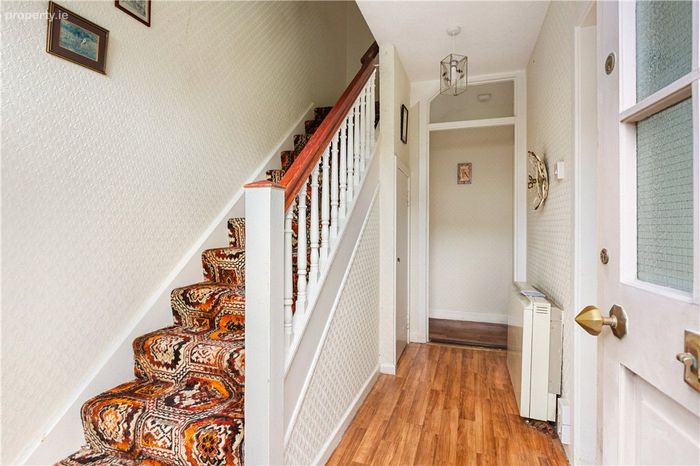
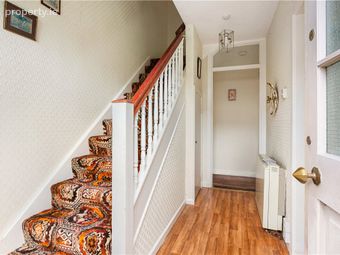
Reception Hall 3.3m x 2m. Welcoming entrance hall with laminate flooring, electric heating, fuse board, electricity meter and understairs storage.
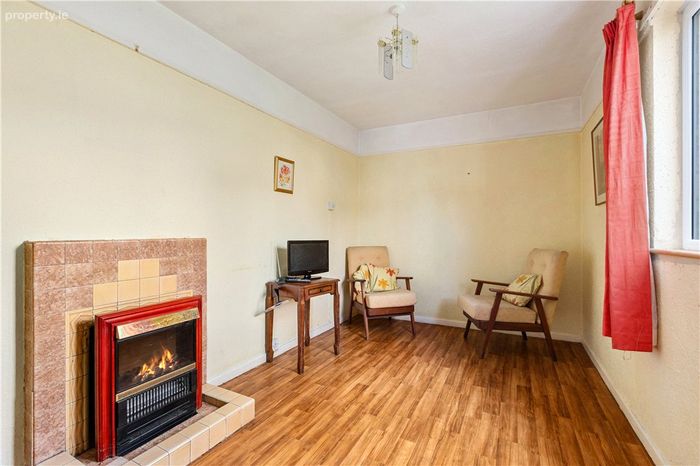
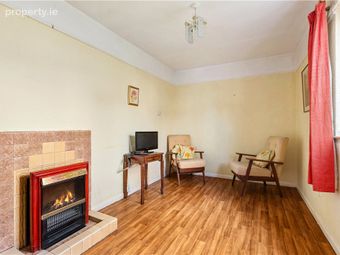
Sitting Room 4m x 2.5m. Front-facing reception room featuring a picture rail and original fireplace with electric inset, creating a cosy focal point.
Rear Lobby
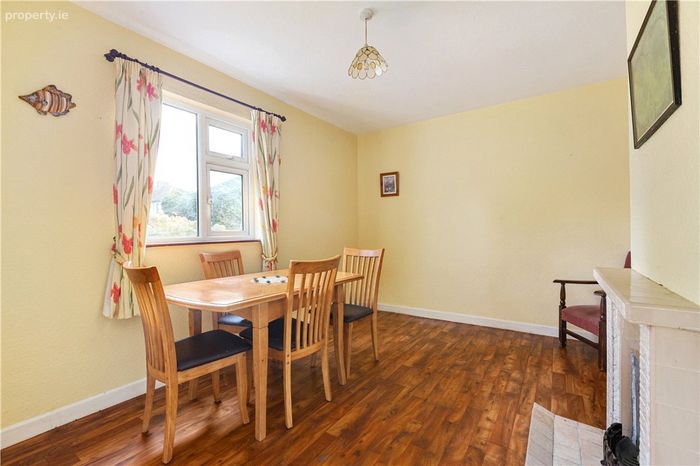
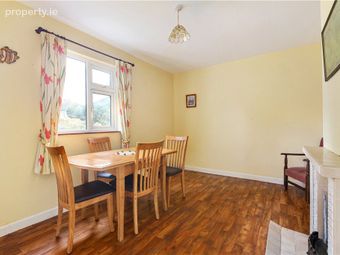
Breakfast/Dining Room 4m x 3.2m. A spacious dining room overlooking the rear garden, complete with an original fireplace, laminate flooring and storage press.
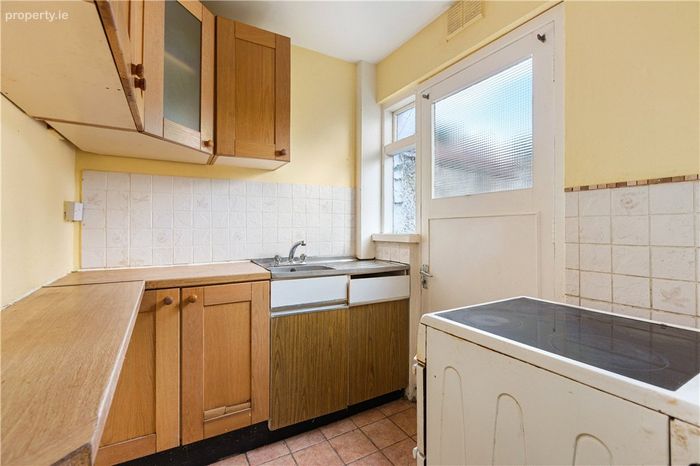
Kitchen 2m x 1.8m. Fitted with a range of units, sink unit and freestanding Beko oven. Tiled flooring and direct access to the rear garden.
Upstairs
Landing 1m x 1.5m. With access hatch to the attic.
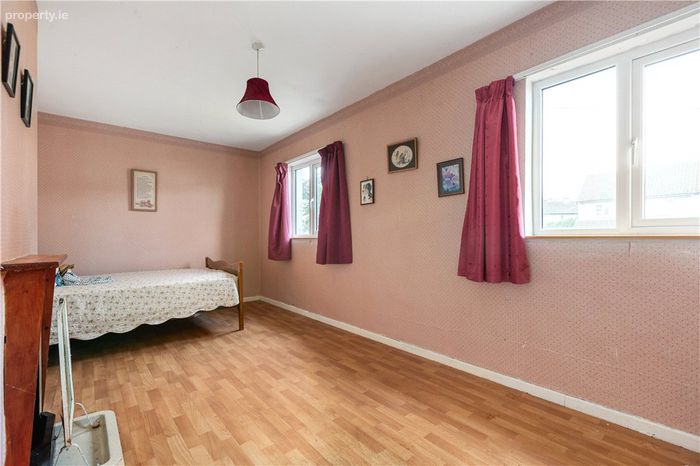
Bedroom 1 2.7m x 5.2m. A generous double bedroom to the front with two windows, original fireplace and built-in storage closet.
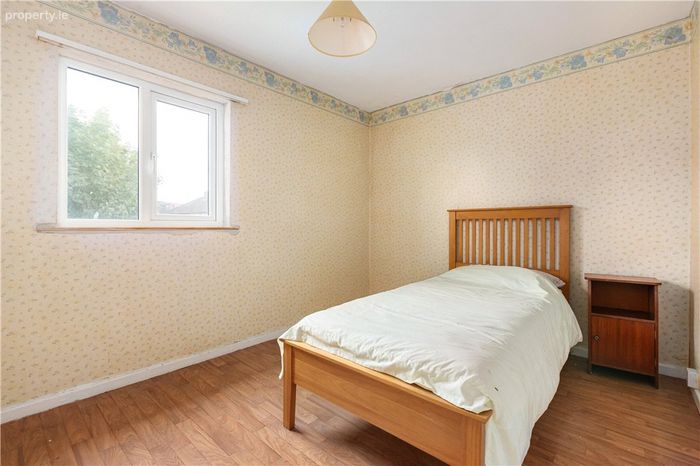
Bedroom 2 3.5m x 2.7m. Double bedroom overlooking the rear garden with two fitted wardrobes.
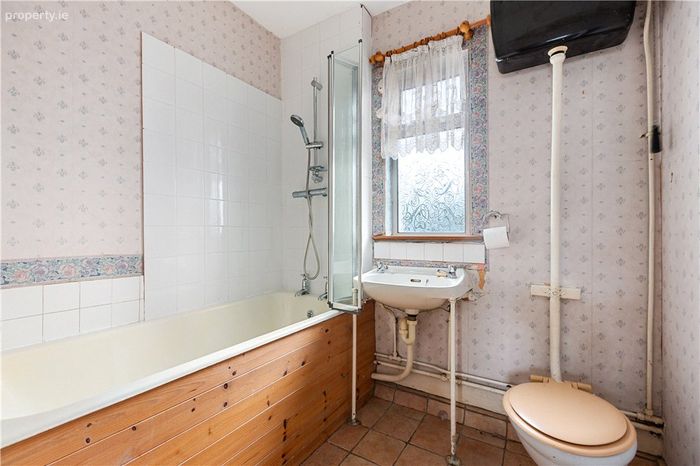
Bathroom 1.8m x 2m. Comprising bath, wash hand basin, WC and opaque rear-facing window. Tiled flooring.
BER Details
BER No. 119831774
Energy Performance Indicator: 387.56 kWh/m2/yr
This property was last updated: today, 11 hours ago