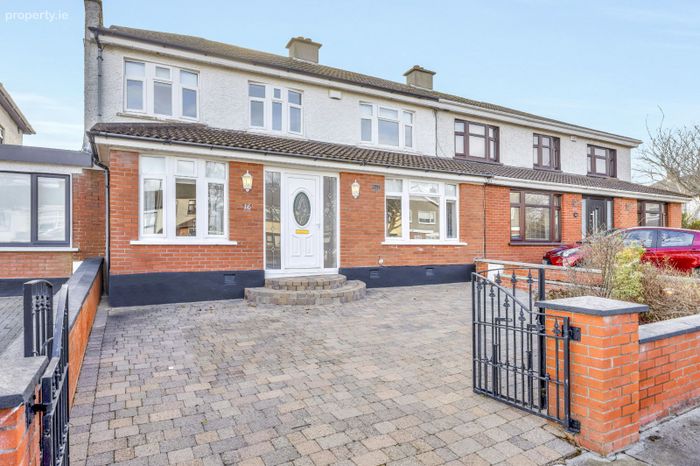
16 Portmarnock Rise, Portmarnock, Co. Dublin
 See Larger Images & 18 More Photographs >>
€795,000
Semi-Detached House4 Bedrooms, 3 Bathrooms, Semi-Detached House
Rating:


Contact Name: Andrew Corry - BScHons MRICS MSCSI
Agent:
Corry Estates
PSR Licence Number: 001437
Email Agent Show Number
Save This Ad
Key Features
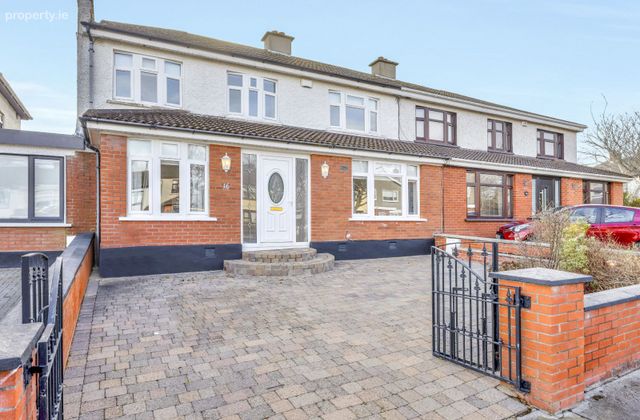
Impressive Double Front 4 Bedroom Family HomeSunny South Facing Garden
Guest WC
Master Ensuite
Part Converted Attic
PVC Double Glazed Windows
Perfectly Positioned In This Convenient Location
Property Description
Accommodation:
Entrance Porch
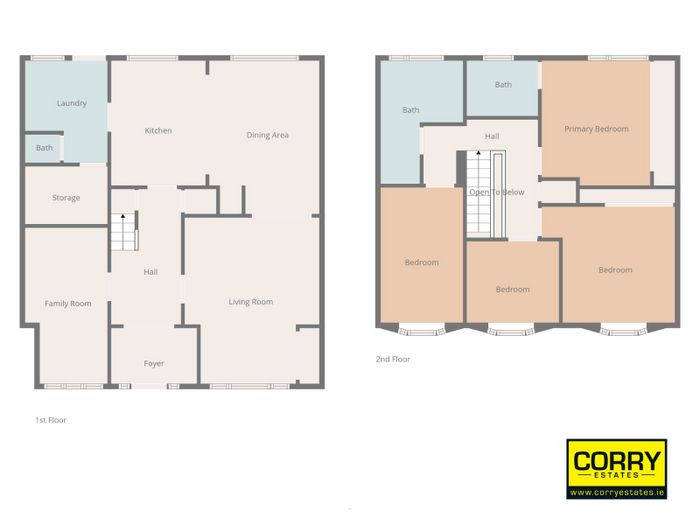
1.48m (4'10") x 2.59m (8'6") Semi-solid oak flooring. Ceiling coving. Recessed lighting.
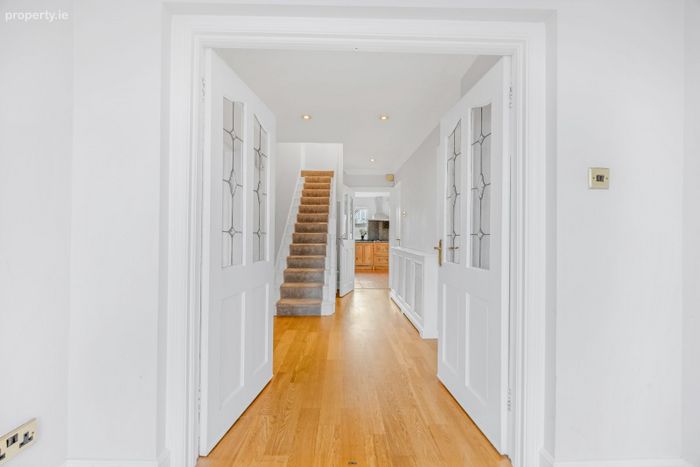
Reception Hall
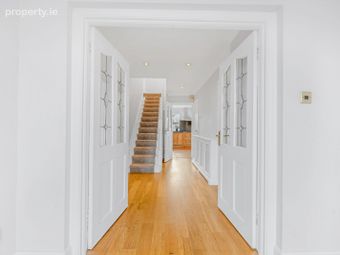
4.14m (13'7") x 2.05m (6'9") Semi-solid oak flooring. Radiator cover. Ceiling coving. Recessed lighting. Understairs storage.
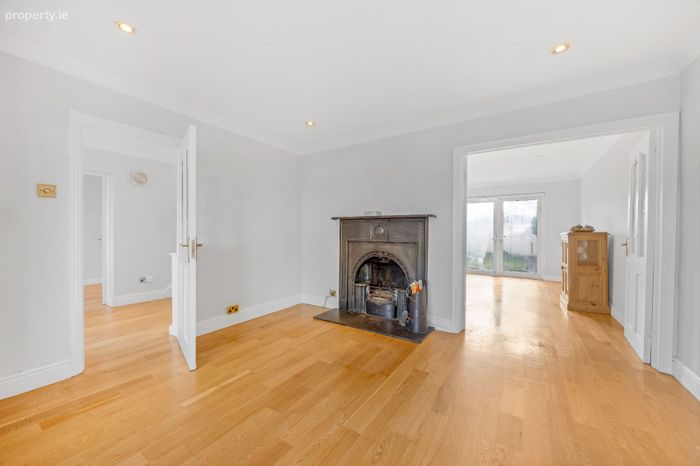
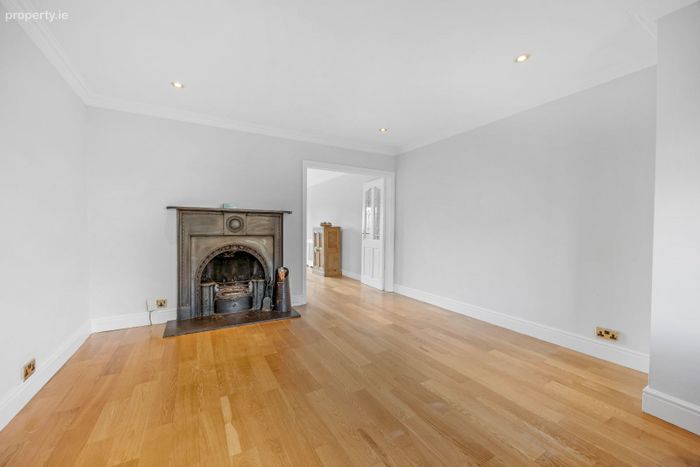
Living Room
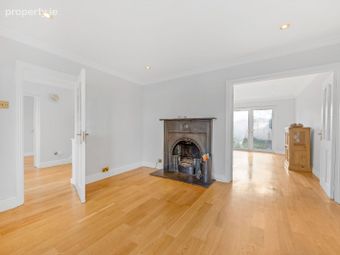
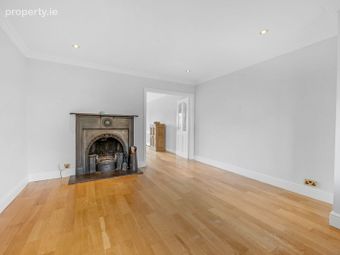
5.01m (16'5") x 3.97m (13'0") Feature cast iron fireplace with open fire. Semi-solid oak flooring. Ceiling coving. Recessed lighting. Double doors to:
Open Plan Kitchen/Dining/ Living Area
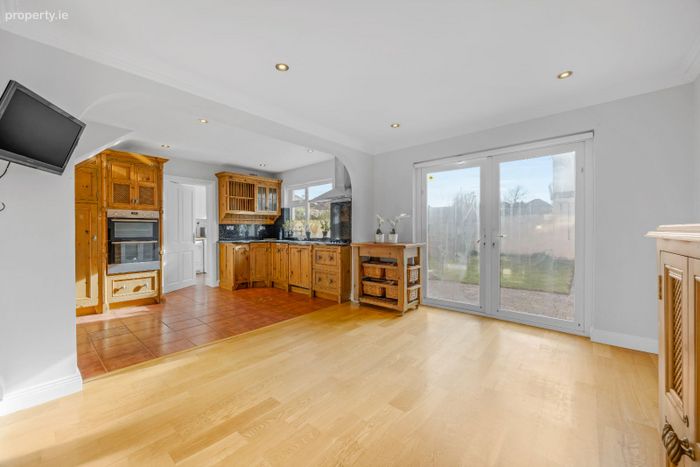
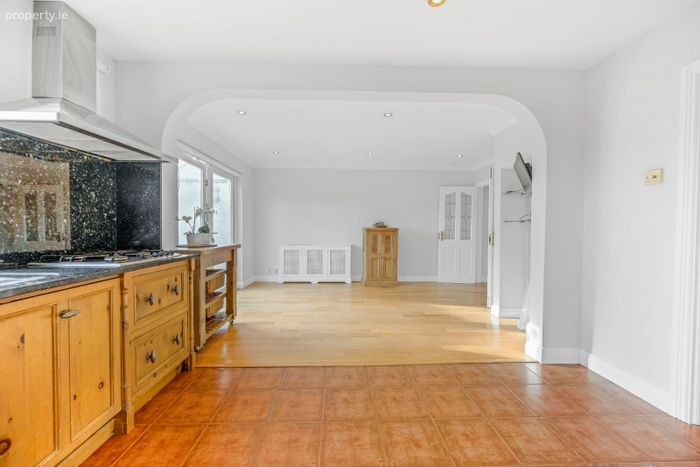
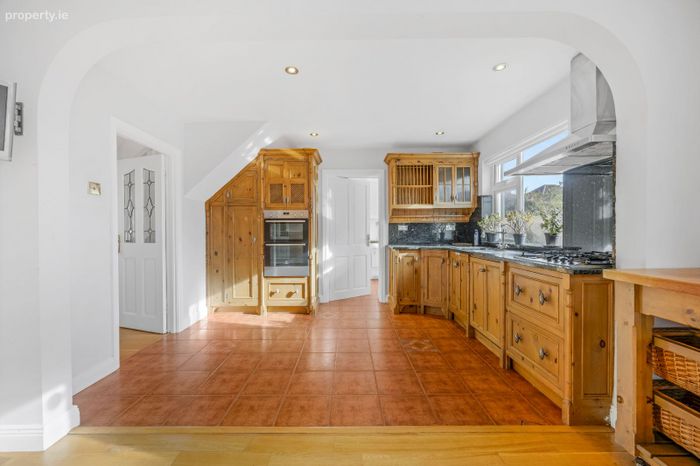
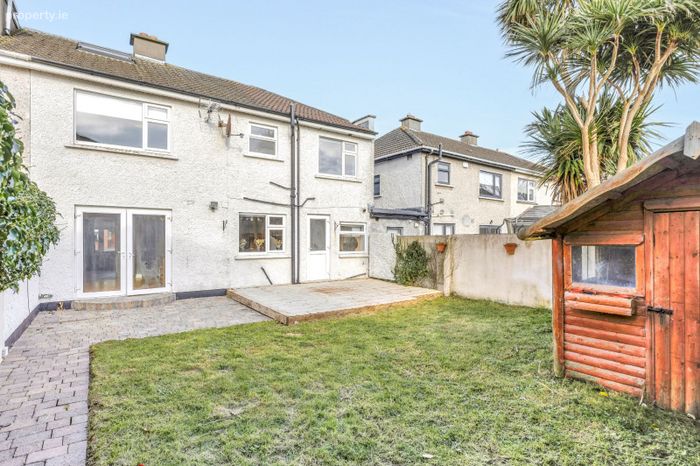
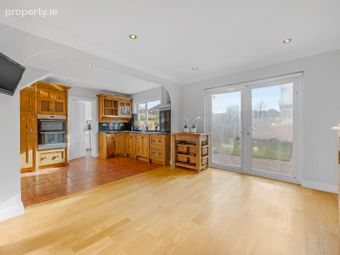
4.59m (15'1") x 6.17m (20'3") Range of oak fitted press units. Marble countertops. Tiled floor. Recessed lighting. Semi-solid oak flooring in dining area. Double doors to rear garden.
Utility Room
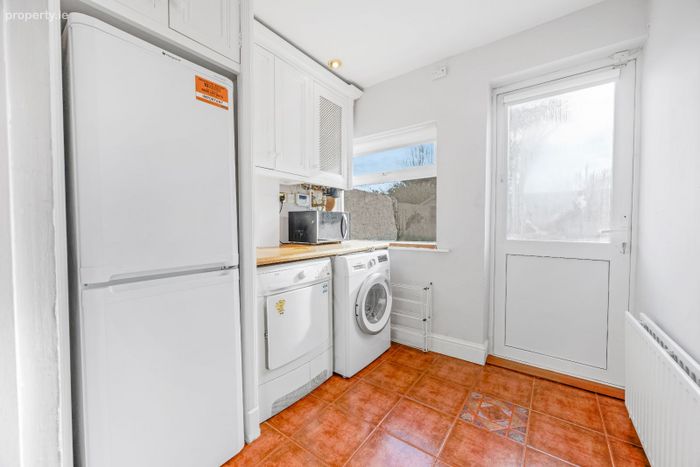
3.06m (10'0") x 2.37m (7'9") (Incorporating guest WC). Plumbed for washing machine and dryer. Tiled floor.
Guest WC
Comprising of WC & WHB. Tiled floor.
Store Room
1.85m (6'1") x 2.35m (7'9") Fitted units. Tiled floor.
Family Room
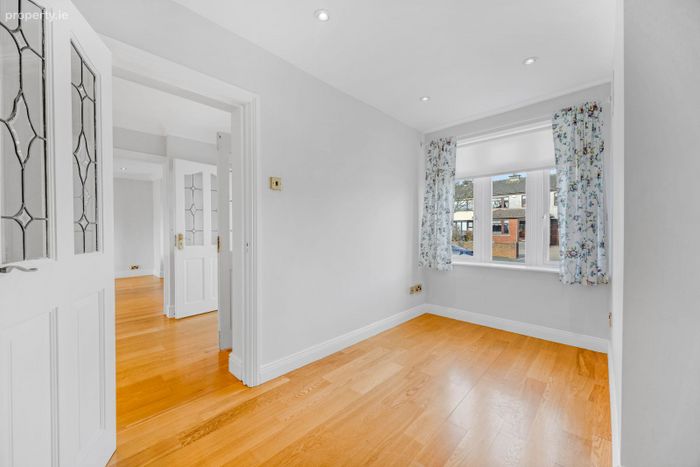
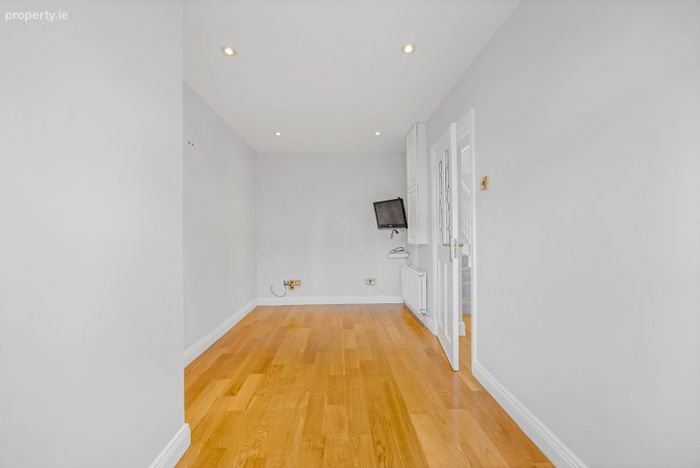
4.7m (15'5") x 2.36m (7'9") Semi-solid oak flooring. TV point.
1st Floor
Landing
3.55m (11'8") x 2.13m (7'0") Access to part converted attic.
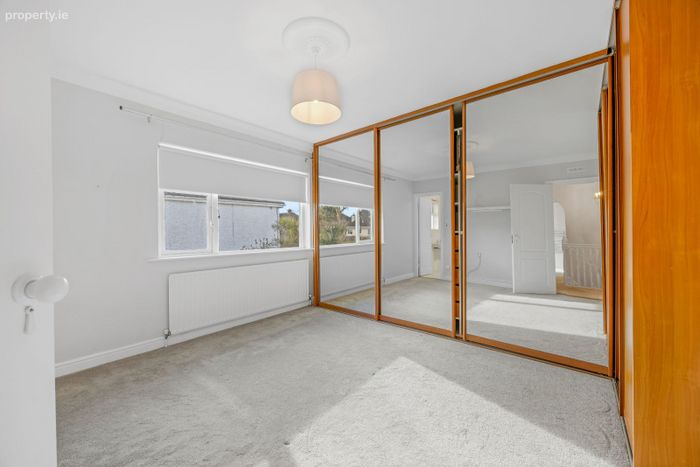
Bedroom 1
3.78m (12'5") x 3.93m (12'11") Sliding built-in wardrobes.
Ensuite
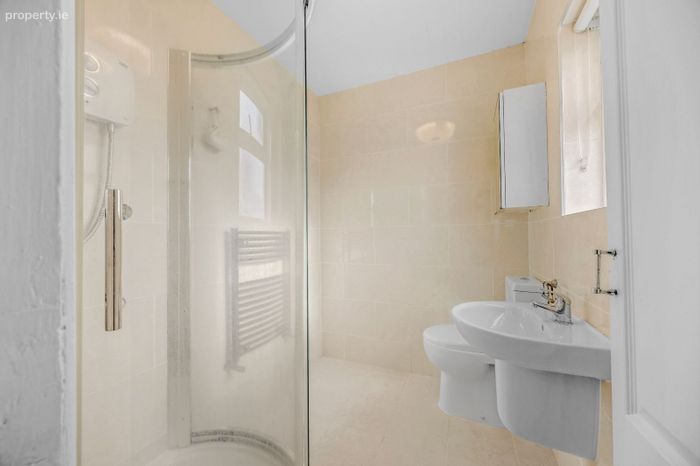
1.64m (5'5") x 2.11m (6'11") Comprising of shower cubicle with Triton shower. WC & WHB. Heated towel rail.
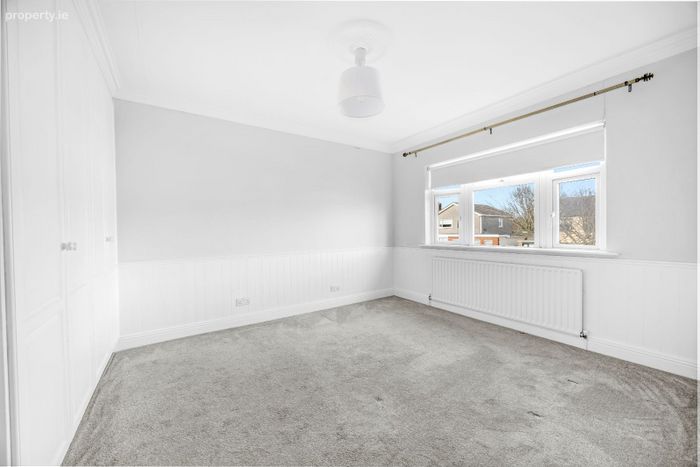
Bedroom 2
3.6m (11'10") x 3.93m (12'11") Built-in wardrobes. Timber wall panelling. Ceiling coving.
Bedroom 3
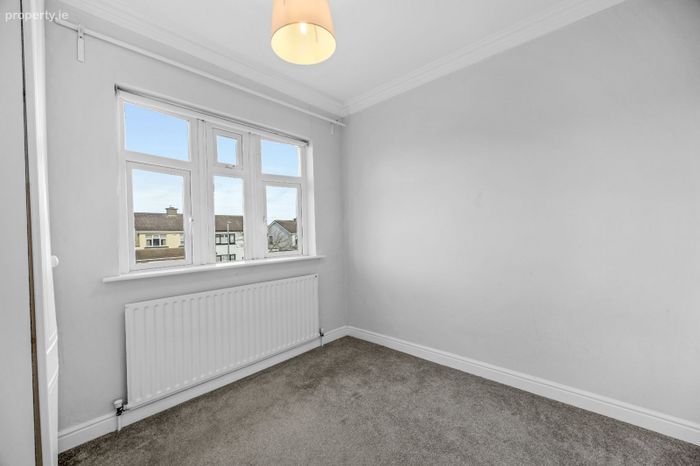
2.53m (8'4") x 2.75m (9'0") Built-in wardrobes. Ceiling coving.
Bedroom 4
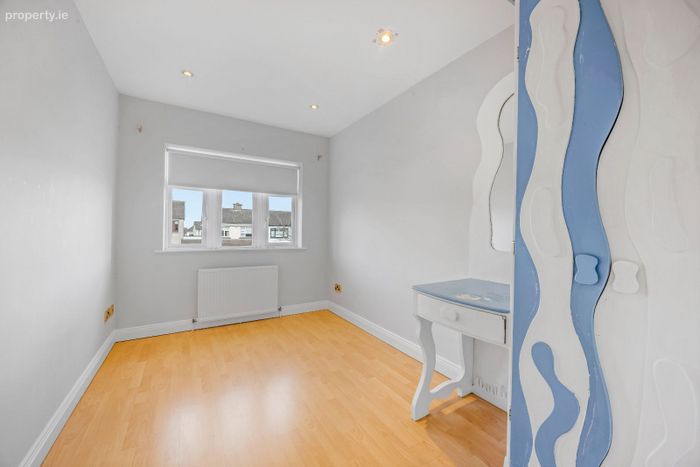
4.08m (13'5") x 2.37m (7'9") Built-in wardrobes. Laminate flooring.
Bathroom
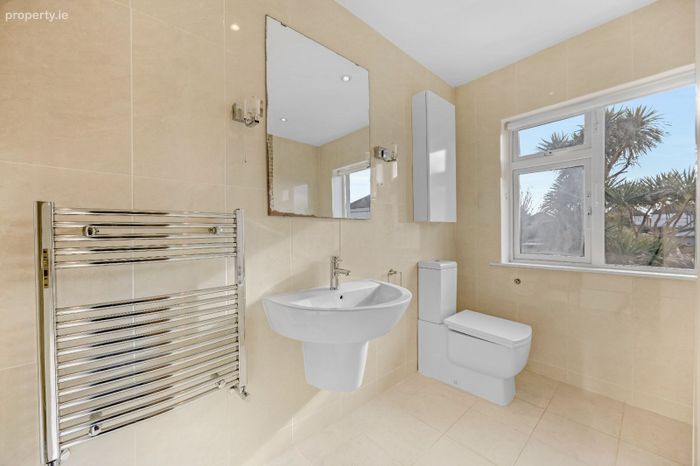
3.6m (11'10") x 2.29m (7'6") Comprising of bath, WC, WHB & shower. Fully tiled. Recessed lighting.
Outside: Gated and cobble locked garden to front with ample parking.
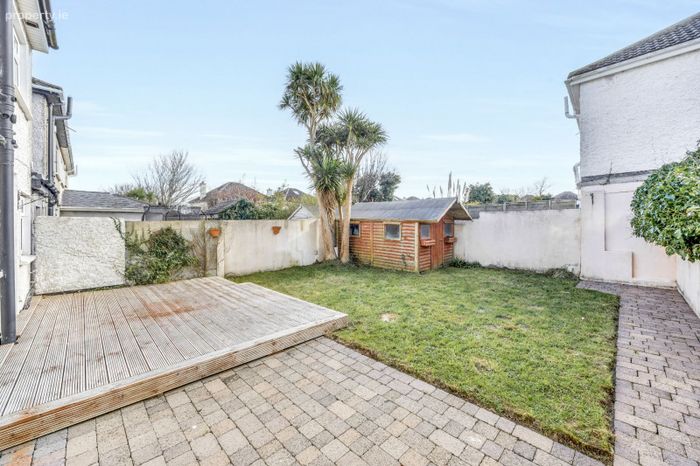
Sunny south facing garden to rear with decking, patio and timber shed.
BER Details
BER No. 106532005
Energy Performance Indicator: 0.00 kWh/m2/yr
This property was last updated: 50 days ago