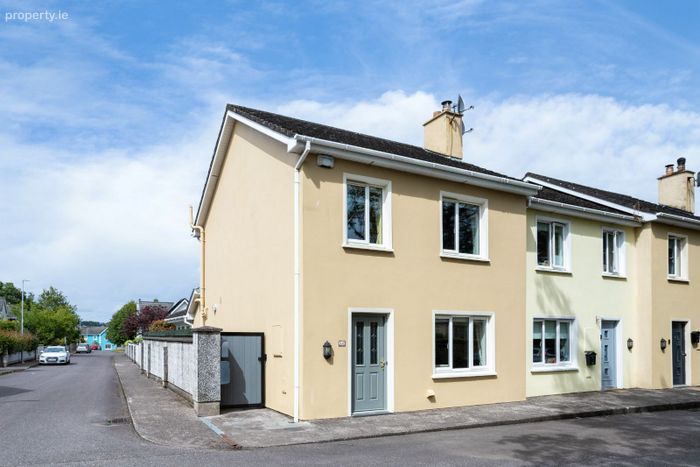
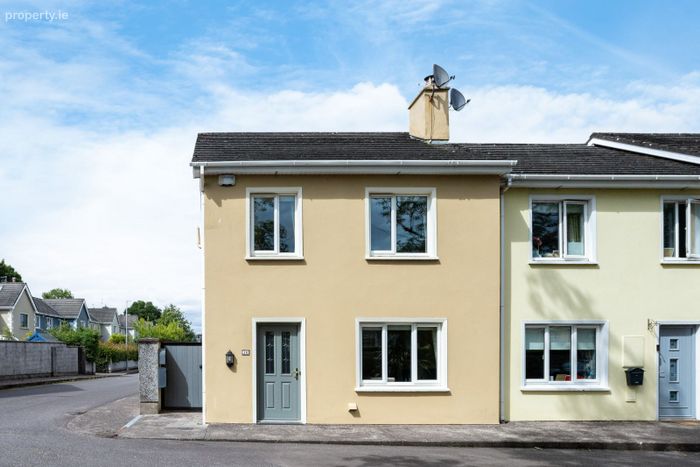
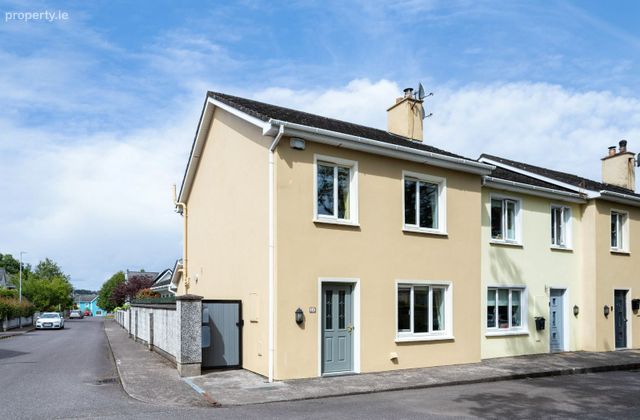
16 Orchard Lane, Aherla, Aherla, Co. Cork
 See Larger Images & 25 More Photographs >>
€335,000
Terraced House3 Bedrooms, 2 Bathrooms, Terraced House
Rating:


Contact Name: John O'Mahony
Agent:
OM2 O'Mahony
PSR Licence Number: 004002
Email Agent Call 021 4876008
Save This Ad
Key Features
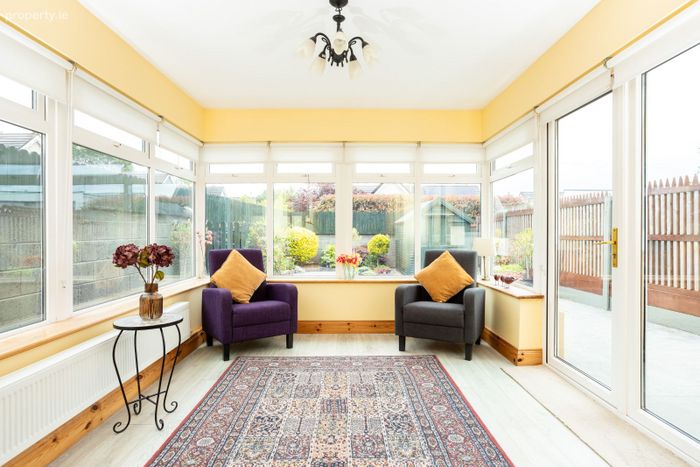
Prime LocationSpacious sunroom
Advanced Heating System
Side entrance to property
Security alarm
Property Description
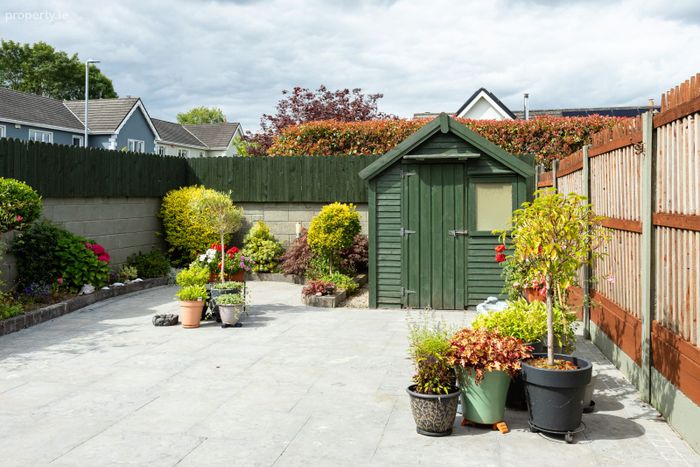
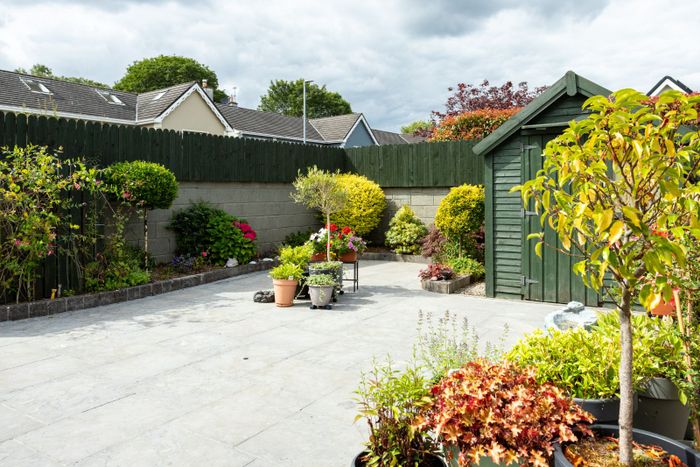
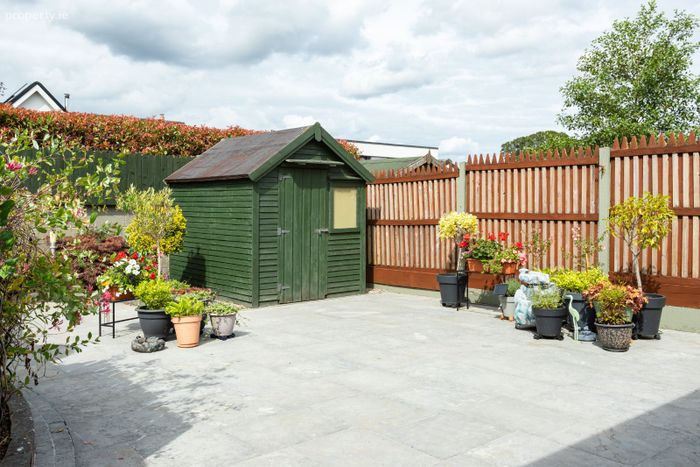
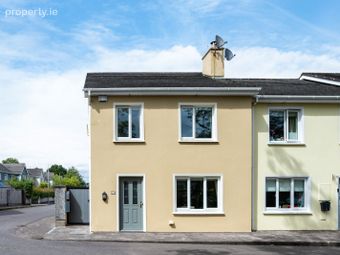
No.16 is being offered in pristine condition, having been maintained and designed to the minutest of details to offer a home of quality and comfort with extras being evident throughout the house and garden such as: solid fuel stove to front room, ground floor bathroom with bathtub, spacious sunroom, attic floored & insulated with heater, limestone paved rear garden, outside tap, socket & lighting, Larder style fitted unit in kitchen, security alarm and much more.
Absolutely fabulous property located right in the heart of Aherla village in a quiet Cul de sac just 1 minute from Delaney’s Centra and Post Office with a host of other facilities on your doorstep including food outlets, pubs, a choice of primary schools and regular bus services.
With Cork City only being a short 15-minute drive and Ballincollig only 10 minutes away, Aherla is definitely a destination of choice with a vibrant local community who take immense pride in maintaining and enhancing this lovely village.
To summarise this is a top-class property in a wonderful location at a fair price that’s ready for immediate occupation.
Accommodation
Exterior / Entrance - Wide side entrance with steel composite gate
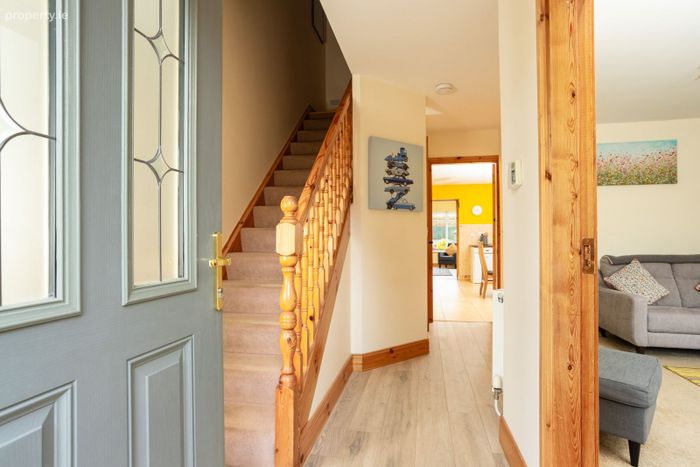
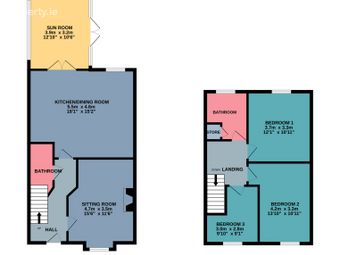
Hall – glazed composite front door, Radiator.
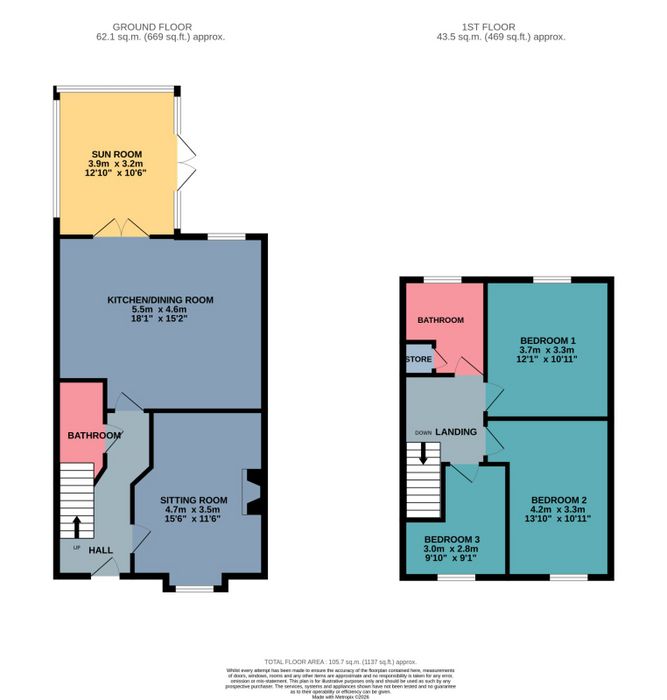
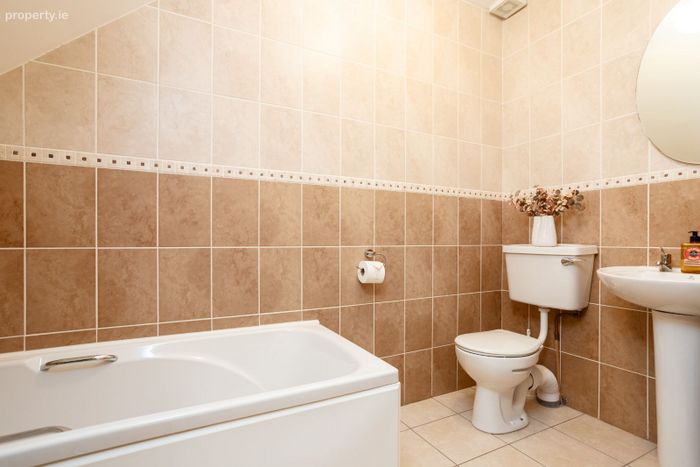
Bathroom off hallway – fully tiled, White ware, including bath, WC and WHB, heated towel rail
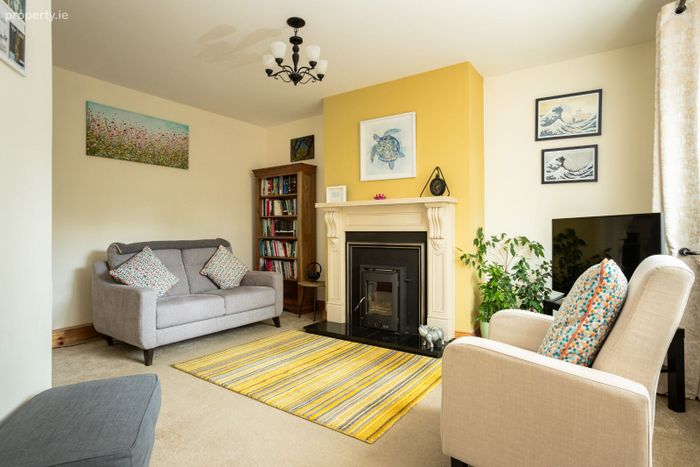
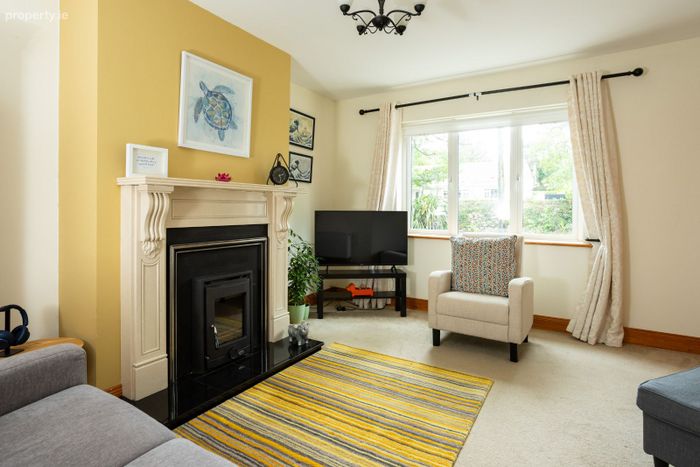
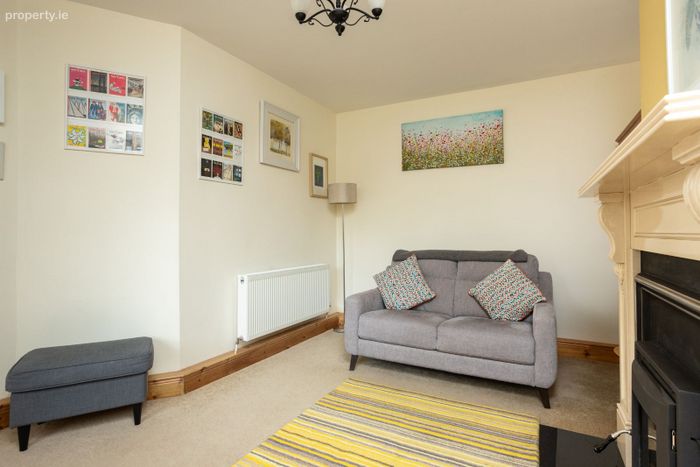
Sitting room – feature fireplace with inset stove, south facing, radiator, curtain, blinds, carpet
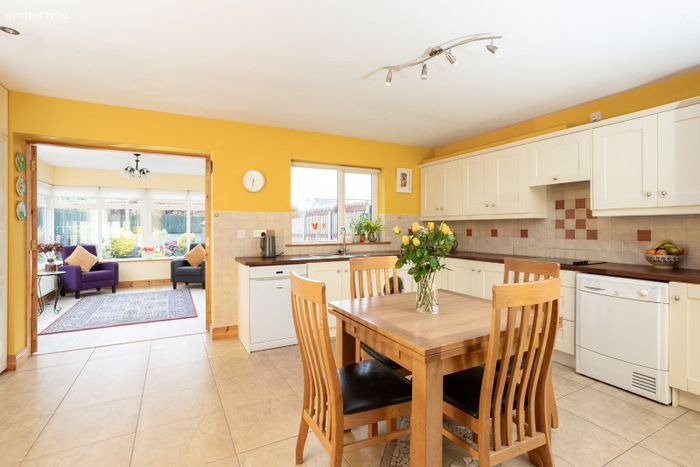
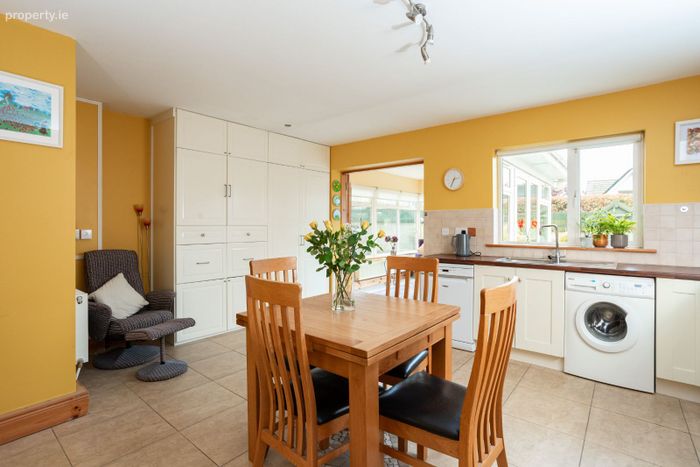
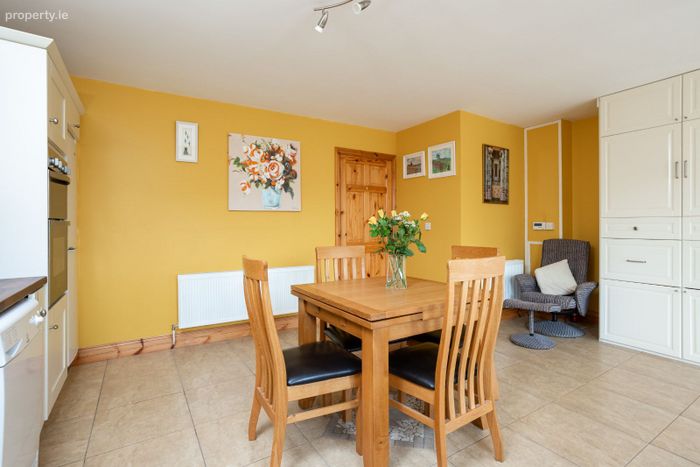
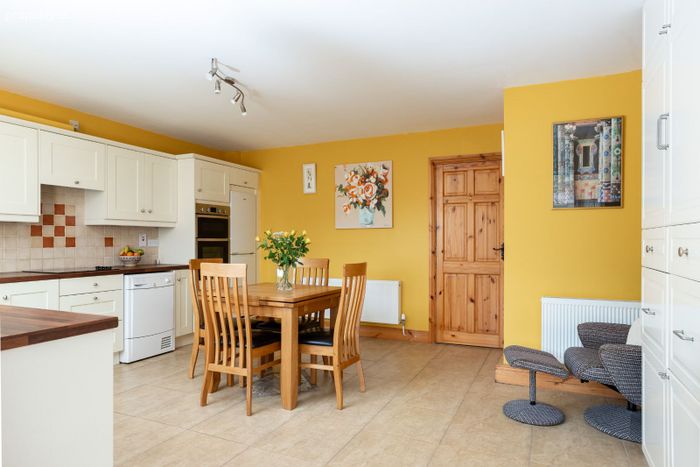
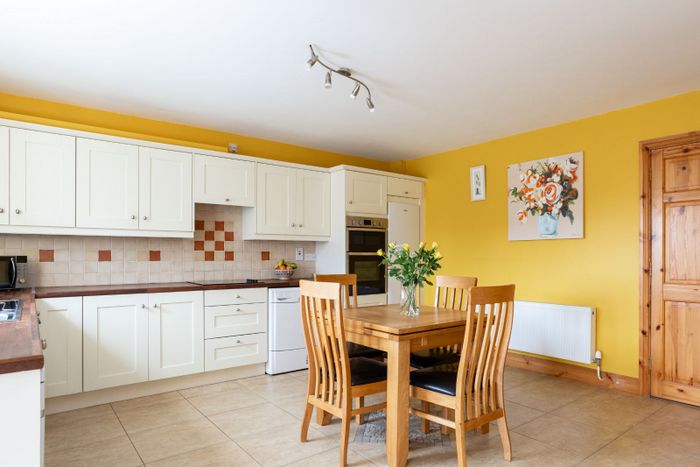
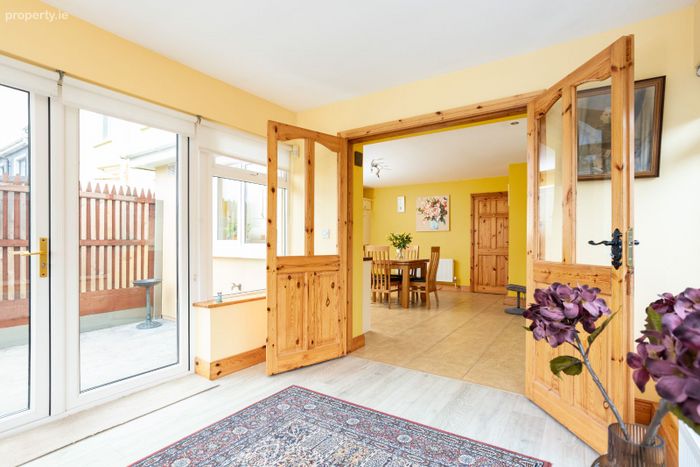
Kitchen/dinning – tiled floor, fully fitted kitchen, fitted larder press, fridge freezer, integrated oven, hob, extractor fan, blinds, radiator
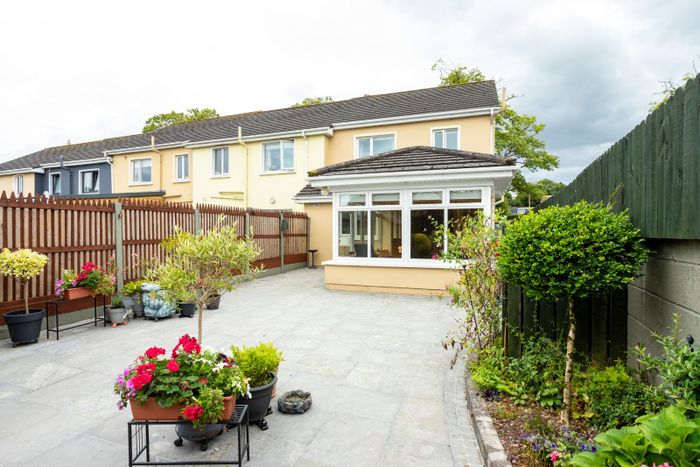
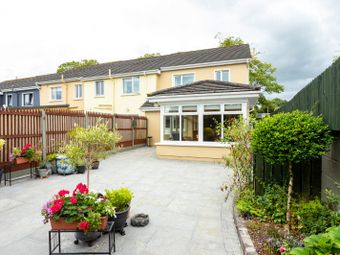
Sunroom – Triple-aspect room, laminate wooden flooring, Radiator, Blinds, French doors leading to the rear patio.
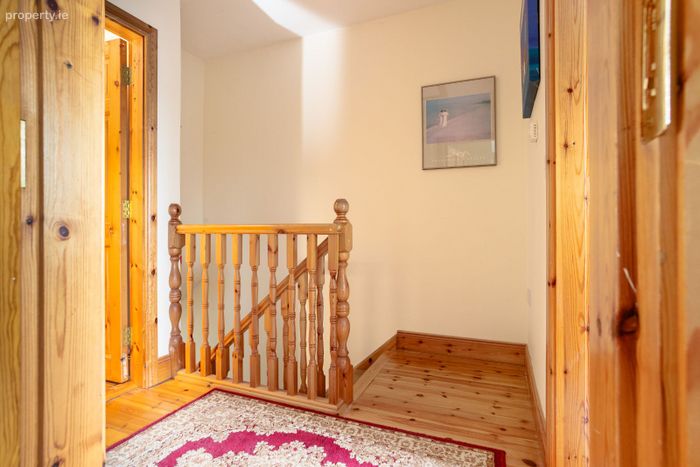
Stairs – fully carpeted, red deal flooring throughout first floor
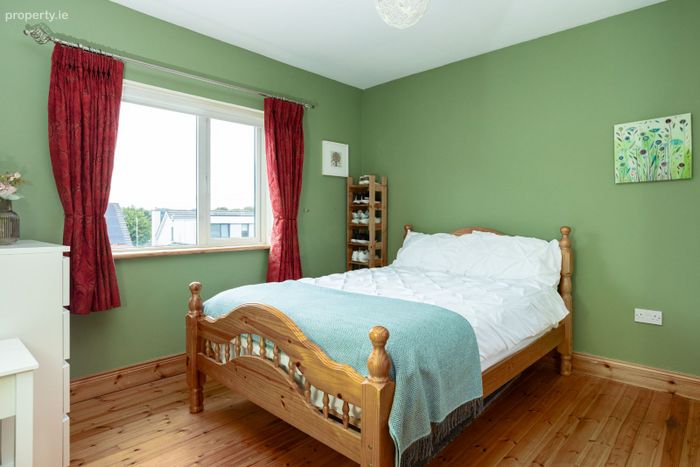
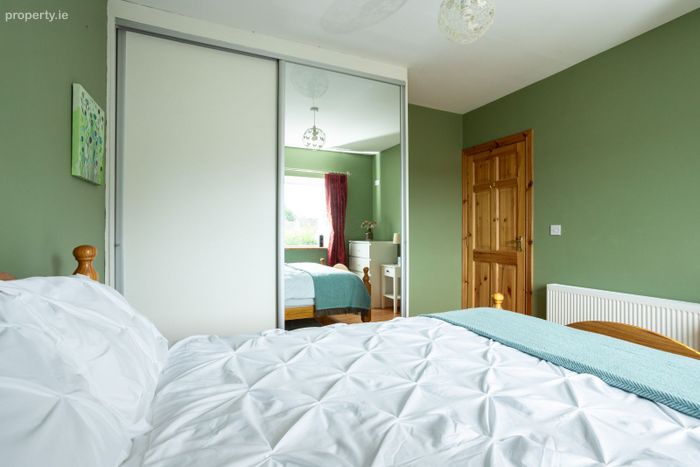
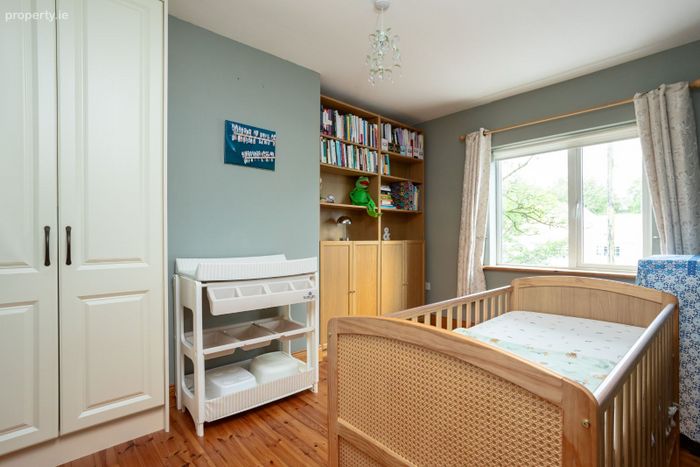
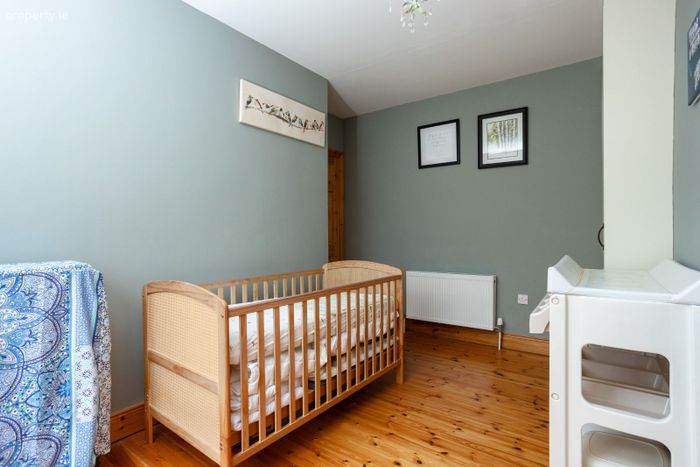
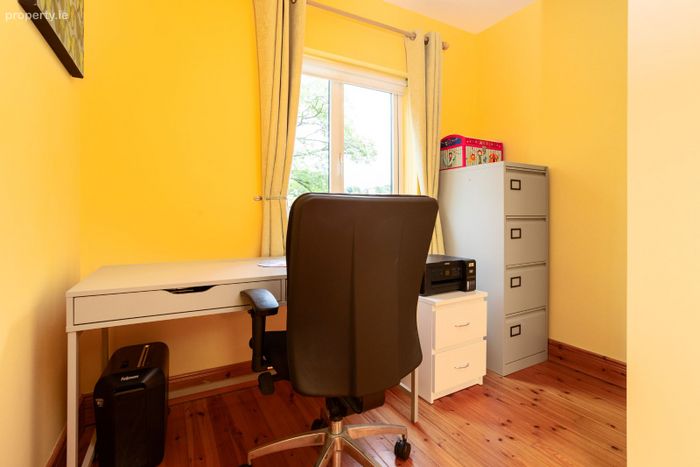
Bedroom 1 – to rear, red deal flooring, fitted slide robes, radiator, curtain, blinds.
Bedroom 2 – to front, double fitted alcove units, red deal flooring, radiator, blinds, curtain, built-in shelving
Bedroom 3 – to front, red deal flooring, curtain, blinds, radiator, fitted robes, built-in shelving
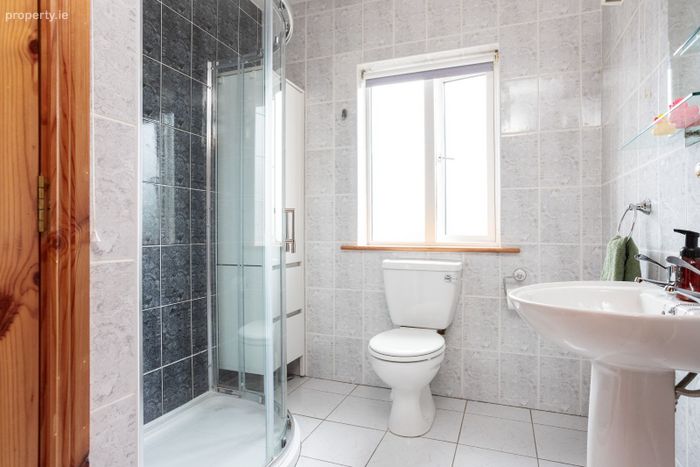
Bathroom – fully tiled, white ware, a power shower, spacious walk-in electric shower, wall heater, heated towel rail, glazed window, Hot press.
Attic - fully floored, loft ladder, insulated, a power shower, lagging tank,
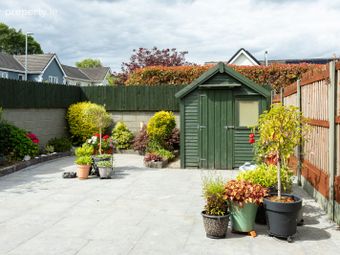
Rear - Fantastic limestone patio, Borders with lighting, raised beds with a fantastic array of mature shrubs and plants, very private rear garden, Walled and fenced boundaries.
Barna building – shelved, lights, outside tap
Additional details / highlights
GILA – 106 sqm
BER – B 101093805
Security Alarm
Oil Fired Central Heating
Side entrance to property
AMV: 235k
Disclaimer: These particulars are issued by OM2 O’Mahony on the understanding that all negotiations are conducted through this office. While every care has been taken in preparing the particulars, they are for guidance only and do not form part of any contract. Descriptions, dimensions, distances, references to condition and permissions are given in good faith but are not to be relied upon as statements or representations of fact. Purchasers should satisfy themselves by inspection or otherwise as to the correctness of each statement. The vendor does not make or give, and neither OM2 O’Mahony nor any of its employees has authority to make or give, any representation or warranty in relation to the property.
BER Details
BER No. 101093805
Energy Performance Indicator: 0.00 kWh/m2/yr
This property was last updated: yesterday morning