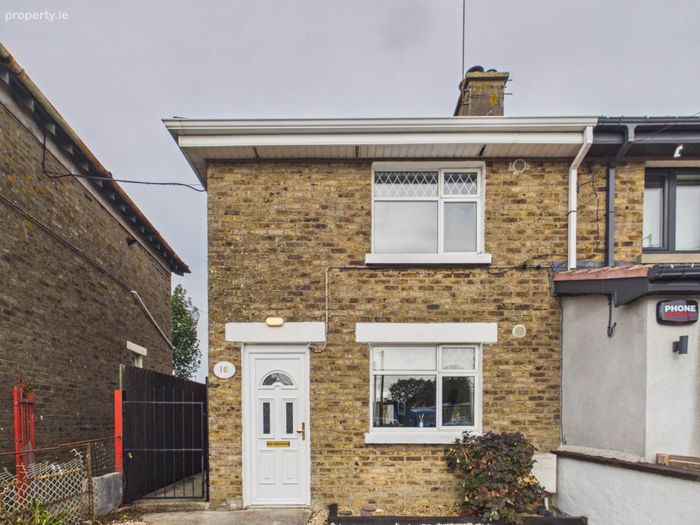
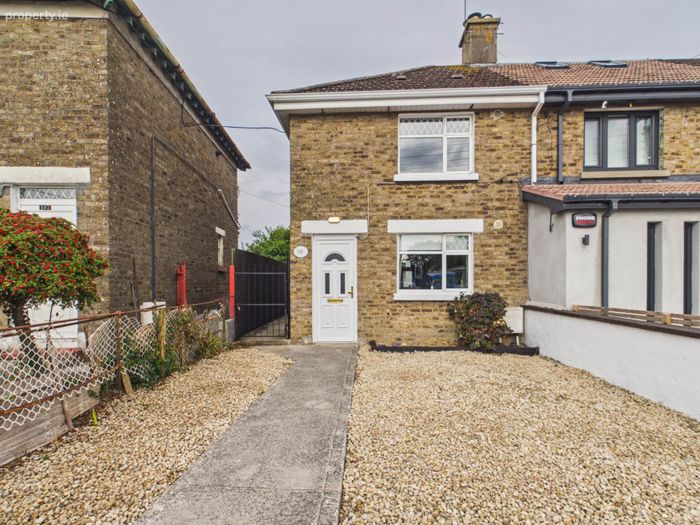
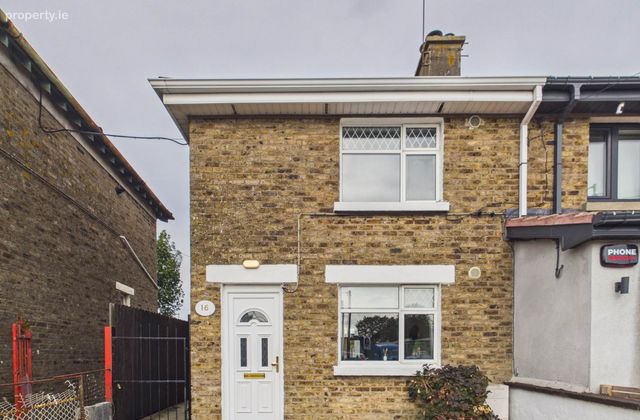
16 Michael Dooley Terrace, Athy, Co. Kildare, Athy, Co. Kildare
 See Larger Images & 19 More Photographs >>
€195,000
End of Terrace House2 Bedrooms, 1 Bathroom, End of Terrace House
Rating:

Contact Name: Admin Connaughton
Agent:
Connaughton Auctioneers Kildare
PSR Licence Number: 002513
Email Agent Show Number
Save This Ad
Key Features
Double Glazed WindowsGas Central Heating
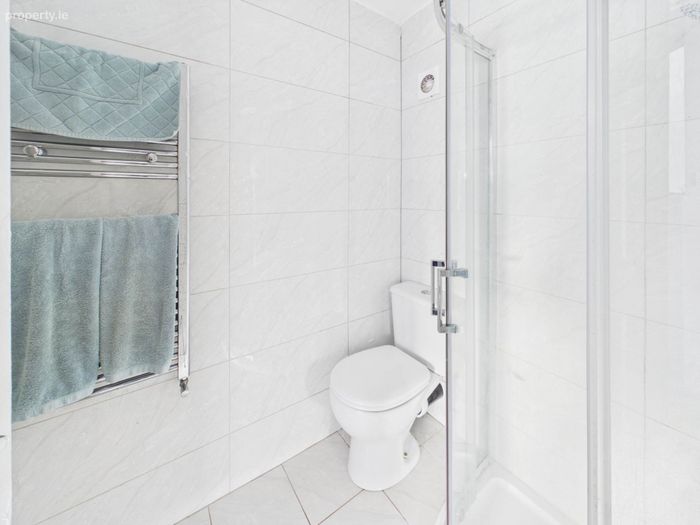
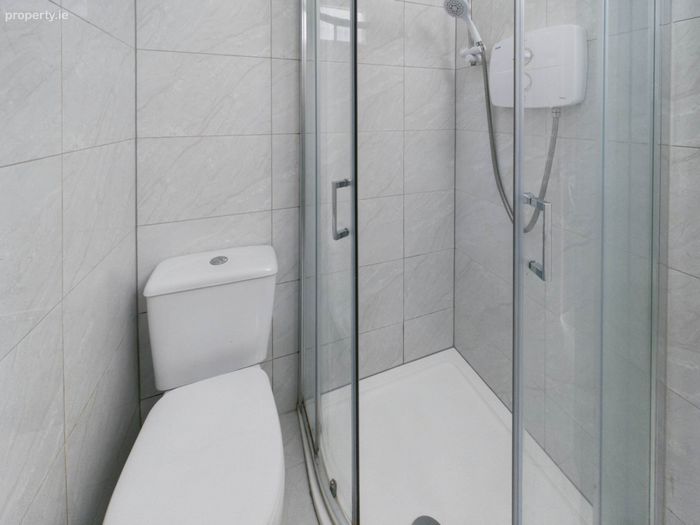
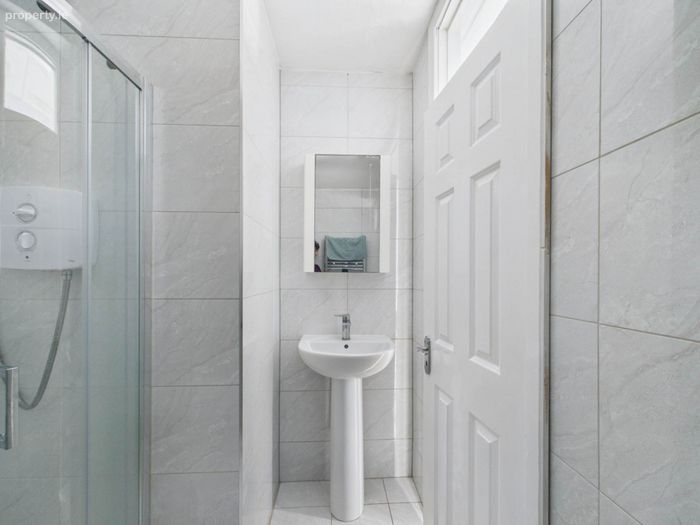
Upgraded Bathroom
Private Front & Back Garden
Gated to Both Front & Back Garden
Property Description
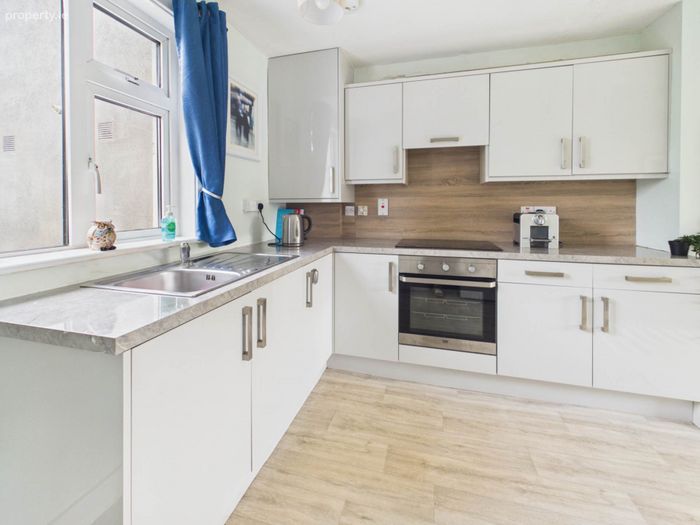
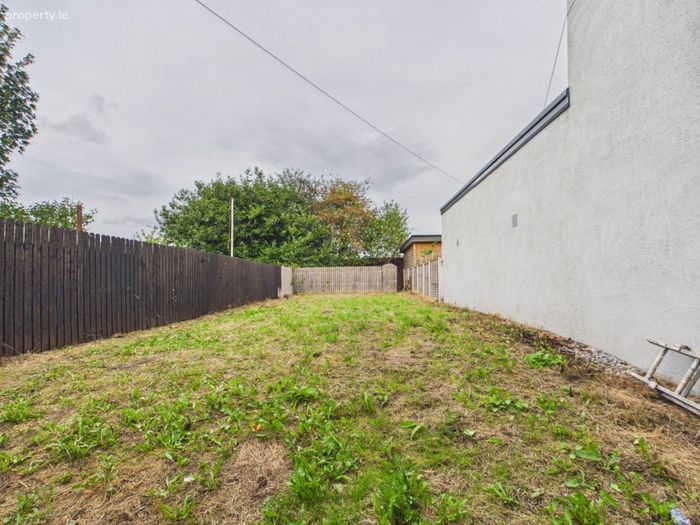
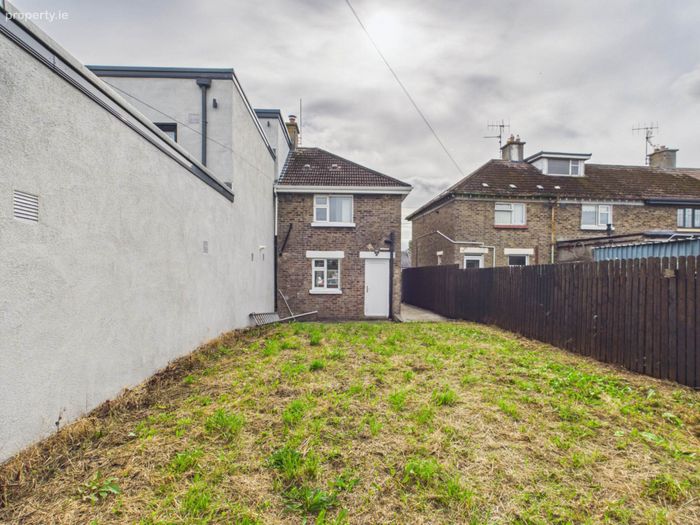
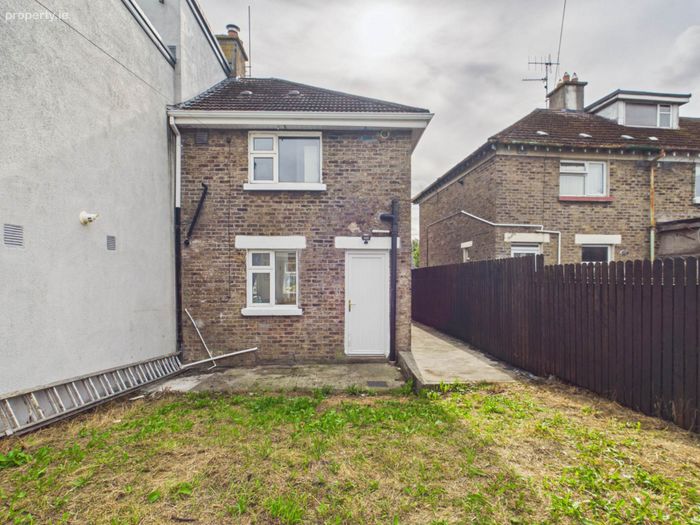
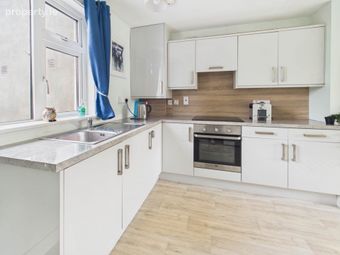
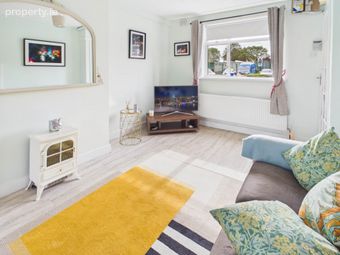
This well maintained home has been thoughtfully upgraded throughout. It benefits from gas fired central heating, uPVC double glazed windows, a modern fitted kitchen and an exceptionally large rear garden that provides superb potential for future use. The property also includes a side entrance to the rear garden and a front garden with scope for private off street parking.
Location
Dooley`s Terrace is a mature, established residential area within easy walking distance of Athy town centre. The neighbourhood is known for its strong community feel and convenient access to local amenities. Residents enjoy close proximity to shops, cafe`s, schools, Athy Train Station and scenic canal walks along the Grand Canal. The M9 motorway is easily reached, making commuting to Dublin, Carlow or Kilkenny straightforward.
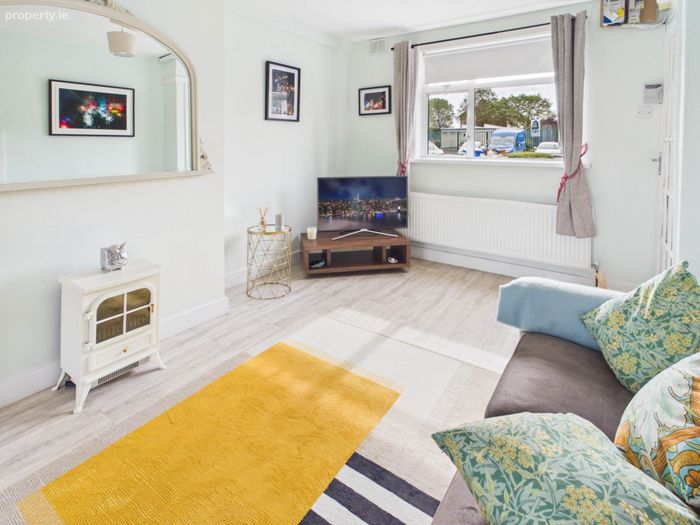
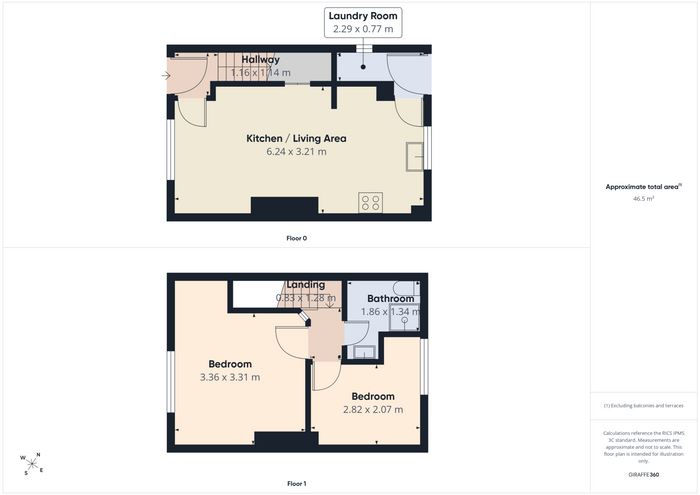
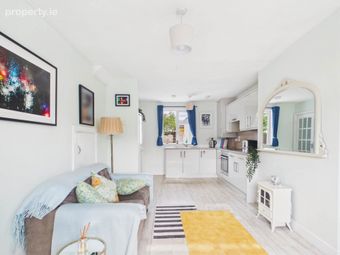
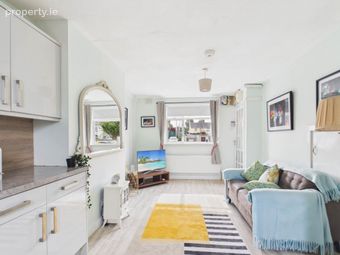
The interior is bright, welcoming and well laid out, comprising:
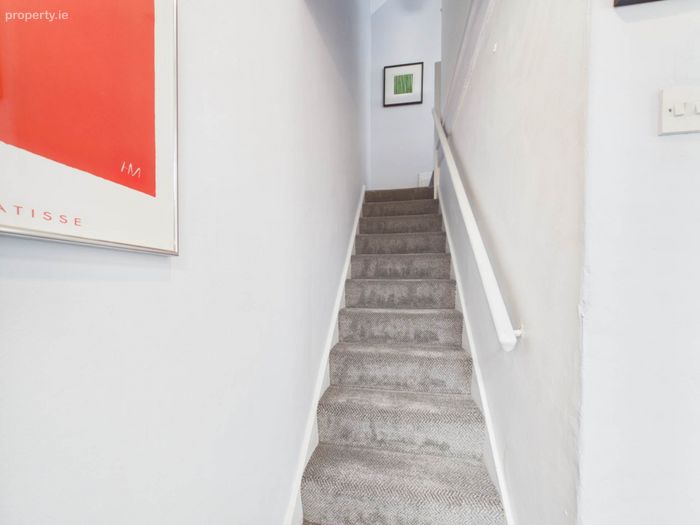
• Entrance Hall
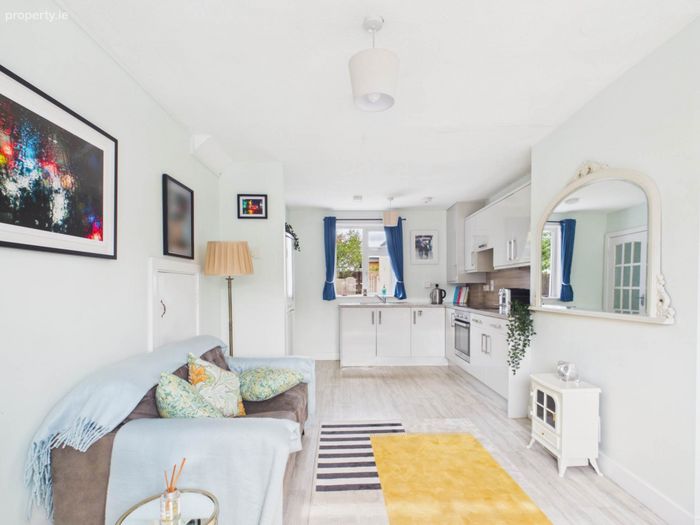
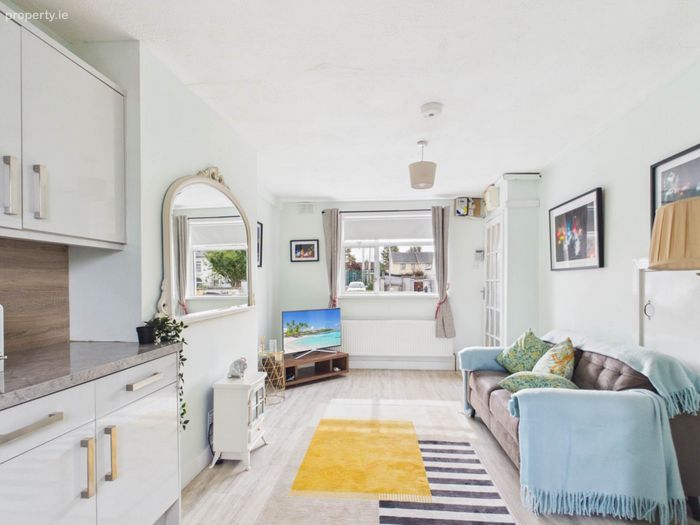
• Living Room / Kitchen
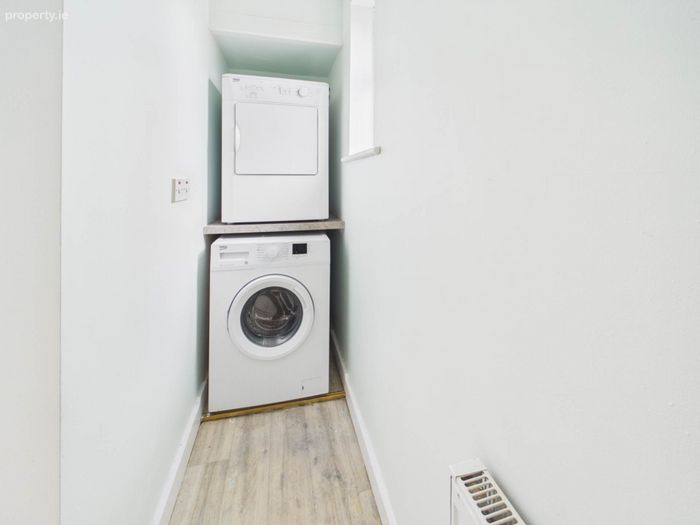
• Utility Room
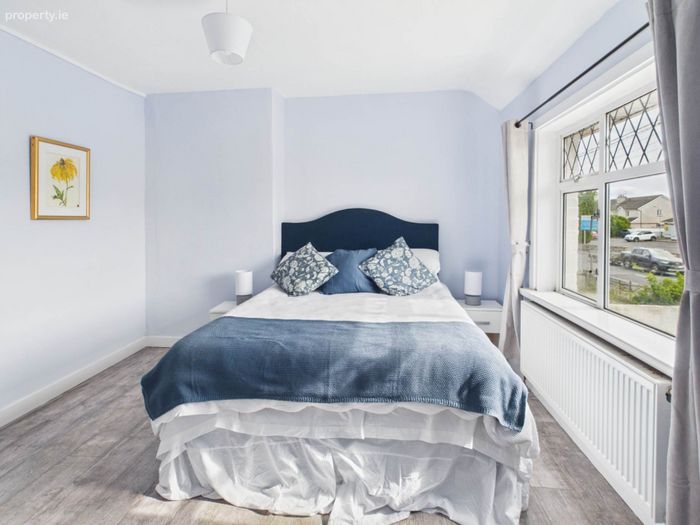
• Two Bedrooms
• One Bathroom
Viewings are strictly by appointment only. For further information or to arrange a viewing, please contact: [email protected]
The exceptionally large rear garden offers excellent potential for outdoor living, gardening or future extension (subject to planning permission).
Hallway - 1.16m (3'10") x 1.14m (3'9")
Kitchen/Dining Area - 6.24m (20'6") x 3.21m (10'6")
wall and floor units, gas boiler, Electric hub, electric oven, extractor fan, stainless steel sink, curtains ,blinds,Radiator
Laundry Room - 2.29m (7'6") x 0.77m (2'6")
plumbing for washing machine, plumbing for dryer, door to rear garden
Landing - 0.83m (2'9") x 1.28m (4'2")
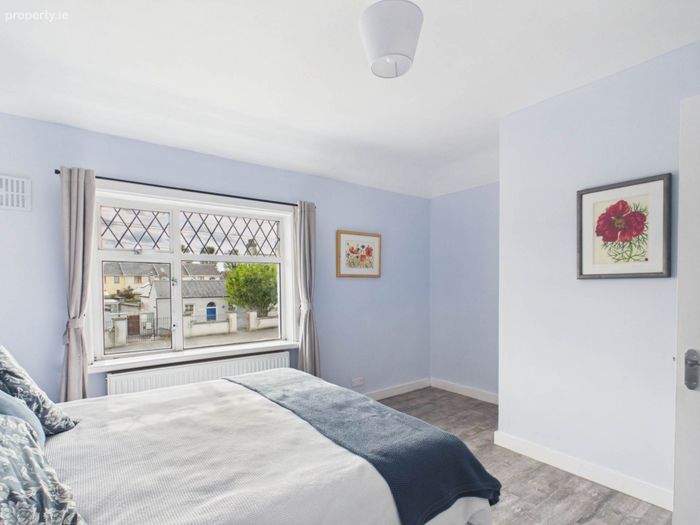
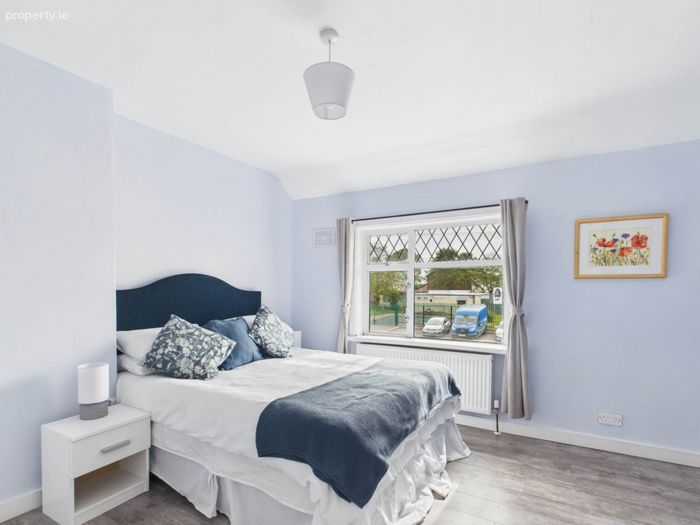
Bedroom 1 - 3.36m (11'0") x 3.31m (10'10")
laminate timber flooring, radiator, curtains
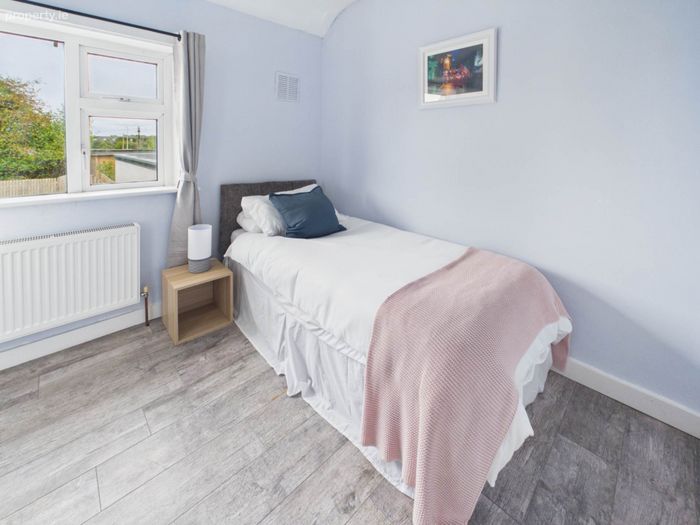
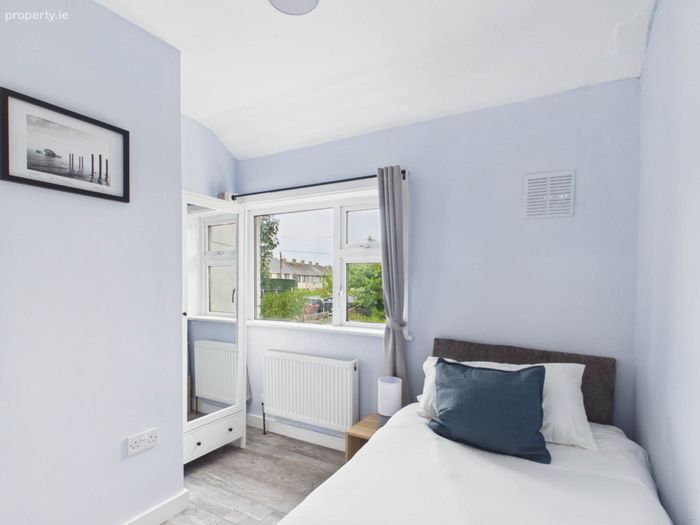
Bedroom 2 - 2.82m (9'3") x 2.07m (6'9")
laminate timber flooring, Wardrobe, curtains, Radiator
Bathroom - 1.89m (6'2") x 1.34m (4'5")
tiled walls, tiled flooring, corner cubicle with electric shower, toilet, washand basin extractor fan
Notice
Please note we have not tested any apparatus, fixtures, fittings, or services. Interested parties must undertake their own investigation into the working order of these items. All measurements are approximate and photographs provided for guidance only.
BER Details
BER No. 109306357
Energy Performance Indicator: 266.63 kWh/m2/yr
This property was last updated: today, 1 hour 26 minutes ago