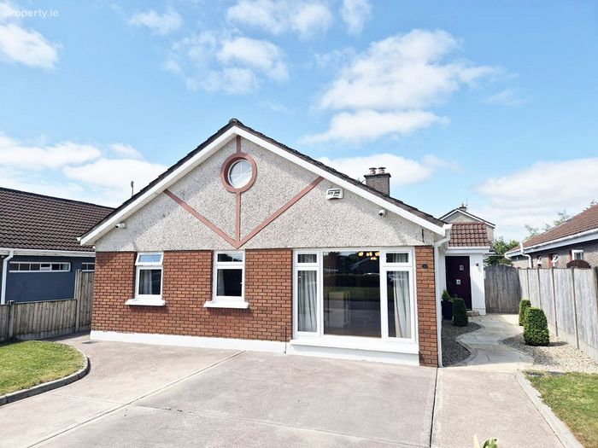
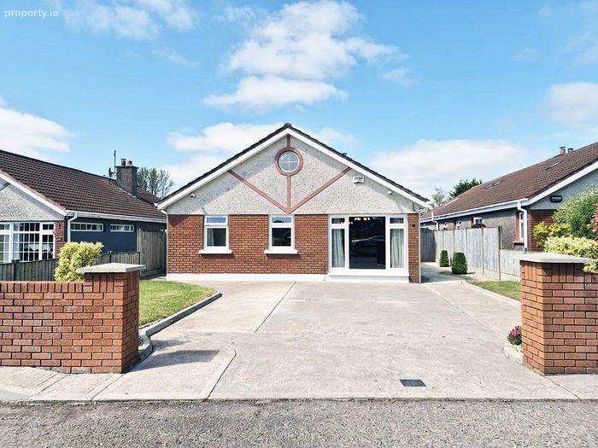
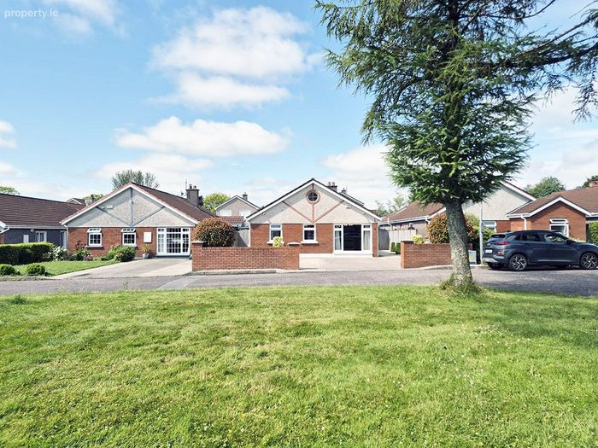
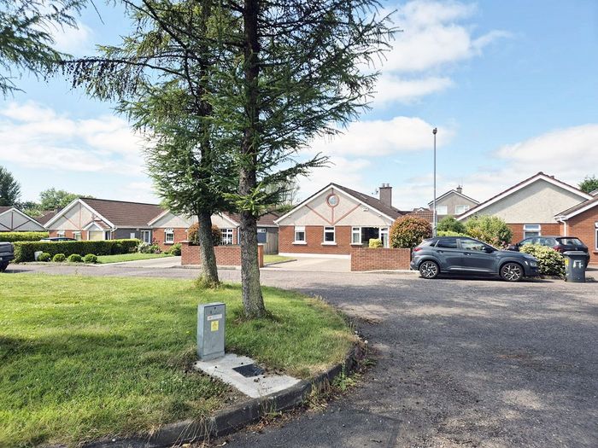
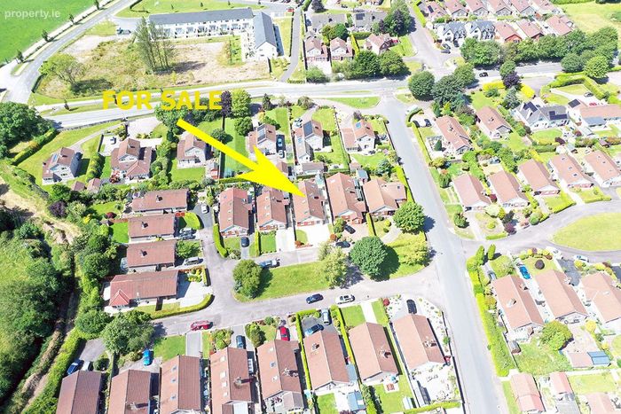
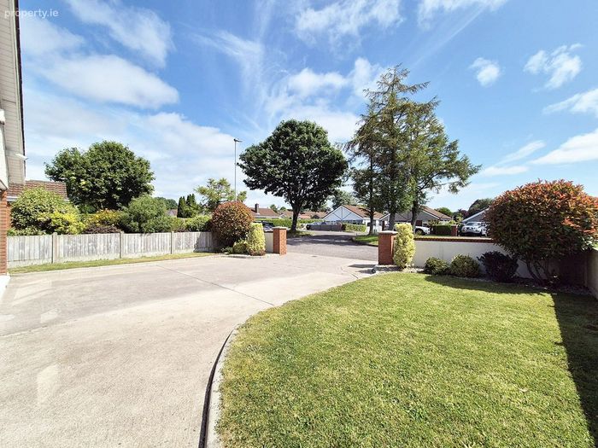
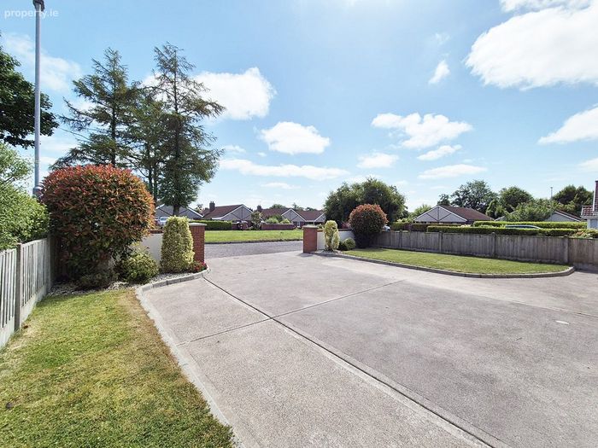
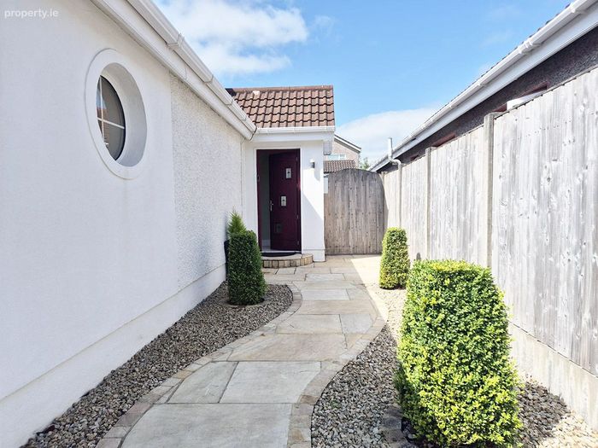
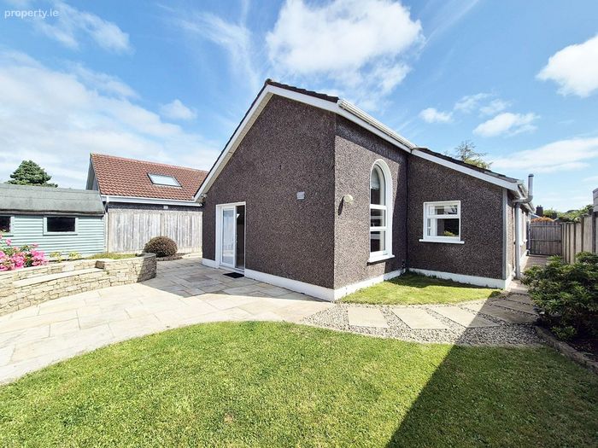
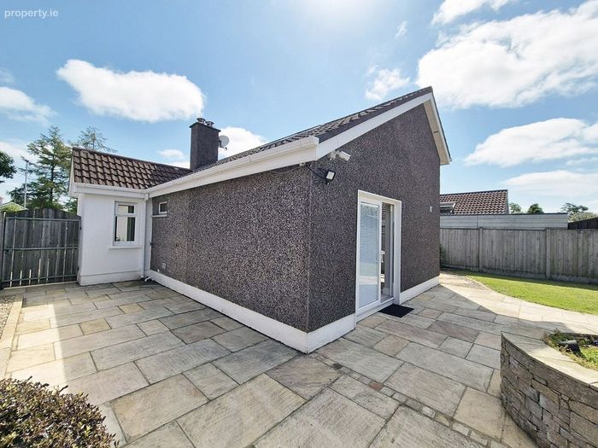
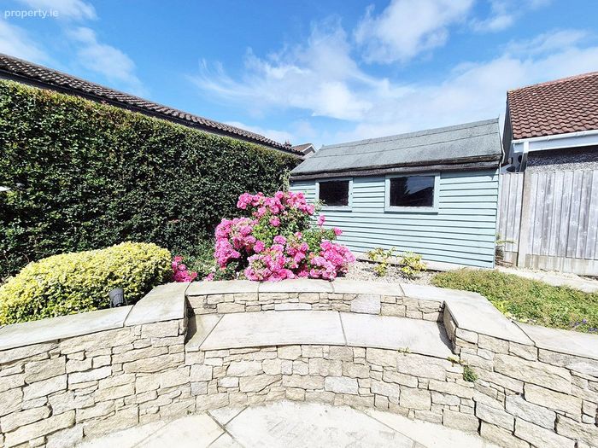
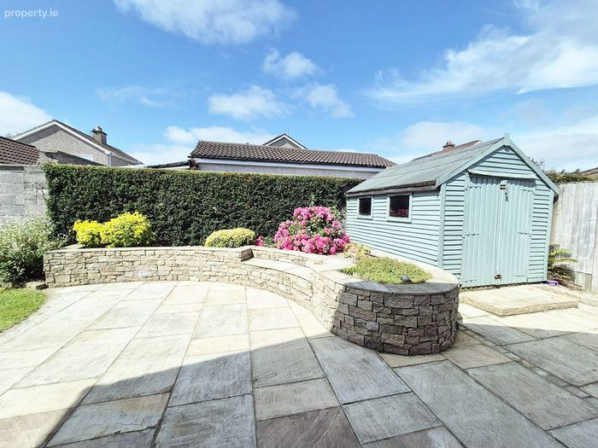
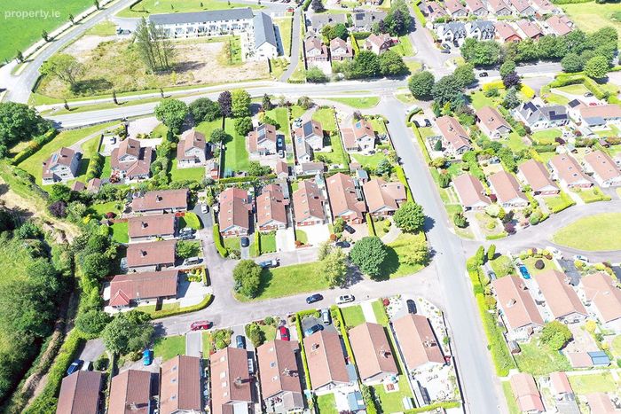
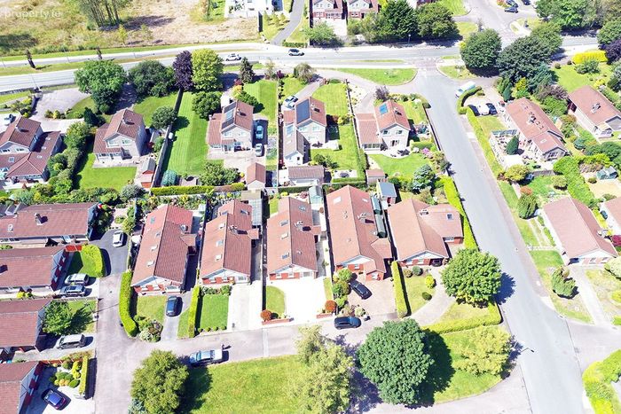
16 Glincool Lawn, Ballincollig, Maglin, Co. Cork
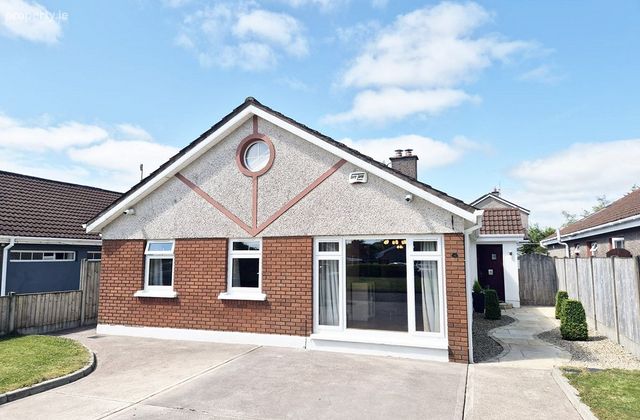 See Larger Images & 45 More Photographs >>
€550,000
Bungalow For Sale3 Bedrooms, 2 Bathrooms, Bungalow For Sale
Rating:

Contact Name: Daniel Lehane MIPAV
Agent:
Lehanes And Associates Ltd
PSR Licence Number: 001406
Email Agent Show Number
Save This Ad
Key Features
Turnkey conditionClose to all public services
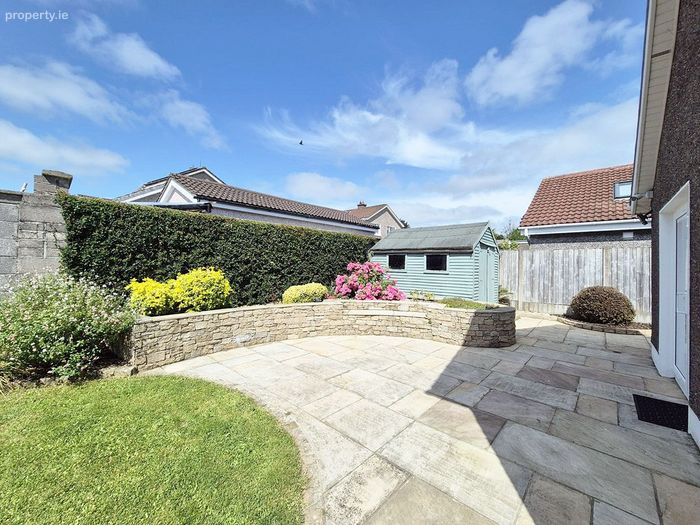
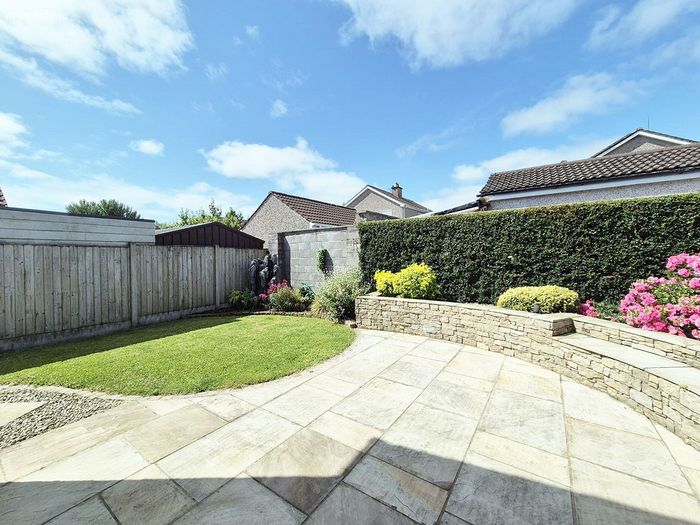
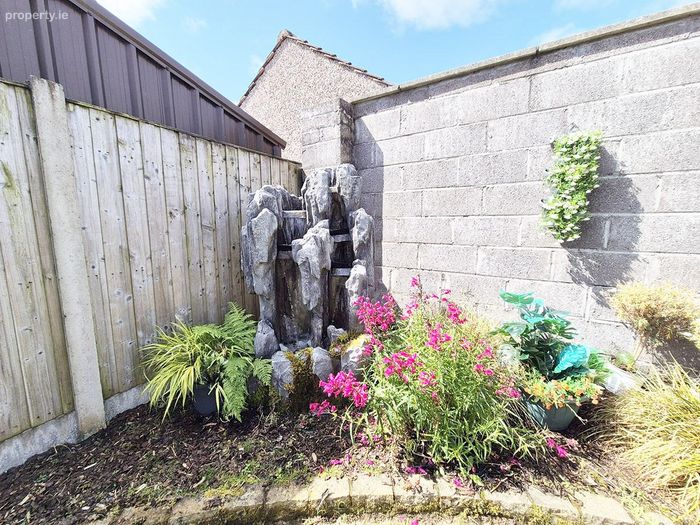
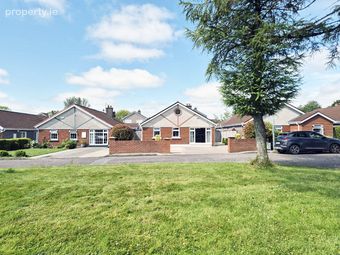
Beautiful gardens
Property Description
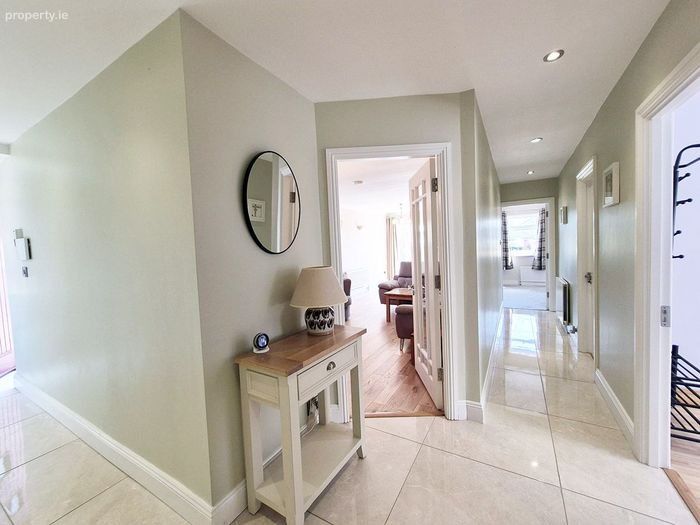
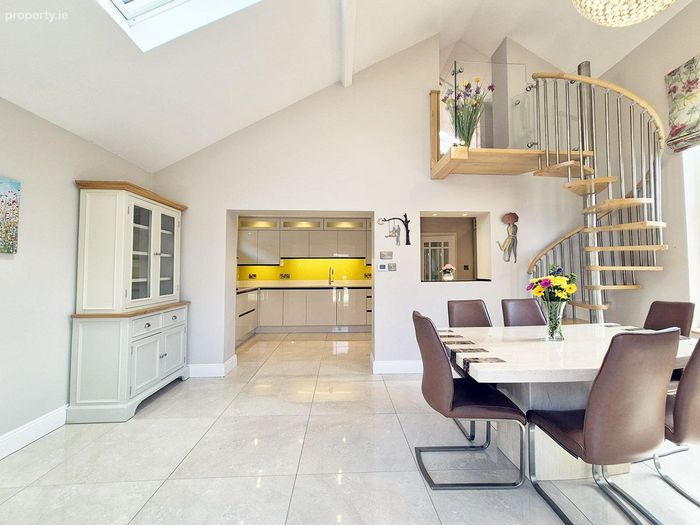
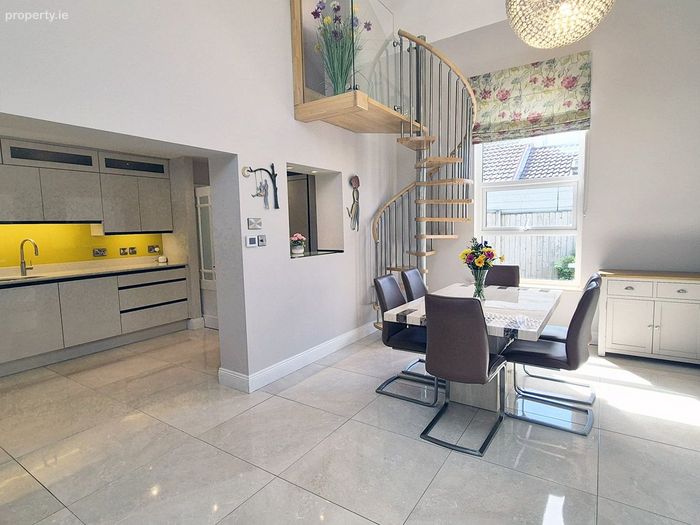
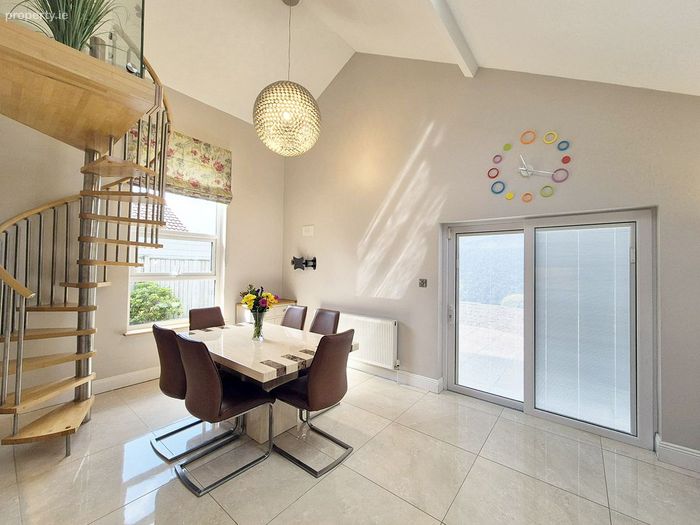
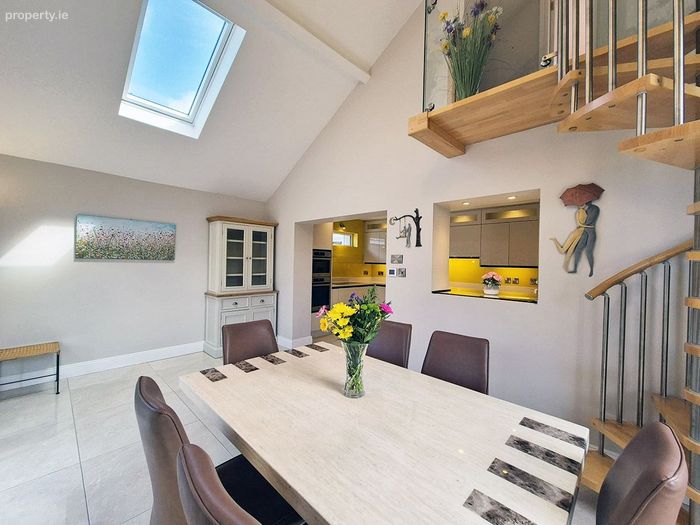
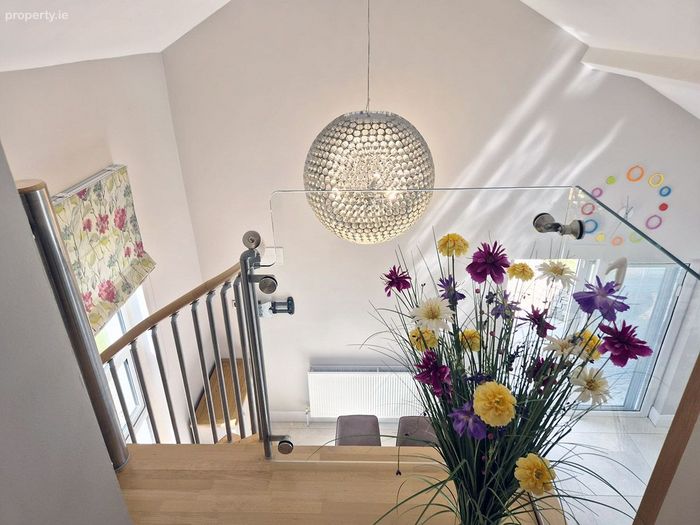
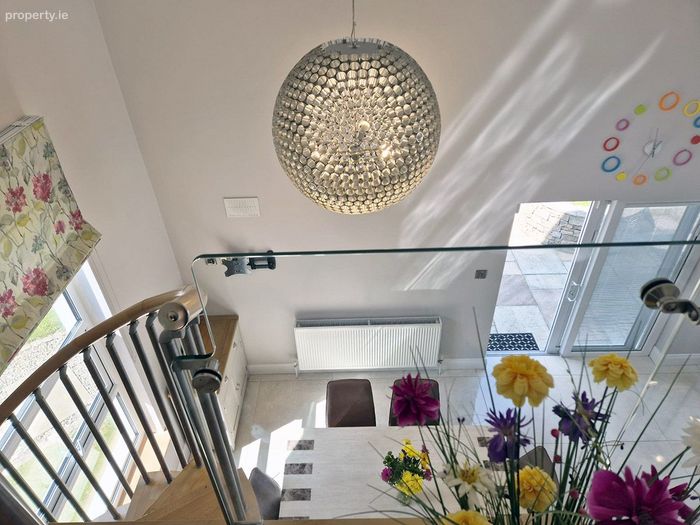
Inside, the property is bright, spacious, and thoughtfully designed, featuring elegant open-plan living spaces enhanced by impressive vaulted ceilings that create a wonderful sense of light and space. High-quality finishes, modern décor, and a stylish interior make this a true turnkey home, ready for its new owners to move straight in and enjoy. Every room has been carefully presented to offer both comfort and functionality, making it equally suited to families, professionals, or those looking to downsize without compromising on quality.
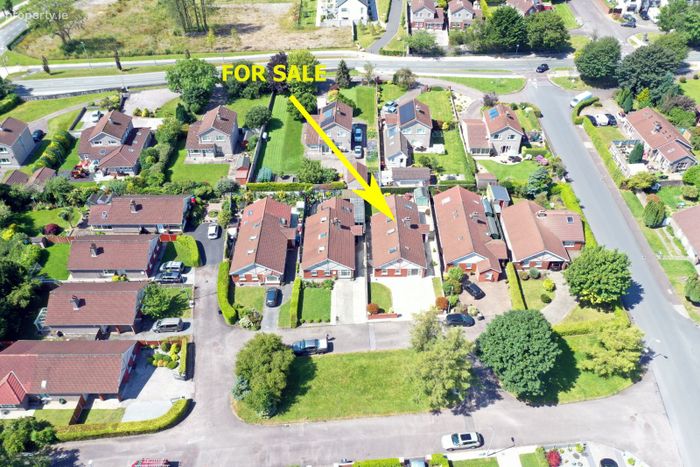
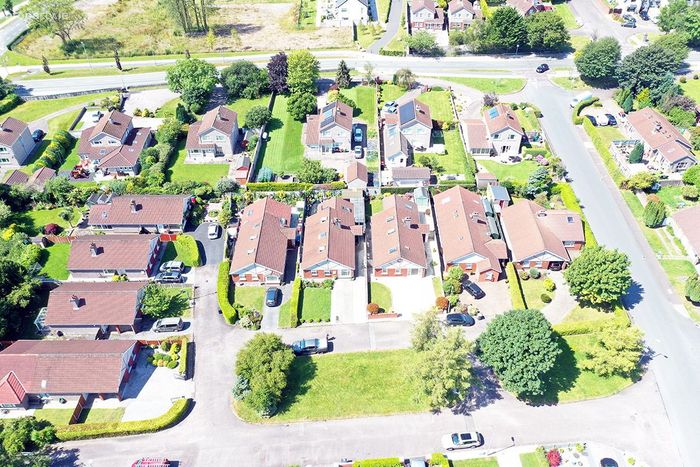
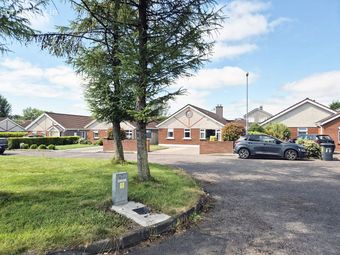
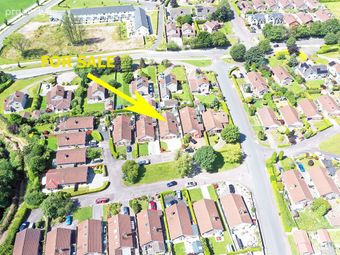
Ideally situated within walking distance of Ballincollig schools, shops, cafés, supermarkets, and recreational amenities, is 20 minutes from Cork City centre, Universities, Hospitals etc., and a 15 minute drive to Cork Airport. Ballincollig enjoys a 24-hour bus service to the city seven days a week. Combining a prime location with superb presentation and spacious accommodation, this is a home that is certain to attract significant interest. Early viewing is highly recommended, as properties of this calibre and in such a desirable location rarely remain on the market for long. Viewing is highly recommended and this can be done strictly through sole agents.
Guide Price €550,000
BER Rating B
Services: Mains water, mains sewage, gas heating.
Accommodation in Brief
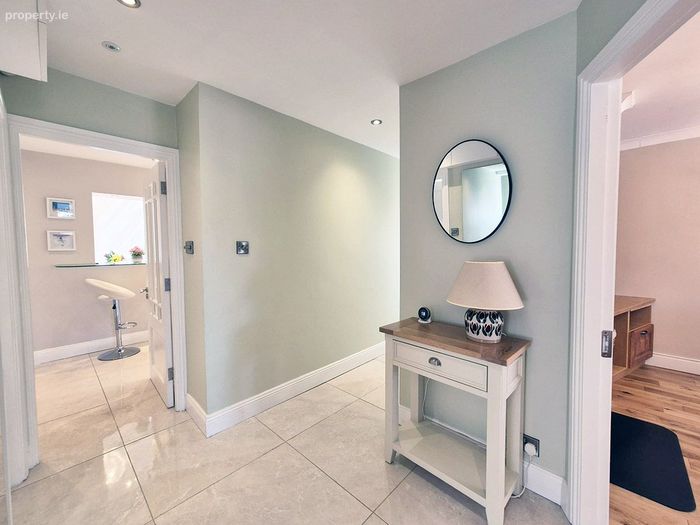
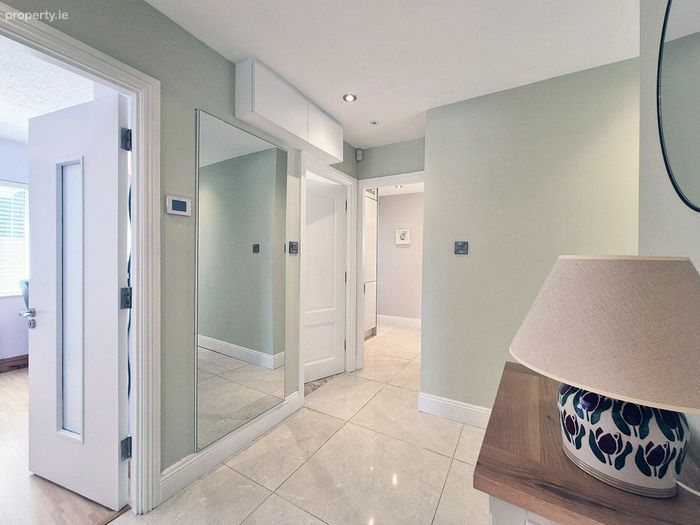
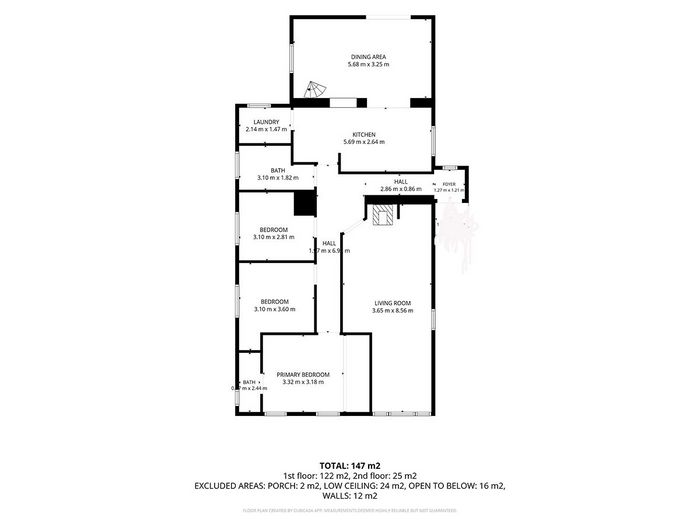
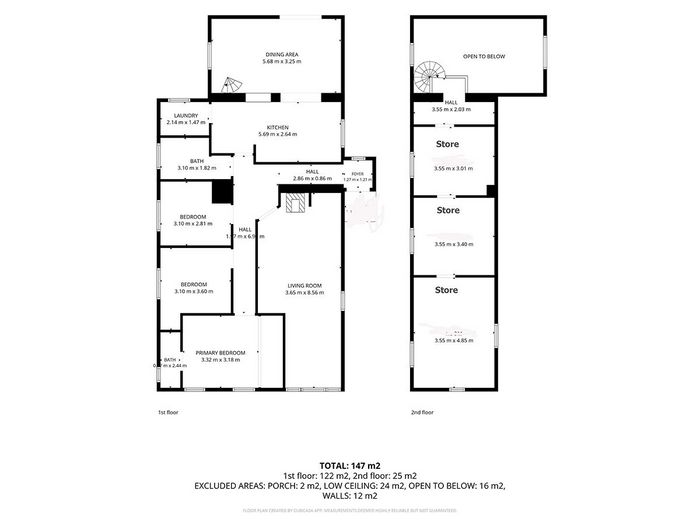
Entrance hall : 6m x 1m polished porcelain tiled floor.
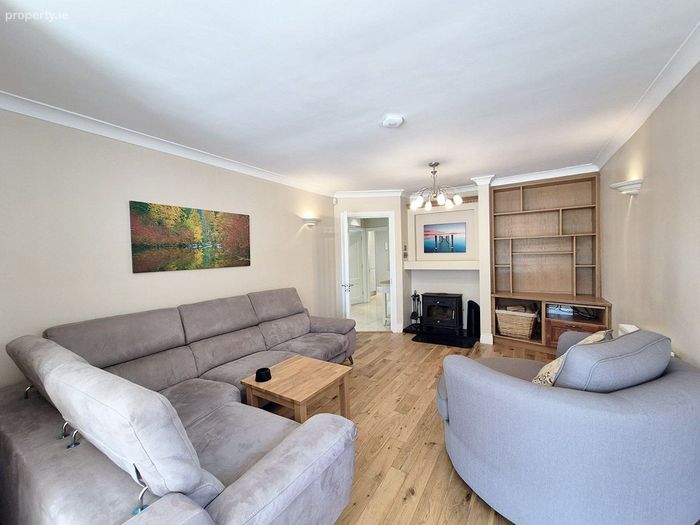
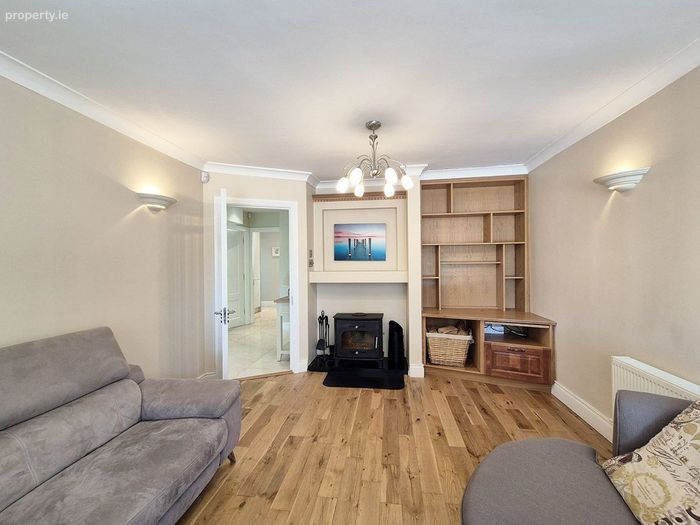
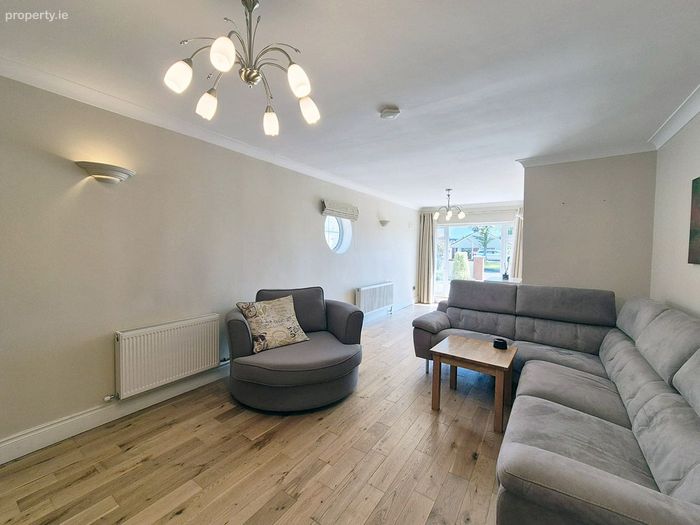
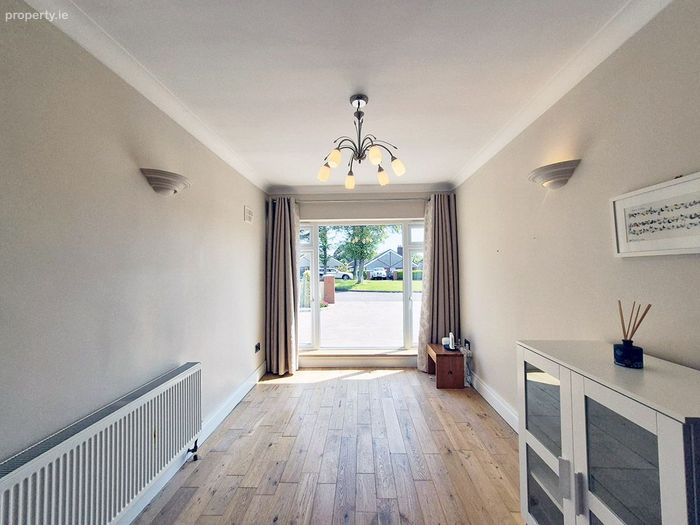
Sitting room: 8m x 3.5m medium oak wooden floor, open fireplace with solid fuel stove, built in tv units, large window overlooking front garden, circular window overlooking side garden.
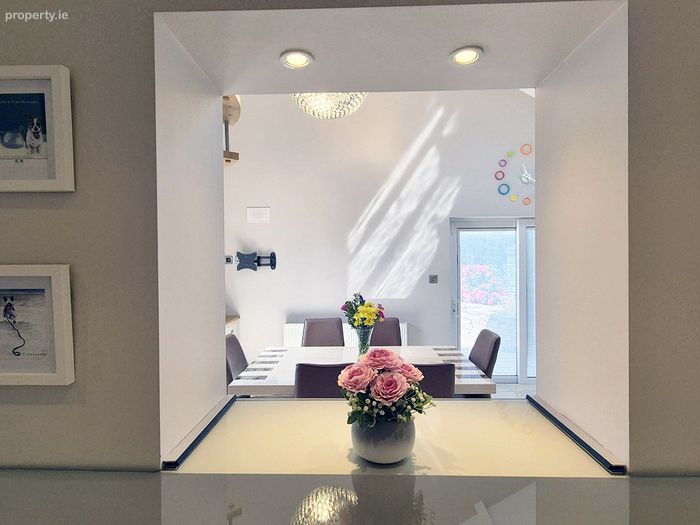
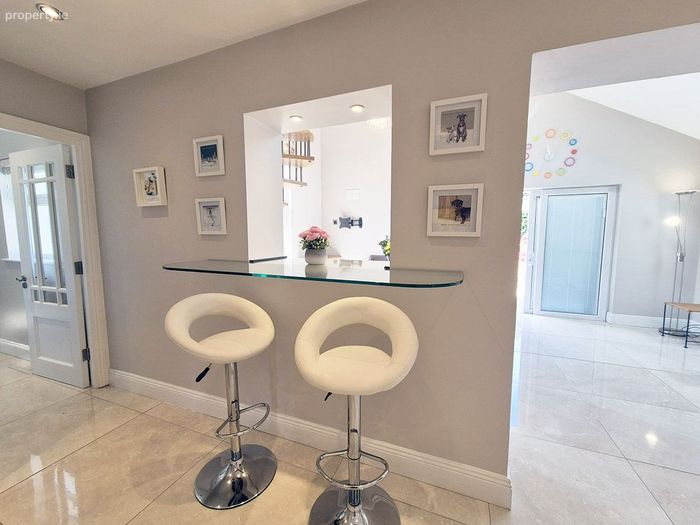
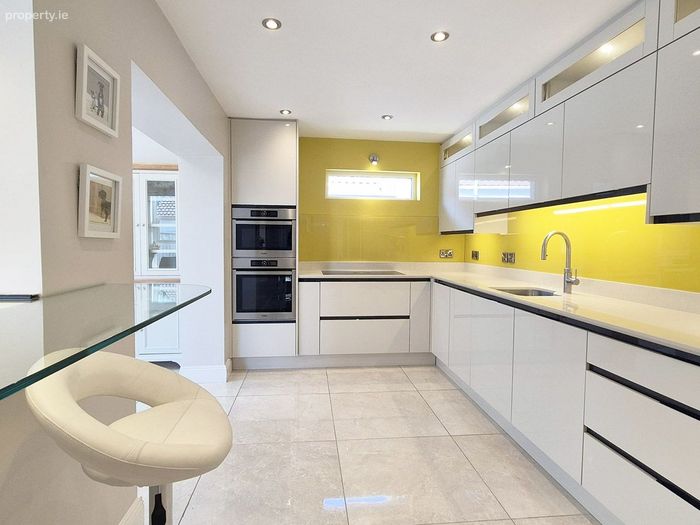
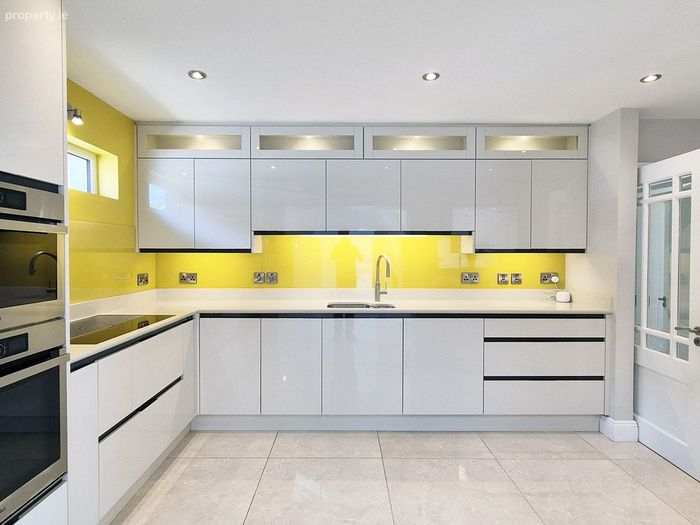
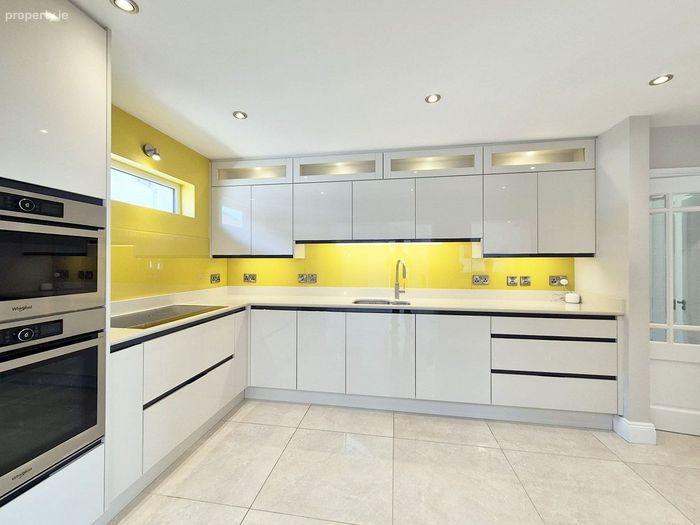
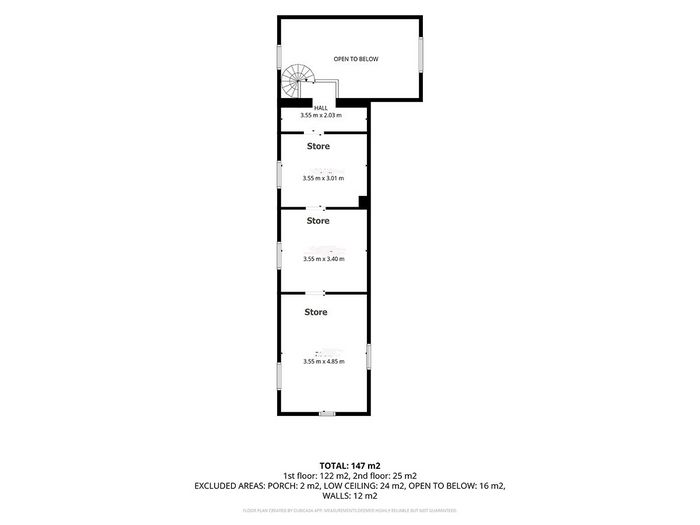
Kitchen:/dining room 5.4m x 6.3m, built in pantry storage, polished porcelain tiled floor, modern fitted kitchen with quooker tap, breakfast counter, patio door on to the rear patio, spiral staircase leading to a veranda with upstairs storage.
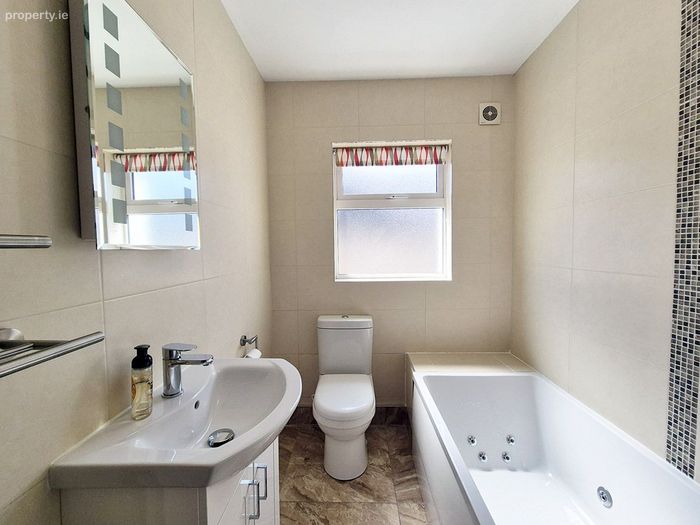
Downstairs bathroom: 2.9m x 1.5m, fully tiled floor and walls, white bathroom suite with jacquzzi bath.
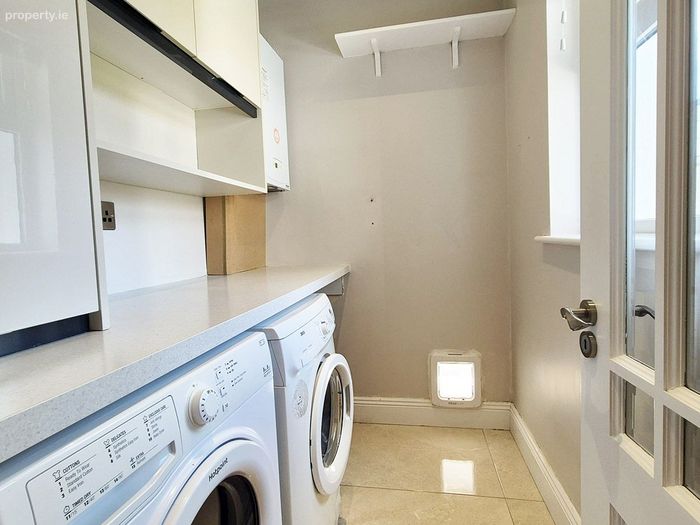
Utility room: 2m x 1.3m, tiled floor, built in utility presses, window overlooking back garden, plumbed for washing machine.
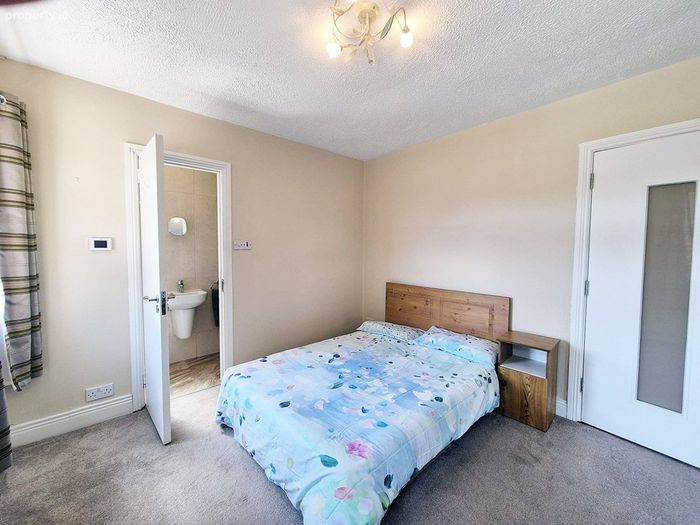
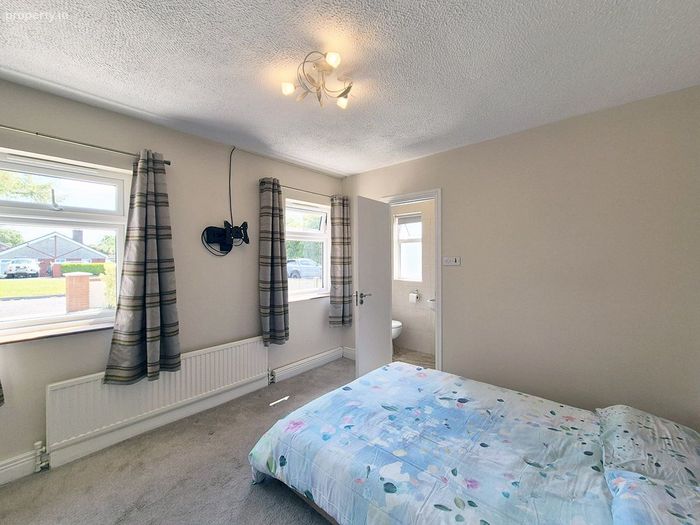
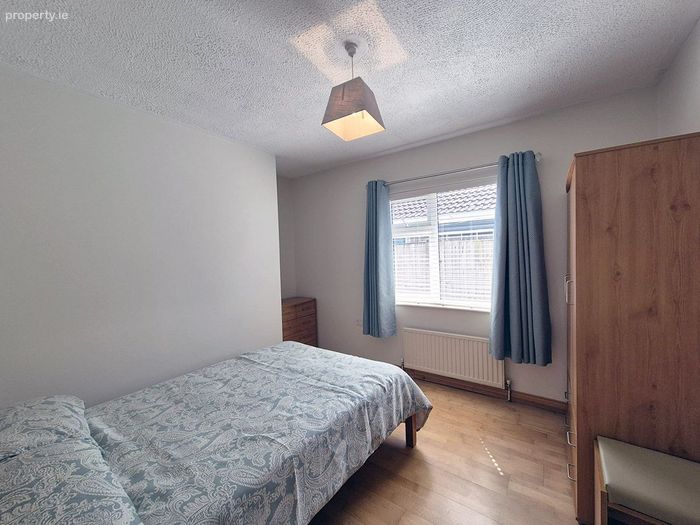
Bedroom one: 3.32m x 3.18m carpeted, window overlooking front garden
Ensuite: 2.4m x 0.9m, fully tiled floor & walls, white bathroom suite.
Bedroom two: 3.10m x 3.60m, wooden floor
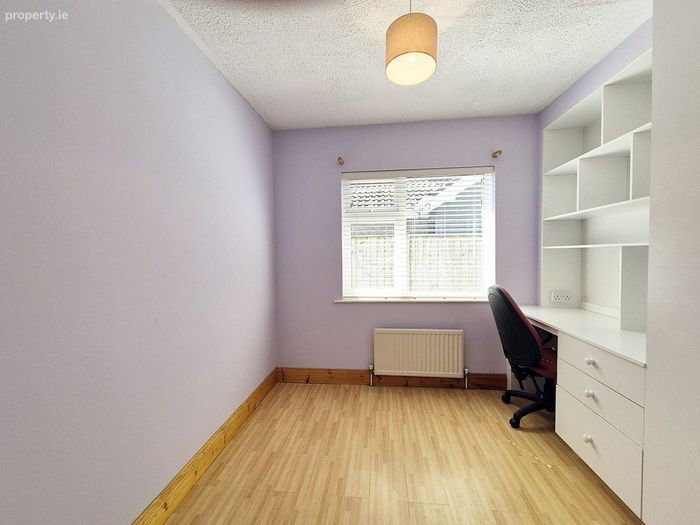
Bedroom three: 3.10m x 2.81m, built in units, wooden floor.
BER Details
BER No. 100815174
Energy Performance Indicator: 97.00 kWh/m2/yr
This property was last updated: 3 days ago