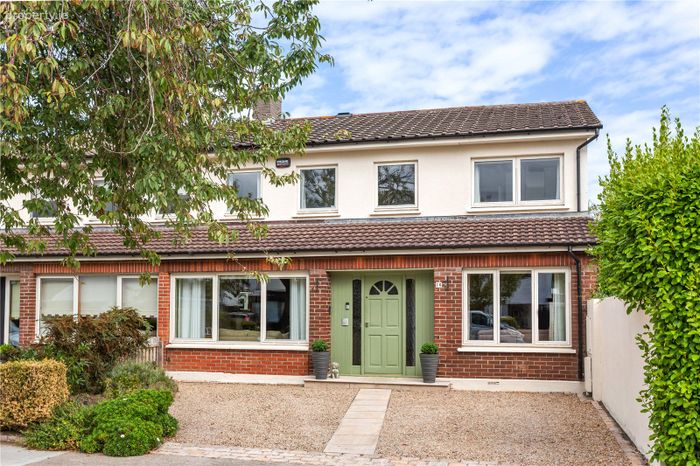
16 Cabinteely Way, Cabinteely, Dublin 18, Cabinteely, Dublin 18
 See Larger Images & 17 More Photographs >>
€845,000
Semi-Detached House4 Bedrooms, 3 Bathrooms, Semi-Detached House
Rating:


Contact Name: Sales Office
Agent:
Hooke & MacDonald
PSR Licence Number: 001651
Email Agent Show Number
Save This Ad
Property Description
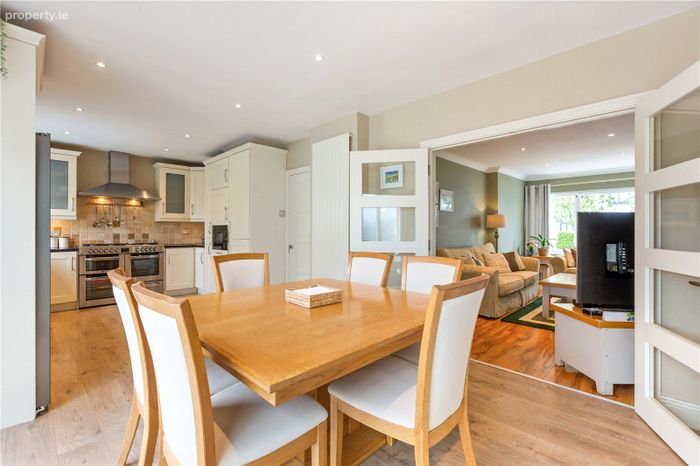
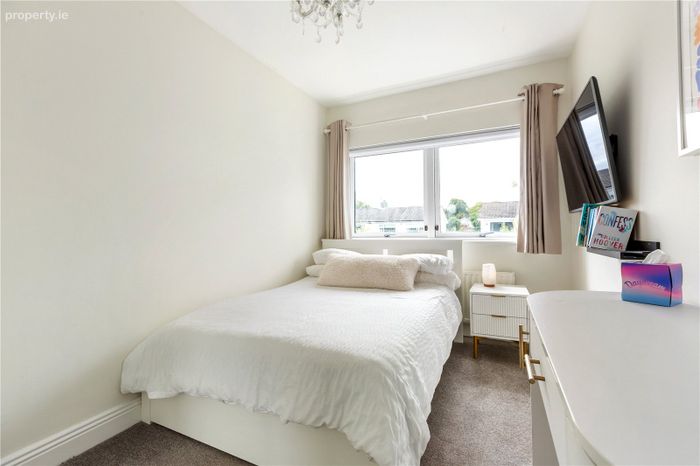
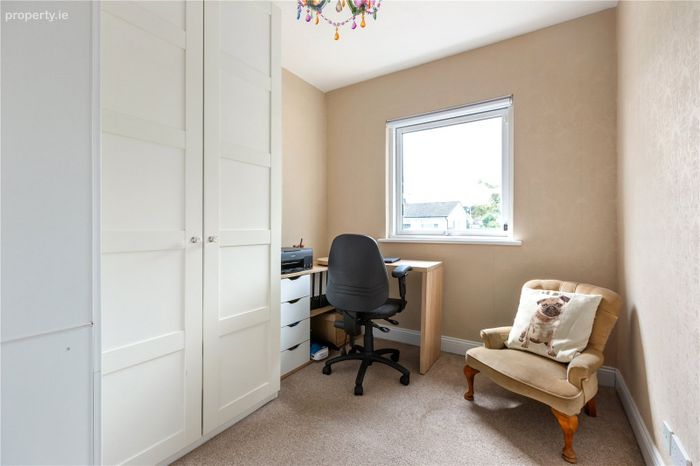
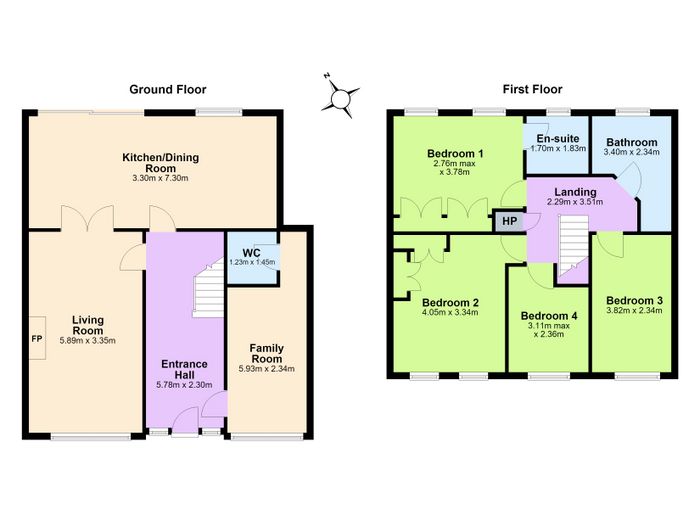
On entering this bright property there is an immediate sense of light and space. At ground floor level the accommodation comprises; entrance hall, living room, open plan kitchen/breakfast room, study/office and guest wc. On the first floor there are four generously proportioned double bedrooms and a family bathroom.
Conveniently located close to Cabinteely Village, Deansgrange, Dun Laoghaire, Stillorgan and Blackrock. The property enjoys easy access to a wide range of local amenities including shops, cafés, restaurants, schools, parks, and excellent transport links. Cabinteely Park is located nearby and is an attractive public facility for walks and outdoor sports. Dunnes Stores in the Cornelscourt Shopping Centre is also within walking distance. The surrounding area is particularly popular with families thanks to recreational facilities and proximity to some of South Dublin’s most respected schools including; Loreto Foxrock, Blackrock College, Clonkeen College, Cabinteely Community School, St. Brigid’s and Johnstown National School. UCD and Trinity College are also a short distance away via public transport and the N11.
Features:
• Extended four-bedroom family home
• Excellent condition throughout.
• Gas fire central heating.
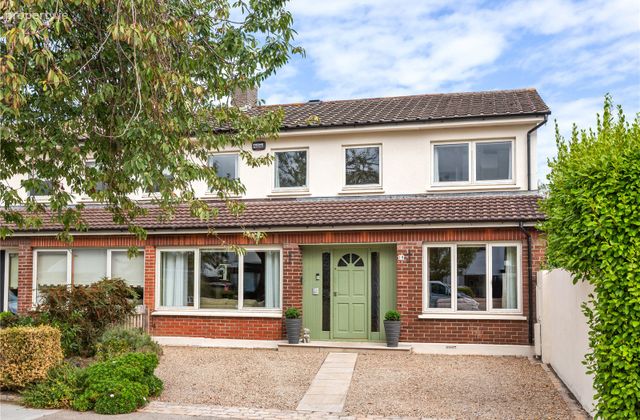
• Off street car parking to the front
• Close to a selection of shops, restaurants, and schools.
• Close to N11 and M50.
• Approx. 141m2 (1517sqft).
Accommodation Details:
Ground Floor:
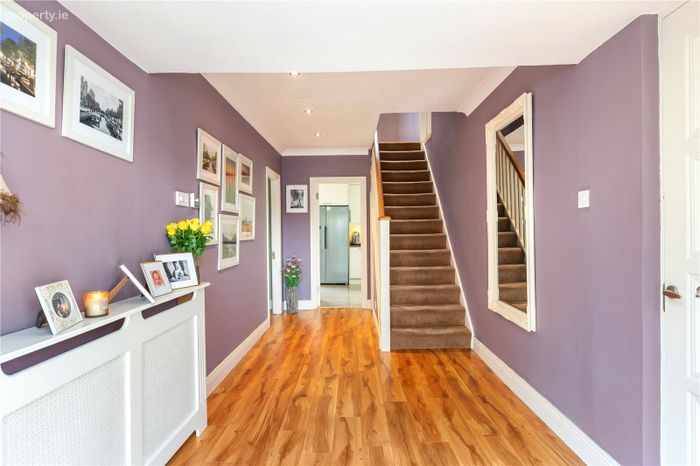
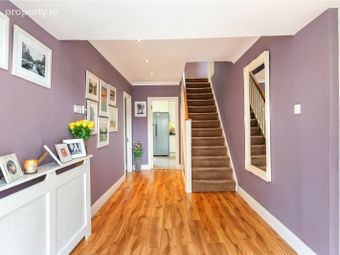
Entrance Hall: 5.78m x 2.30m
A large entrance hall with wooden floor. Understairs storage. Coving. Recess lighting.
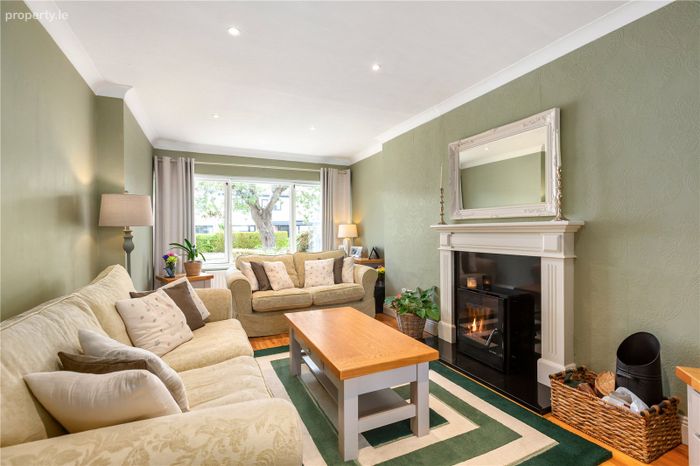
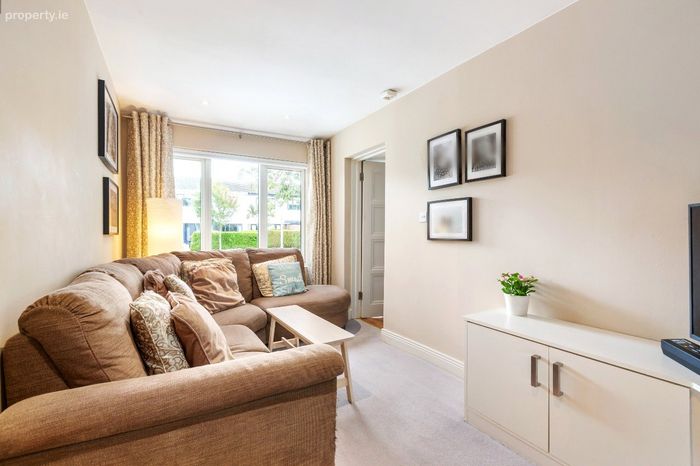
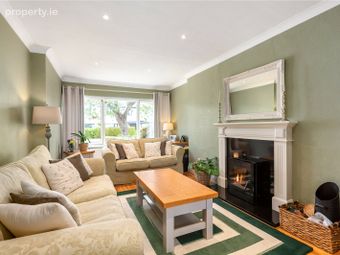
Living Room: 5.8m9 x 3.35m
Solid fuel burner (back boiler). Wooden floor. Coving.
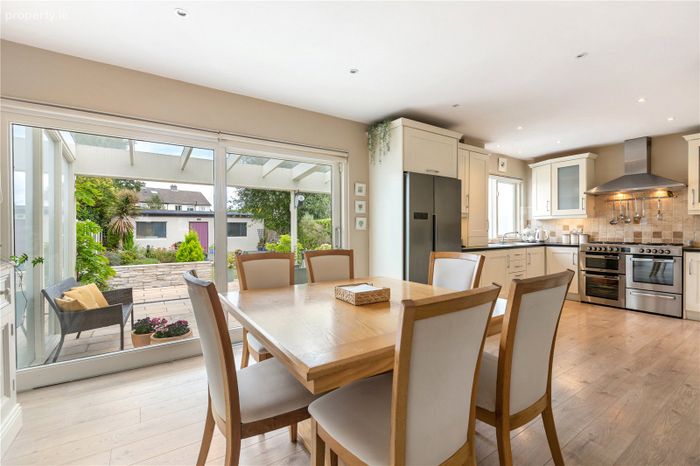
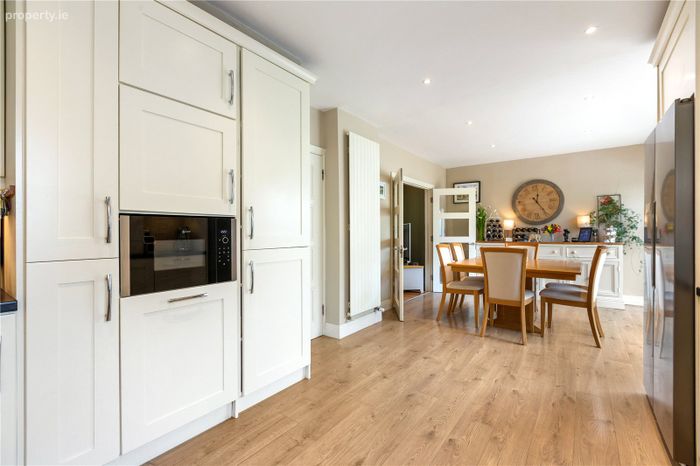
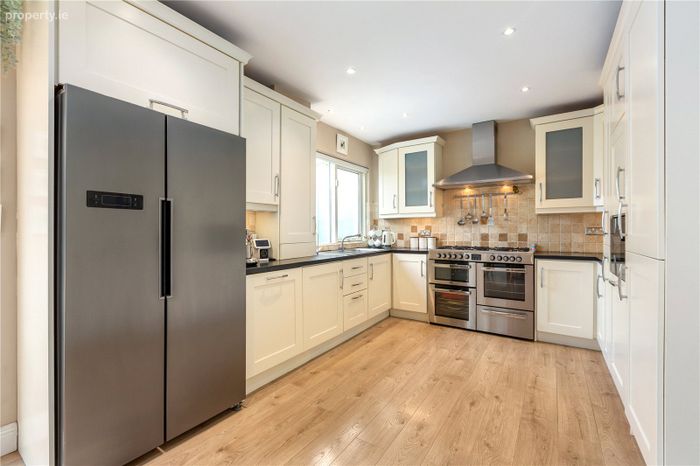
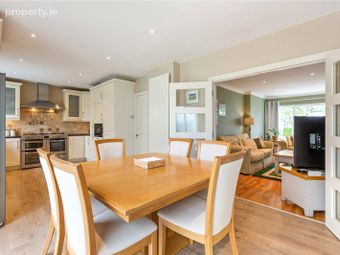
Kitchen/Dining Area: 7.30m x 3.30m
Large bright room. A large range of presses and storage. Oven and hob. Fridge freezer. Dishwasher. Wooden floor. Recess lighting. Sliding patio door to rear garden.
Family Room/Office: 5.93m x 2.34m
Recess lighting. Tv point.
Guest w.c:
Wc, whb. Wooden floor.
First Floor:
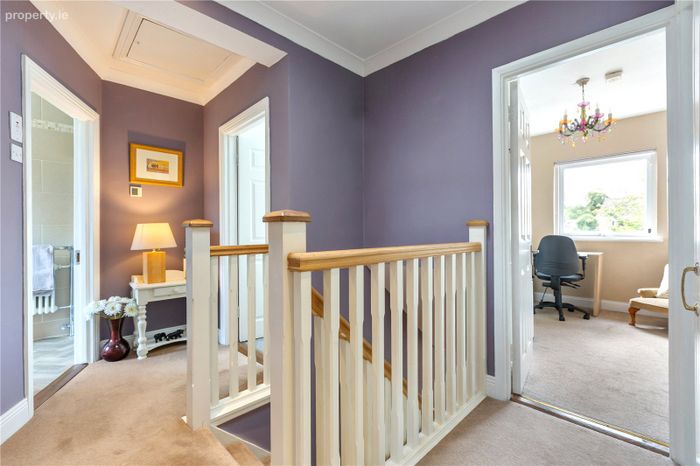
Landing: 3.51m x 2.29m
Velux window. Access to attic. Hotpress and storage.
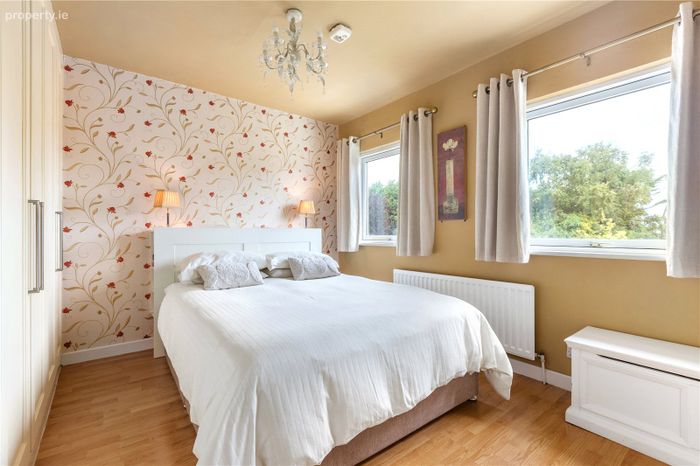
Bedroom 1: 3.78 x 2.76m
Double bedroom overlooking the rear garden. Fitted double wardrobes.
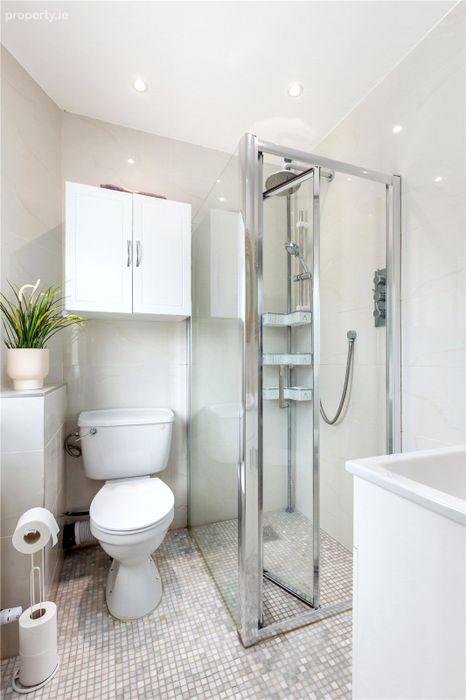
Ensuite: 1.83m x 1.70m
Wc. Whb. Corner shower. Tiled floors and walls. Recess lighting.
Bedroom 2: 4.05m x 3.34m
Double bedroom. Fitted wardrobes.
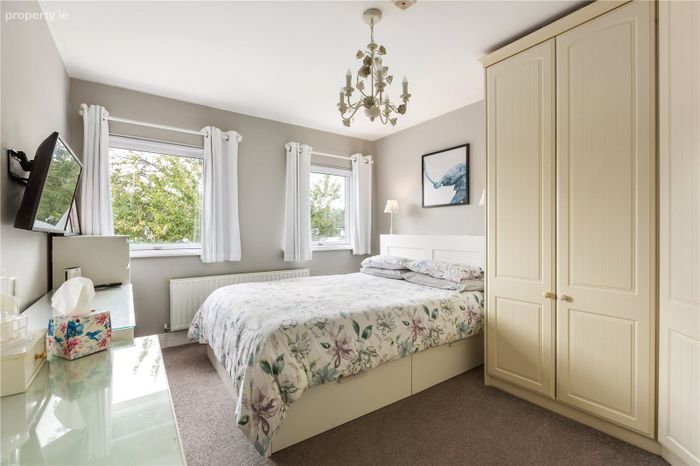
Bedroom 3: 3.82m x 2.34m
Double bedroom. Fitted wardrobes.
Bedroom 4: 4.05m x 3.34m
Double bedroom. Fitted wardrobe.
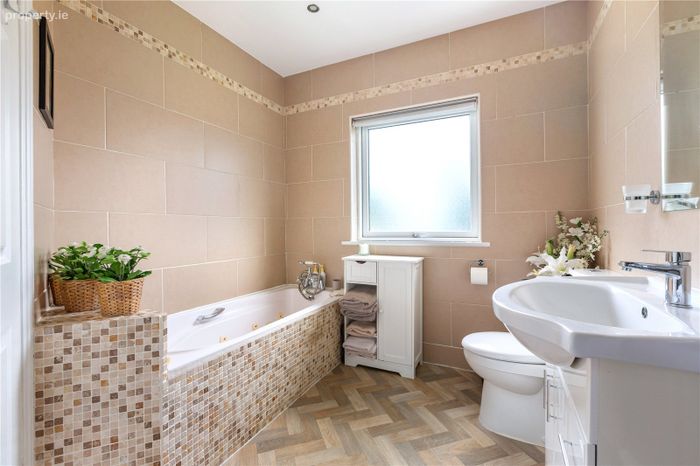
Bathroom: 3.40m x 2.34m
Wc, whb. Bath. Corner shower with electric shower. Heated towel rail. Tiled floor.
Outside:
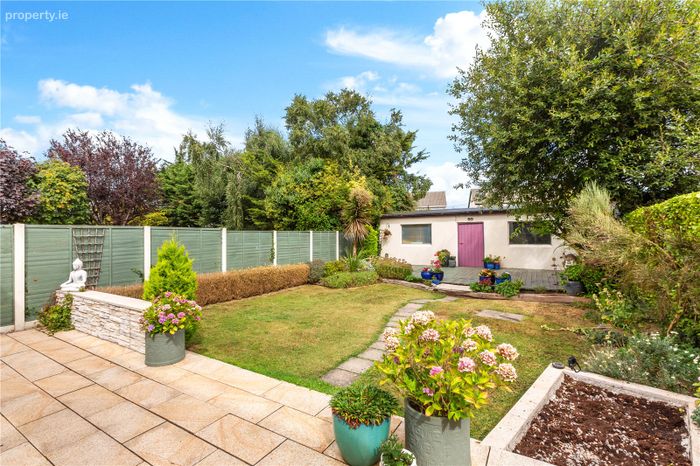
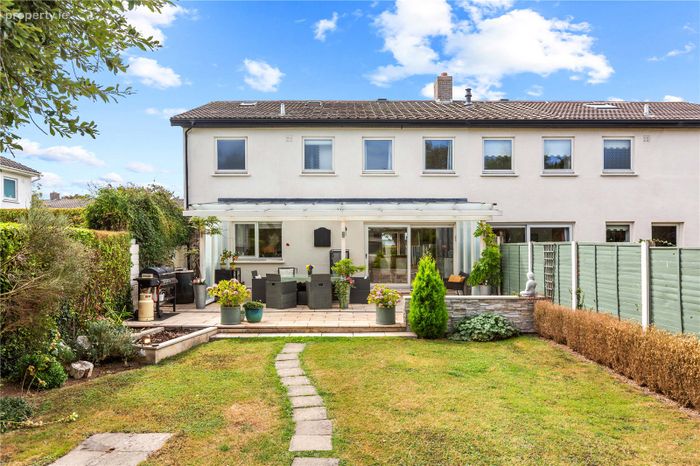
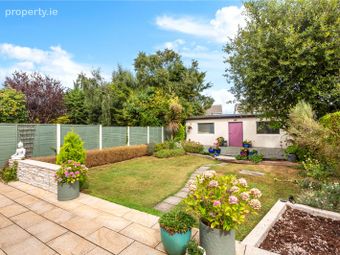
Off street parking. Large lawn rear garden, approx. 16m in depth. Covered patio/BBQ area. Concrete shed. Large decked area.
BER Details
BER No. 119748390
Energy Performance Indicator: 0.00 kWh/m2/yr
This property was last updated: today, 2 hours 16 minutes ago