154 Macroom Road, Dublin 17, Co. Dublin, Dublin 17
 See Larger Images & 19 More Photographs >>
€345,000
Terraced House4 Bedrooms, 1 Bathroom, Terraced House
Rating:


Contact Name: Property Manager - Delaney Estates
Agent:
Delaney Estates
PSR Licence Number: 002604
Email Agent Show Number
Save This Ad
Key Features
Sizeable private rear gardenExtended kitchen to rear
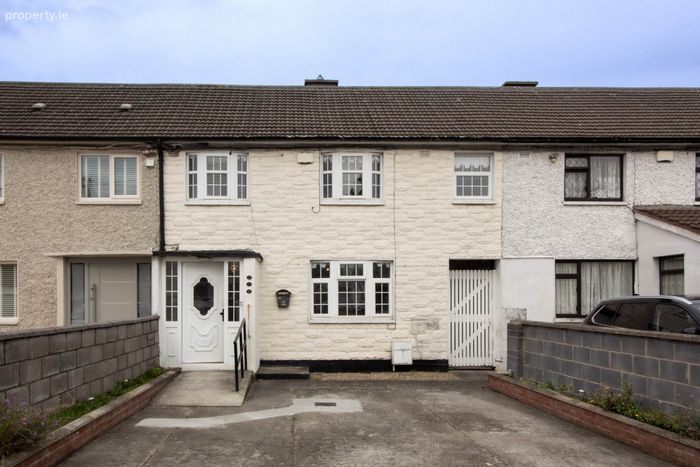
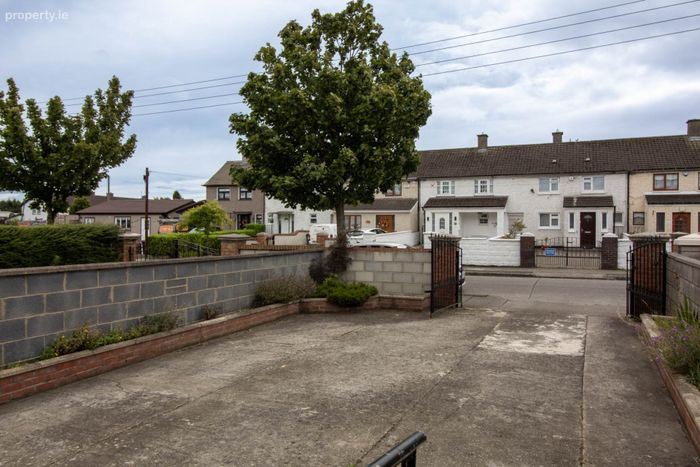
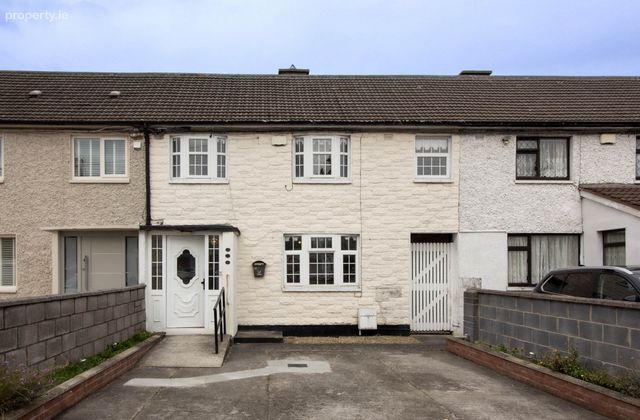
Large front driveway for off street private car parking
Shared side pedestrian access from rear garden to front driveway
Oil fired central heating
Within a short stroll of numerous buses on the Oscar Trainor Road
Property Description
This well-maintained family home has been cared for over the years and now presents an excellent opportunity for a new owner to modernise and redecorate the property to their own taste and requirements.
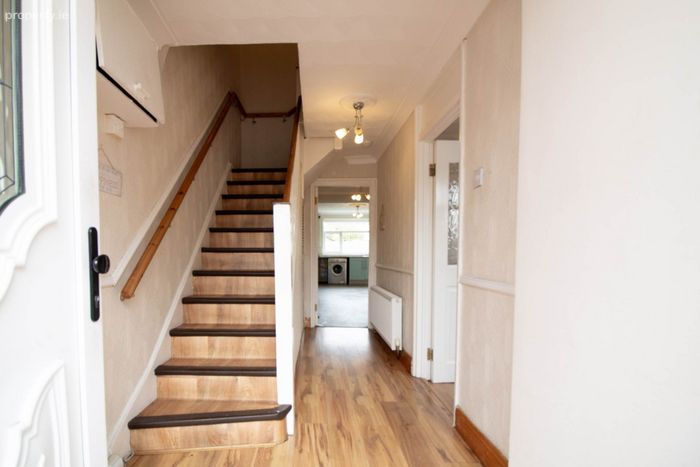
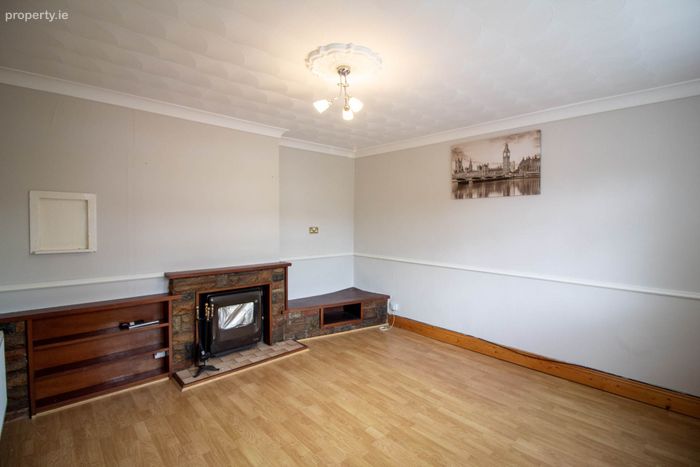
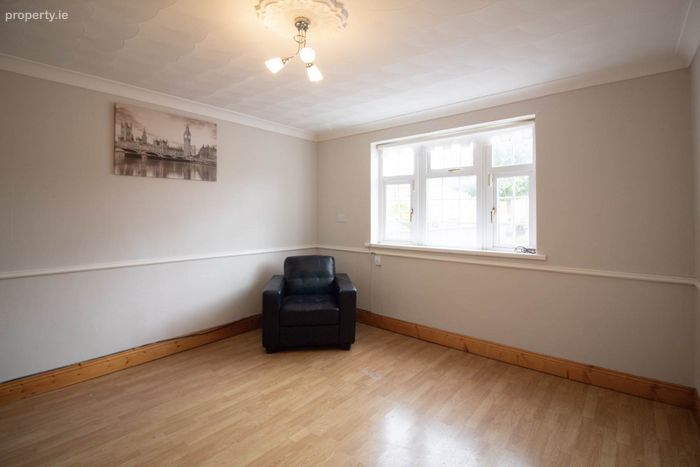
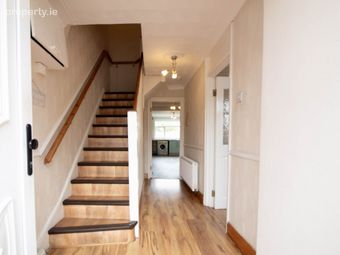
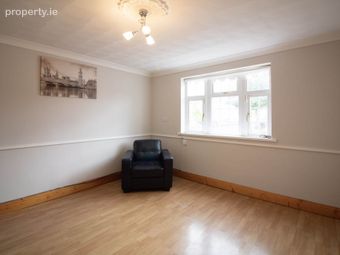
The accommodation briefly comprises an entrance hall, a spacious and bright front living room, an extended kitchen/dining room to the rear, and a family bathroom.
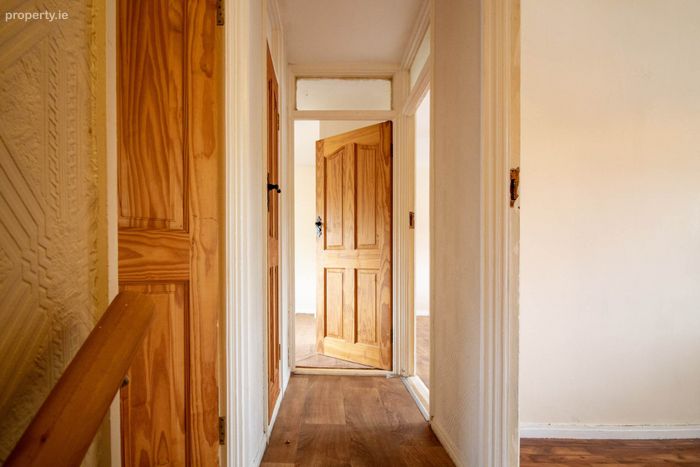
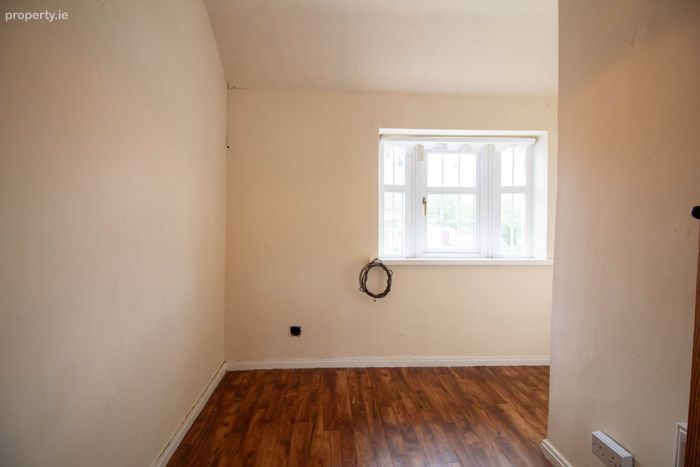
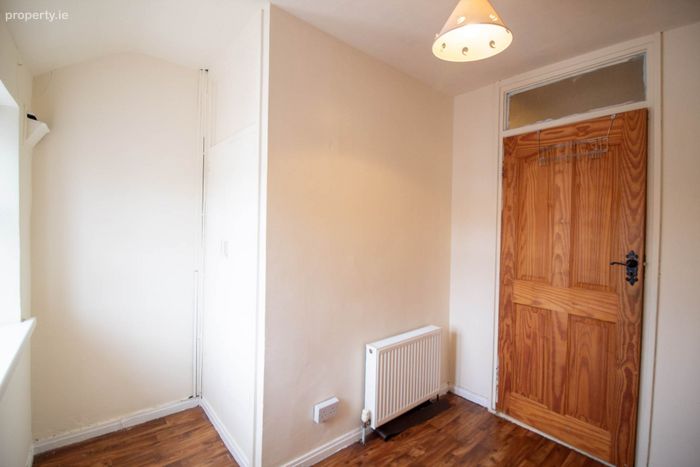
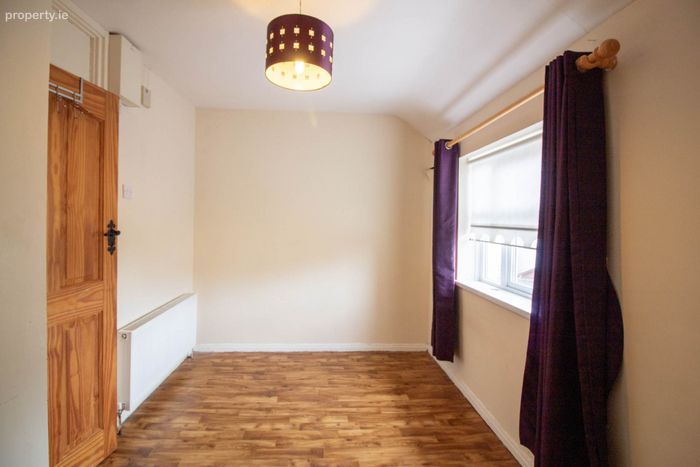
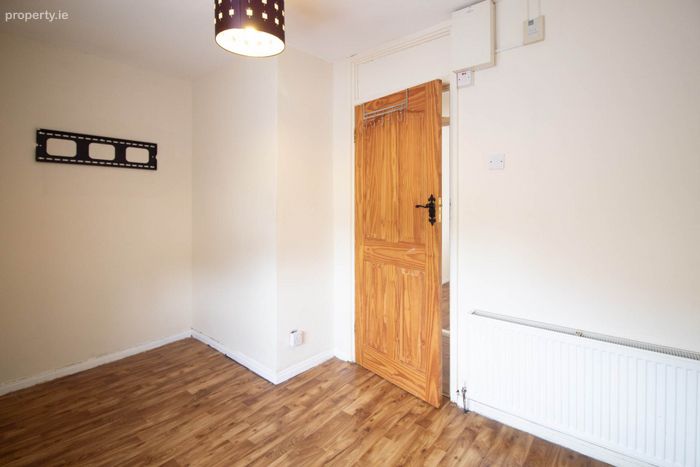
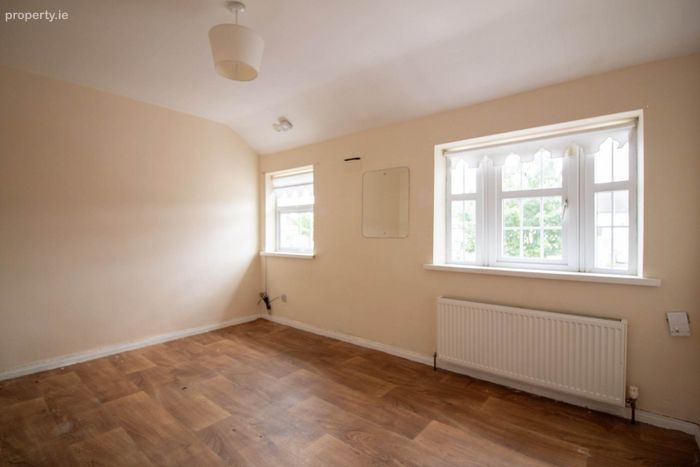
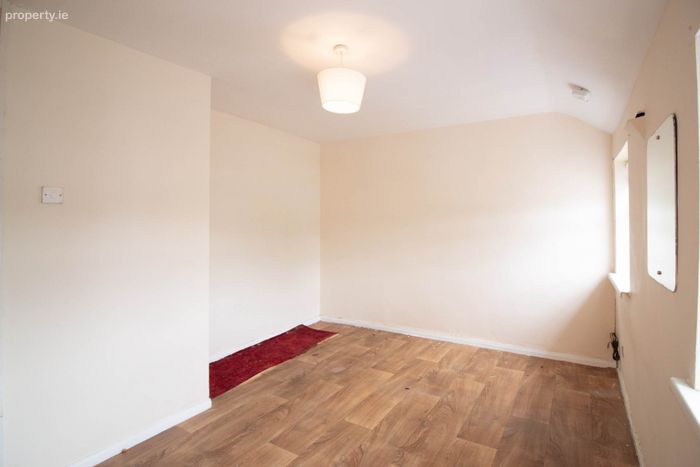
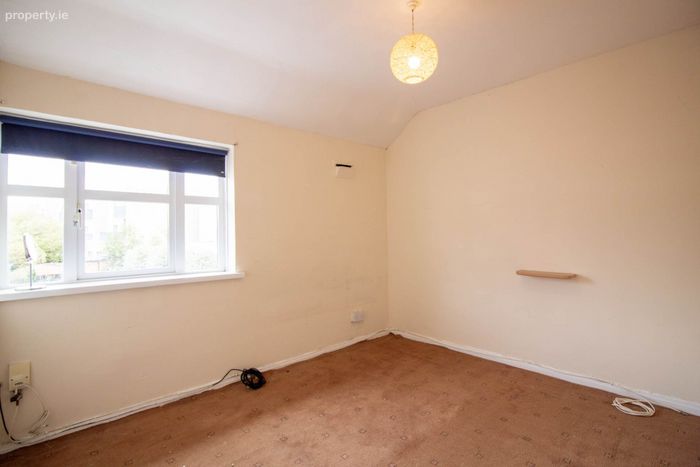
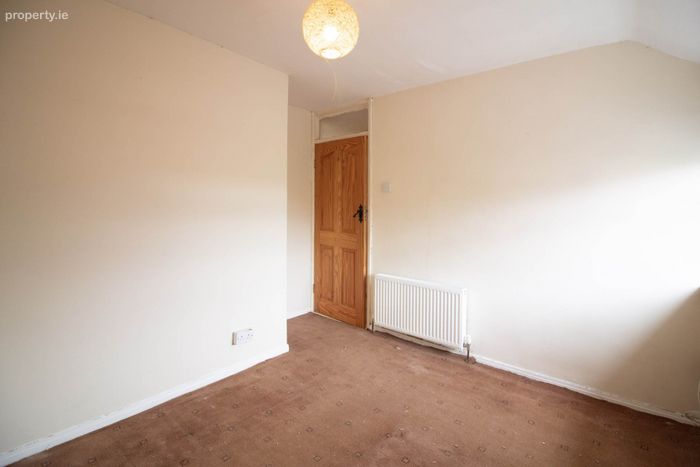
Upstairs, there are four well-proportioned bedrooms and a landing with access to the attic.
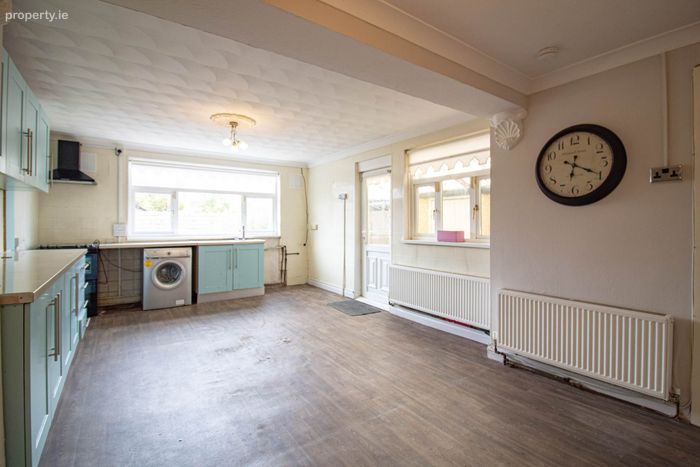
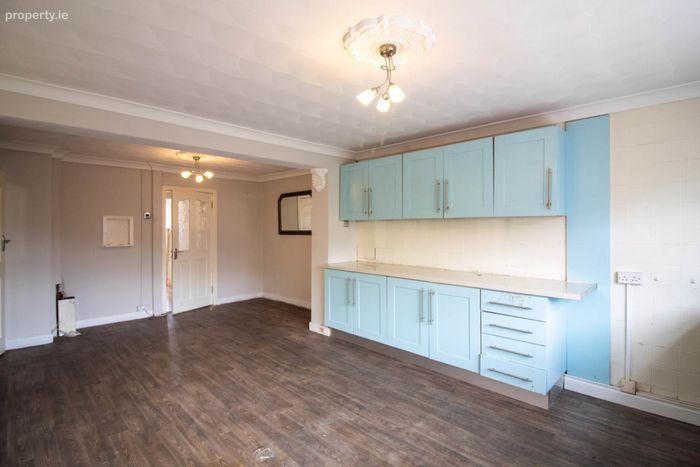
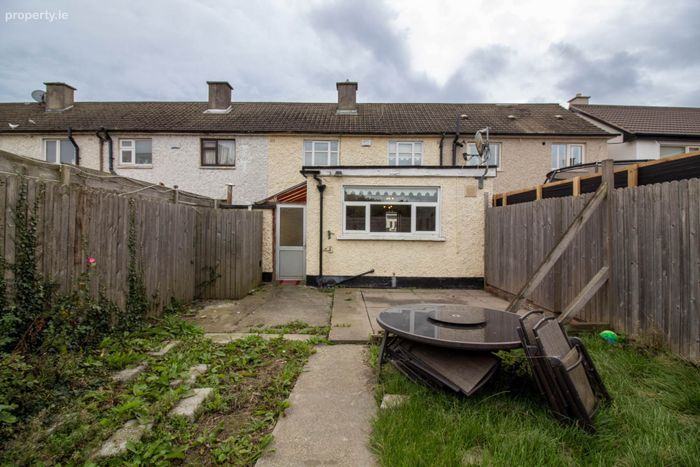
The extended kitchen/dining area is a particularly generous space and features a range of floor- and eye-level units, a gas hob, plumbed for washing machine and dishwasher. The kitchen also provides access to a covered side passage, which leads to the boiler shed, a small storage shed, the side gate shared with the neighbour and the rear garden.
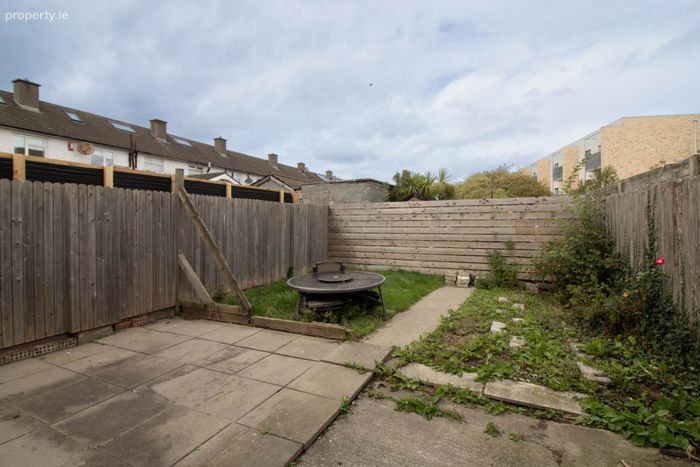
To the rear, the property benefits from a large, private north-easterly facing garden, laid partly in lawn and partly in patio, providing an excellent outdoor space with plenty of potential for landscaping and entertaining.
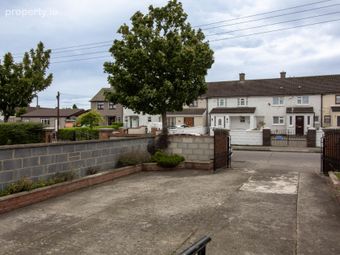
To the front, there is a large private driveway with ample off-street parking.
The property is heated by oil-fired central heating.
Location
Macroom Road is situated in a convenient and well-established residential location in Coolock, with an excellent range of amenities close by. The area benefits from a selection of primary and secondary schools, shopping centres, supermarkets, sporting facilities, restaurants and local services.
Dublin City Centre is easily accessible via numerous bus routes operating nearby, while Dublin Airport, Beaumont Hospital and the M1 and M50 motorways are all within a short driving distance.
Viewing is highly recommended.
Accommodation:
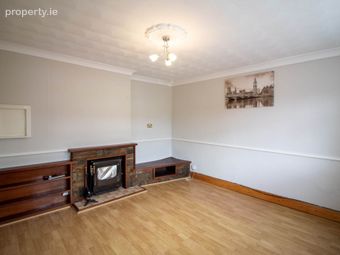
Living room - c.4.03m x3.72m
Laminate floor, gas fire-place
Hall - understairs storage
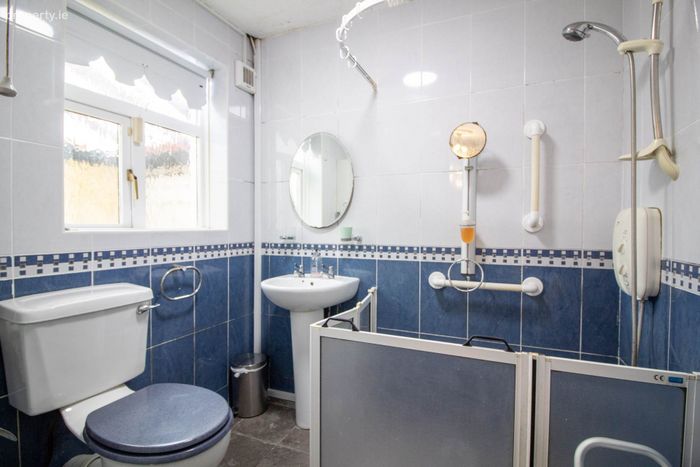
Bathroom c1.82m x 1.74m tiled thoroughout, wc, whc, electric shower,
Kitchen - (c.4.14m x 3.95) combined dining room (c.2.42m x 3.88)
Open plan extended kitchen / dining room. Floor to eye level units. Plumbed for washing machine & dryer.
Bedroom 1: c. 2.88m x 2.66 (max measurement)
Lino floor, build in wardrobe
Bedroom 2: c. 2.42m x 3.84m (max measurement)
lino floor
Bedroom 3: c.3.37m x 4.12m (max measurement)
lino floor
Bedroom 4 : c.3.41m x 3.13m (max measurement)
Carpet floor
Landing: hot press and access to attic
Outside:
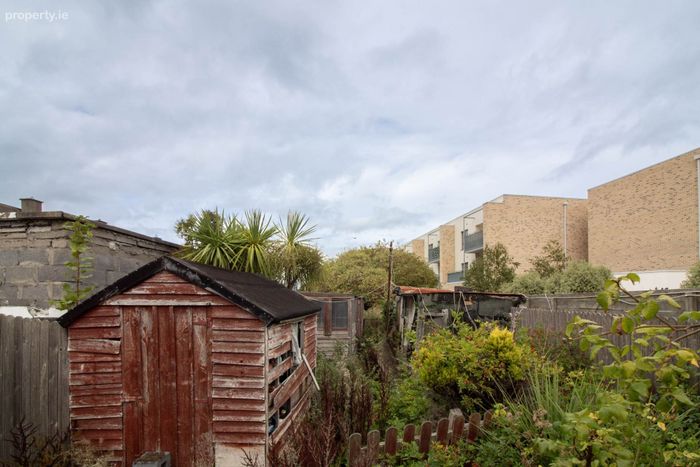
Garden: large garden, northeastern facing garden, laid in part lawn, part patio. Walled on all sides. One smaller storage shed and boiler shed, oil tank. Shared side pedestrian access to front driveway.
Notice
Please note we have not tested any apparatus, fixtures, fittings, or services. Interested parties must undertake their own investigation into the working order of these items. All measurements are approximate and photographs provided for guidance only.
BER Details
BER No. 103009767
Energy Performance Indicator: 369.24 kWh/m2/yr
This property was last updated: 2 days ago