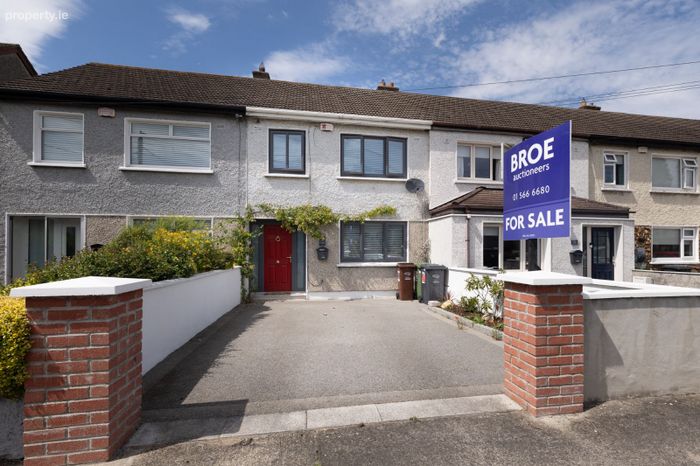
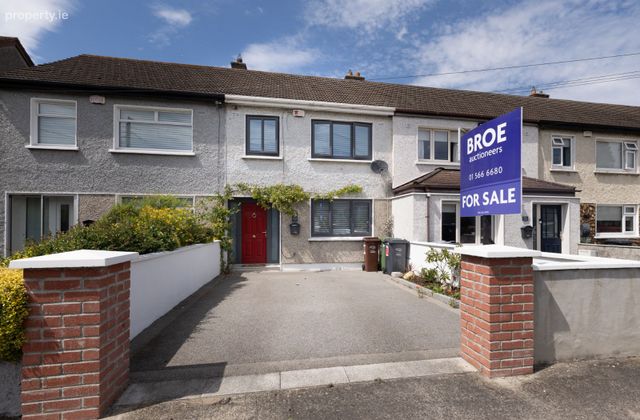
152 Saint James's Road, Greenhills, Dublin 12
 See Larger Images & 33 More Photographs >>
€490,000
Terraced House3 Bedrooms, 2 Bathrooms, Terraced House
Rating:


Contact Name: Craig Leap M.I.P.A.V/ T.R.V.
Agent:
BROE Auctioneers
PSR Licence Number: 001123
Email Agent Show Number
Save This Ad
Key Features
Combi gas boiler (3 years old).Triple glazing & composite doors (5 years old).
No onward chain.
Fully rewired.
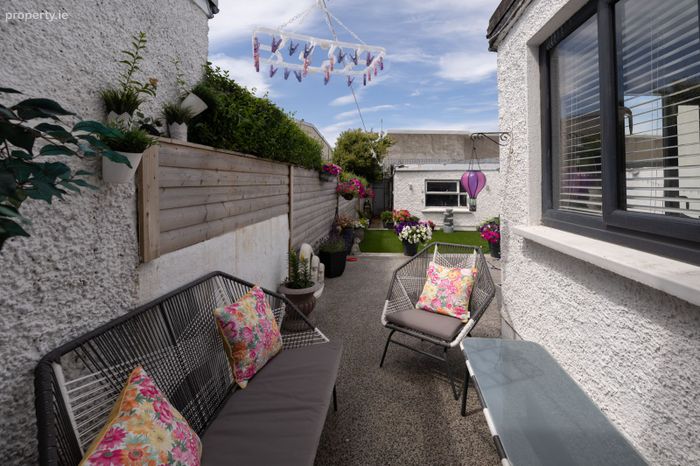
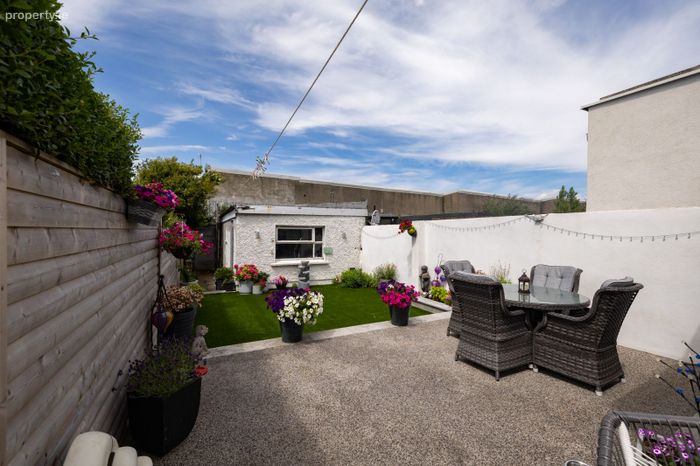
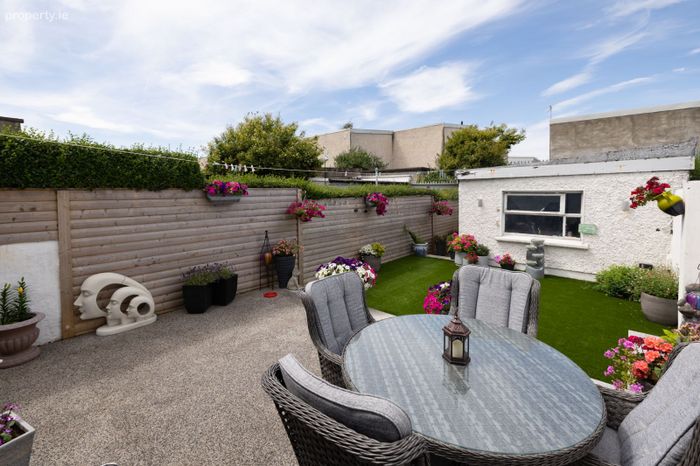
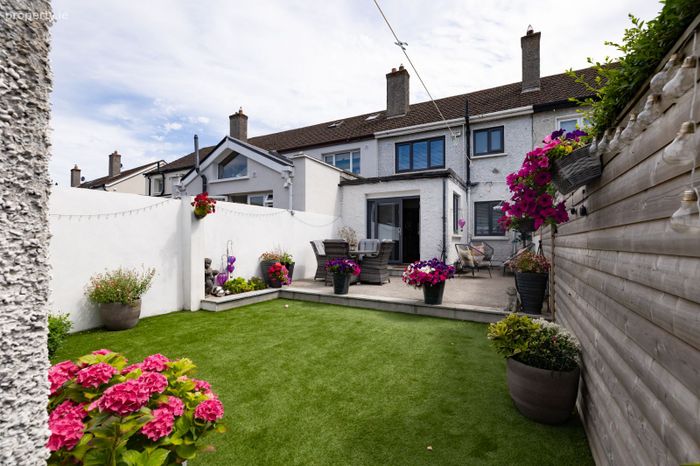
Low maintenance rear garden.
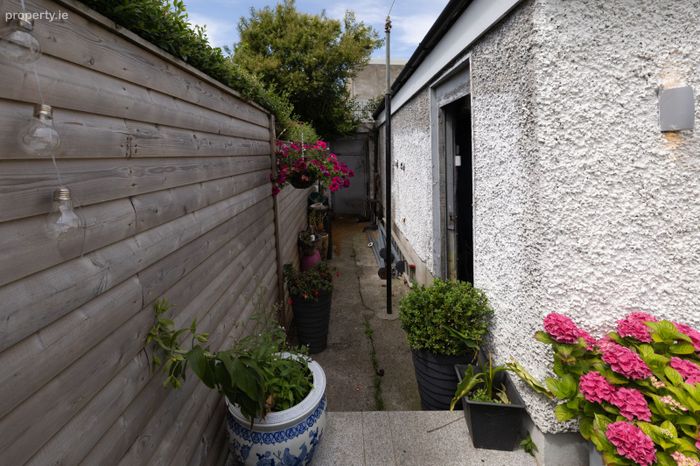
Rear vehicular access.
Large garage.
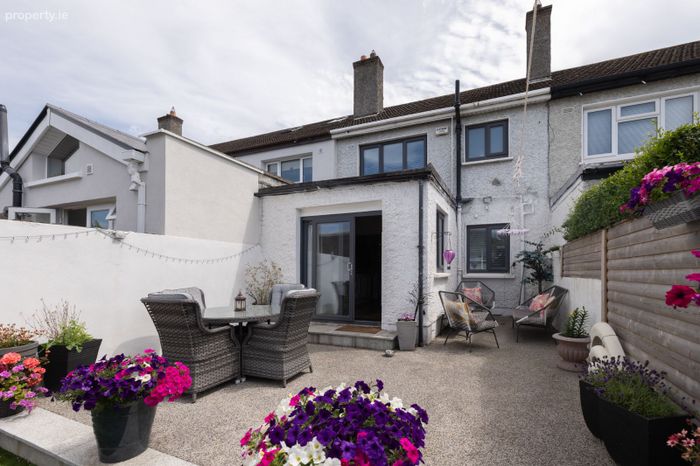
New resin drive way to front and New resin patio to rear.
Interiorlly Insulated
Attic floored with ample storage space
Property Description
Contact Craig Leap of BROE auctioneers to register your interest.
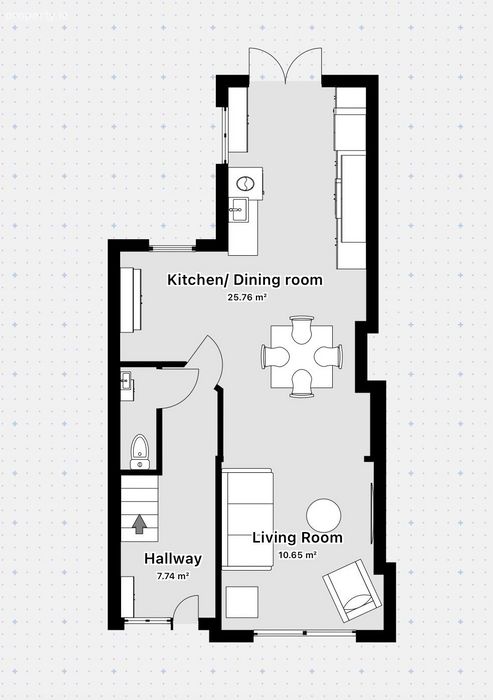
Ground Floor
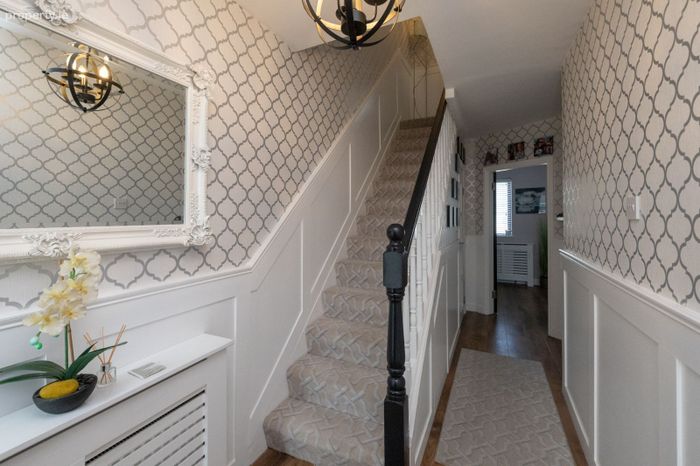
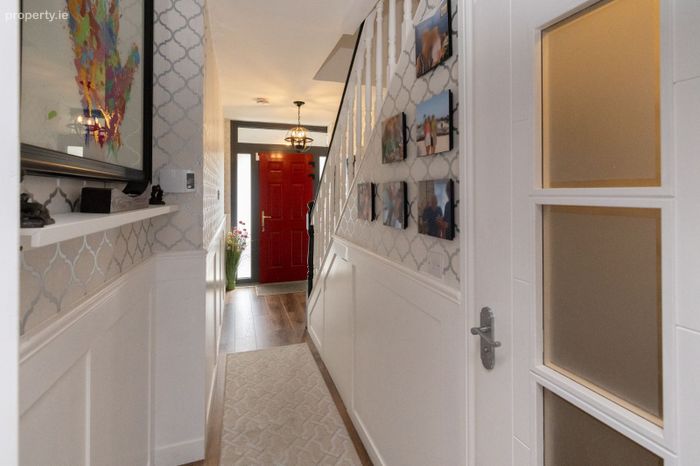
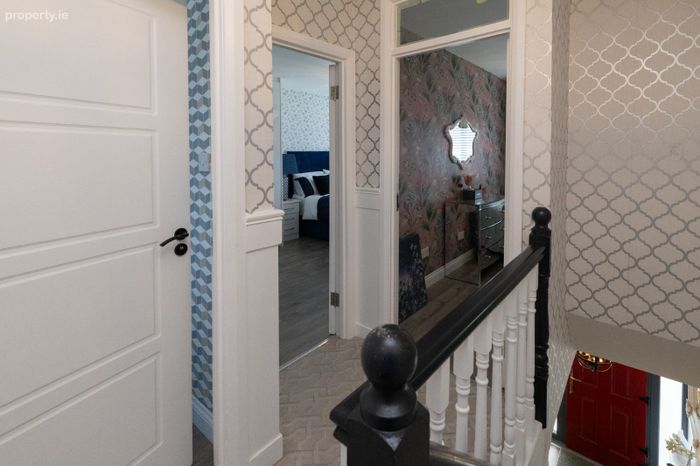
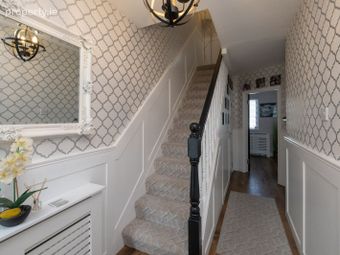
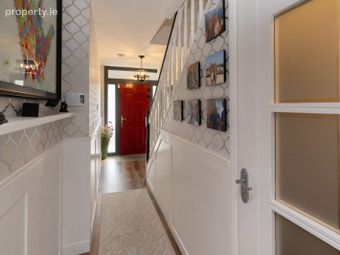
Entrance Hall 4.63m x 1.71m Alarmed, laminated wood flooring,
built in smart storage, panelled walls.
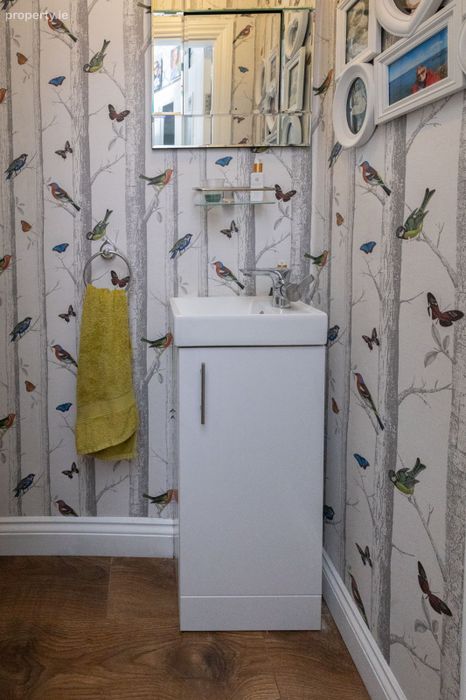
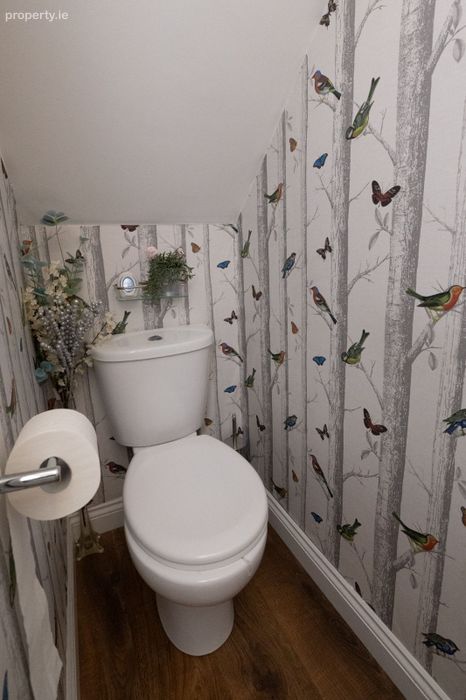
Guest WC 1.87m x 0.73m WC, WHB and vanity unit.
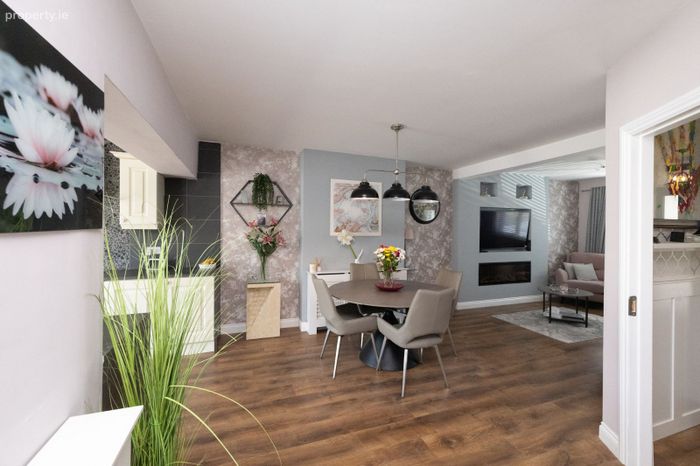
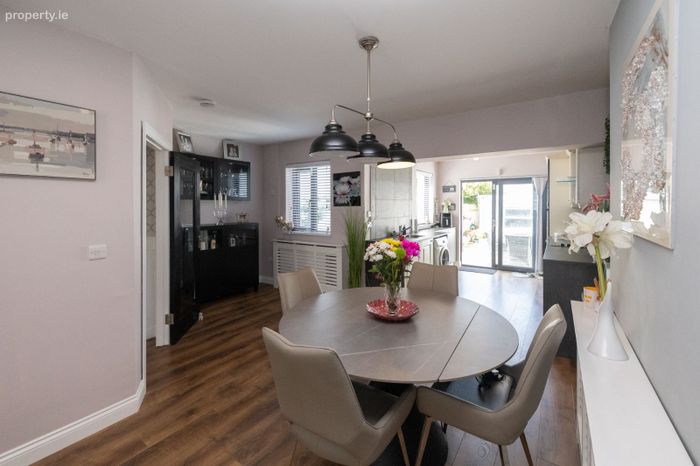
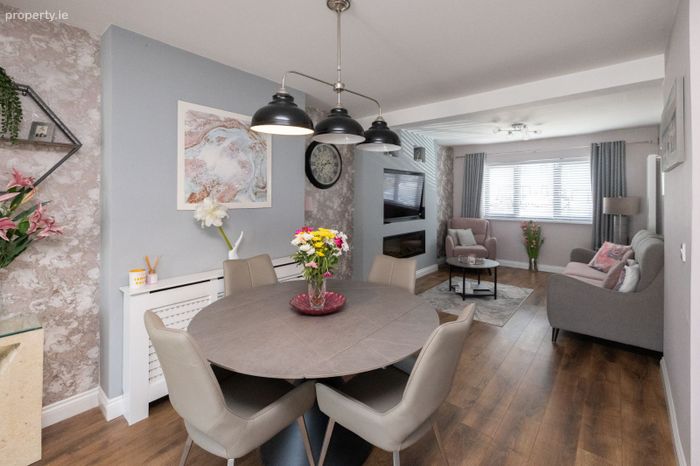
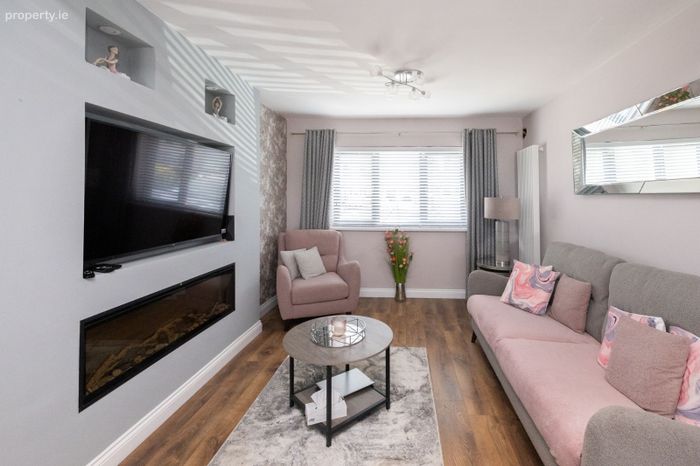
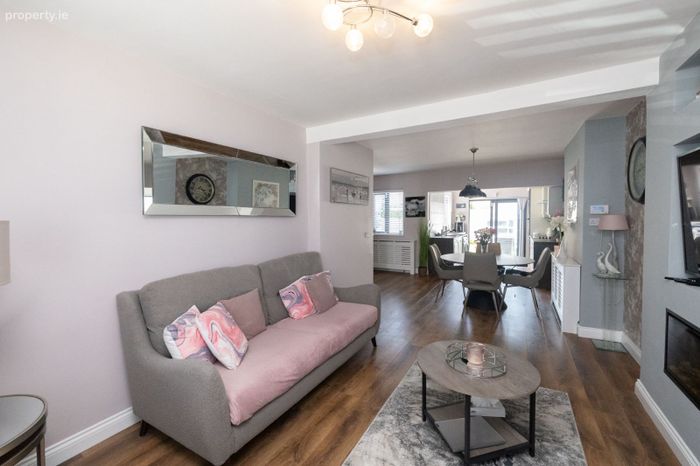
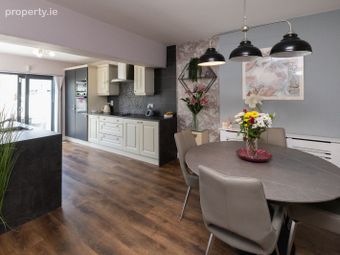
Open plan lounge 7.95m x 3.57m Feature wall with electric inset fire,
laminated wood flooring, wall radiator.
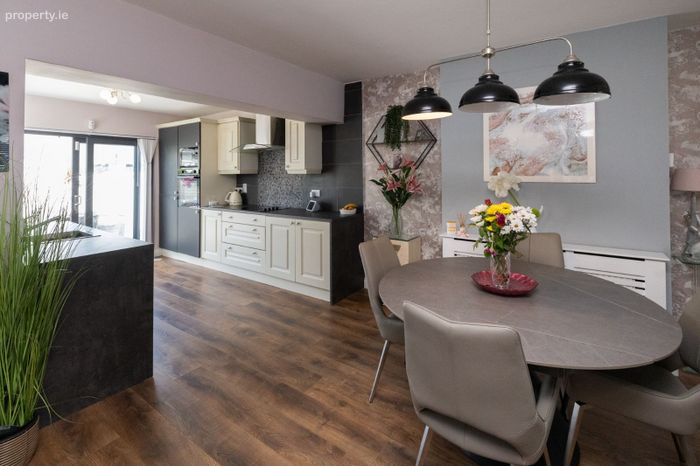
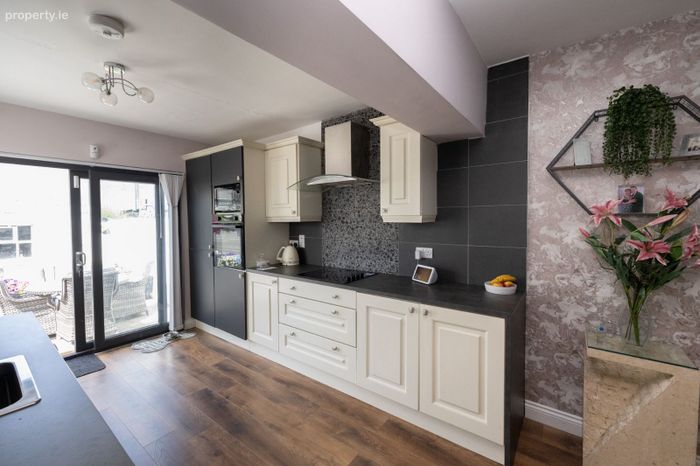
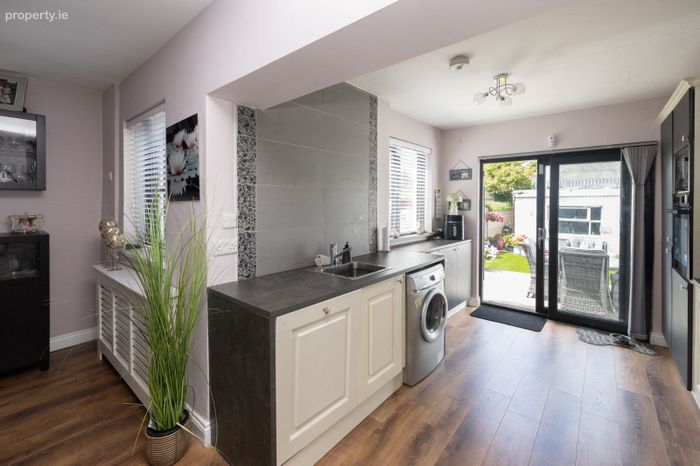
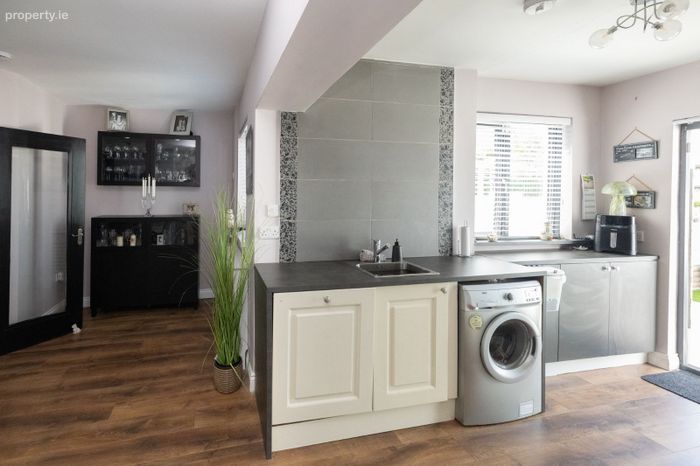
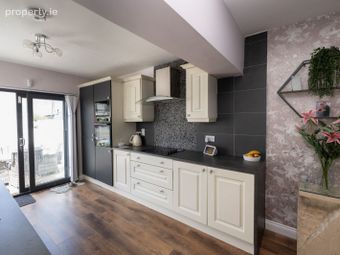
Extended Kitchen 3.50m x 2.79m Great range of modern floor &
eye level units, To include integrated
appliances (3 years old), patio door to
rear garden.
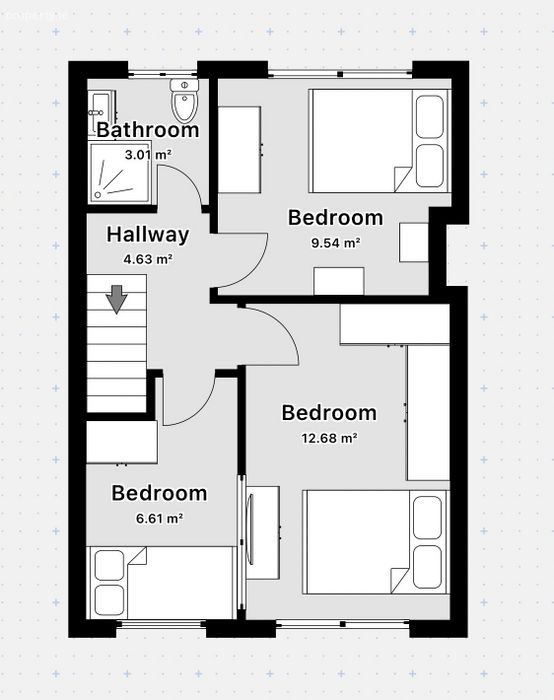
First Floor
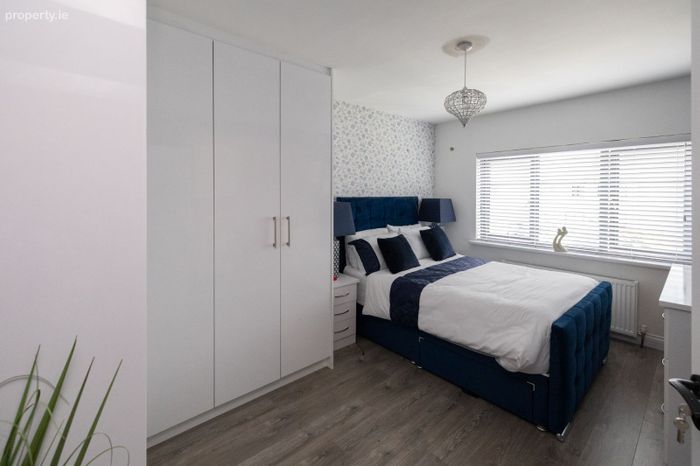
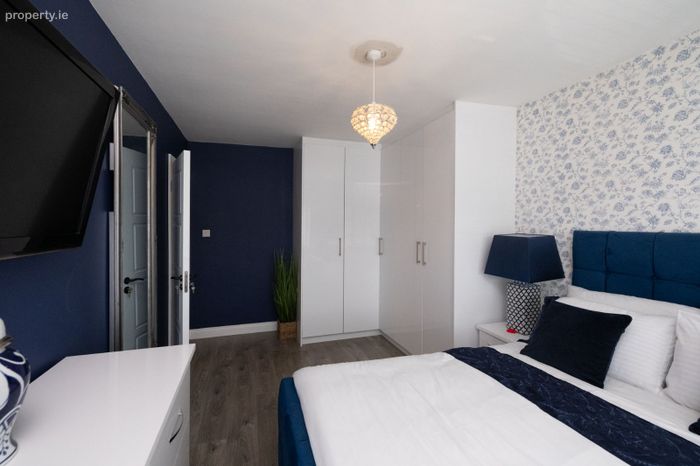
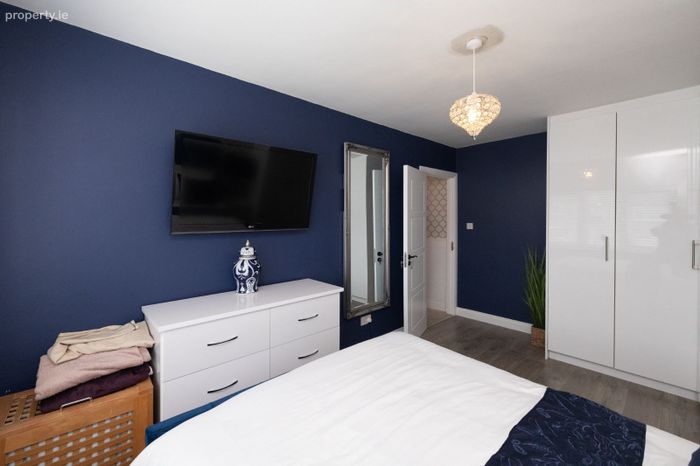
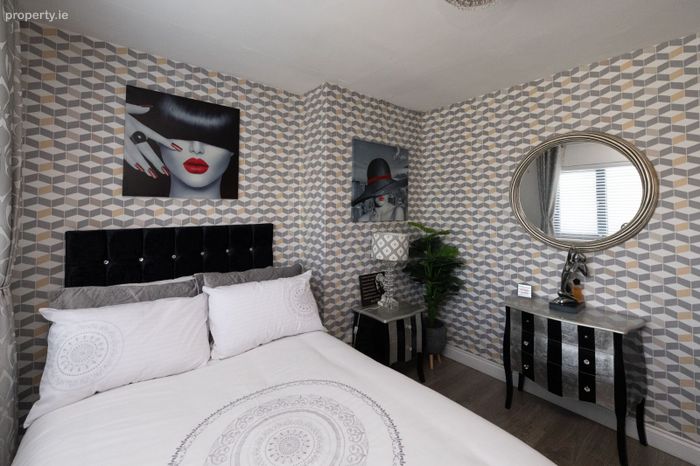
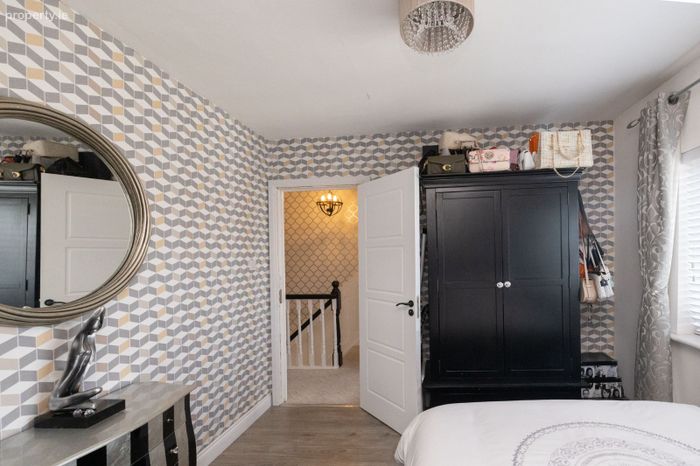
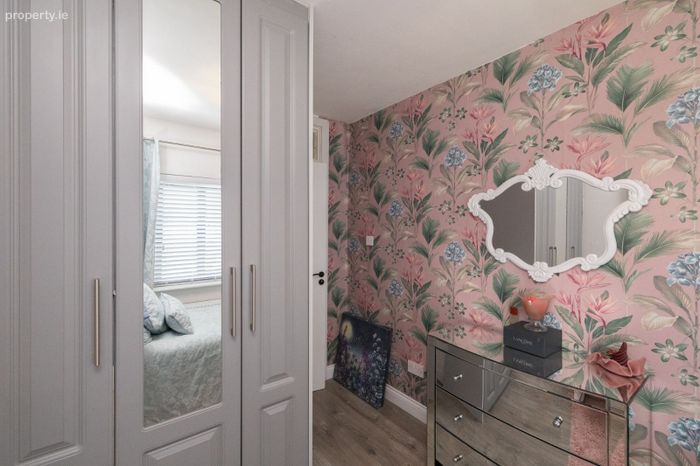
Bedroom (1) 4.48m x 2.96m with built in robes, laminated wood
flooring.
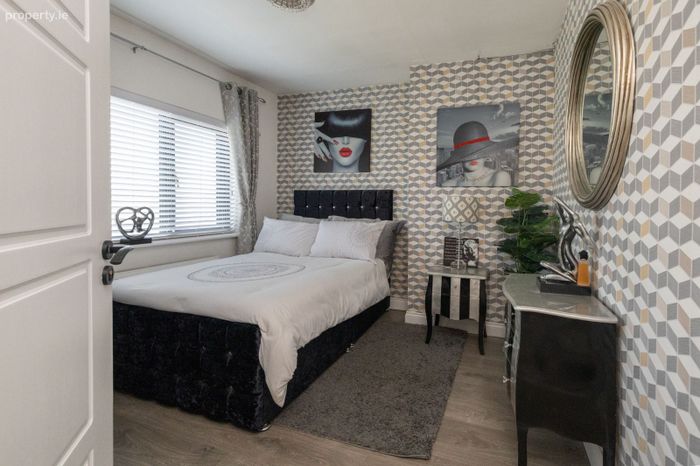
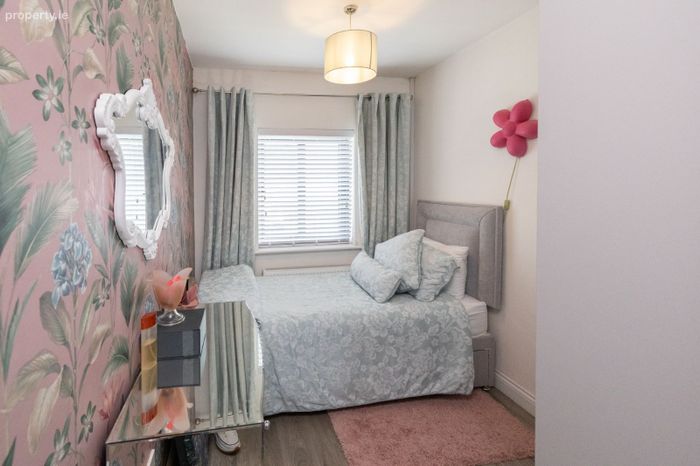
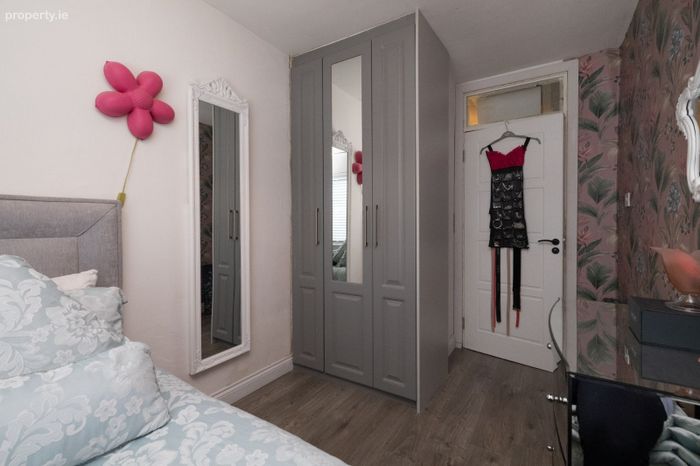
Bedroom (2) 3.57m x 2.15m with built in robes, laminated wood
flooring.
Bedroom (3) 3.46m x 3.07m Standalone wardrobe, laminated wood
flooring.
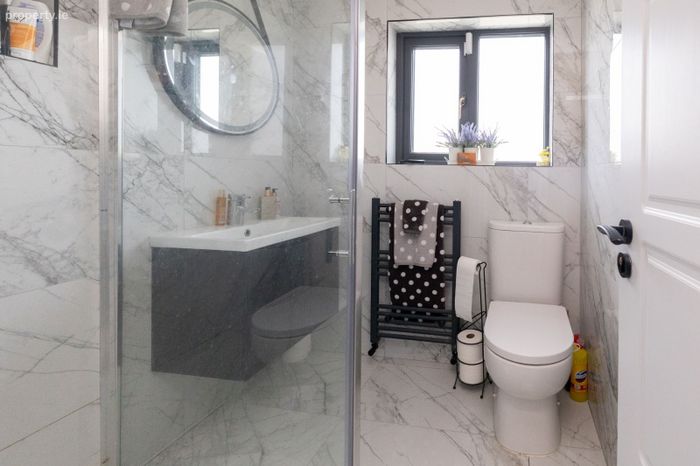
Bathroom 1.95m x 1.59m Newly revamped. WC, WHB &
vanity unit, corner shower unit
with electric Mira rainforest
shower, heated towel radiator,
fully tiled.
Attic Tastefully floored and converted
offering ample storage.
Please note we have not tested any apparatus, fixtures, fittings, or services. Interested parties must undertake their own investigation into the working order of these items. All measurements are approximate and photographs provided for guidance only.
Please note any information, statement, description, quantity or measurement so given or contained in any such sales particulars, webpage, brochure, catalogue, email, letter, written valuations or hand out issued by or on behalf of BROE auctioneers are for illustration purposes only and are not to be taken as matters of fact. Any mistake, omission, inaccuracy or mis description given orally or contained in any sales particulars, webpage, brochure, catalogue, email, letter, written valuation or hand out issues by BROE auctioneers. Agents shall not give rise to any right of action, claim, entitlement or compensation against BROE auctioneers. Intending purchasers must satisfy themselves by carrying out their own independent due diligence, inspections or otherwise as to the correctness of any and all the information, statements, descriptions, quantity or measurements contained in any such sales particulars, webpage, brochure, catalogue, email, letter, written valuation or hand out issued by BROE auctioneers. The services, systems and appliances shown have not been tested and no warranty is made or given by BROE auctioneers as to their operability or efficiency.
BER Details
BER No. 111169280
Energy Performance Indicator: 0.00 kWh/m2/yr
This property was last updated: 10 days ago