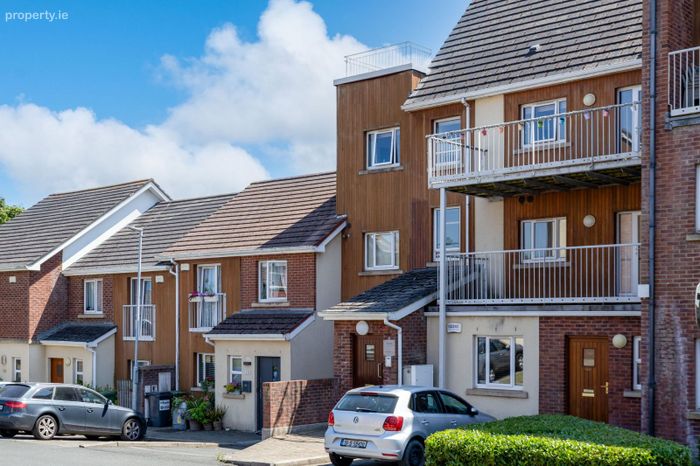
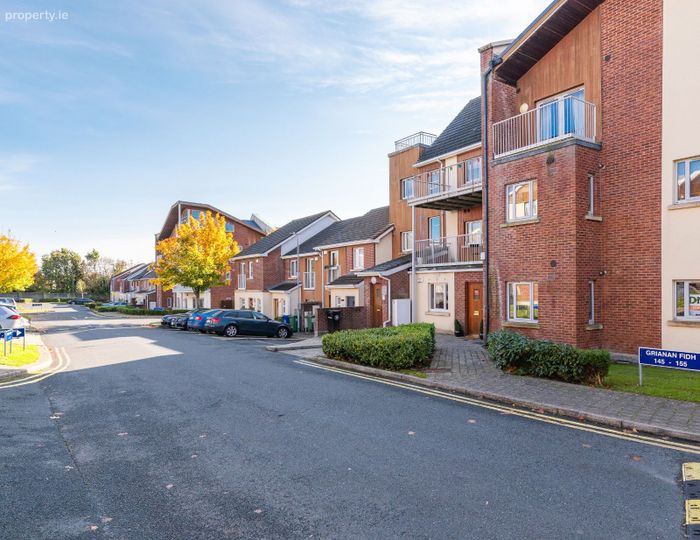
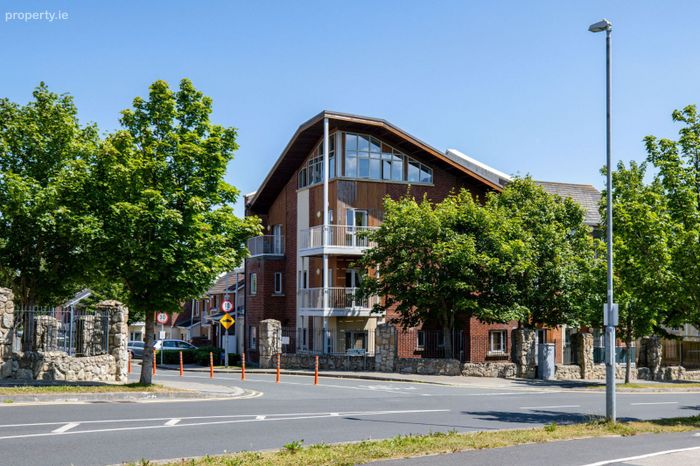
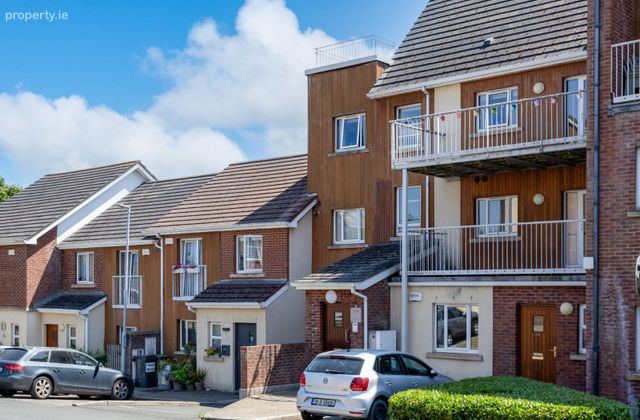
152 Grianan Fidh, Aiken's Village, Stepaside, Dublin 18
 See Larger Images & 24 More Photographs >>
€410,000
Duplex For Sale2 Bedrooms, 3 Bathrooms, Duplex For Sale
Rating:


Contact Name: Tanya McFeely-Gaby
Agent:
Mark Kelly & Associates
PSR Licence Number: 004059
Email Agent Call 0873914523
Save This Ad
Property Description
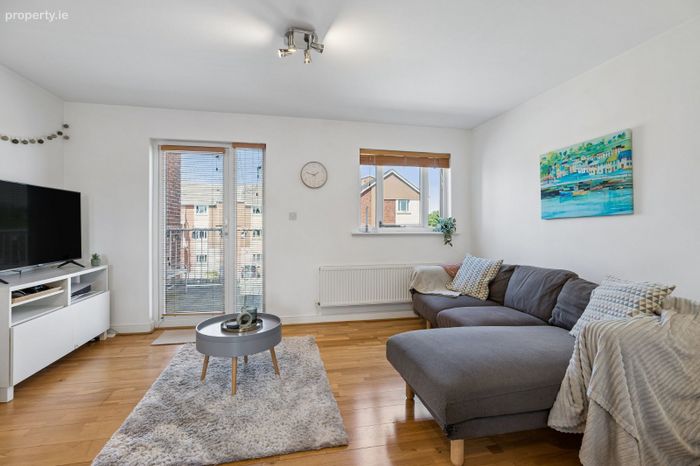
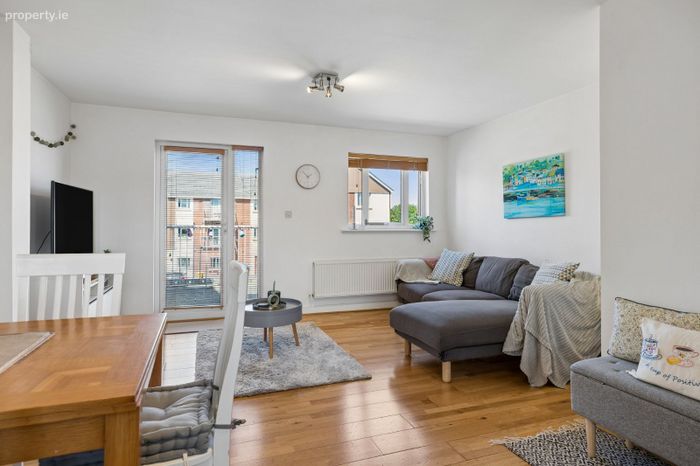
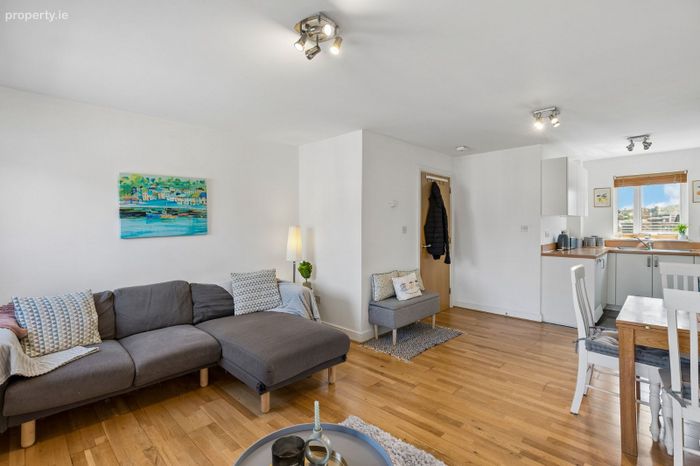
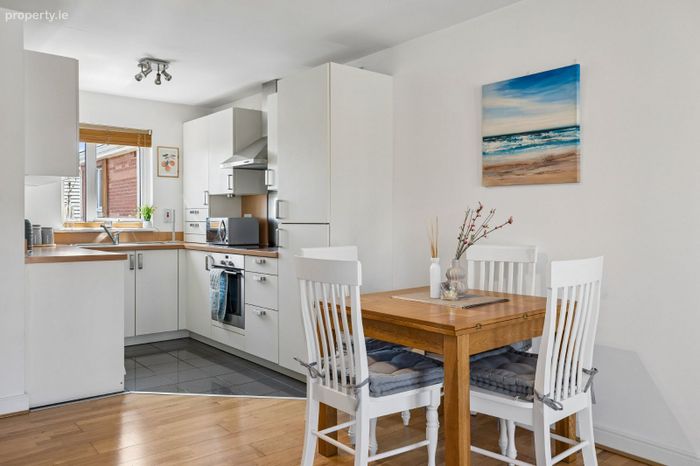
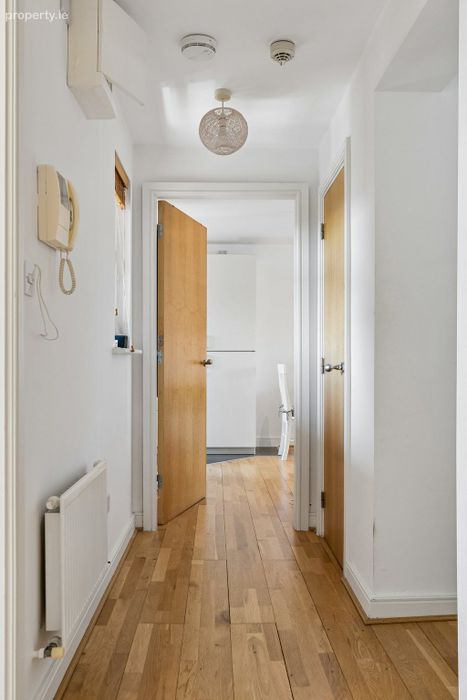
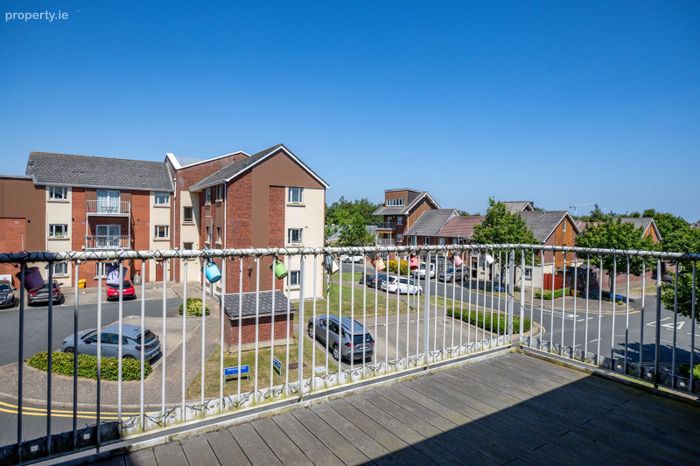
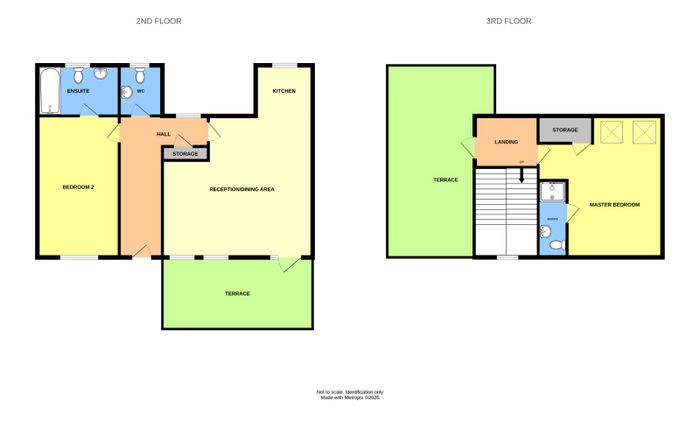
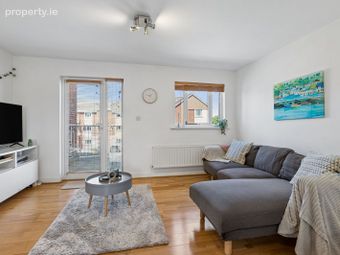
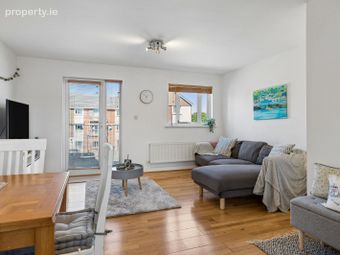
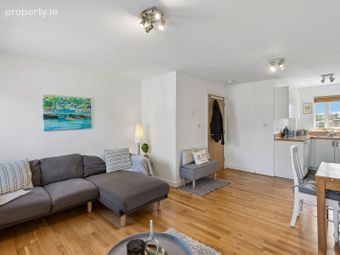
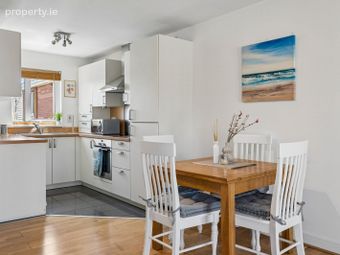
Extending over two well-designed floors, the property offers an impressive sense of space, privacy and natural light, complemented by open outlooks. The welcoming entrance leads to a generous open-plan kitchen, dining and living area, opening directly onto a private terrace, seamlessly blending indoor and outdoor living.
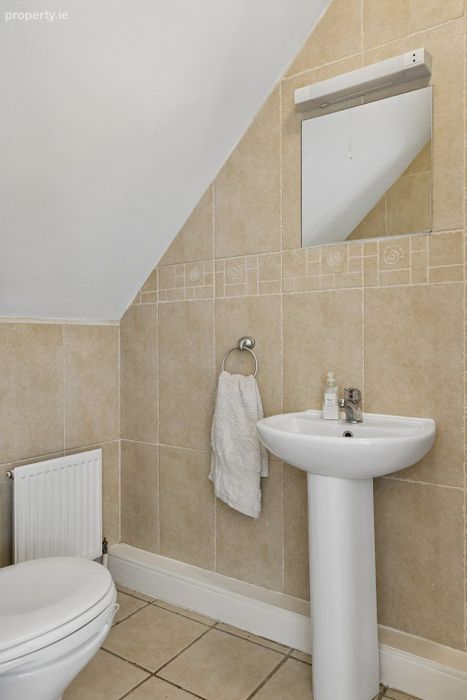
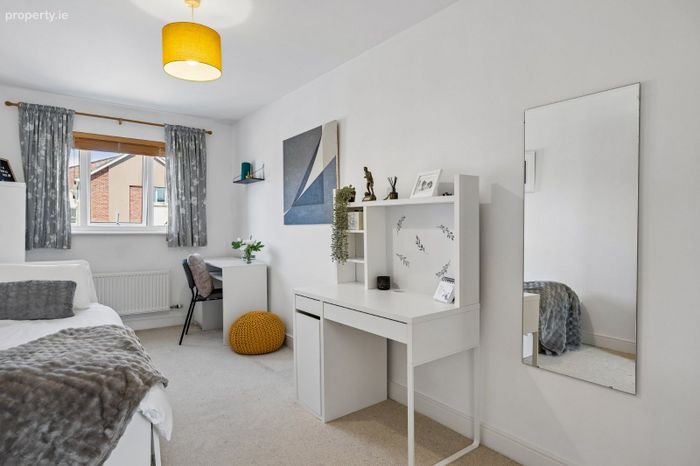
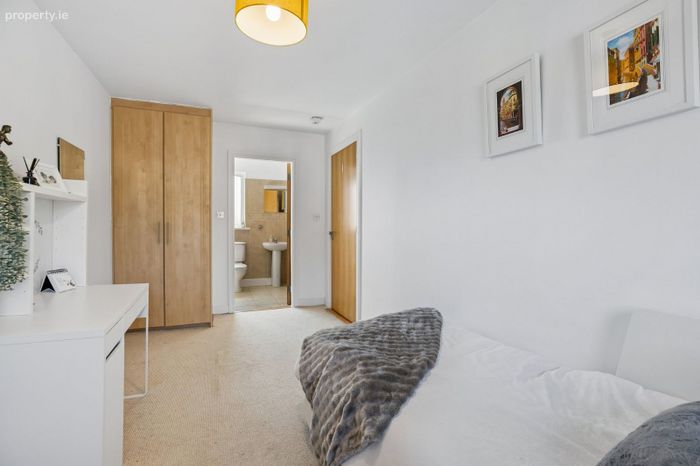
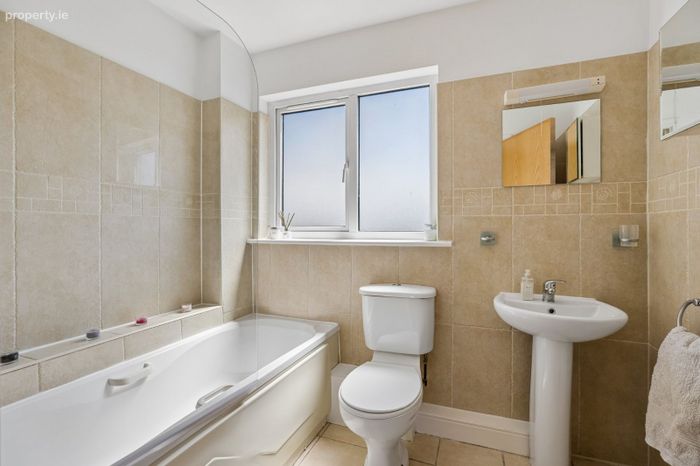
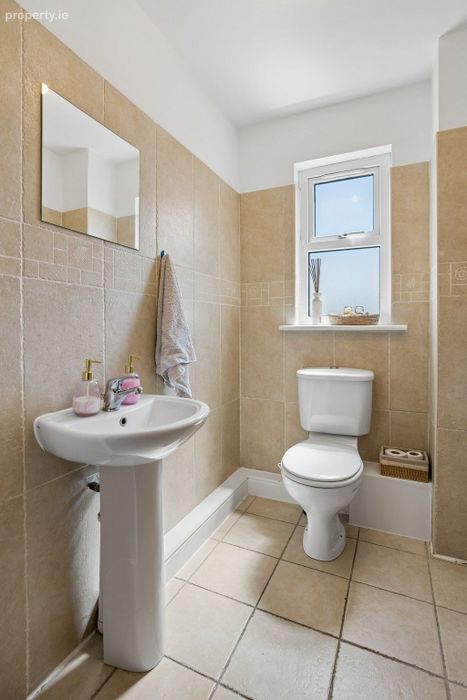
Also on this level is the second double bedroom, complete with en suite shower room, together with a convenient guest cloakroom.
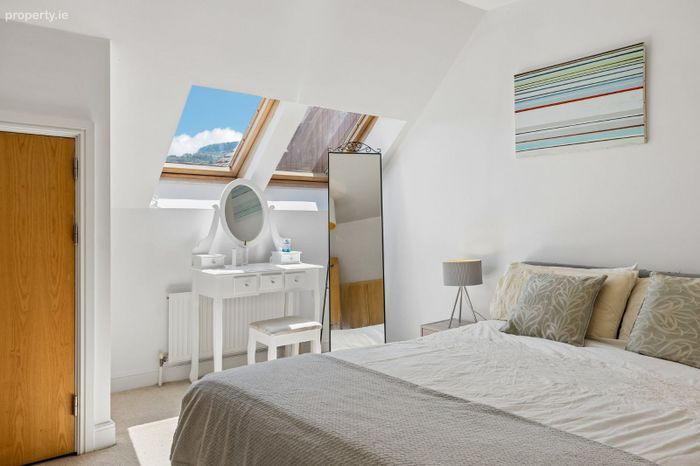
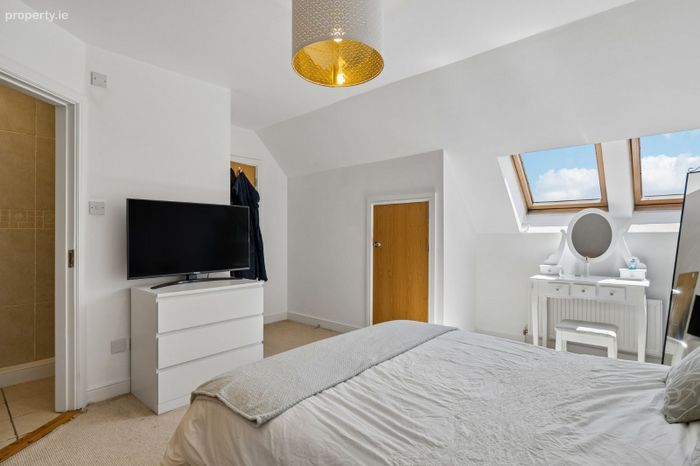
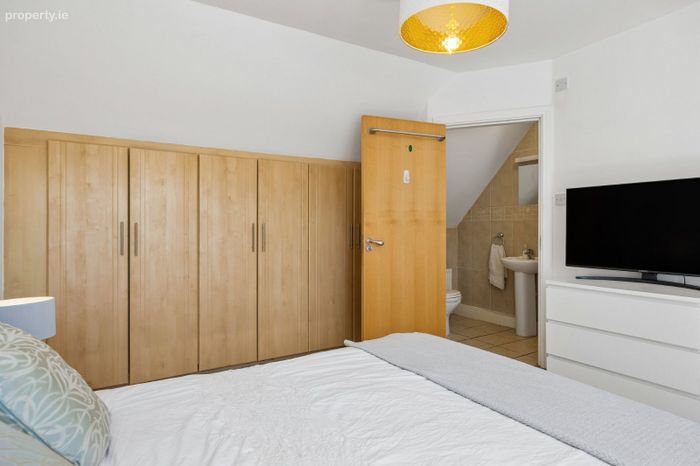
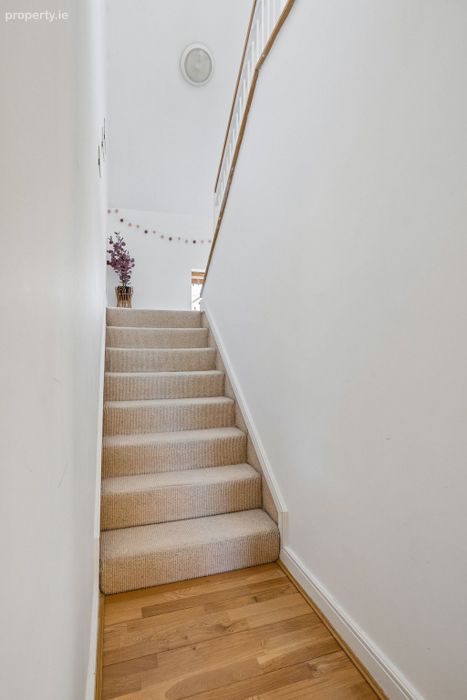
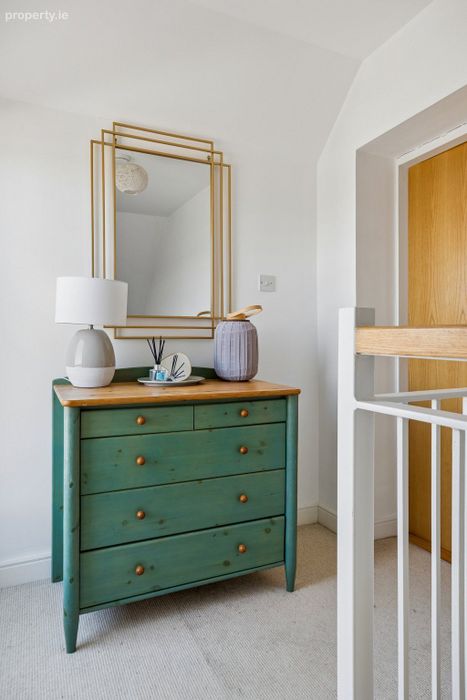
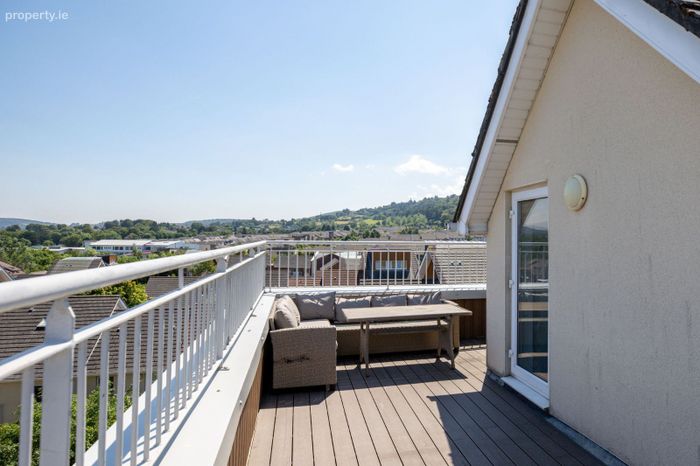
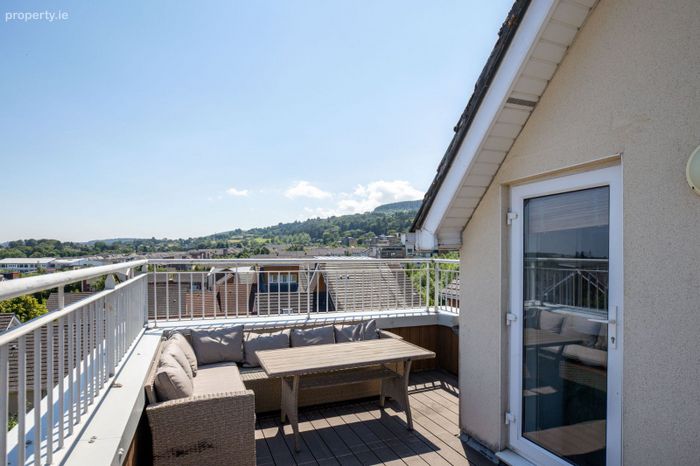
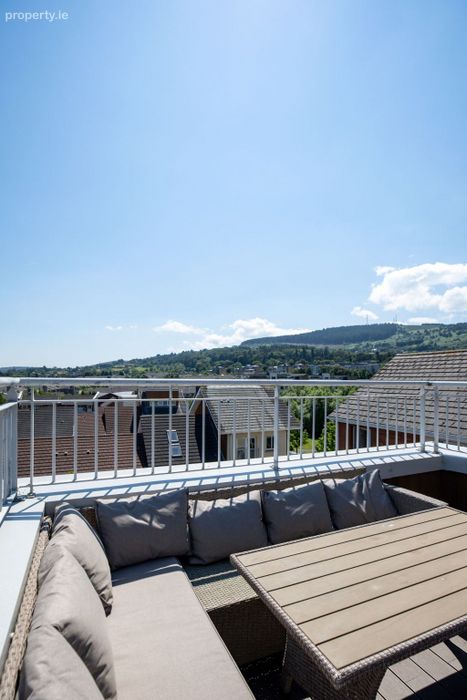
The upper floor is dedicated to the bright and spacious master bedroom, which benefits from excellent storage and a well-appointed en suite bathroom. Completing the accommodation is the property's standout feature – a magnificent private roof terrace, offering an idyllic retreat for relaxing, dining al fresco or simply enjoying the all-day sunshine and elevated open views. Presented in excellent condition throughout, No. 152 represents an outstanding opportunity for first-time buyers, downsizers and investors alike, combining generous accommodation, exceptional outdoor space and a highly desirable location.
Aikens Village is a highly sought-after residential development, superbly located close to a wide range of services and amenities. Just a stone’s throw from the excellent offerings at Belarmine Plaza, residents enjoy convenient access to a supermarket, pharmacy, medical centre, dental practice, gym, hair salon, launderette, cafés, eateries, and well-maintained playgrounds. The property is ideally positioned within easy reach of Stepaside and Sandyford villages, as well as Leopardstown, Foxrock, and Dundrum.
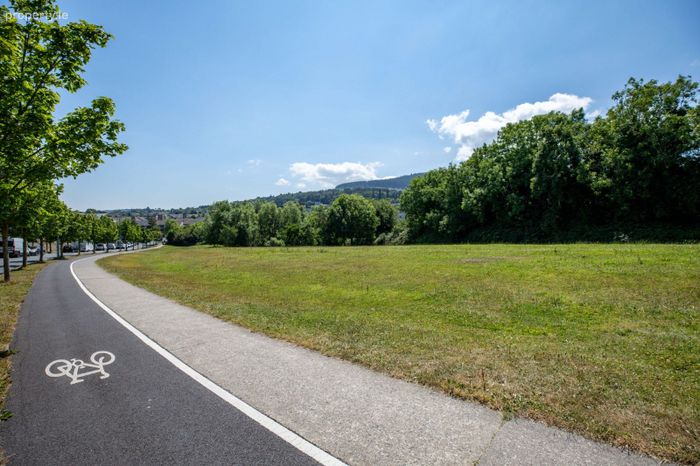
For outdoor and sporting enthusiasts, the area offers an exceptional array of amenities including several renowned golf clubs, pitch and putt facilities, equestrian centres, outstanding hill-walking routes, and access to rugby, soccer, and GAA clubs. Further nearby amenities include Fernhill Gardens, offering approximately 80 acres of landscaped parkland, Dundrum Town Centre, Sandyford Business Park, Beacon Hospital, Beacon South Quarter, and Leopardstown Racecourse. The area is exceptionally well served by a wide selection of highly regarded primary and secondary schools, including Gaelscoil Thaobh na Coille, Kilternan Church of Ireland National School, Stepaside Educate Together, St Benildus College, St Killian’s German School, Rosemont School, Loreto College Foxrock, and Nord Anglia International School. Commuters are particularly well catered for, with excellent public transport links including the LUAS Green Line (Glencairn stop) which is a 10 minute walk, Dublin Bus routes 44, 47, and 118 providing direct access to UCD, as well as convenient proximity to the M50 and N11 road networks. Commuters are particularly well catered for, with excellent public transport links including the LUAS Green Line (Glencairn stop) which is a 10 minute walk, Dublin Bus routes 44, 47, and 118 providing direct access to UCD, as well as convenient proximity to the M50 and N11 road networks.
Accommodation
Entrance Hall
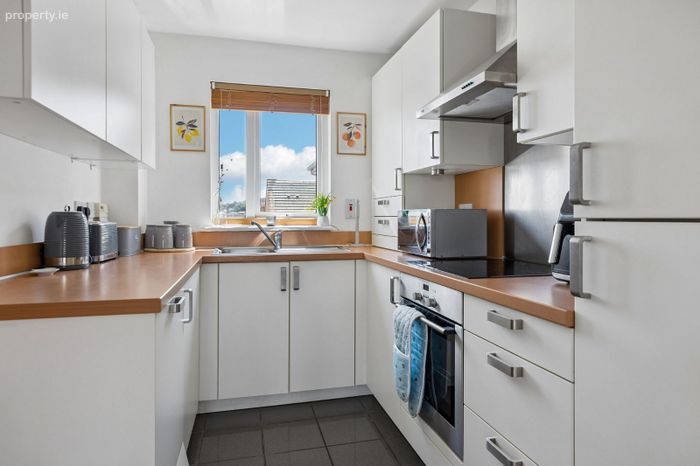
Kitchen (2.20m x 2.08m)
Reception Room/Dining Area (5.17m x 4.03m)
Cloak Room
Master Bedroom (5.18m x 4.50m)
En Suite shower room
Bedroom 2 (6.51m x 3.43m)
En Suite shower room
Hot press
Storage
Features
2 generous en suite bedrooms
Unique duplex apartment with 2 terraces
Light filled with spacious proportions throughout
Gas Fired Central Heating
Designated car parking space
Excellent storage throughout
LUAS within a ten minute walk
Well serviced area for schools and amenities
Owner occupied
Disclaimer
The above particulars are issued by Mark Kelly & Associates (MKA) on the understanding that all negotiations are conducted through them. Information contained in the brochure does not form any part of any offer or contract and is provided in good faith, for guidance only. MKA have not tested any apparatus, fixtures, fittings, or services. Interested parties must undertake their own investigation into the working order of these items. Maps and plans are not to scale and measurements are approximate, photographs provided for guidance only. The particulars, descriptions, dimensions, references to condition, permissions or licences for use or occupation, access and any other details, such as prices, rents or any other outgoings are for guidance only and may be subject to change. Intending purchasers / tenants must satisfy themselves as to the accuracy of details provided to them either verbally or as part of this brochure. Neither MKA or any of its employees have any authority to make or give any representation or warranty in respect of this property.
BER Details
BER No. 114669963
Energy Performance Indicator: 0.00 kWh/m2/yr
This property was last updated: yesterday morning