151 Thomas Moore Road, Walkinstown, Dublin 12, Walkinstown, Dublin 12
 See Larger Images & 48 More Photographs >>
€895,000
Detached House6 Bedrooms, 3 Bathrooms, Detached House
Rating:


Contact Name: Sales Team 6
Agent:
Ray Cooke Auctioneers
PSR Licence Number: 002307
Email Agent Show Number
Save This Ad
Property Description
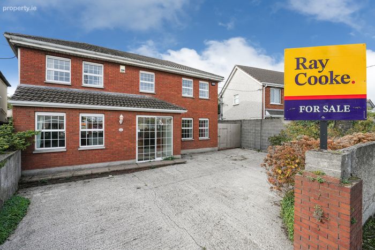
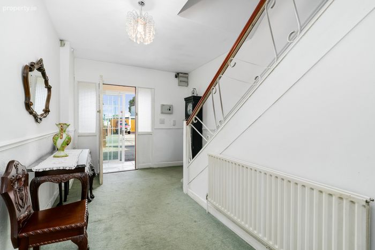
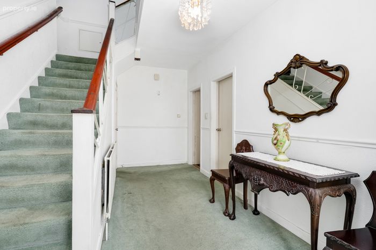
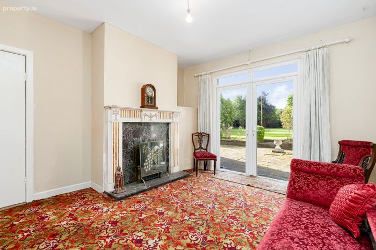
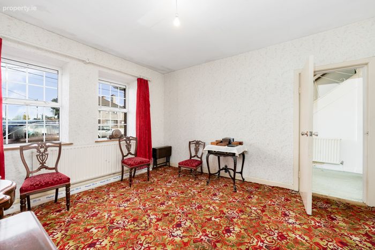
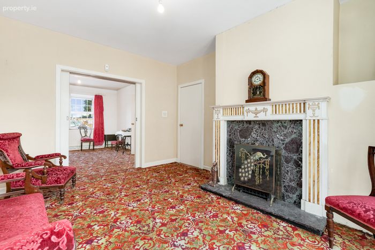
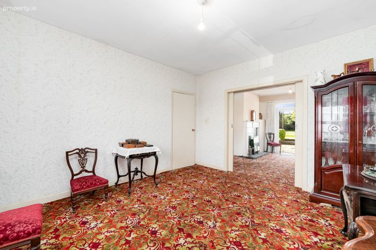
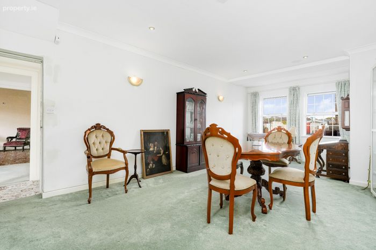
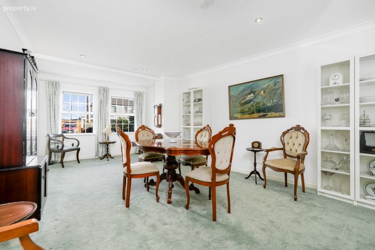
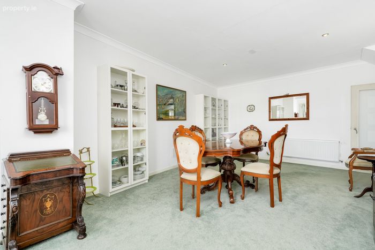
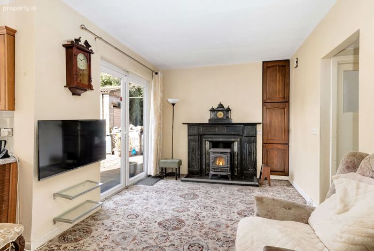
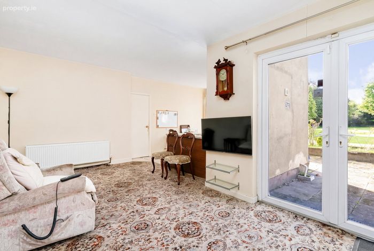
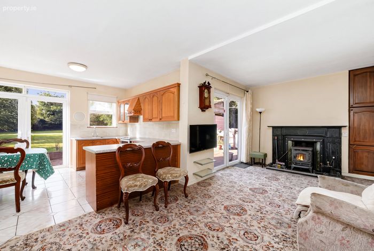
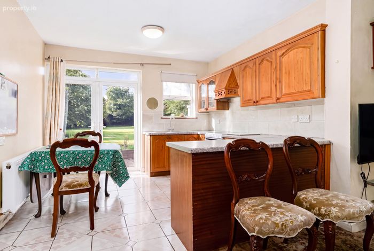
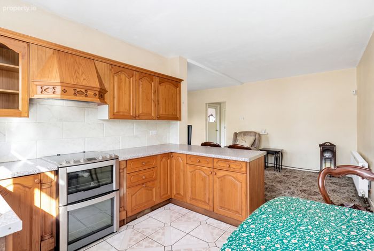
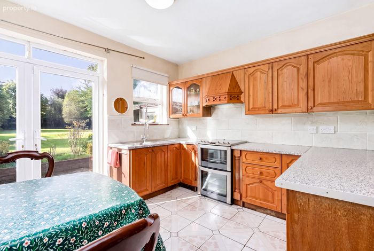
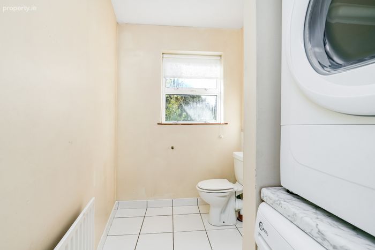
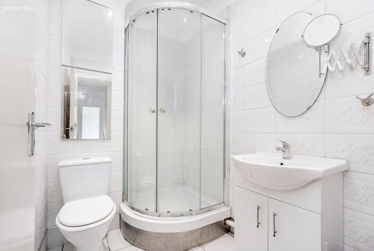
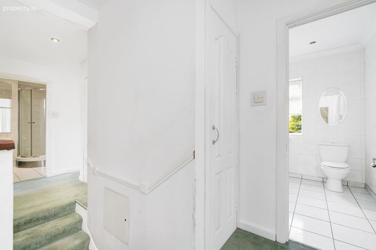
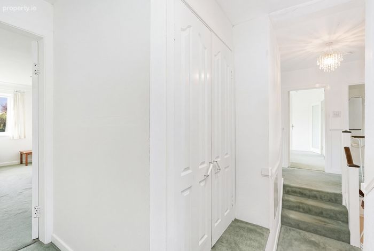
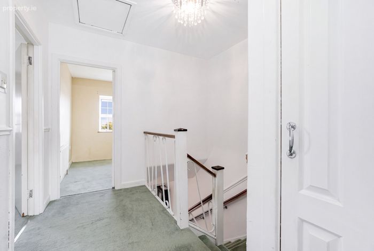
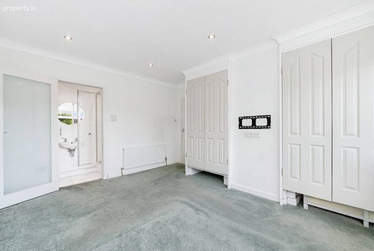
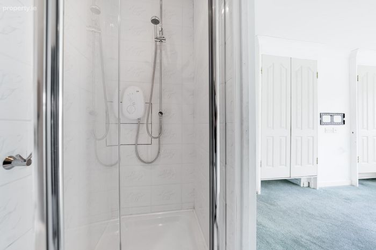
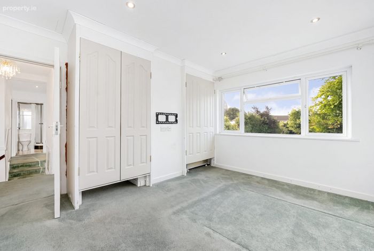
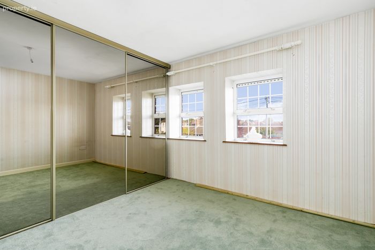
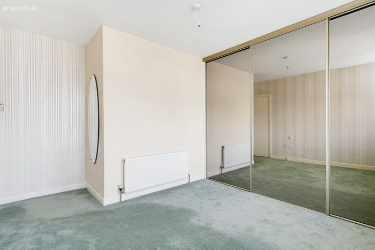
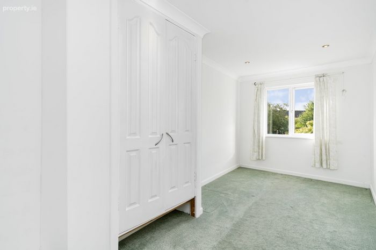
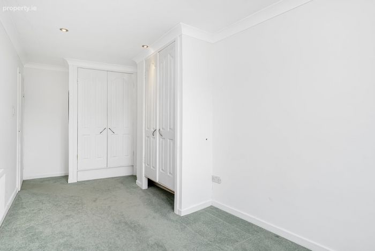
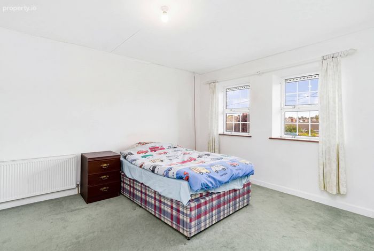
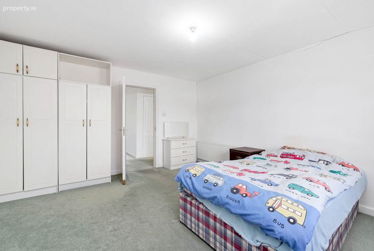
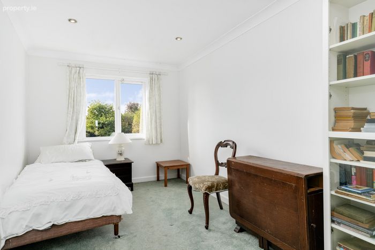
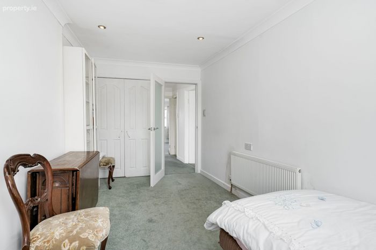
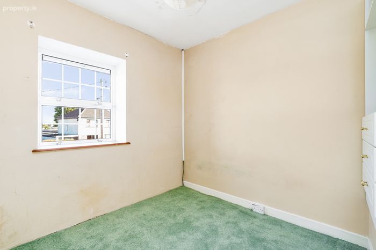
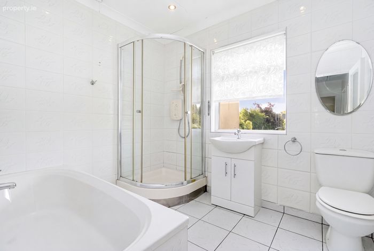
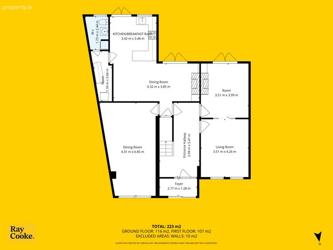
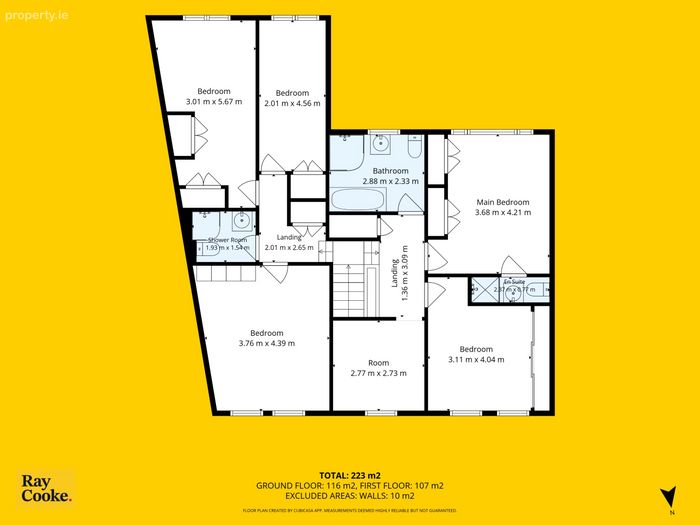
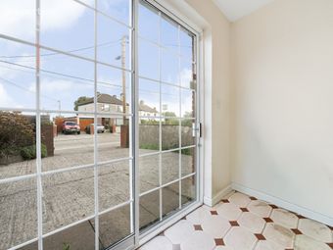
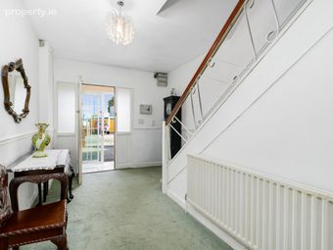
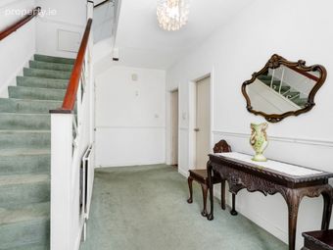
Bright and generously proportioned internal living accommodation spans to an impressive 223 sqm. On the ground floor you will find, spacious entrance hallway, dining room, two reception rooms, a fully fitted kitchen, living room, utility room, and guest w/c. The first-floor hosts, six spacious bedrooms, family bathroom, and master en-suite. Perfect for growing families. The impressive footprint provides the successful purchaser with an outstanding opportunity to redesign and create a truly spectacular forever home.
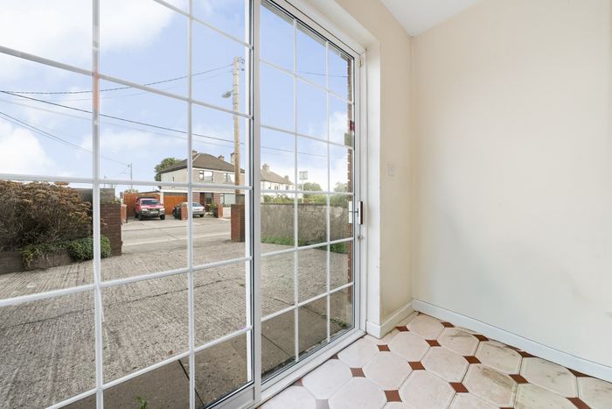
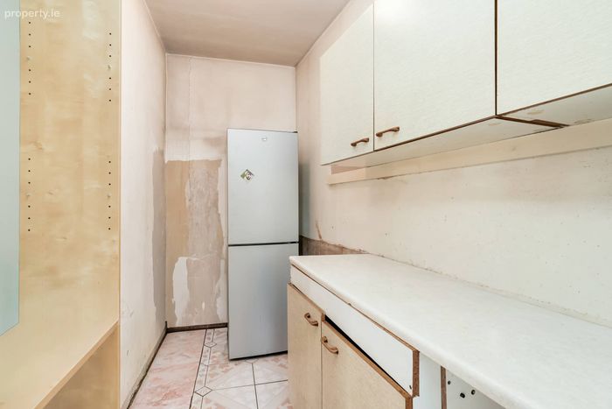
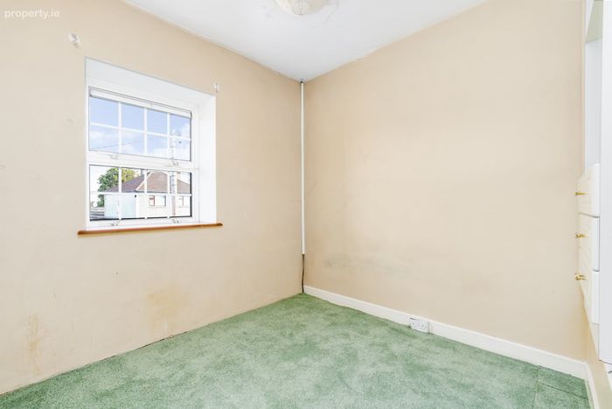
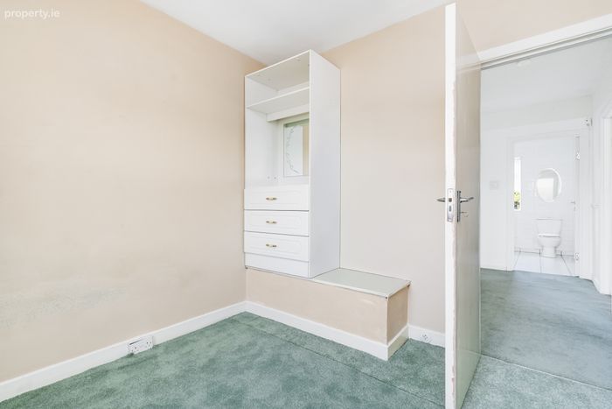
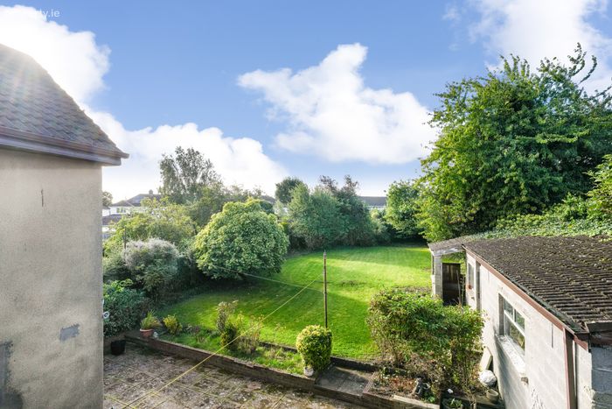
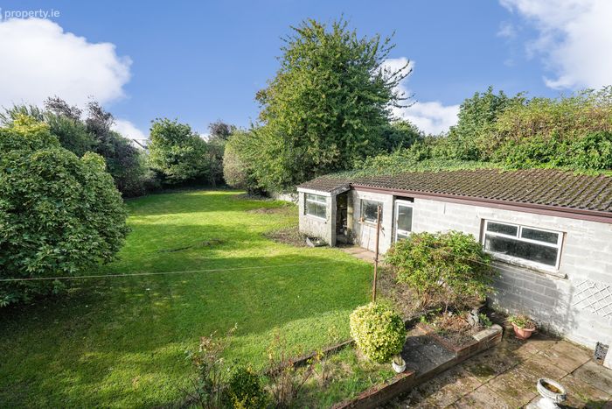
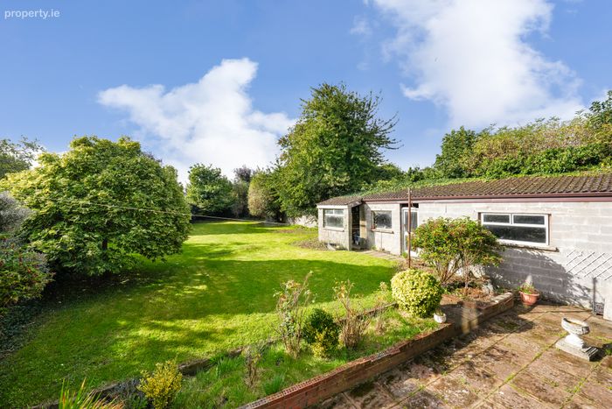
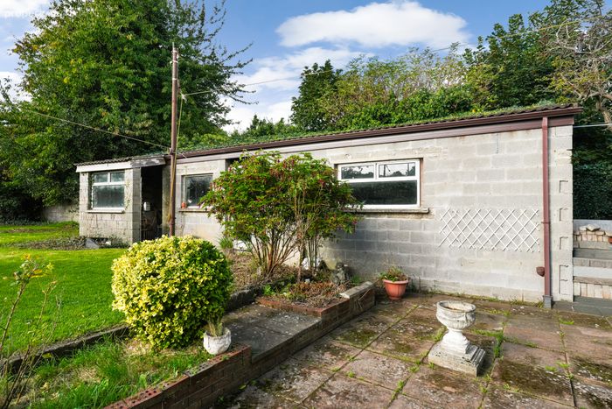
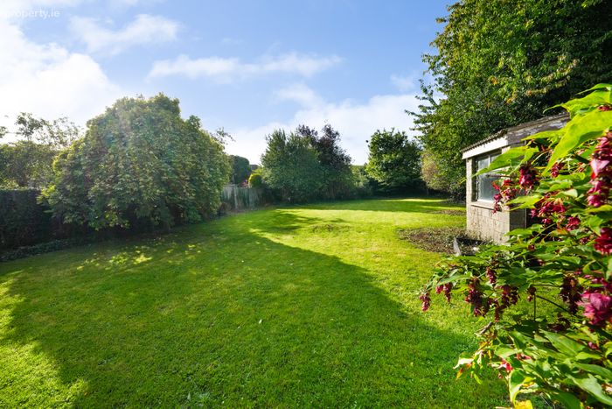
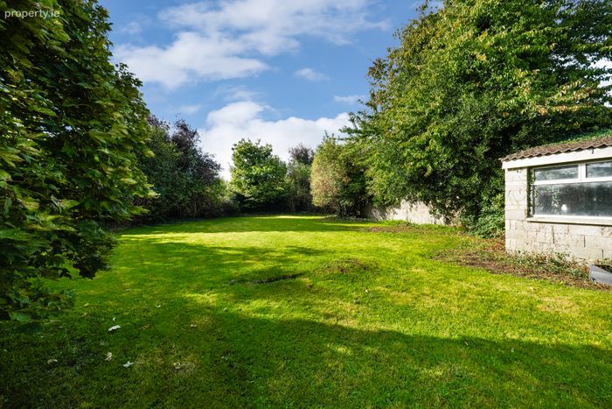
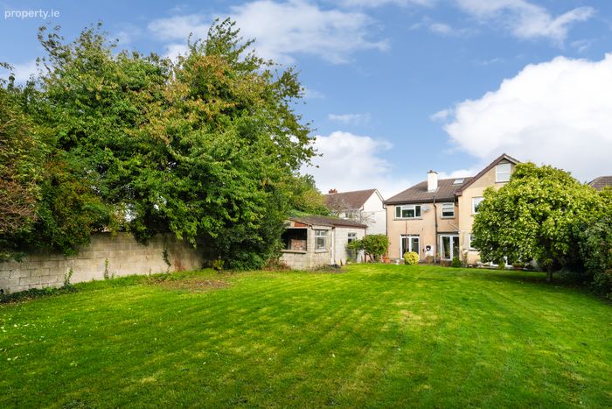
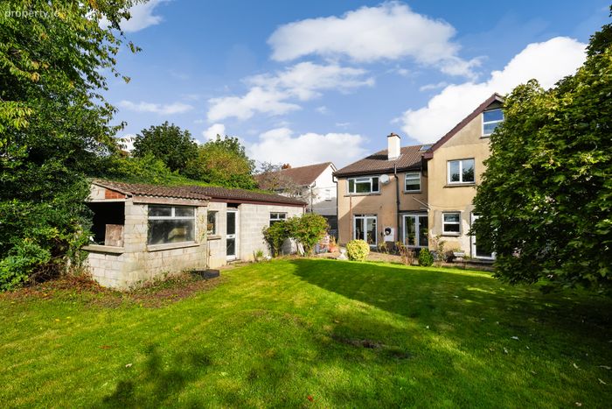
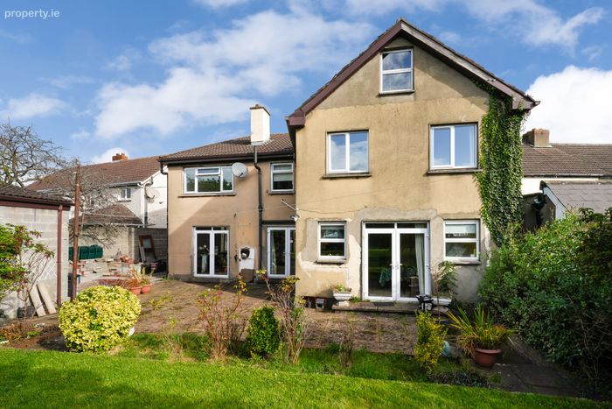
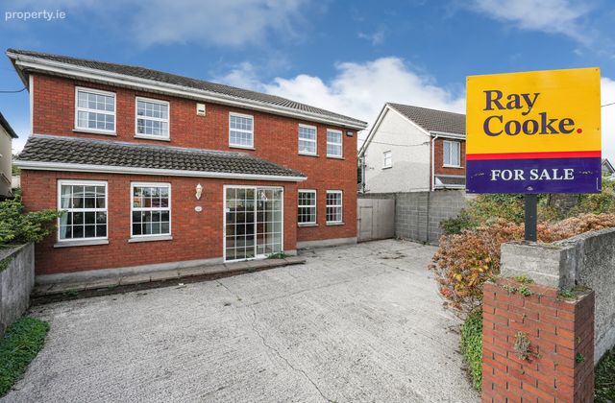
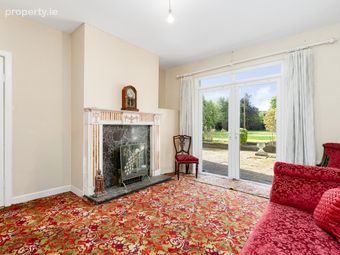
No. 151 is presented as a clean blank canvas and is in need of modernisation throughout, offering endless potential to renovate and transform the property to your own taste and specification. The true standout feature is the remarkable rear garden, which is exceptionally large and rarely found in a Dublin home. This incredible outdoor space offers outstanding potential for further extension, outdoor entertaining, landscaping or even creating your own private oasis, subject to the necessary planning permissions. The property further benefits from a private driveway providing ample off-street parking and a large block-built shed to the rear offering excellent storage, but also offers the potential to be the perfect home office, granny flat, or workshop.
Detached homes of this scale, coupled with such an extraordinary garden, rarely come to the market. Combining generous accommodation, unrivalled outdoor space and limitless potential in a prime Walkinstown location, No. 151 represents a once-in-a-generation opportunity for growing families seeking their forever home.
Early viewing is highly recommended – contact Ray Cooke Auctioneers today to arrange a viewing!
Additional Features;
• c. 223 sqm
• BER D
• 6 Bed / 3 Bath
• Detached home
• Driveway to the front
• Oil heating
• Double glazed windows
• Fully fitted kitchen
• ENORMOUS south facing rear garden
• Bright and airy
• Well-proportioned layout throughout
• Plenty of transport links nearby
• Wide range of local amenities within walking distance
• Highly sought after location
• No onwards chain
• Ideal for growing families and investors
• Viewing highly advised!
Directions;
Eircode: D12 A44V
BER Details
Energy Performance Indicator: 0.00 kWh/m2/yr
This property was last updated: 6 days ago