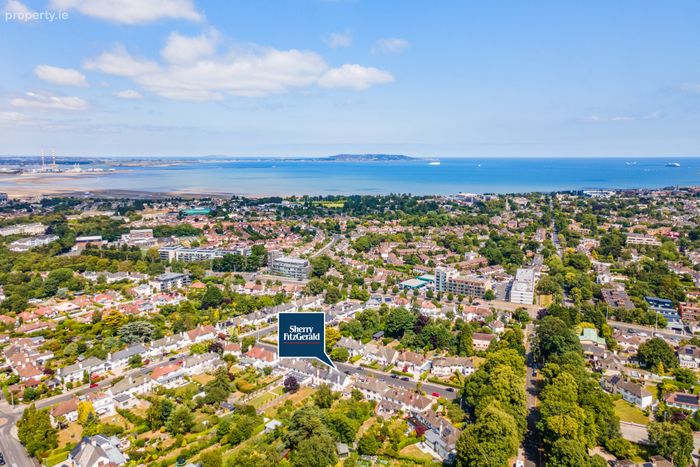
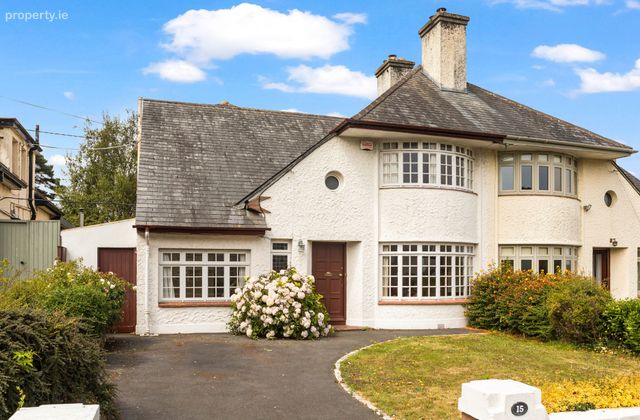
15 Sycamore Road, Mount Merrion, Blackrock, Co. Dublin, Mount Merrion, Co. Dublin
 See Larger Images & 18 More Photographs >>
€1,195,000
Semi-Detached House4 Bedrooms, 2 Bathrooms, Semi-Detached House
Rating:


Contact Name: Steven Manek
Agent:
Sherry FitzGerald Blackrock
PSR Licence Number: 002183
Email Agent Call 01 288 0088
Save This Ad
Key Features
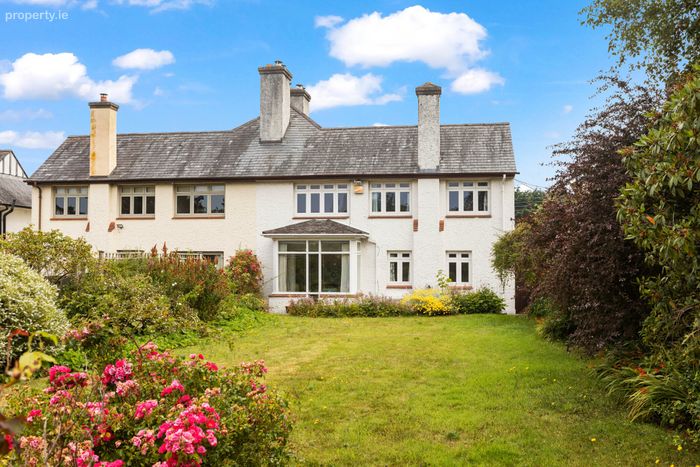
Kenny built four bedroomed family homeIn need of modernisation and upgrading
Gas Fired Central heating
Spacious bright accommodation totalling approx. 147 Sq.m
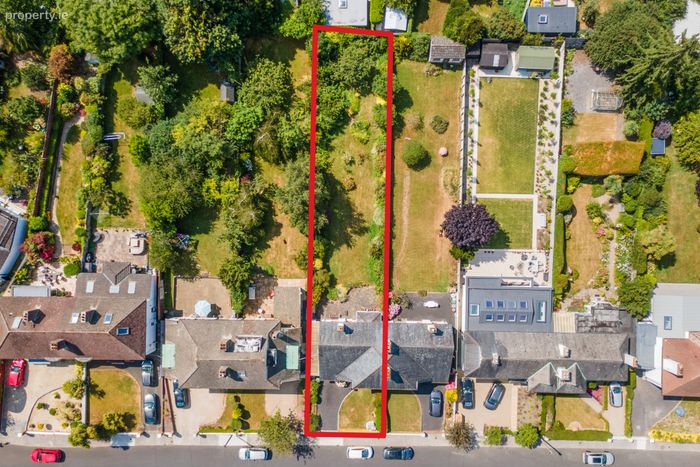
Wonderful rear gardens with superb Westerly aspect.
Three receptions and downstairs shower room
Four bedrooms with so much potential on the first floor
Separate Family Bathroom
Superb location close to all amenities
Property Description
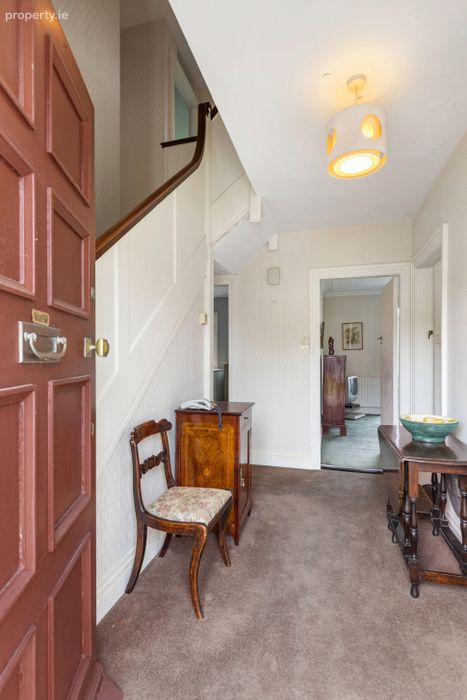
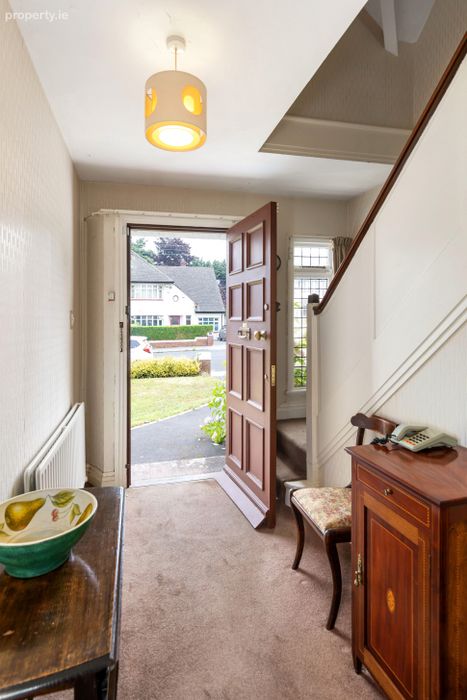
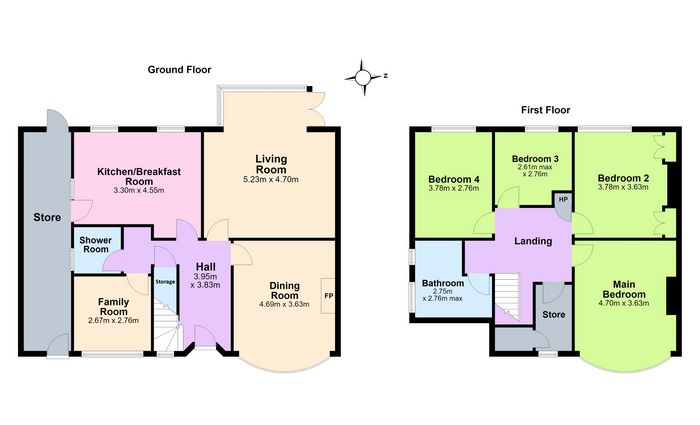
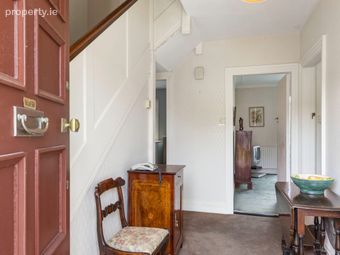
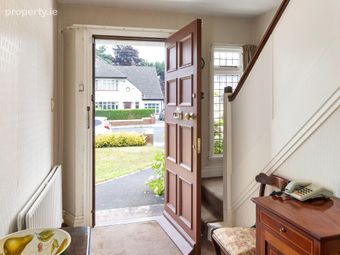
Entrance Hall 3.95m x 3.83m. Bright spacious entrance hall with door to understairs storage and step down to lobby.
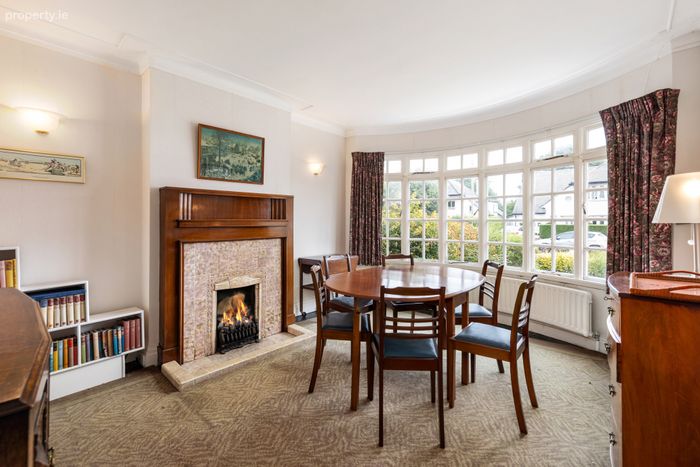
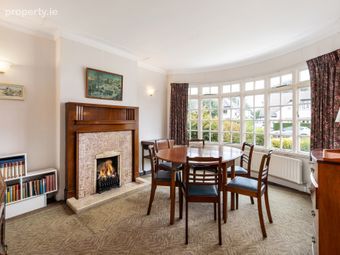
Dining Room 4.65m x 3.63m. Fine reception to the front of the house featuring a most attractive bay window, original ceiling coving, fully tiled fireplace and coal effect gas fire inset.
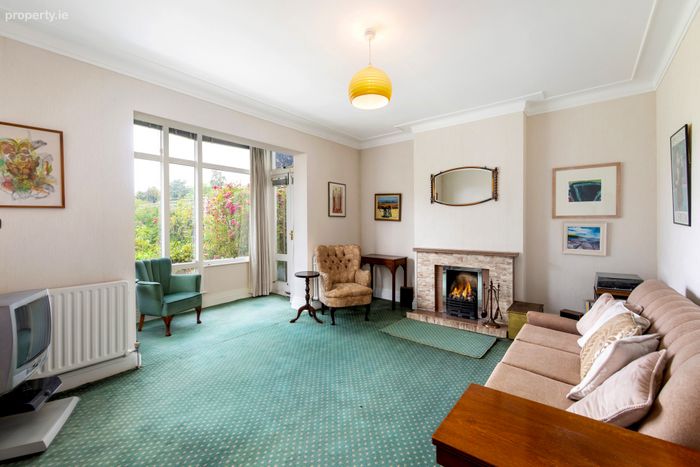
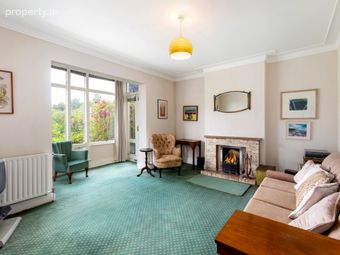
Living room 5.23m x 4.70m. A lovely bright reception positioned to the rear of the property with picture windows and patio doors to the superb West facing patio and gardens. Original ceiling coving and fully tiled fireplace with coal effect gas fire.
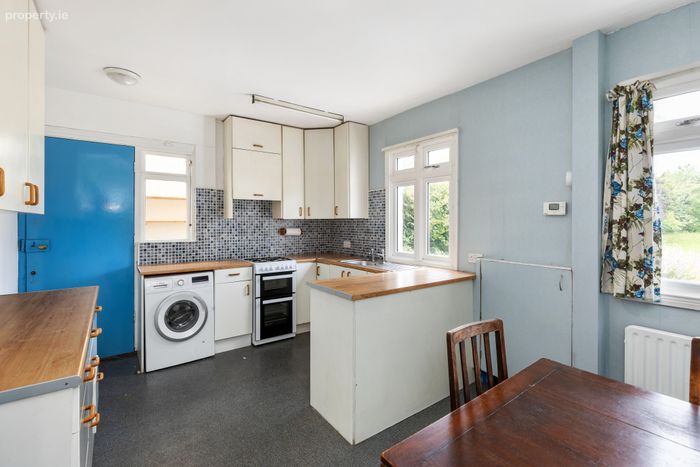
Kitchen / breakfastroom 3.30m x 4.55m. Positioned to the rear and overlooking the gardens. Range of built in wall and floor units. Mosaic tiled walls. Tiled floor. Gas fired boiler. Door to enclosed side access.
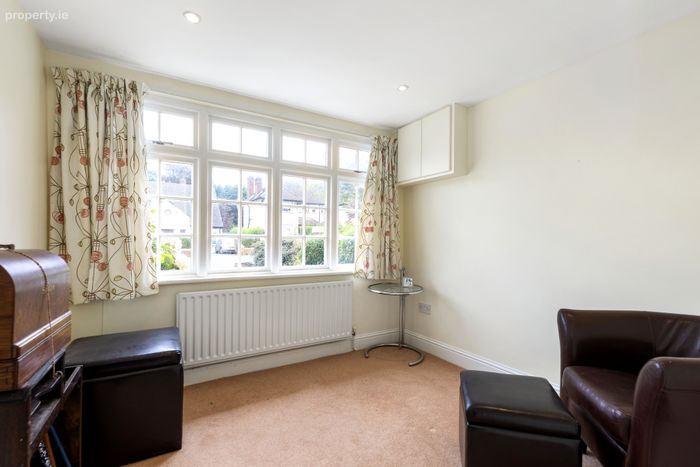
Family room 2.67 x 2.76m. This space could suit a variety of uses including a playroom, study or ground floor bedroom if required.
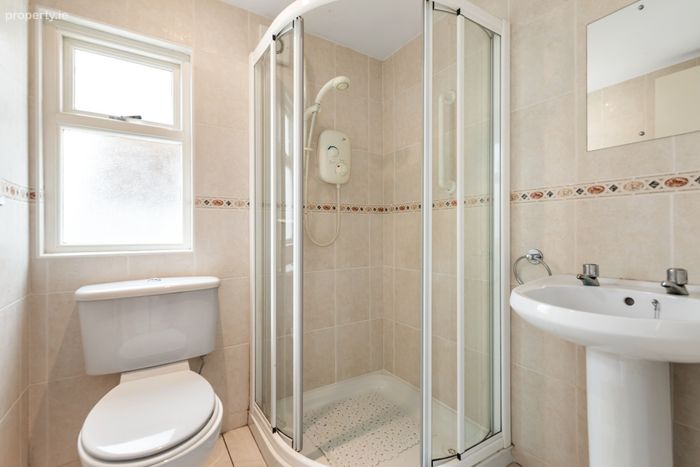
Shower room Fully tiled floor and fully tiled walls. WC and pedestal wash hand basin. Corner shower with Myra Event electric shower. Wall mounted mirror and inset lights.
Return Landing Return landing with door to accommodation and stairs to first floor.
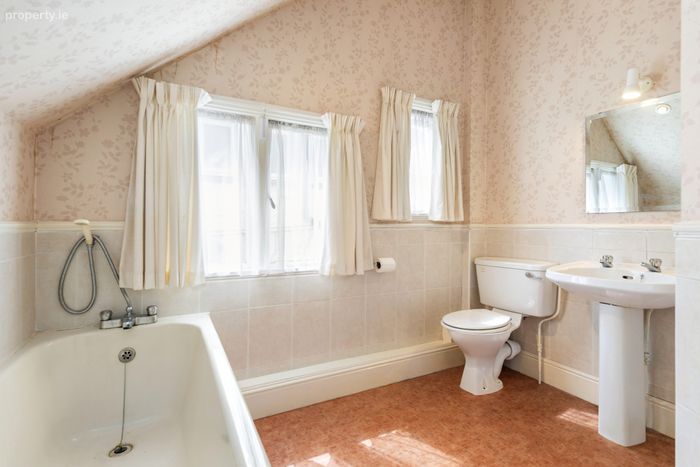
Family Bathroom 2.75m x 2.76m. Good sized bathroom with deep set bath with tiled surround and partly tiled walls. Wc and pedestal wash hand basin. Dado rail. Wall mounted mirror and light. Door to eaves storage.
First floor Landing Bright landing with attic access over and door to hot press.
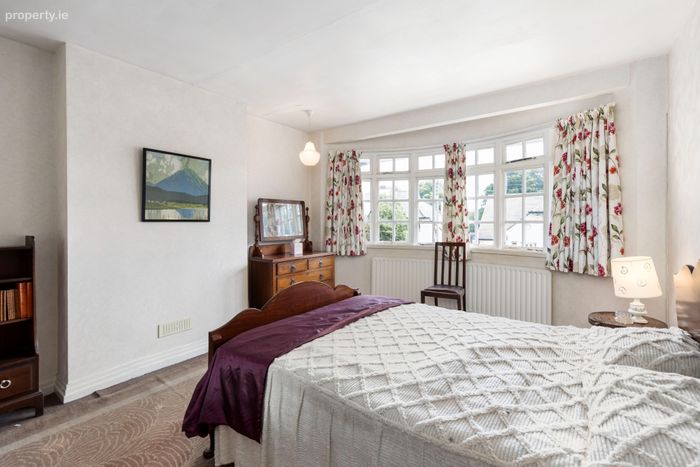
Bedroom One (front) 4.70m x 3.63m. Spacious double bedroom with attractive bay window
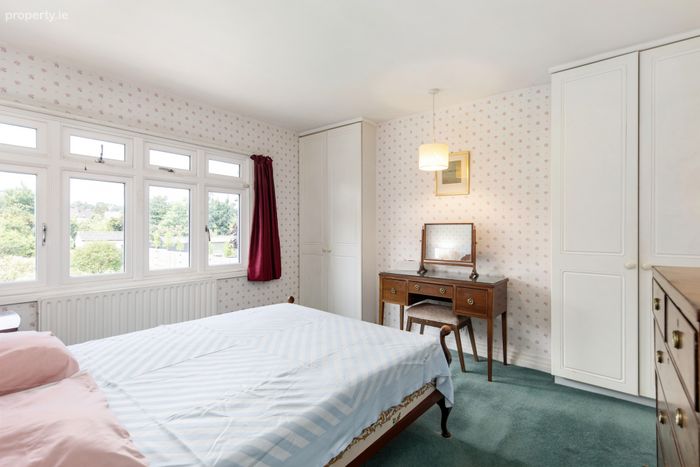
Bedroom Two (rear) 3.78m x 3.63m. A second fine double room with built in wardrobes and lovely aspect.
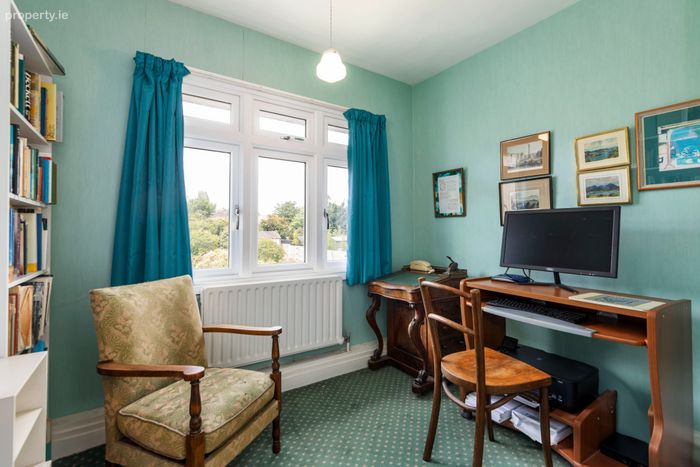
Bedroom 3 (rear) 2.61m x 2.76m. A third large bedroom, currenlty laid out as a study with wonderful views of the rear garden.
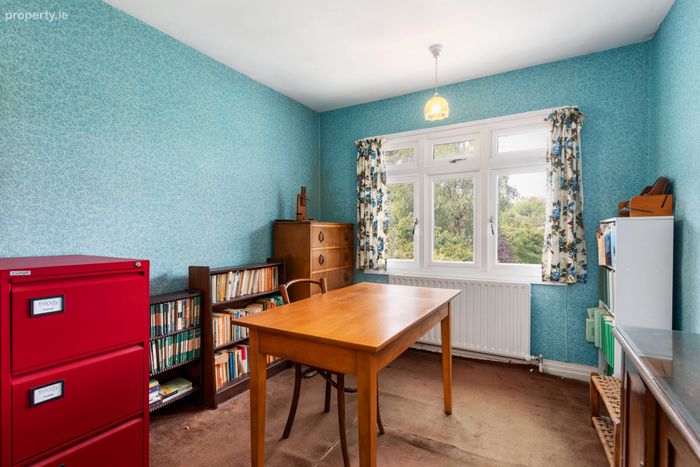
Bedroom Four (rear) 3.78m x 2.76m. A fourth sunny bedroom with an enviable aspect.
Store room A good sized storage room with Porthole window. These spaces have been used, in other properties we have sold, by buyers to extend the front bedroom and provide the opportunity for an ensuite, walk in wardrobe or can be part of a larger extension on the first floor level depending on a buyers needs.
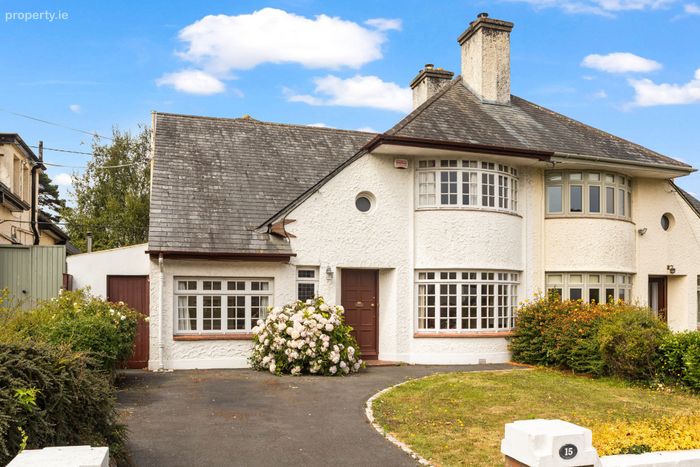
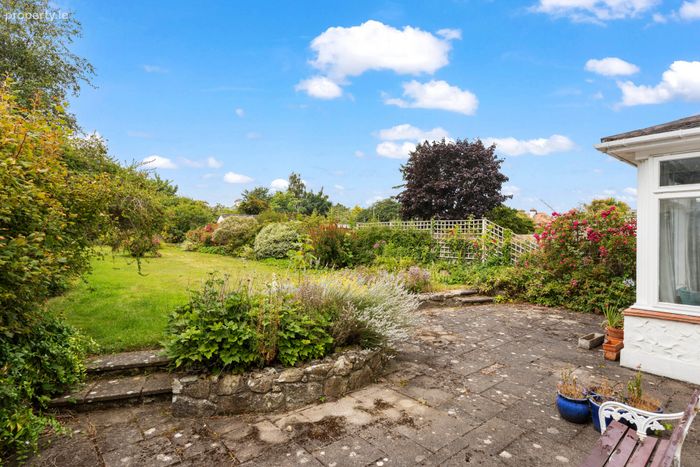
Outside The wonderful mature gardens are a major feature in this home. The front provides ample off street parking and a mature lawn surrounded by mature plants and shrubs. There is a gated enclosed side access that provides access to the kitchen and to the rear garden.
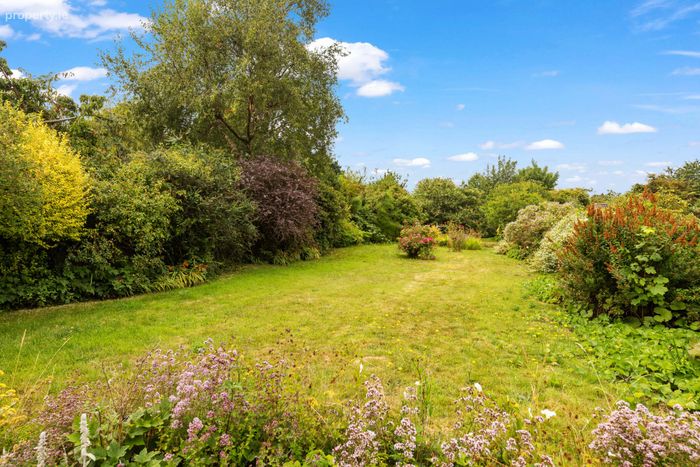
The rear garden accessed via the side access and directly from the living room is a wonderful feature. Totalling approx. 42m in length the gardens are mostly laid out in lawn but also have been well cared for by the current owners. There is a n attractive patio area to make the most of the south and west aspects. The borders are well planted with a host of flowering plants and shrubs. The garden also features a wonderful mature apple trees, This wonderful garden provides plenty of space to extend the accommodation if desired whilst retaining a wonderful family sized garden.
BER Details
BER No. 119636355
Energy Performance Indicator: 0.00 kWh/m2/yr
This property was last updated: 4 days ago