15 The Green, Beaumont Woods, Beaumont, Dublin 9
 See Larger Images & 28 More Photographs >>
€525,000
Semi-Detached House3 Bedrooms, 3 Bathrooms, Semi-Detached House
Rating:


Contact Name: Louise Kidney
Agent:
KELLY BRADSHAW
PSR Licence Number: 004564-009938
Email Agent Show Number
Save This Ad
Property Description
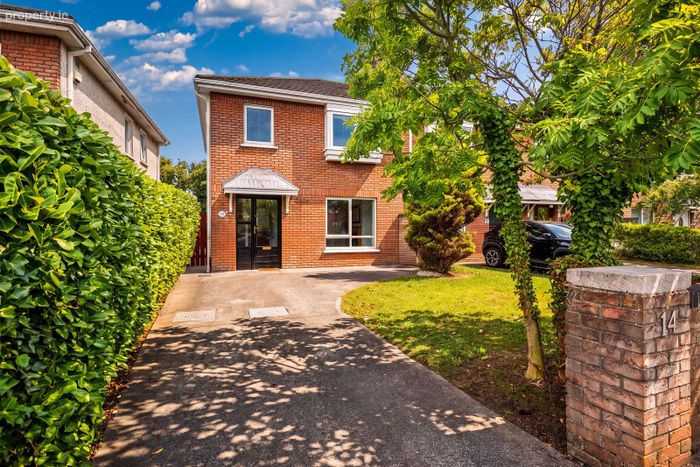
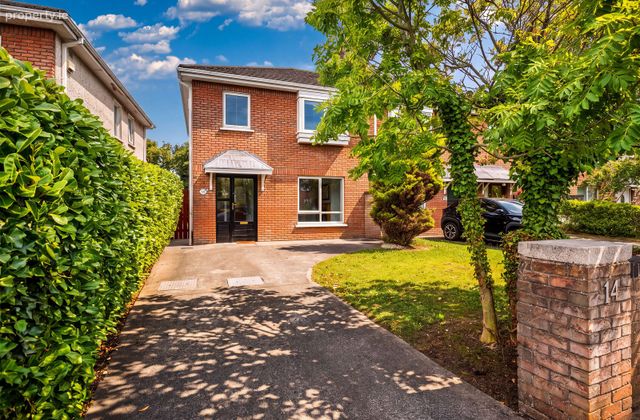
Kelly Bradshaw are delighted to present to the market 15 The Green , Beaumont Woods. Set in a quiet cul de sac location, 15 The Green oozes curb appeal with its beautiful red brick façade. This family home has been well-maintained by its current owners and is in walk-in condition.
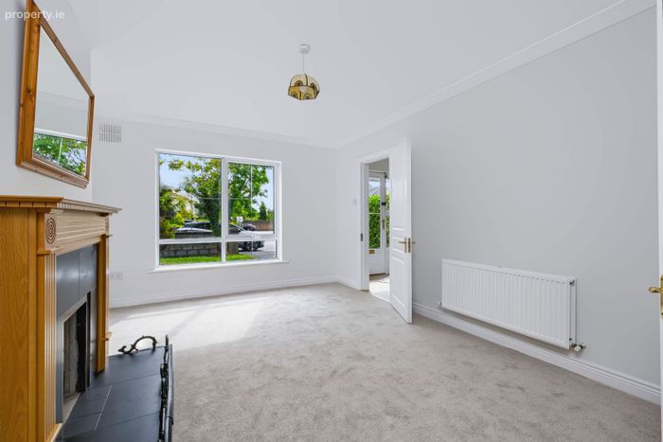
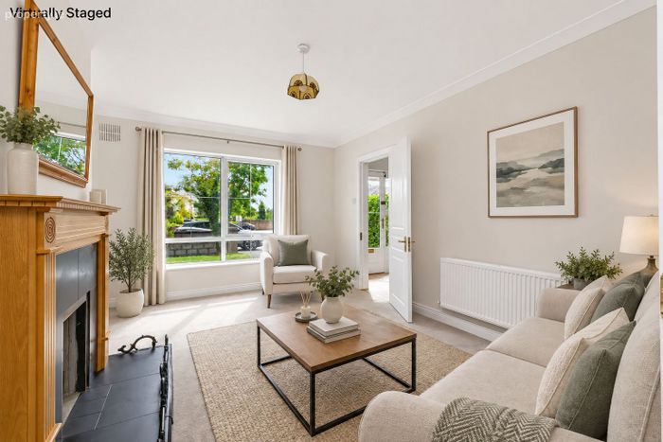
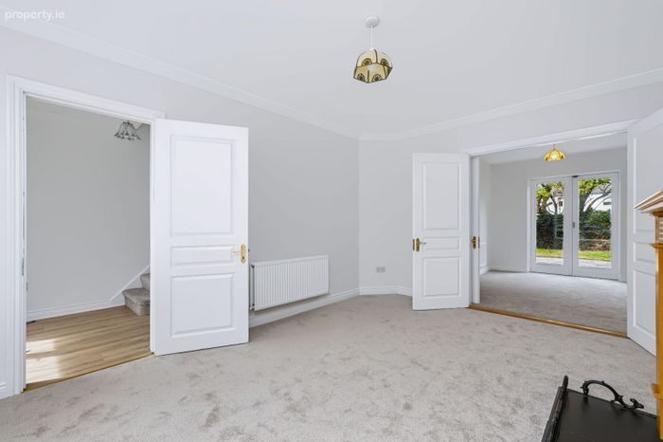
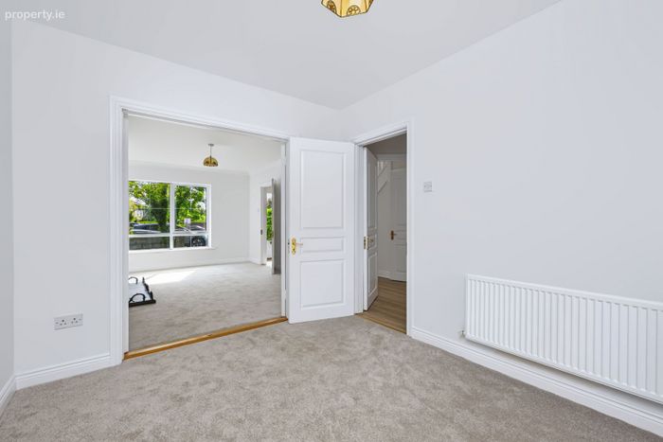
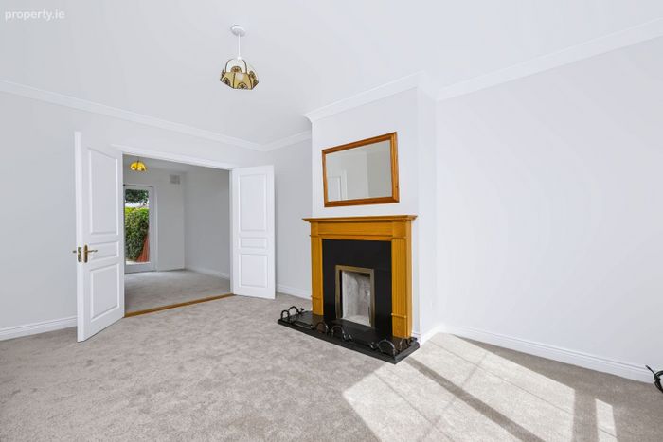
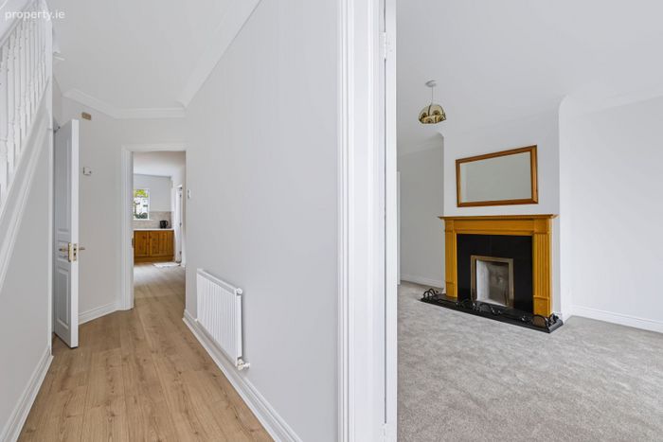
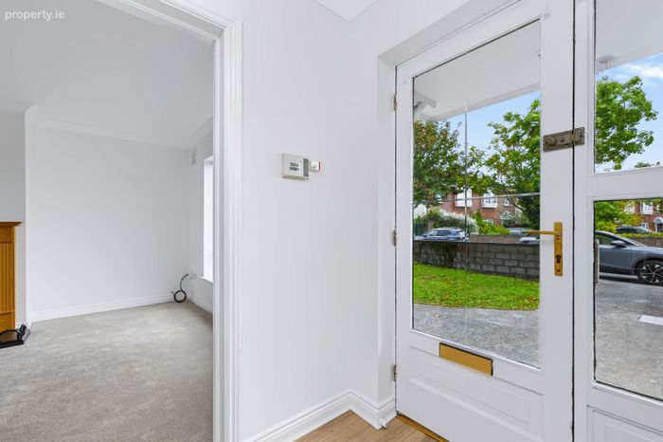
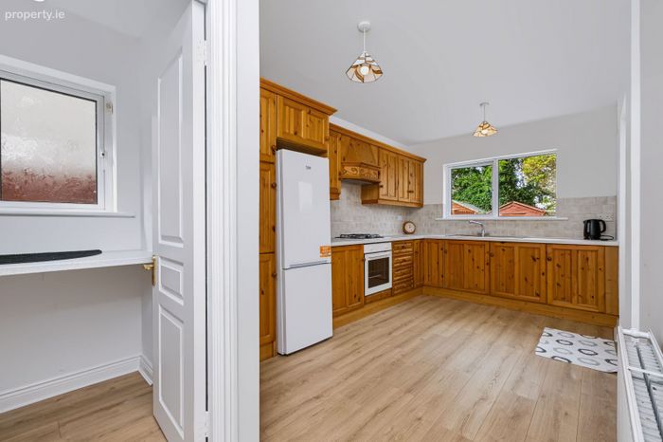
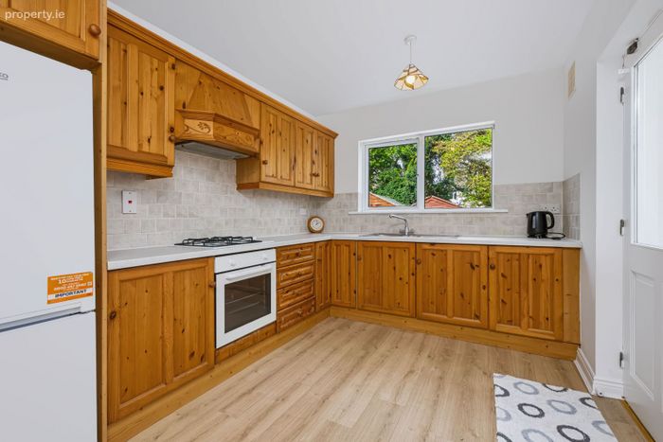
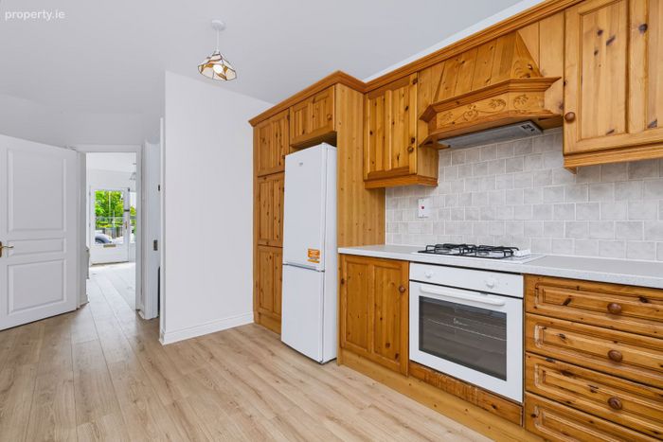
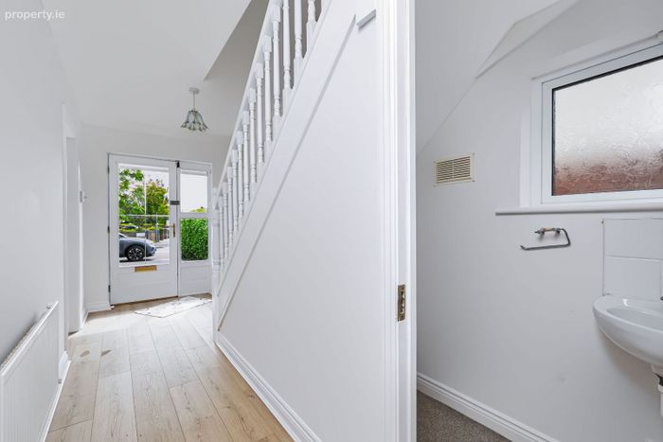
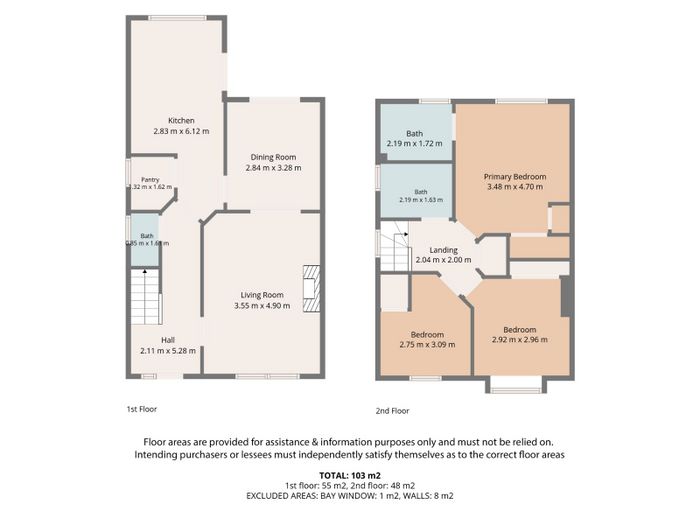
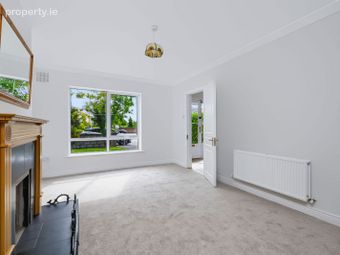
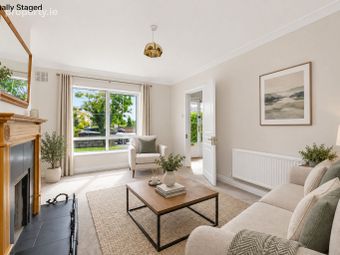
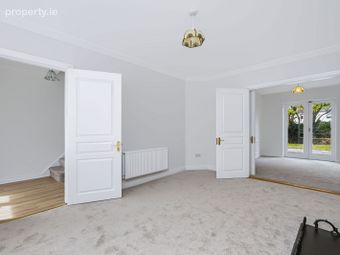
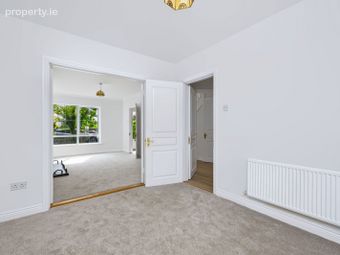
Downstairs the spacious accommodation comprises a bright hallway with guest wc, generous living room with feature fireplace, double doors open wide to the dining room and a large kitchen with pine wall & floor units.
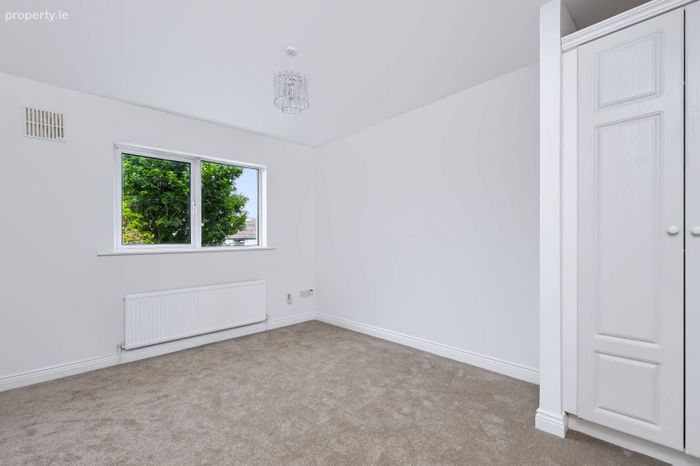
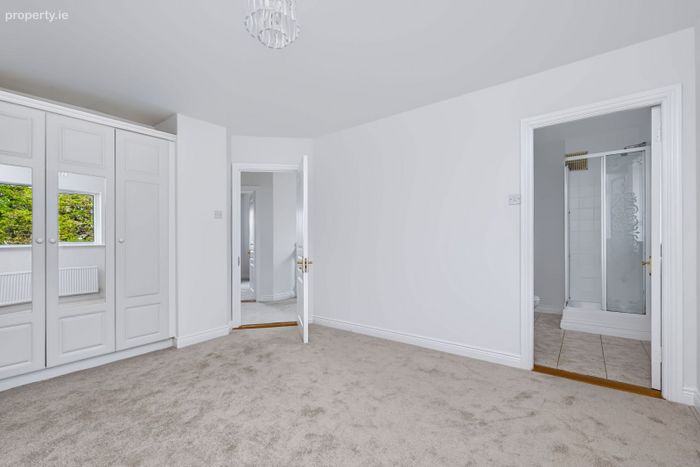
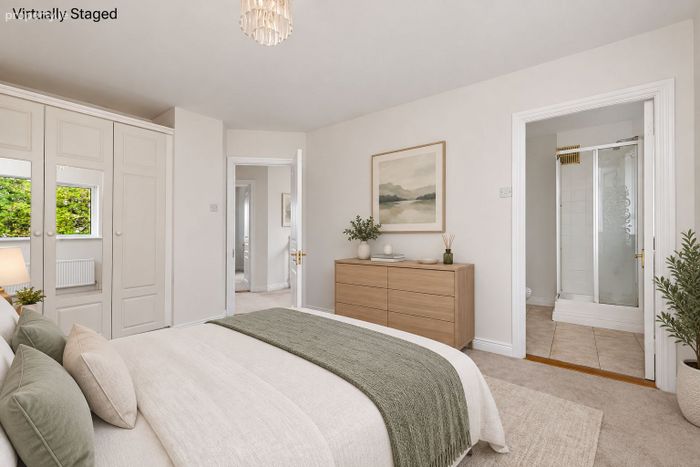
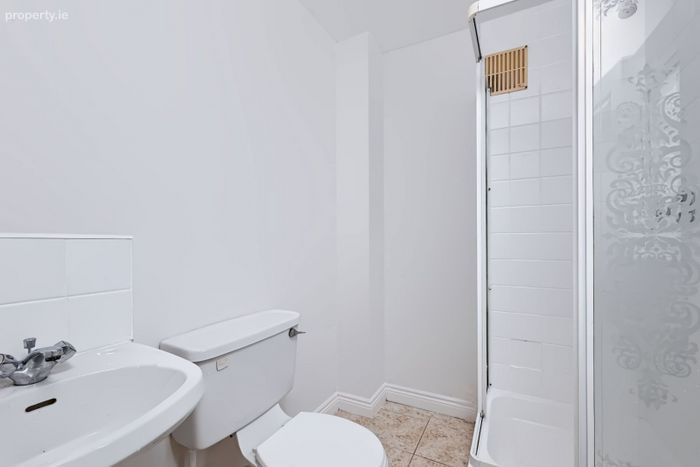
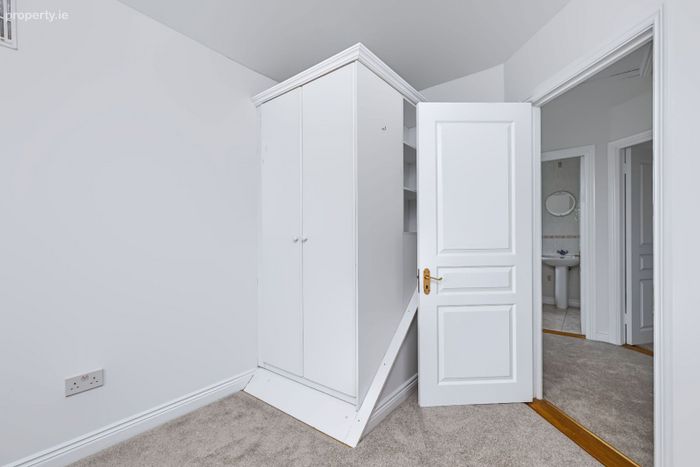
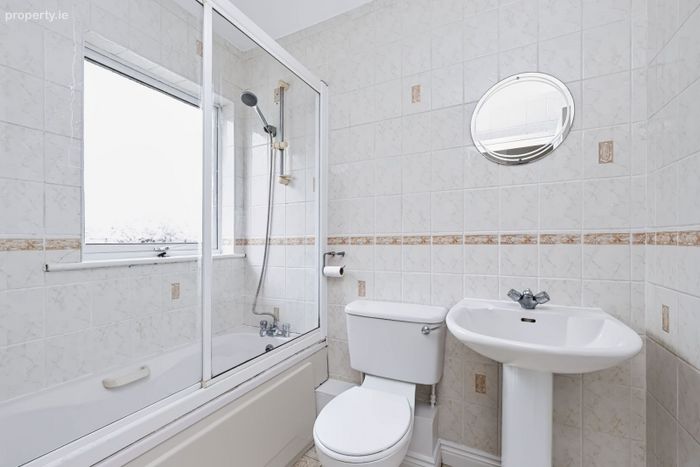
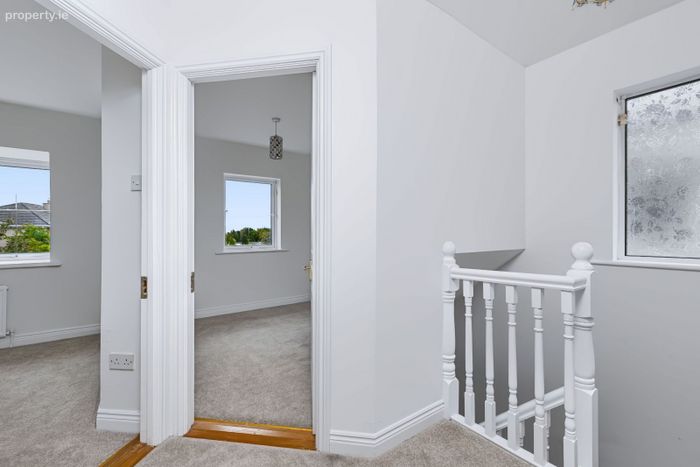
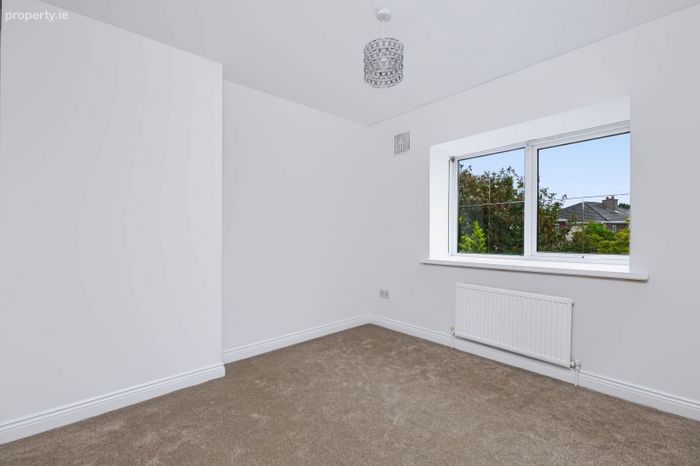
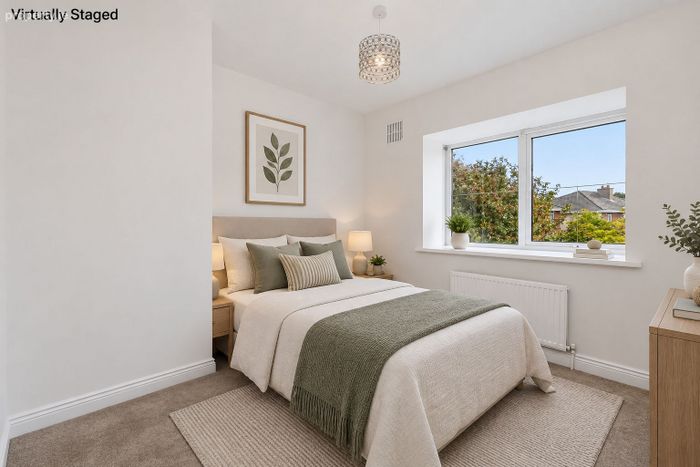
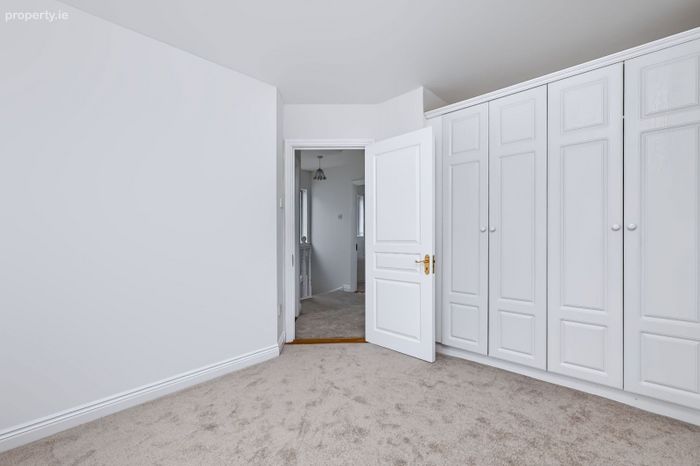
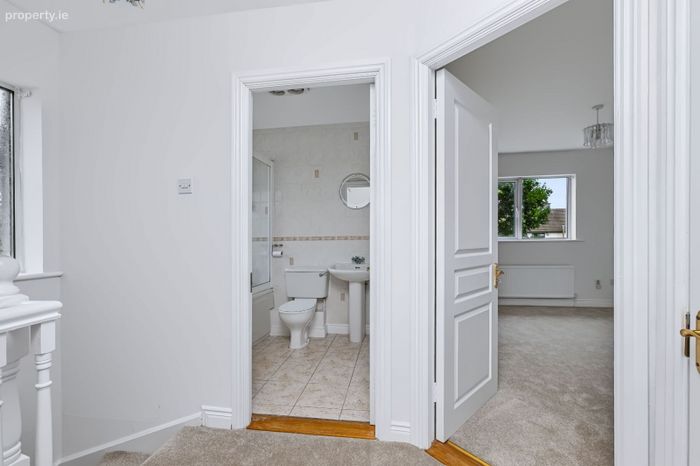
Upstairs 3 well-proportioned bedrooms including primary with ensuite with power shower and ample storage and family bathroom complete the accommodation. Both bathrooms have high tech IXLTactics, light, heat and steam extraction system.
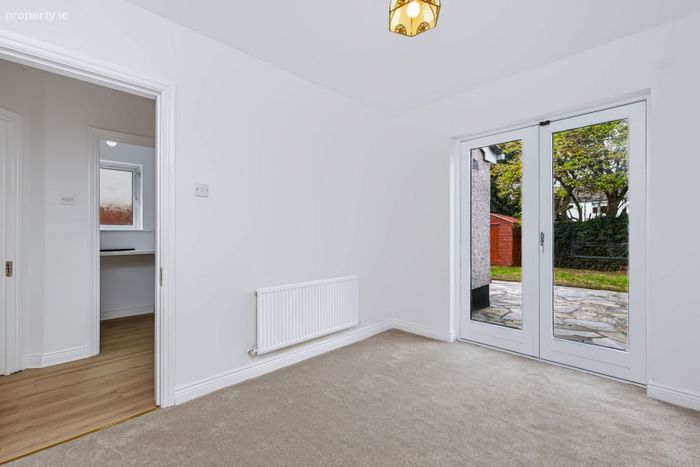
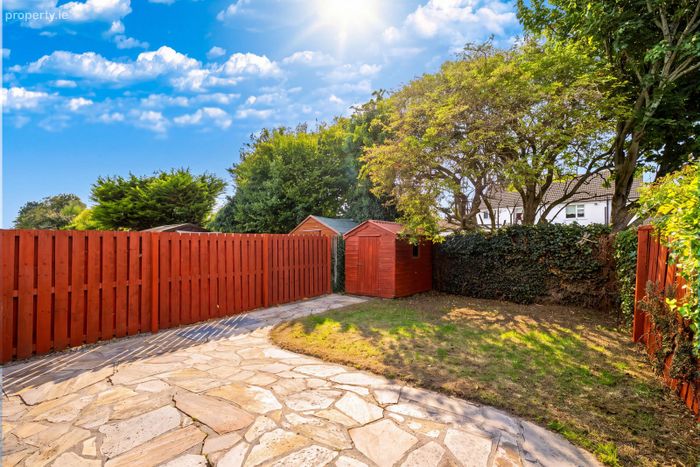
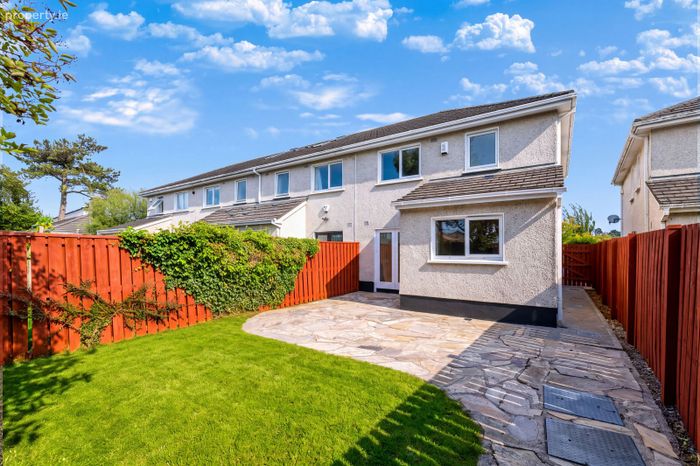
To the rear of this gorgeous family home is a charming, sun-drenched garden which offers a peaceful and private retreat, perfect for relaxing or outdoor entertaining. The space features a beautifully paved patio area that seamlessly flows into a well-maintained lawn, providing a versatile footprint for garden furniture and potted plants.
Enclosed by attractive, warm-toned wooden fencing, the garden benefits from a natural screen of mature trees and established ivy, ensuring a sense of seclusion. A practical wooden shed provides convenient storage, while the bright, open aspect invites plenty of natural light, creating an inviting atmosphere throughout the day. It is a wonderful, low-maintenance outdoor space that perfectly complements a relaxed lifestyle.
The location of this property is second to none with a host of amenities in the vicinity. Convenient to Beaumont Hospital, Dublin City University & Dublin Airport there is also a good selection of schools, shops & sports facilities close by. Beaumont Woods is well-served by public transport and also benefits from only a short commute to M50/M1 motorways.
Early Viewing is highly recommended.
Rooms
Living Room - 4.90m x 3.55m
Dining Room - 3.28m x 2.84m
Kitchen - 6.12m x 2.83m
Primary Bedroom - 4.70m x 3.48m
Ensuite - 2.19m x 1.72m
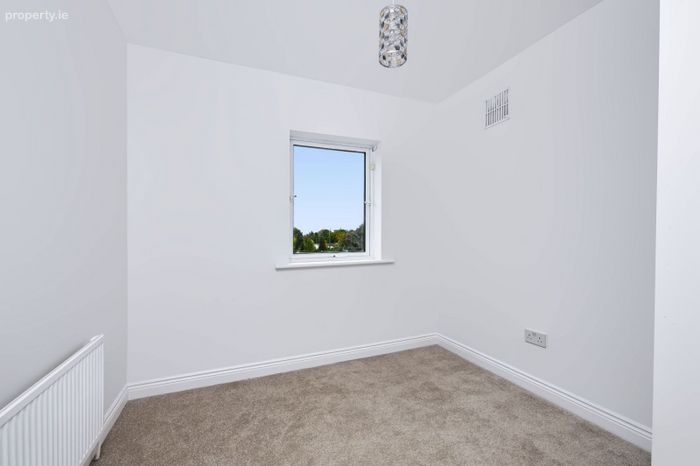
Bedroom 2 - 3.09m x 2.75m
Bedroom 3 - 2.92m x 2.96m
Bathroom - 2.19m x 1.63m
Features
EXCELLENT LOCATION
WALK- IN CONDITION
3 BED 3 BATH
RED BRICK FACADE
GFCH
DOUBLE GLAZING
FRONT & REAR NOT OVERLOOKED
BER Details
Energy Performance Indicator: 0.00 kWh/m2/yr
This property was last updated: today, 2 hours 19 minutes ago