15 Struan Hill, Delgany, Co Wicklow, Delgany, Co. Wicklow
 See Larger Images & 2 More Photographs >>
€1,850,000
Detached House4 Bedrooms, 4 Bathrooms, Detached House
Rating:


Contact Name: Eamonn Foley
Agent:
Sherry FitzGerald Greystones
PSR Licence Number: 002183
Email Agent Call 01 287 4005
Save This Ad
Key Features
Special Features:Outside taps, electric sockets & Andersen EV charger.
Quooker System
SMART technology
Electric blinds throughout
Recessed downlights in principal reception spaces.
High-quality floor coverings.
Timber bin stores.
Outdoor and perimeter driveway lighting.
CCTV cameras/alarm.
Panasonic air-to-water heat pump.
Alu-clad windows.
Property Description
From this elevated vantage the house commands magnificent views across Delgany Village and Greystones to the sea, with Bray Head to the north and the Wicklow uplands and Djouce rising behind. Extending to an impressive 299 sq.m / 3,213 sq.ft, this contemporary A2-rated home has been designed and finished to exacting standards, combining remarkable scale, genuine bespoke craftsmanship and outstanding energy efficiency in a setting of considerable natural beauty. The accommodation has been arranged for generosity of space, four substantial bedrooms, three of them served by their own bathrooms, in a house of nearly 3,200 square feet.
From the moment one arrives, the sense of quality and individuality is unmistakable. A generous cobble lock driveway provides off-street parking for several cars, while the home's striking architectural form and extensive glazing take full advantage of the elevated site. Internally, beautifully considered finishes, generous proportions and an abundance of natural light combine to create a home that is both visually impressive and exceptionally comfortable, a comfort underpinned by a Panasonic air-to-water heat pump, serving underfloor heating throughout the ground floor and radiators to the bedroom accommodation above.
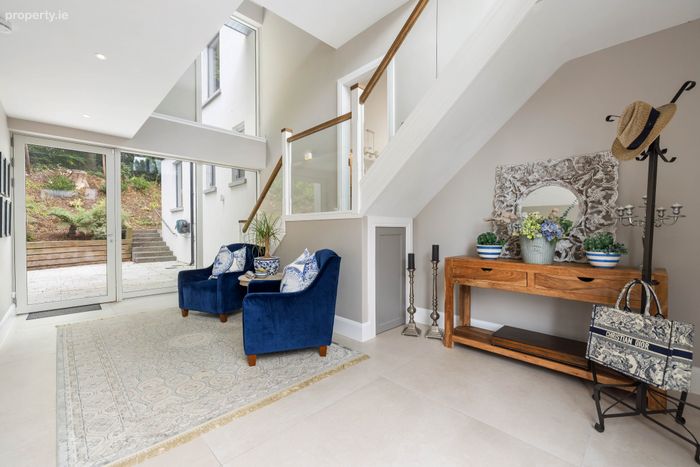
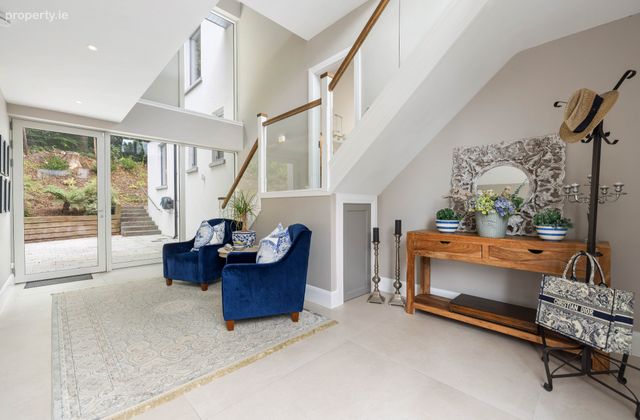
The entrance hall sets the tone immediately: a dramatic double-height ceiling, a feature glazed rear wall opening the view straight through to the gardens, and an elegant glass-panelled balustrade rising alongside the stairs, a clean architectural line carried through to the landings above. Oversized porcelain slabs are laid with the finest of jointing, giving a floor of almost seamless continuity, warm underfoot and lit by carefully positioned recessed downlights.
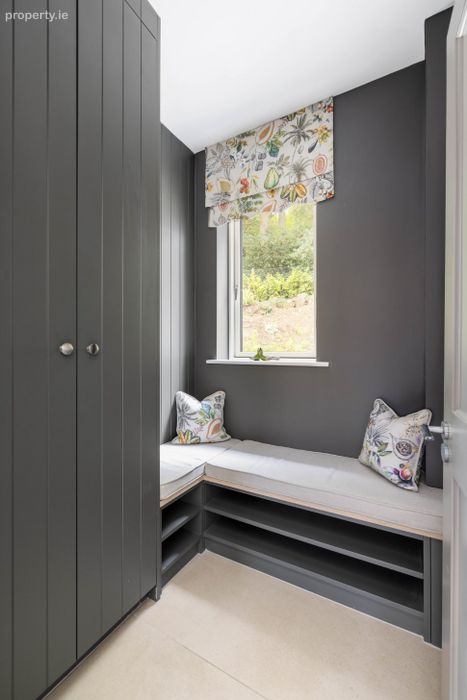
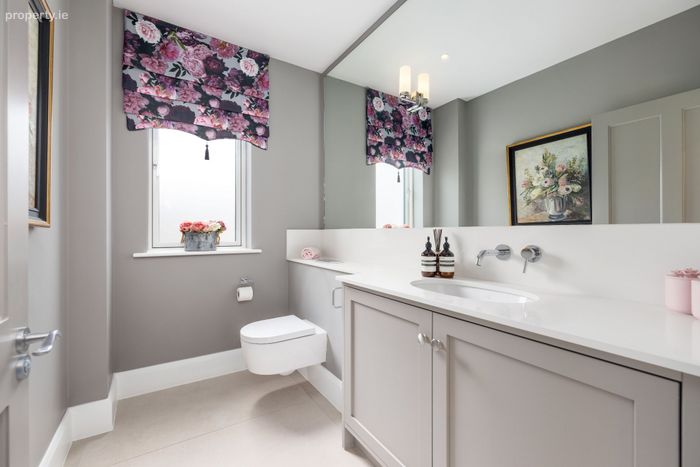
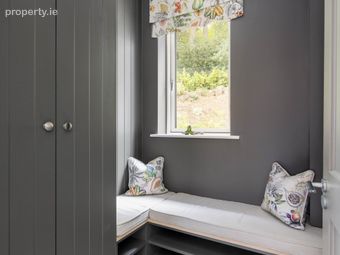
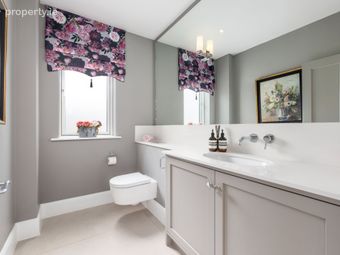
Directly opposite the staircase, a bright triple-aspect family room is laid with extra-wide, extra-long engineered walnut boards and fitted with extensive bespoke cabinetry, a refined space equally suited to relaxing or working. Either side sit a custom-fitted boot room, with inbuilt L-shaped seating and full-height storage, and a guest cloakroom with Villeroy & Boch sanitaryware set into a stone countertop beneath an illuminated three-pane vanity mirror.
At the heart of the home is a magnificent bespoke kitchen, expertly designed to combine style, functionality and effortless elegance. Exceptional cabinetry provides an abundance of storage through an extensive array of drawers, presses and a substantial illuminated pantry behind a sliding recessed door, while generous stone work surfaces serve everyday family life and entertaining alike. A striking feature island with a large sink and Quooker tap creates a natural gathering point. Integrated appliances include a Siemens microwave, a dual-zone Siemens wine cooler and a full-height Bosch fridge and freezer. The expansive porcelain flooring of the hall continues through, and the room is bathed in natural light, overlooking the landscaped gardens through a window and large sliding door. It balances luxury, comfort and convenience without compromise.
Through double glass-panelled doors lies the living room. Framed by expansive corner glazing on two sides, it captures far-reaching sea views to the front while opening directly onto the rear garden. Bespoke wall panelling and fitted cabinetry incorporate a remote-controlled Planika bioethanol insert fireplace and a concealed infotainment unit, creating a warm, uncluttered focal point in a beautifully proportioned room.
Off the kitchen, a fully fitted utility room offers extensive floor, eye-level and full-height storage with a stone worktop and twin dishwashers. A second dual-aspect utility, laundry and gym room provides twin washing machines and twin dryers, hanging rails, generous countertop space and bespoke cabinetry throughout, together with a large fitted double linen press and access to roof storage above. Together these spaces ensure that the practical requirements of a substantial family home are met in full.
Floor-to-ceiling glazing fills the landing with natural light and frames wonderful views towards the sea. A glass balustrade with a timber handrail continues the architectural language of the hall below, leading to a gallery second landing and to four generously proportioned bedrooms and beautifully appointed bathroom accommodation.
The principal suite is a luxurious and private retreat, occupying its own wing of the first floor and approached through a private lobby with storage cupboard and access to roof storage above. The triple-aspect bedroom commands superb views towards the sea and Bray Head. Alongside it, a room-sized walk-in dressing room, fully windowed to the rear garden , is fitted with expansive bespoke wardrobes and a dedicated vanity station, a genuinely rare luxury at this scale. The adjoining bathroom is finished to an exacting standard, with twin wash hand basins set into a marble vanity top, freestanding cabinetry, a bath with hand-held wand and a separate step-in rainfall shower.
The remaining accommodation is equally impressive. Bedroom 2 is a large dual-aspect double with its own walk-in wardrobe and en-suite, while Bedroom 3 is a further substantial dual-aspect double with built-in wardrobes and en-suite facilities, each finished with marble vanity tops, rainfall or step-in showers, heated towel rails and large wall-mounted mirrors. Bedroom 4 enjoys a south-easterly aspect and offers excellent flexibility for family, guests or a dedicated home office.
Two separate roof storage areas, one above the laundry room and one off the principal suite lobby, provide the kind of practical capacity that a family home of this scale genuinely needs.
The south-west facing rear garden is an idyllic outdoor retreat, and an exercise in real landscape design. Expansive stone patios, accessible from the kitchen, living room and rear porch, extend the interior seamlessly outdoors and set the scene for dining and entertaining. Beyond, a level lawn is held within a magnificent amphitheatre-style bank, its tiers retained by sweeping stone-filled gabion walls that curve around the garden and step gently upward. Over a thousand specimens, including rhododendrons and roses, are established across the terraces, with a stone-built water feature adding movement and character. The effect is one of enclosure and shelter, the lawn reads as a stage, framed on every side, while from the upper terraces the setting opens up to reveal views towards Djouce, Delgany village and its church, and the sea beyond. To one flank, the woodland of the Fairy Trail forms a mature green boundary.
A particular highlight is the detached garden room. Custom built and opening to the garden through a full wall of folding glazed doors, it provides a superb year-round entertaining space. Bespoke cabinetry, tiled flooring, stone worktops, a wash hand basin, an integrated fridge freezer and a substantial built-in Braai Master barbecue and pizza oven create a genuinely distinctive setting for hosting family and friends, while its scale and finish lend it real versatility as a studio, office or teenage retreat.
Outdoor and perimeter lighting, established boundary treatments, timber bin stores and purpose-designed planter boxes complete this beautifully considered exterior.
Struan Hill enjoys a superb position close to the historic village of Delgany, with its distinctive stone walls, welcoming cafés, eateries and local amenities, and with the Fairy Trail walks beginning at the end of the road. Greystones is within easy reach, offering an excellent selection of schools, boutiques, restaurants and sporting facilities, together with beaches, coastal walks, the marina and DART services. Convenient access to the N11/M11/M50 corridor further enhances the appeal for those commuting to Dublin.
Hall Floor
Entrance Hall: 6.28m x 3.55m. Feature glazed block wall, double-height ceiling, large tile flooring, recessed downlights, understairs storage, glass-sided staircase.
Cloakroom: 1.73m x 1.62m. Built-in L-shaped seating with under storage & full-height fitted storage press & timber-panelled wall.
Guest WC: 2.46m x 1.73m. Villeroy & Boch WC & WHB set in Silestone countertop, splashback with under storage presses, 3 x pane vanity mirror illuminated by two wall lights.
Living Room: 6.45m x 4.16m. Approached through double-glazed panelled doors, bright triple aspect room with two large corner windows, bespoke fitted cabinetry incorporating open space, drawers, shelving and press units, wide plank walnut flooring.
Kitchen / Dining Room: 6.91m x 6.47m. Expansive bespoke cabinetry incorporating illuminated pantry with sliding recessed door, Siemens microwave, integrated full-height Bosch fridge & freezer, floor and eye level cabinets, drawers & press units, window and large sliding door to garden, centre island with large sink having Quooker tap, Corian work surfaces, feature tile flooring.
Utility Room: 6.04m x 1.98m. Sink, fitted floor, eye-level & full-height storage presses with provision for twin dishwashers, Silestone worktop.
Utility 2 / Gym / Laundry: 6.05m x 3.83m. Dual aspect, rectangular sink with large countertop, floor & wall cabinets, provision for twin washing machines and tumble dryers, large tile flooring, hanging rails, hatch to roof space, also large fitted double full-height linen press.
Family Room: 6.06m x 5.06m. Approached by double-glazed panelled doors from the kitchen/dining room, large corner glazing to two sides & patio door, Stunning sea views to the front, door to rear garden, fitted infotainment cabinet & wall panelling incorporating log fire, press & drawer units, wide plank walnut flooring.
First landing: Floor-to-ceiling windows, sea views, glass balustrade with wood-topped handrail, leading to second landing and:
Bedroom 3: 6.45m x 5.75m. Large dual-aspect double bedroom, recessed lighting, with built-in wardrobes, and serviced by :
En-suite: 2.32m x 2.01m. Tiled flooring, recessed lighting, step-in shower, WC, heated towel rail, freestanding cabinetry with marble effect counter, wash hand basin, mirror and vanity light, extractor fan, frosted window.
Bedroom 4: 3.00m x 2.87m. Large single bedroom, with windows looking to the southeast.
Gallery/Second landing: Recessed lighting, glass balustrade with wood-topped handrail, leading to:
Primary bedroom suite: A large triple-aspect double bedroom, serviced by a lobby, bathroom and walk-in wardrobe.
Lobby: 2.98m x 2.21m. Recessed lighting, Attic access & and storage cupboard.
Main bedroom: 6.28m x 3.61m. Large triple aspect bedroom, recessed lighting, with sea views and views to Bray Head.
Walk-in wardrobe: 4.61m x 2.72m. Expansive bespoke wardrobes, generous vanity station, recessed lighting, along with windows to the rear garden.
Bathroom: 3.20m x 2.32m. Tiled flooring and partially tiled walls, recessed lighting, WC, bath with wand detachment, step-in shower with rainfall shower head, frosted window, extractor fan, freestanding cabinetry with marble effect counter, dual wash hand basins, large wall-mounted mirror.
Bedroom two: 6.37m x 6.25m. Large dual aspect double bedroom, recessed lighting, supported by a walk-in wardrobe, and serviced by:
Ensuite: 2.72m x 2.62m. Tiled flooring with partially tiled walls, recessed lighting, WC, heated towel rail, walk-in shower with rainfall shower head, wash hand basin, underside cabinetry, large wall-mounted mirror, extractor fan.
Garden room: 6.34m x 4.17m. Custom-built concrete detached garden room, with a wall of folding concertina glass doors opening out into the garden, recessed lighting, tiled flooring, bespoke cabinetry, fitted fridge freezer, worktops, wash hand basin, centred around the large Braai Master barbecue.
Outside An expansive granite patio, accessed from the living room, kitchen/dining room and back porch, overlooks a large lawn bordered by stone-filled gabion walls and a beautifully landscaped bank with a stone-built water feature. The top of the bank offers magnificent views of Djouce, Delgany Church and village, and the sea. At the front, a cobble lock driveway provides ample parking for several cars and sweeping views across Delgany and Greystones towards the coast.
BER Details
BER No. 117035063
Energy Performance Indicator: 37.78 kWh/m2/yr
This property was last updated: today, 2 hours 34 minutes ago