15 Oakdown Road, Rathfarnham, Churchtown, Dublin 14
 See Larger Images & 39 More Photographs >>
€725,000
Semi-Detached House3 Bedrooms, 2 Bathrooms, Semi-Detached House
Rating:


Contact Name: Joe Beirne MSCSI MRICS
Agent:
Beirne & Wise Estate Agents
PSR Licence Number: 001293-001328
Email Agent Show Number
Save This Ad
Key Features
Floor Area 102 sq. m. approx. (including Garage)Lean-To 26.5 sq.m. approx.
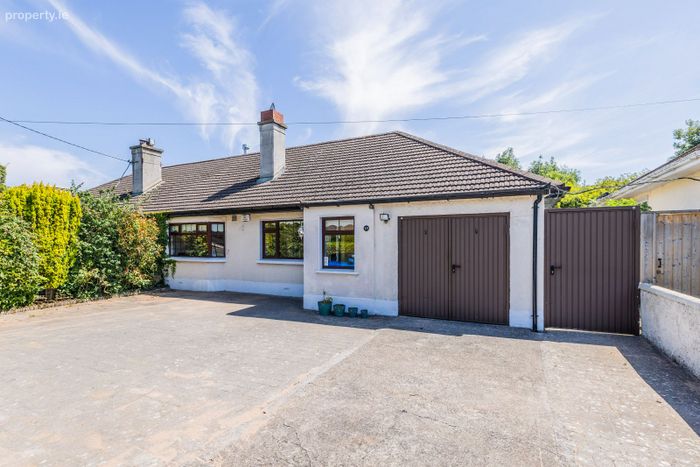
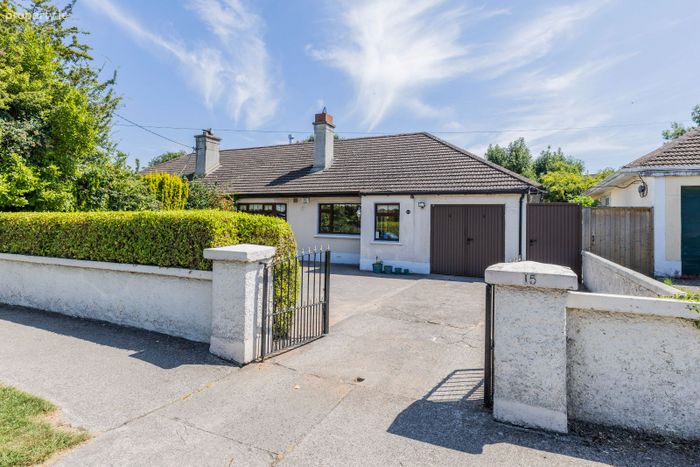
Generous off-street parking.
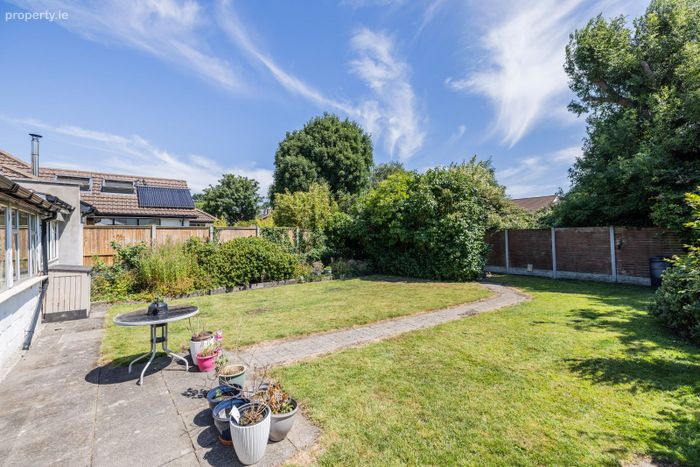
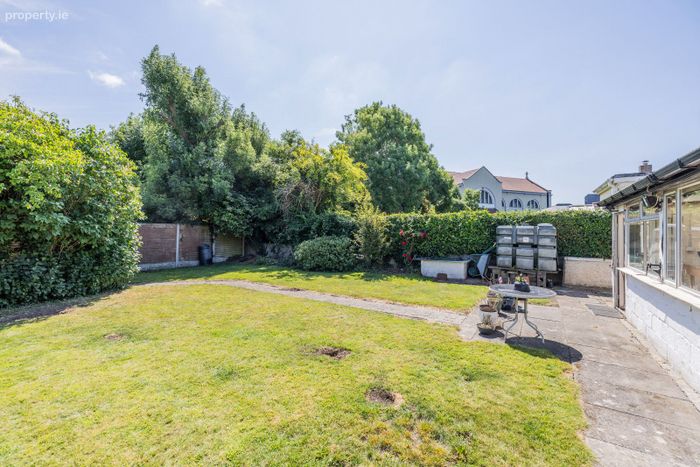
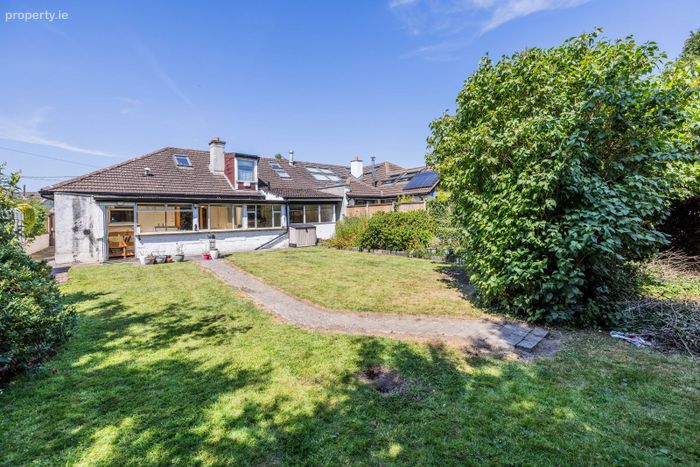
Secluded 18.5m long x 15.0m wide max. approx. rear garden.
Tremendous scope to extend (subject to P.P.)
Excellent location.
OFCH.
Property Description
Offering convenience to modern daily living with excellent local shopping at Churchtown, within minutes of Dundrum Town Centre and the villages of Rathfarnham, Rathgar and Terenure. There is an excellent selection of well-established junior and senior schools nearby. Leisure facilities abound with the sporting facilities that Loreto, St Enda’s, Marlay and Bushy parklands have to offer. The LUAS makes light work of the short commute to the city centre as well as reliable bus routes to the city and further afield, not forgetting good access to the M50 motorway.
SPECIAL FEATURES
Floor Area 102 sq. m. approx. (including Garage)
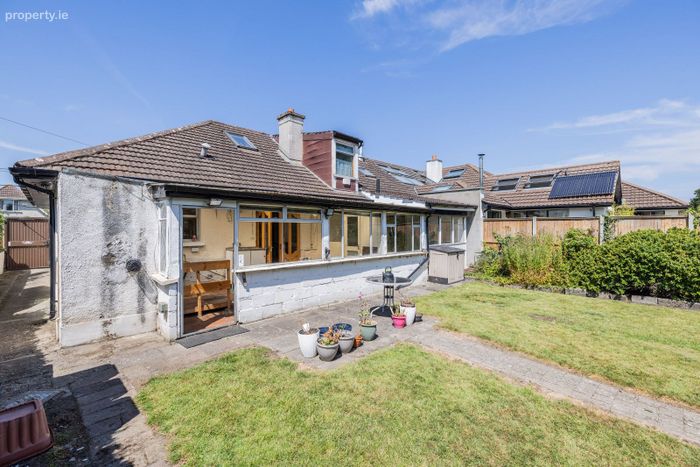
Lean-To 26.5 sq.m. approx.
Generous off-street parking.
Secluded 18.5m long x 15.0m wide max. approx. rear garden.
Tremendous scope to extend (subject to P.P.)
Excellent location.
OFCH.
ACCOMMODATION
HALL
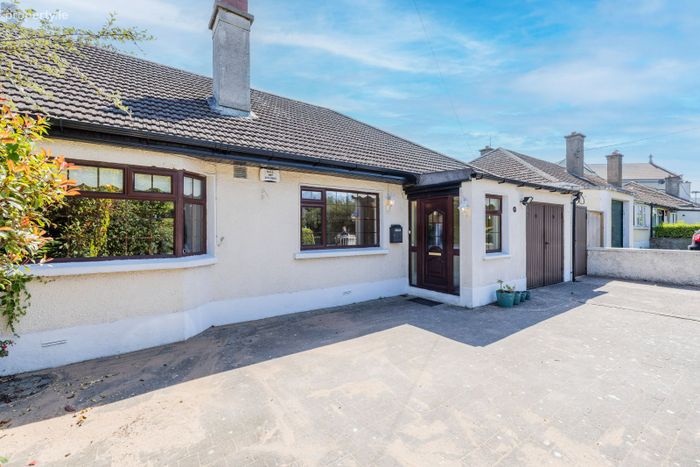
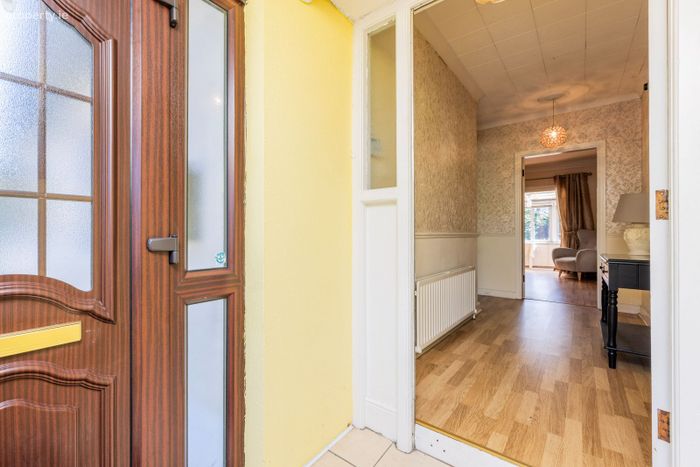
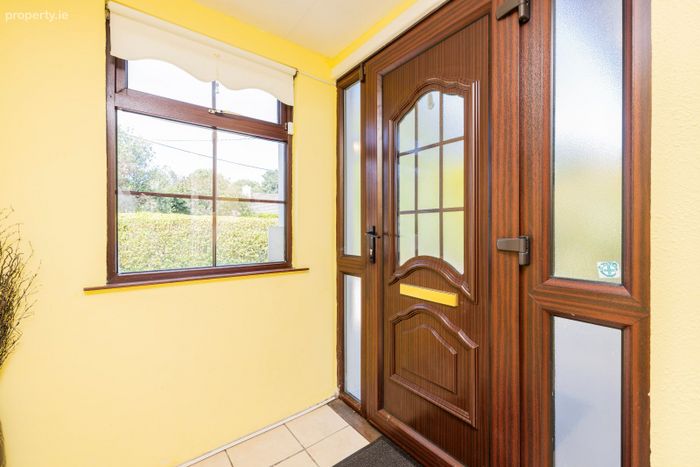
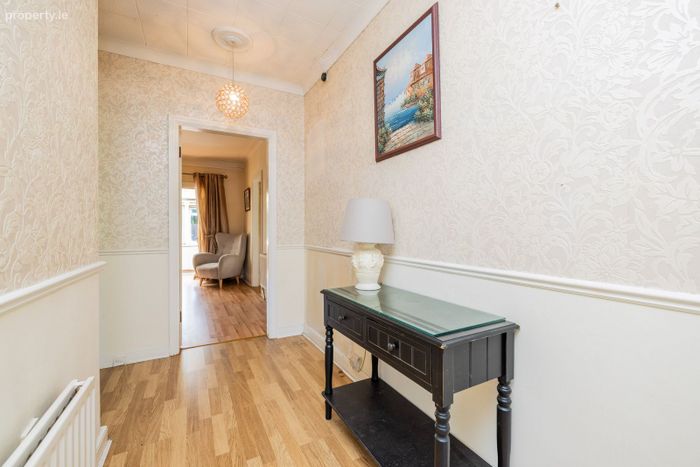
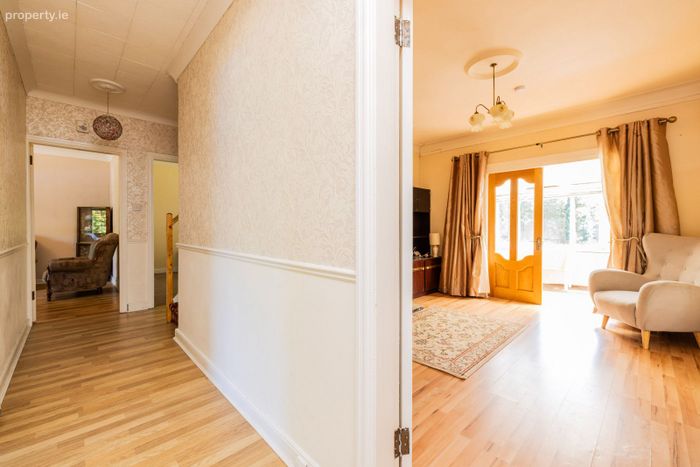
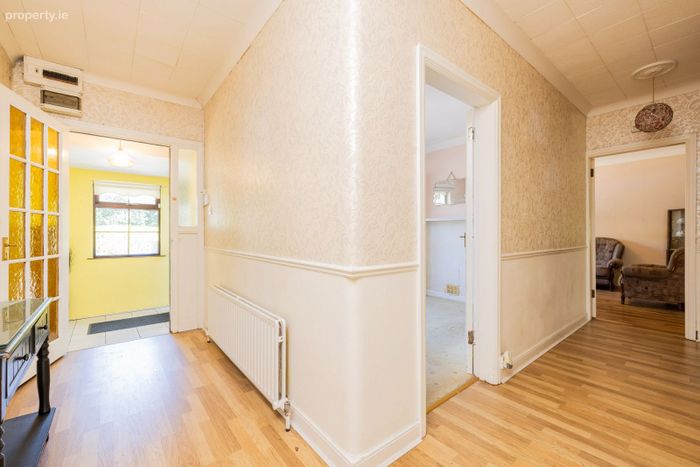
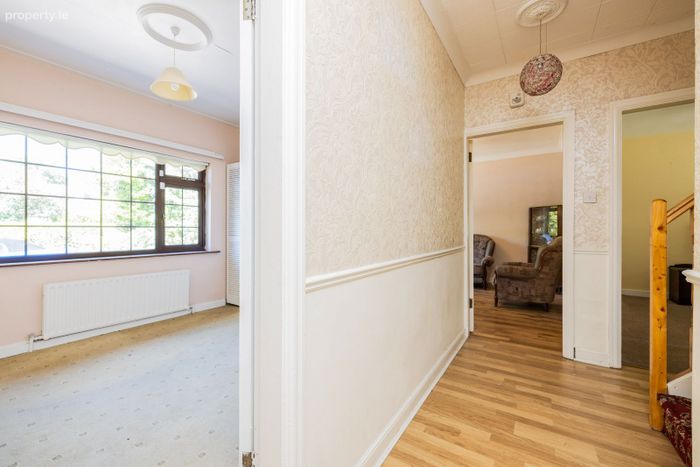
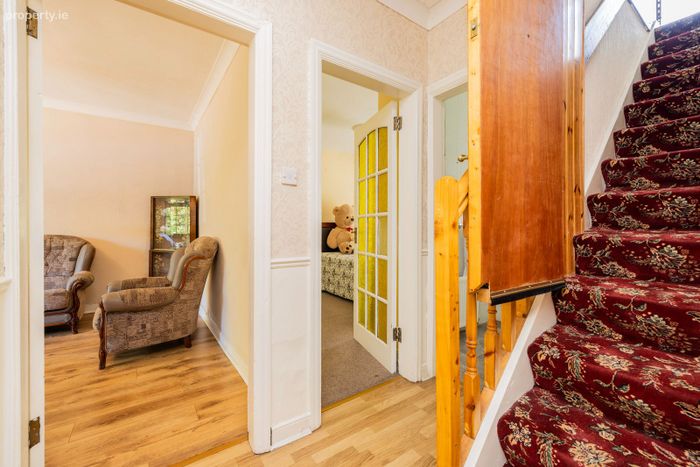
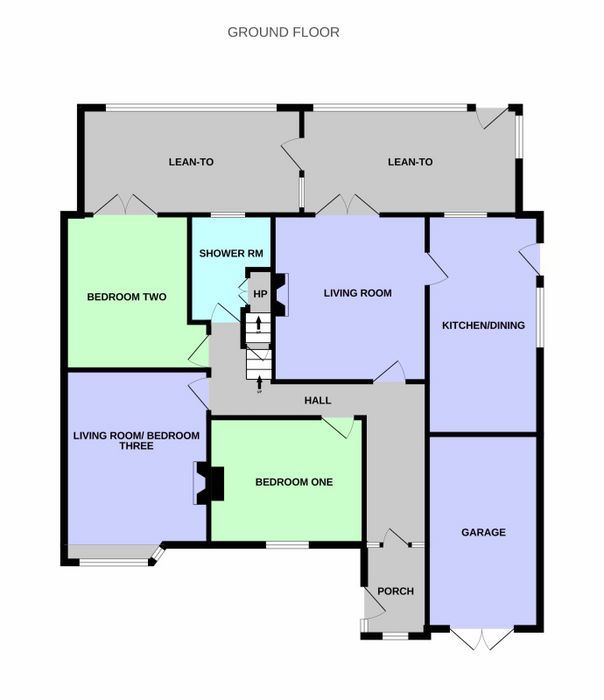
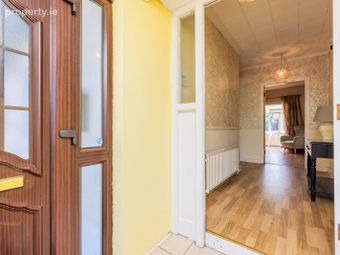
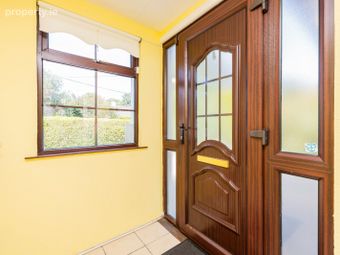
A spacious porch leads to a welcoming hall with coved ceiling, laminate flooring, with access to all rooms and stairs to above.
LIVING ROOM
3.93m x 3.61m
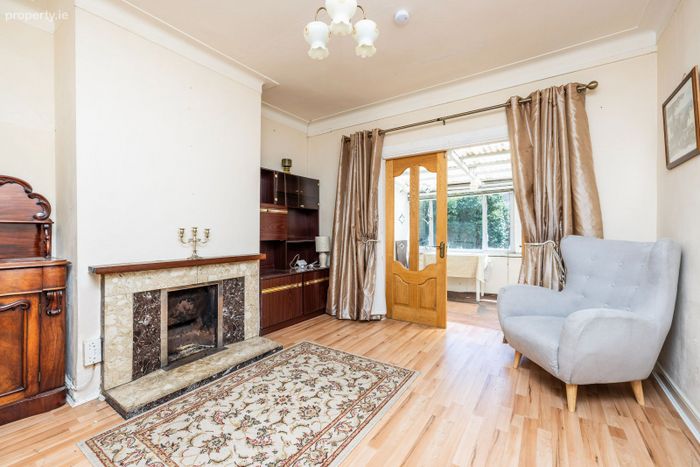
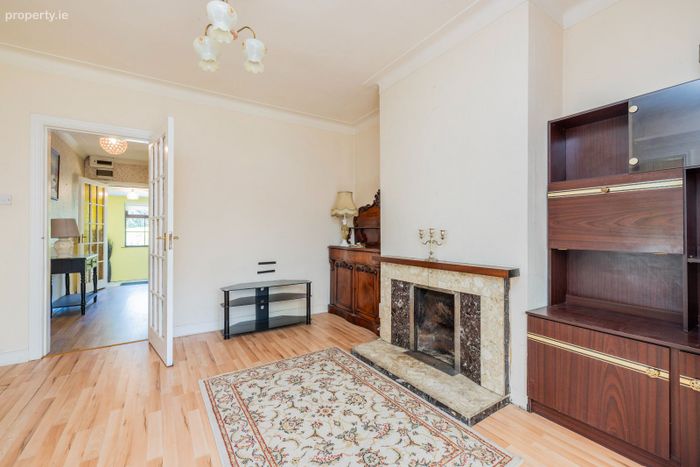
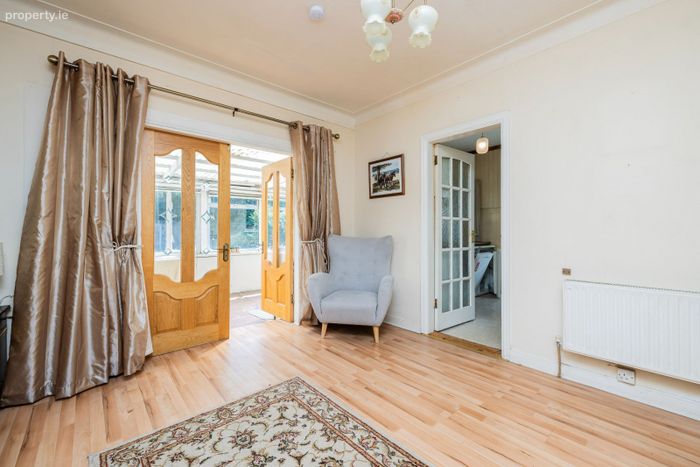
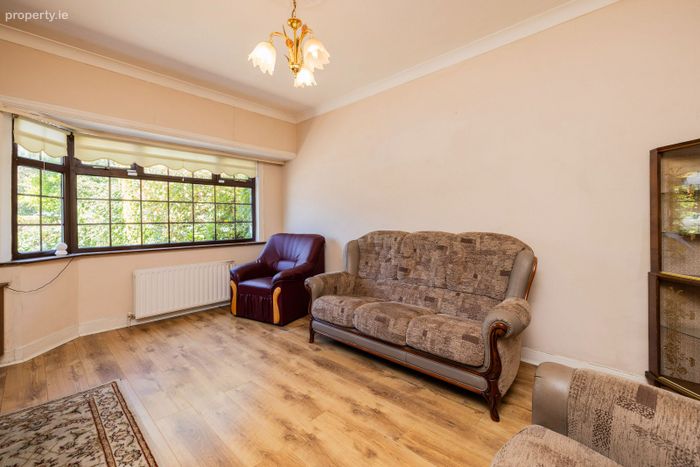
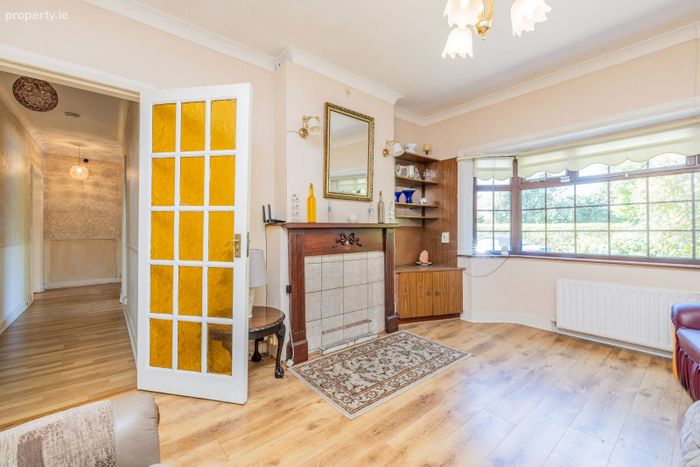
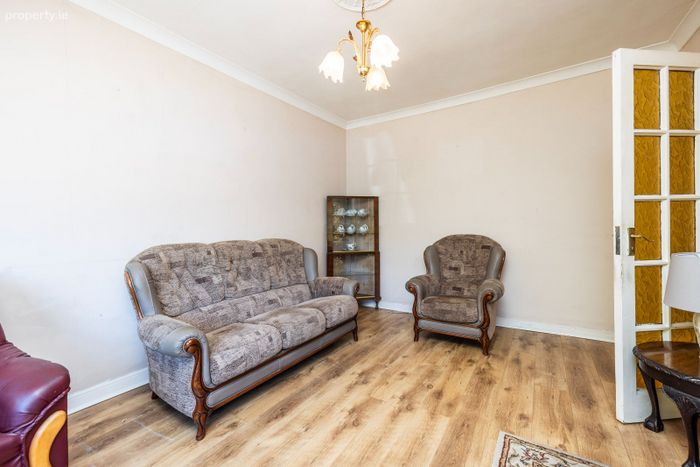
A well-proportioned room with coved ceiling, laminate flooring, an open fireplace, French doors to lean- to and access to
KITCHEN /DINING
5.15m x 2.69m
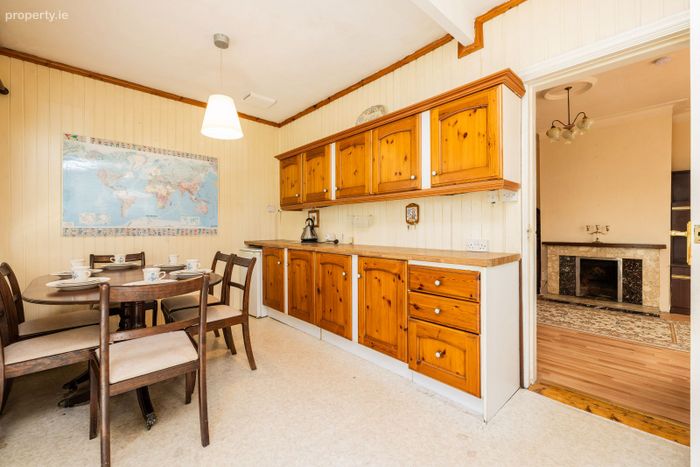
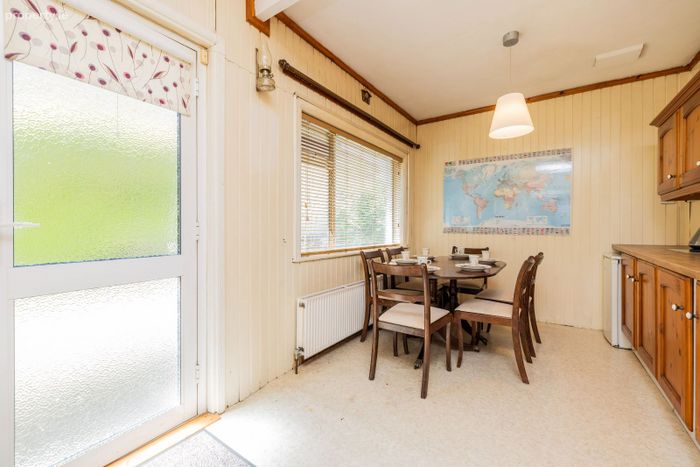
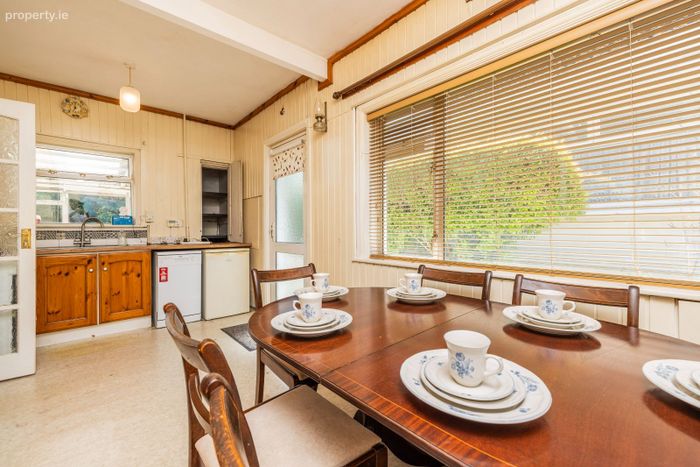
Spacious room with dual aspect and door leading to side passageway. There is a range of floor and wall mounted units with tiled splash back, stainless steel sink and is plumbed for a dishwasher.
BEDROOM ONE
3.65m x 2.98m
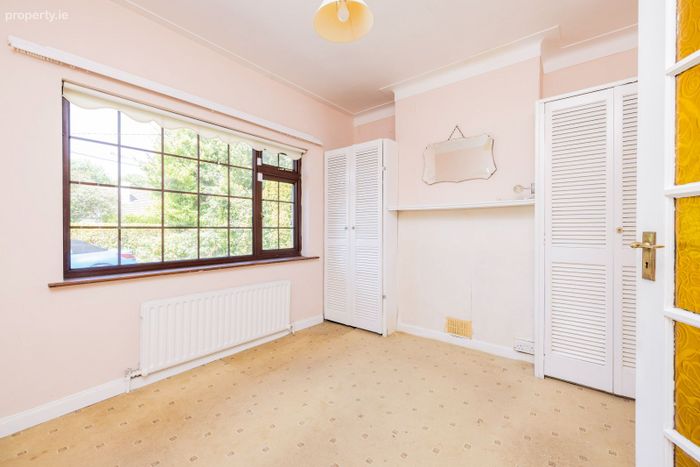
Overlooking the front garden, a double sized room with coved ceiling and built-in wardrobes on either side of chimney breast.
BEDROOM TWO
3.58m x 2.95m
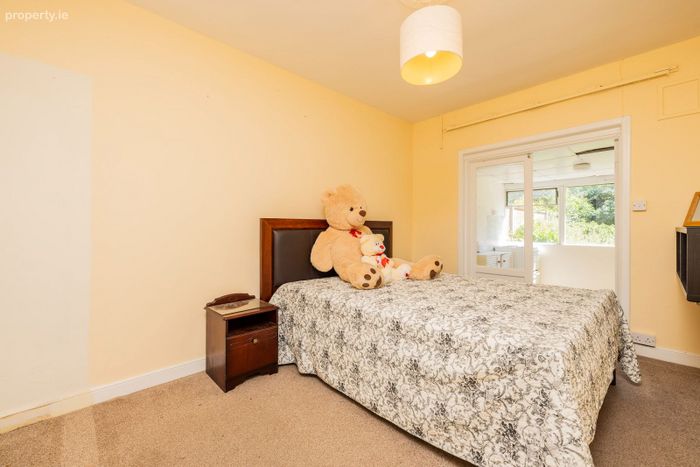
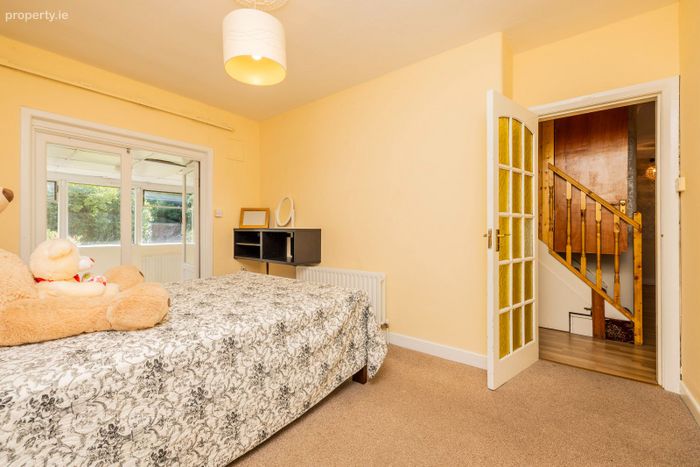
This is a generous double room with coved ceiling and access via French doors to lean-to.
LIVING ROOM/BEDROOM THREE
4.53 m x 3.39m plus bay
Overlooking the front garden a multi-purpose room with bay window, coved ceiling, laminate flooring, and a fireplace.
SHOWER ROOM
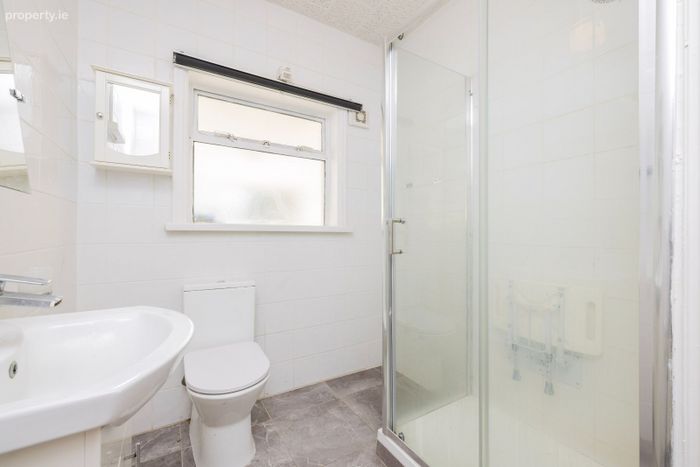
To the rear, fully tiled and modernized with walk-in shower complete with screen, electric shower unit, close coupled W.C., and vanity style W.H.B.
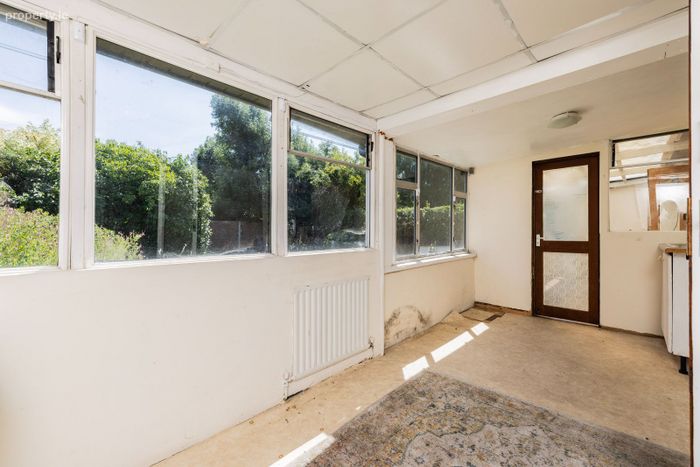
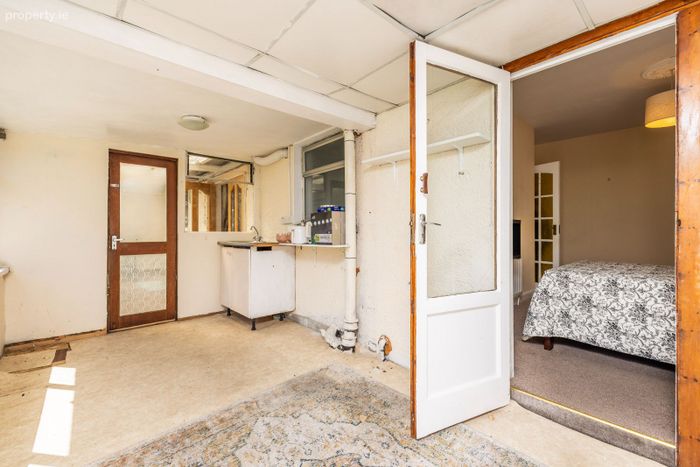
LEAN -TO
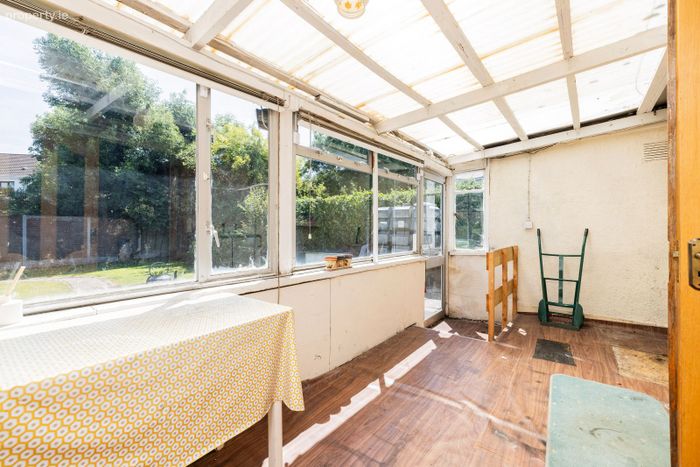
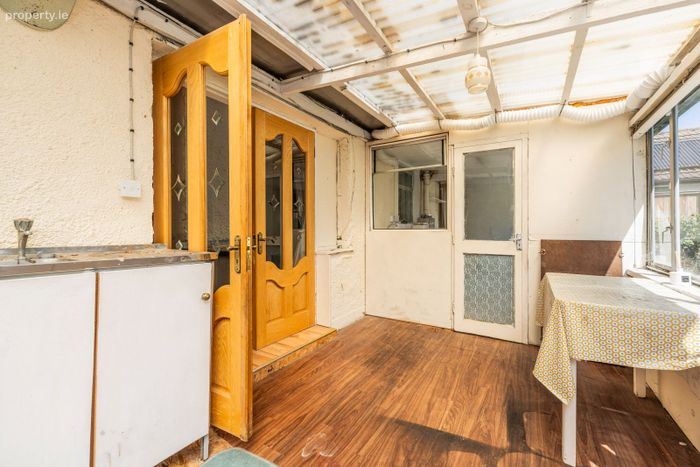
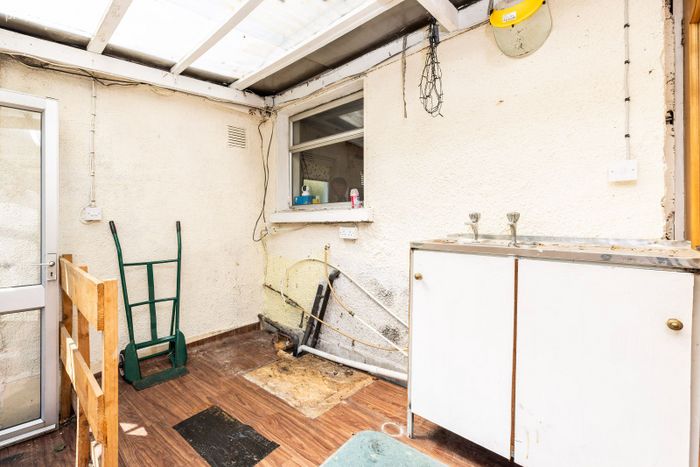
10.23m x 2.53m
To the rear of the property two interconnecting spaces with windows overlooking the rear garden both fitted with stainless steel sinks, access to rear garden.
GARAGE
4.56m x 2.64m
With steel double doors -an integral part of the property -ideal for conversion (subject to P.P.)
ATTIC
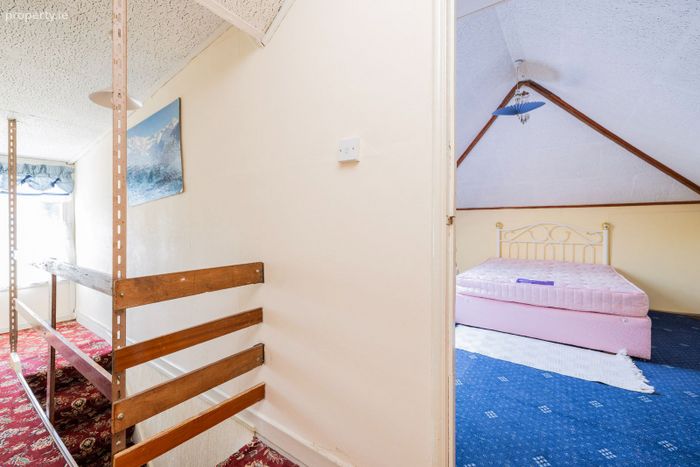
LANDING
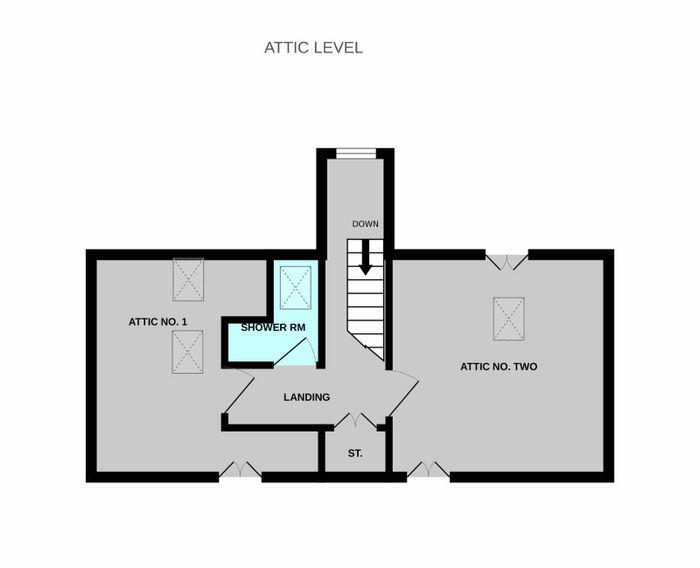
With dormer window overlooking rear gardens and access to eaves storage and
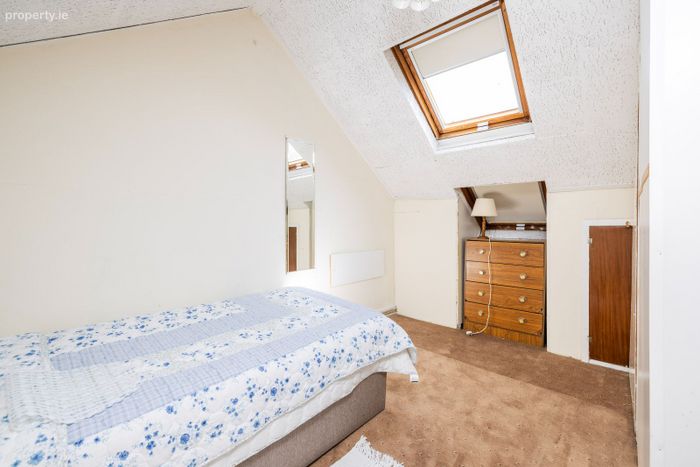
ATTIC NO. ONE
3.70m x 2.78m max
With two roof lights and access to eaves storage.
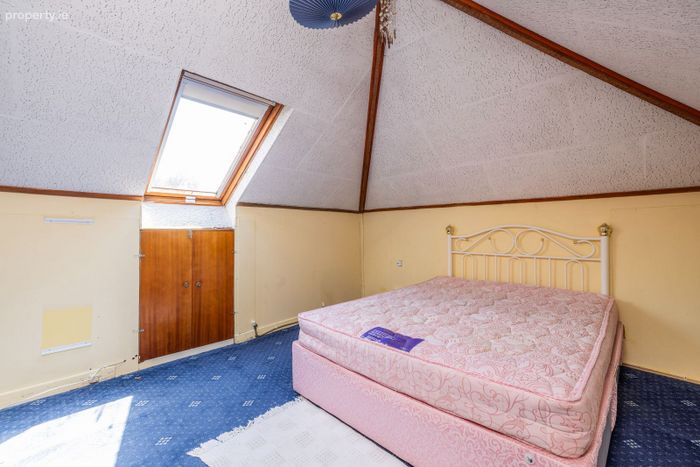
ATTIC NO. TWO
4.28m x 3.72m
Again, with roof light and access to eaves storage.
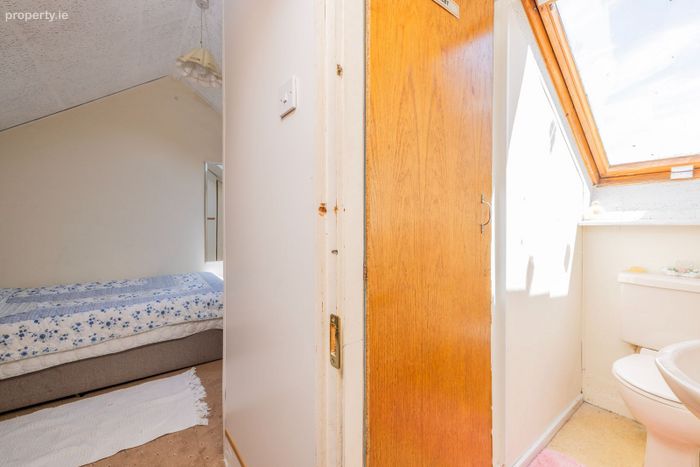
SHOWER ROOM
OUTSIDE
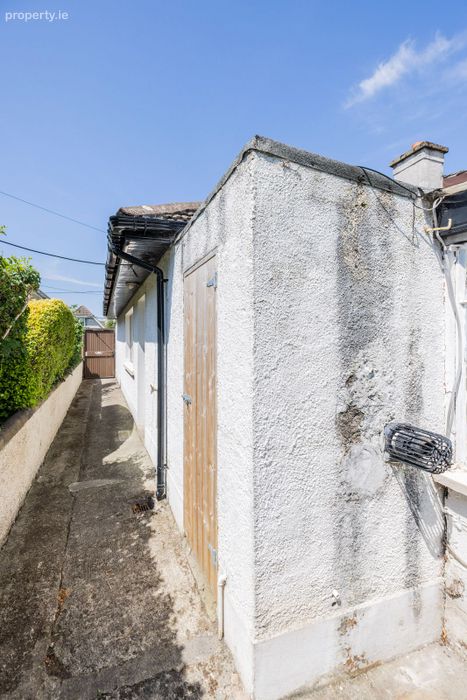
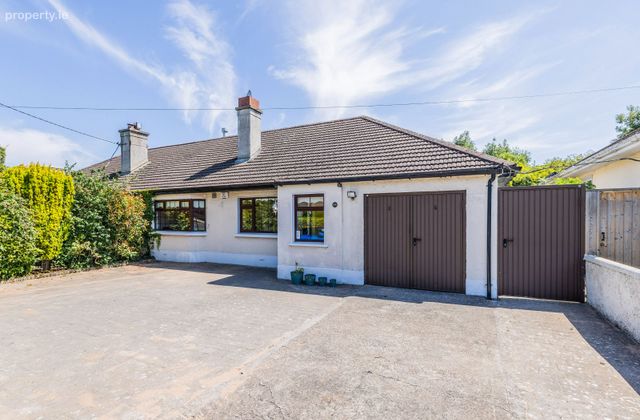
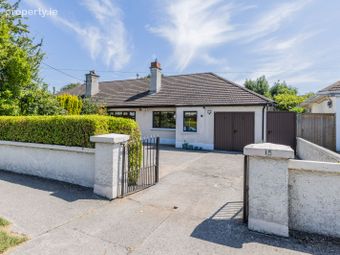
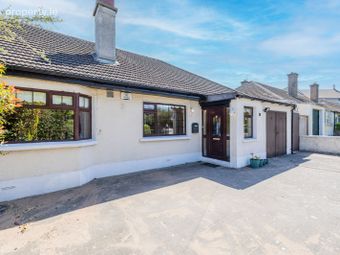
To the front a walled and gated front garden with generous cobble lock driveway offering generous off-street parking. There is boundary hedging and a selection of mature shrubs along an adjoining wall, as well as access to the garage and an extra wide gated side entrance leads to rear garden 18.5m long x 15.0m wide max. with an easterly aspect. Being a bungalow and surrounded by similar the garden enjoys a profound sense of privacy and little to obstruct the sun. There is a central pathway with expansive lawn on either side -perfect garden for youngster’s play or keen gardeners alike!
BER Details
BER No. 118042019
Energy Performance Indicator: 295.76 kWh/m2/yr
This property was last updated: yesterday morning