15 Michael Dooley Terrace, Athy, Co. Kildare, Athy, Co. Kildare
 See Larger Images & 5 More Photographs >>
€250,000
Terraced House2 Bedrooms, 2 Bathrooms, Terraced House
Rating:

Contact Name: Admin Connaughton
Agent:
Connaughton Auctioneers Kildare
PSR Licence Number: 002513
Email Agent Show Number
Save This Ad
Property Description
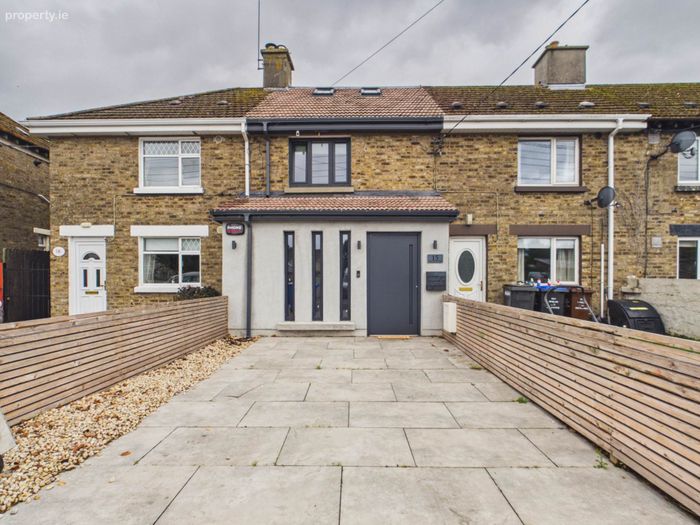
If you are looking for something completely different, 15 Michael Dooley Terrace is a home that deserves your attention. This exceptional two-bedroom property has been extensively renovated, modernised and substantially extended to create a bright, stylish and remarkably spacious home extending to approximately 170 sq. m.
The scale and quality of the transformation are immediately apparent. A large two-storey extension and additional single-storey extension have completely changed the property, while the internal layout has been redesigned throughout to create a modern home with excellent living space. The works were carried out under Planning Reference 22524.
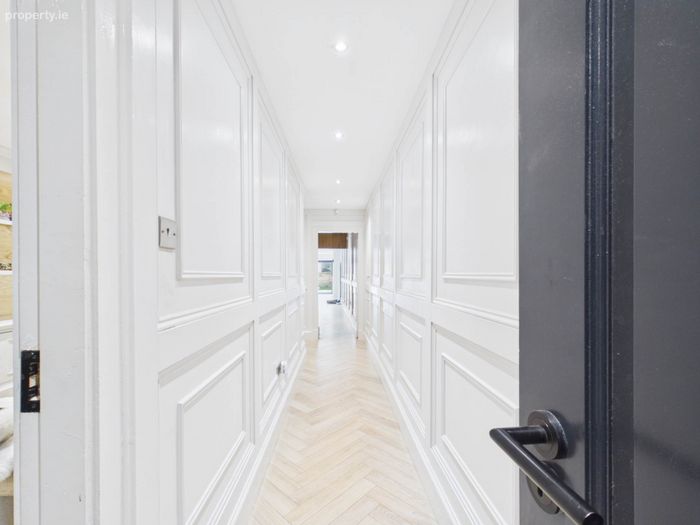
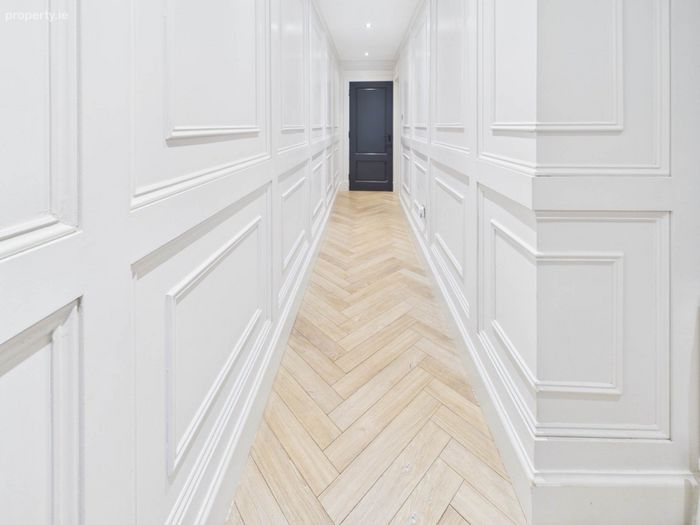
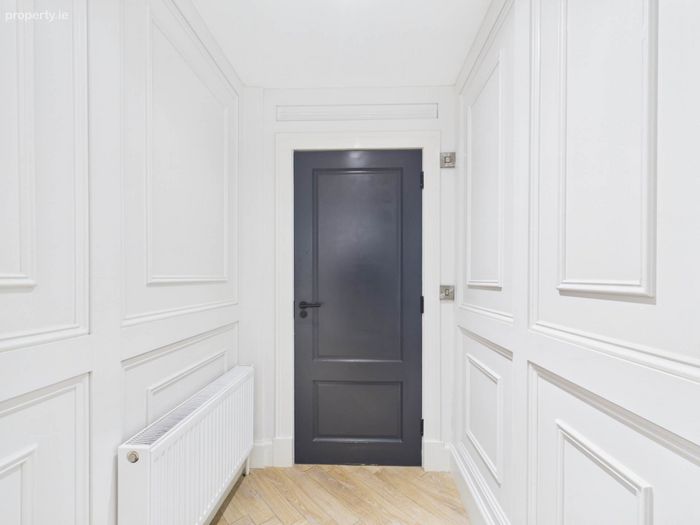
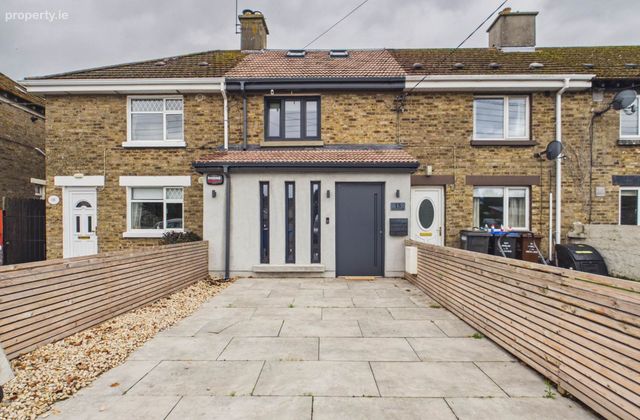
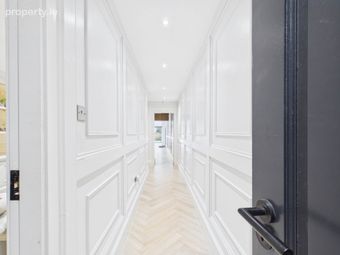
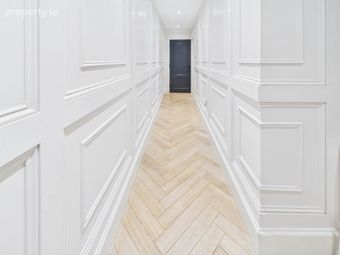
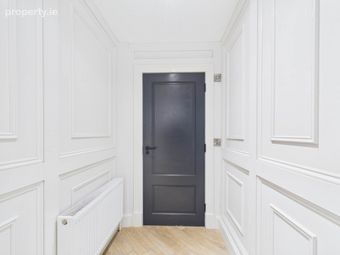
From the attractive feature porch with its three distinctive windows and composite front door, the property makes an immediate impression. Inside, the entrance hallway features beautifully finished wall panelling and herringbone flooring.
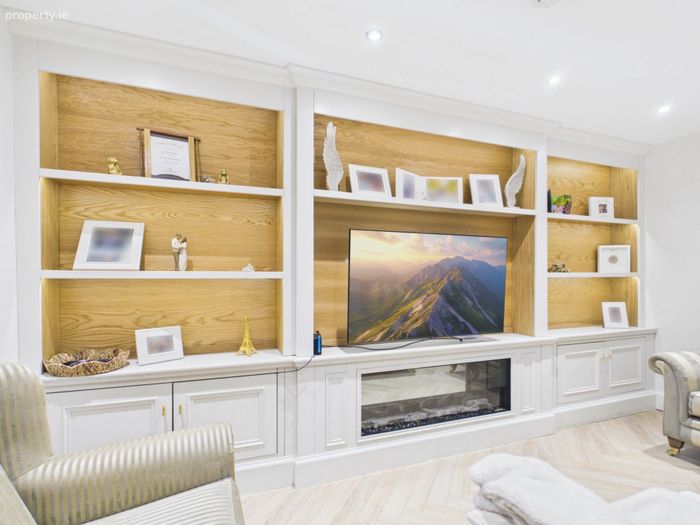
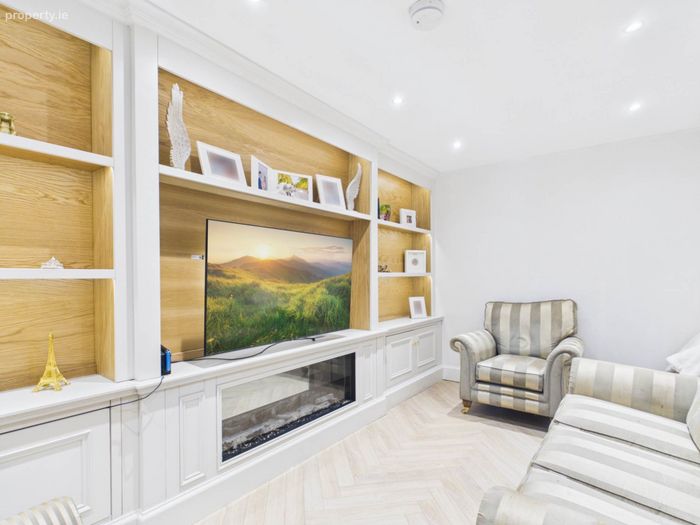
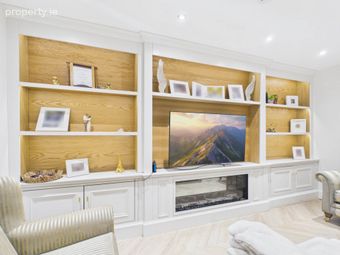
The impressive sitting room is both cosy and stylish, while the bright contemporary kitchen is undoubtedly the heart of the home. It features an extensive range of fitted units, integrated appliances and a substantial central island with breakfast counter. A cleverly concealed "secret door" leads to a separate utility room a wonderful feature that adds to the character and individuality of this home. A guest WC completes the ground floor.
Upstairs, there are two generously proportioned bedrooms. Bedroom 1 is a child`s dream, beautifully fitted with bespoke furniture and extensive fitted wardrobes. The spacious master bedroom is positioned to the front and comfortably accommodates a large bed and additional furniture.
The luxurious fully tiled bathroom features both a freestanding bath and large separate shower cubicle.
Adding further versatility is a large attic conversion, currently used for storage but offering excellent potential for a home office, hobby room or additional space, subject to any necessary permissions.
Outside, the property benefits from a rear garden, domestic timber shed and the highly valuable benefit of rear access.
The property has a B- rated BER.
LOCATION
The location is excellent, being within easy reach of Athy town centre and a wide range of shops, supermarkets, cafés, restaurants and everyday amenities. Schools, medical facilities and sporting facilities are also conveniently located nearby.
For those who enjoy an active lifestyle, the newly opened Blueway along the Grand Canal is a fantastic addition to the area, providing an attractive route for walking, cycling and enjoying the outdoors. The River Barrow and its riverside amenities are also close by.
Swimming pool and gym facilities are available locally, while Athy Railway Station provides regular rail services, including connections towards Dublin. The M9 motorway is also easily accessible.
THE VERDICT
This is not a typical terrace house. It is a completely transformed property offering exceptional space, clever design and a finish that is rarely found in a home of this type.
With approximately 170 sq. m. of accommodation, extensive modernisation, substantial extensions, excellent living space, a B- rated BER and a convenient location, 15 Michael Dooley Terrace represents a superb opportunity to acquire a genuinely distinctive home in Athy.
Viewing is highly recommended to fully appreciate what this remarkable property has to offer.
Entrance Hallway - 2.89m (9'6") x 2.92m (9'7")
Composit Front Door, Panelled Walls, Timber Flooring, Radiator, Spotlights, Shelving, |Timber Staircase.
Kitchen - 3.73m (12'3") x 7.91m (25'11")
Fully Fitted Wall & Floor Units, Stainless Steel Sink, Electric Hob, Extractor Fan, Electric Oven, Integrated Dishwasher and Fried Freezer. Large Kitchen Island with 4 Stools and Storage. Large Patio Doors to Rear Garden, Spotlights. (T.V. Excluded)
Utility Room
Double Doors From Kitchen, Built-In Units, Plumbing for Washing Machine
Living Room - 2.79m (9'2") x 4.56m (15'0")
Bespoke Shelving and Storage Cupboards, Electric Fire, T.V Sockets, Wooden Flooring, Radiator, Spotlights (T.V. Excluded)
Guest W.C. - 1.45m (4'9") x 1.42m (4'8")
Vanity Unity with Round Sink and Mixer Tap, W.C. Panelled Walls with Wallpaper.
Hallway - 1.01m (3'4") x 5.96m (19'7")
Landing Floor 1 - 0.99m (3'3") x 0.92m (3'0")
Bedroom 1 - 3.48m (11'5") x 2.85m (9'4")
To Rear:
Built-In Double Deck Bed Unit with Stairs and a Slide. Built-In Wardrobes, Shelving, Timber Flooring, Radiator, Spotlights. ( T.V. Excluded)
Bedroom 2 - 3.77m (12'4") x 4.18m (13'9")
Master to Front:
Built-In Wardrobes, Timber Flooring, Radiator,
Bathroom - 2.84m (9'4") x 2.31m (7'7")
Stand Alone Bath with Mixer Taps & Shower Head, Shower Cubicle with Electric Shower and 2 Shower Heads, Vanity Unit with 2 Round Wash Hand Basins and 2 Mixer Taps, Heated Towel Rail, Fully Tiled Floor & Walls, Spotlights.
Floor 2 - 3.92m (12'10") x 4.14m (13'7")
Recreation Room:
2 Velux Windows, Carpeted Staircase, Radiator, Carpet.
Notice
Please note we have not tested any apparatus, fixtures, fittings, or services. Interested parties must undertake their own investigation into the working order of these items. All measurements are approximate and photographs provided for guidance only.
BER Details
BER No. 118925999
Energy Performance Indicator: 102.55 kWh/m2/yr
This property was last updated: today, 1 hour 50 minutes ago