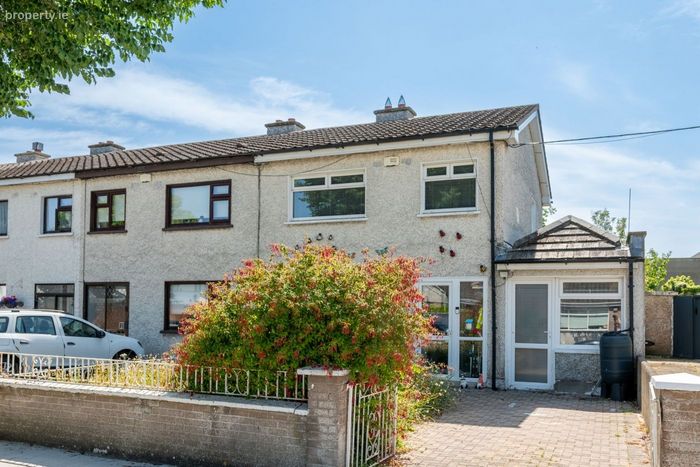
15 Inbhir Ide Drive, Malahide, Malahide, Co. Dublin
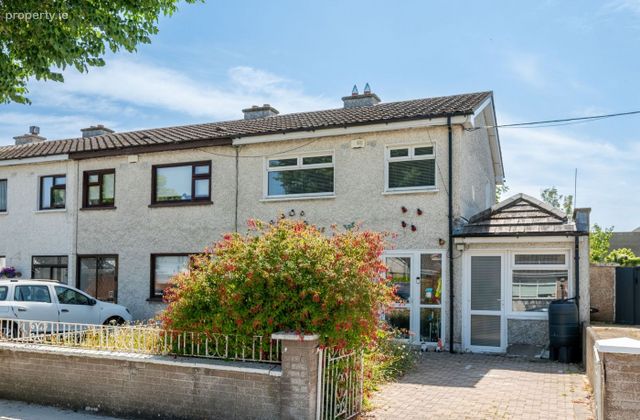 See Larger Images & 23 More Photographs >>
€635,000
End of Terrace House3 Bedrooms, 2 Bathrooms, End of Terrace House
Rating:


Contact Name: Darren Kelly
Agent:
Noel Kelly Auctioneers LTD
PSR Licence Number: 003533
Email Agent Show Number
Save This Ad
Key Features
Southwest facing gardenGas fired central heating
Close to a whole host of amenities
Excellent location
Property Description
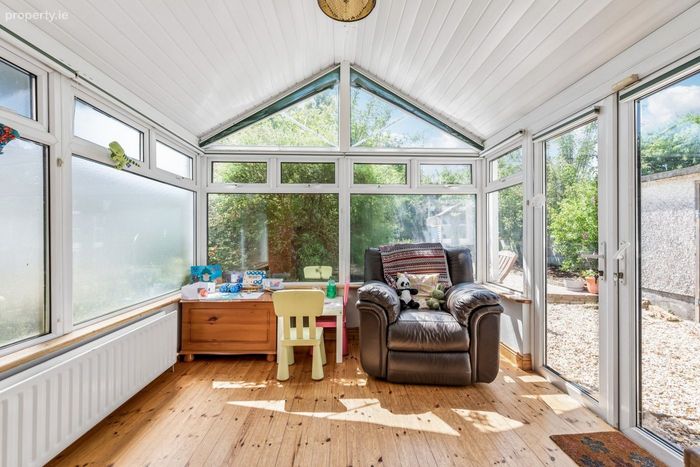
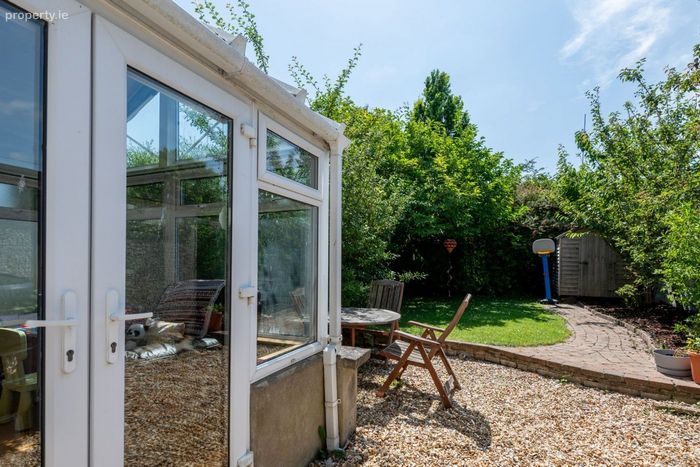
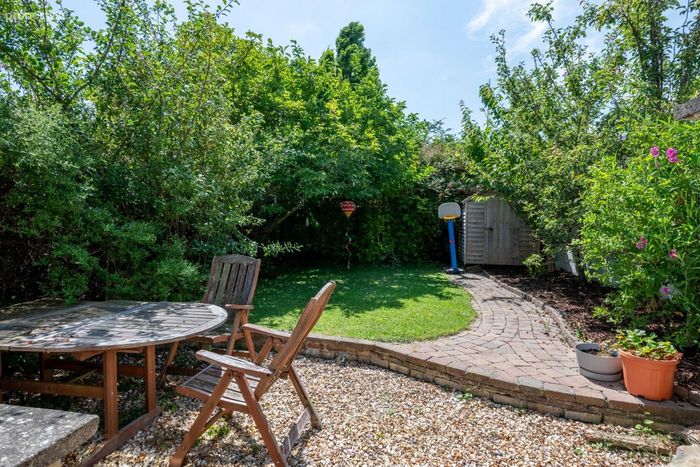
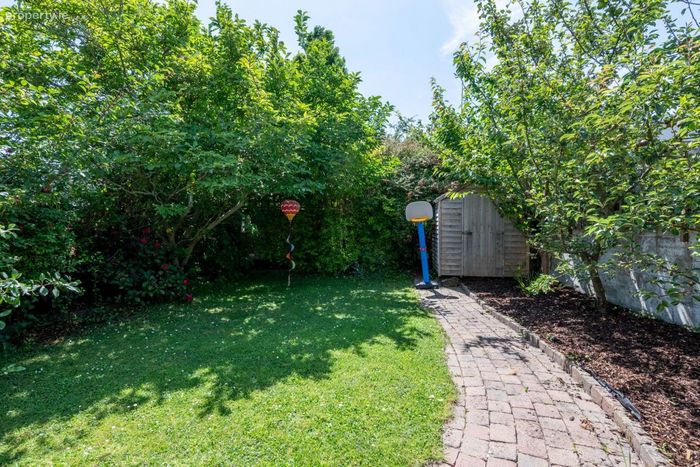
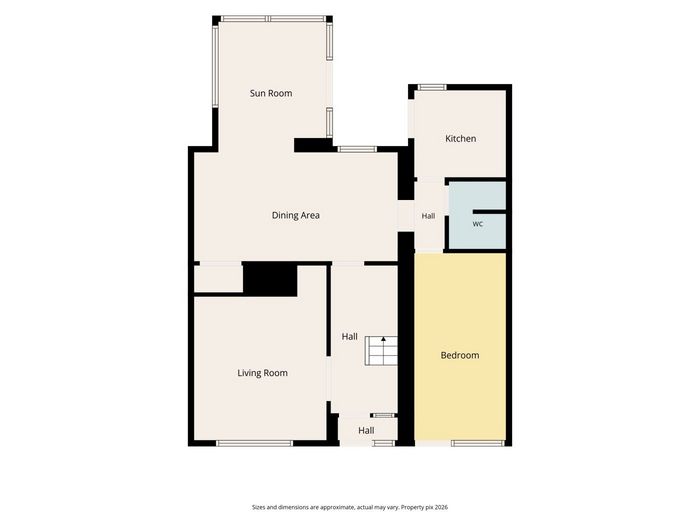
Internally the accommodation has been cleverly designed for modern living. This home offers plenty of privacy and is not overlooked front or rear. The front driveway provides ample parking for 2 cars. Enjoy lazy summer days entertaining family and friends in the beautiful private rear garden which is laid out in lawn. Some interesting features include extended kitchen, guest w.c/utility room, sunroom and study. The property has a gas central heating system and double-glazed windows.
Malahide has a bit of a Greenwich Village feel about it these days, with its smart marina, shops and numerous quality restaurants serving food from around the globe. A long stretch of sandy beach provides excellent evening and weekend walks while those who prefer being in the water can avail of the facilities at Malahide's yacht club. A great choice of golf courses caters for avid club swingers, while culture vultures can enjoy the wonderful grounds of Malahide Castle. Both Dublin City Centre and the airport are easily accessed, as is the M50 via the Malahide Road.
If you're in the market for a family home, this property must be high on your list to inspect.
Accommodation
Porch 1.6 x 1.0 Dome light
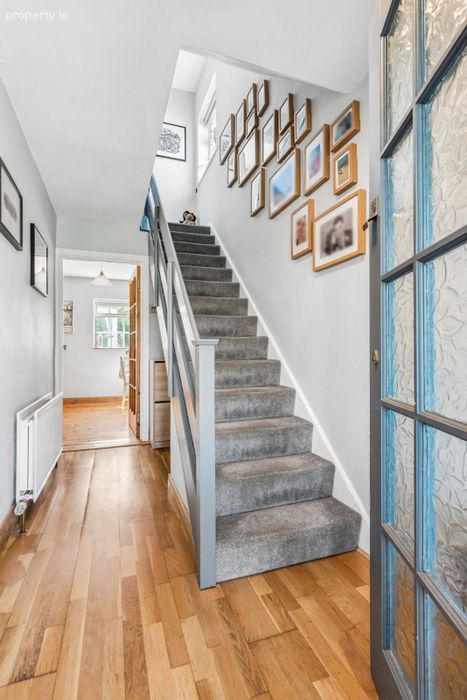
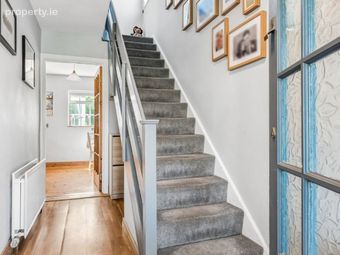
Hall 3.82 x 1.79 Decorative timber floor, light fitting, understair storage, security alarm
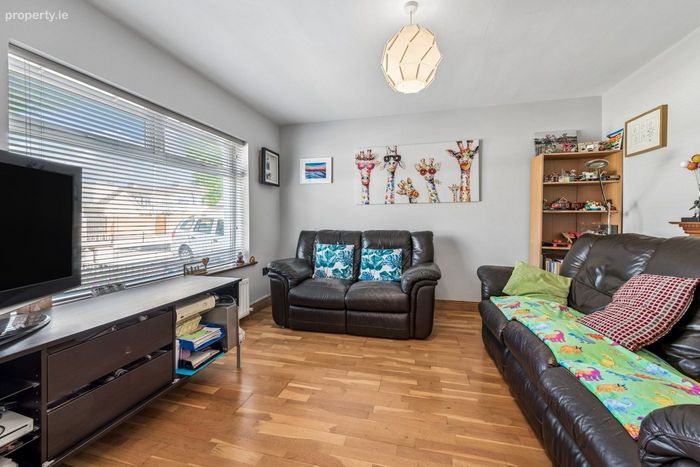
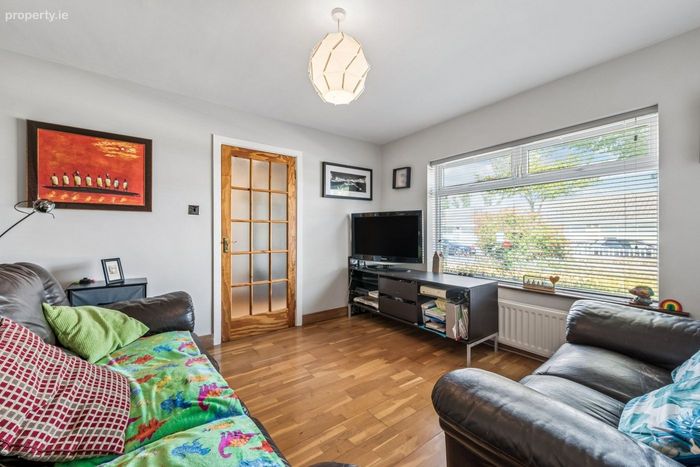
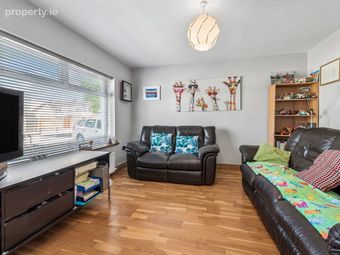
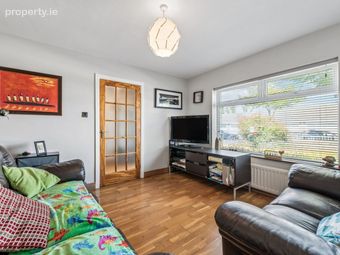
Lounge 3.83 x 3.55 Decorative timber floor, gas fireplace, light fitting
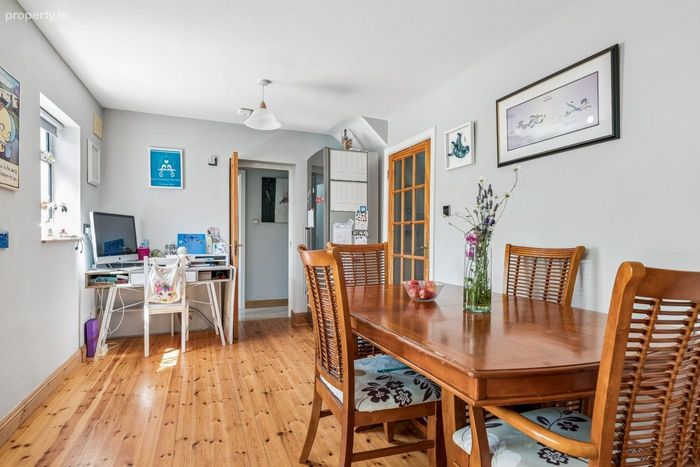
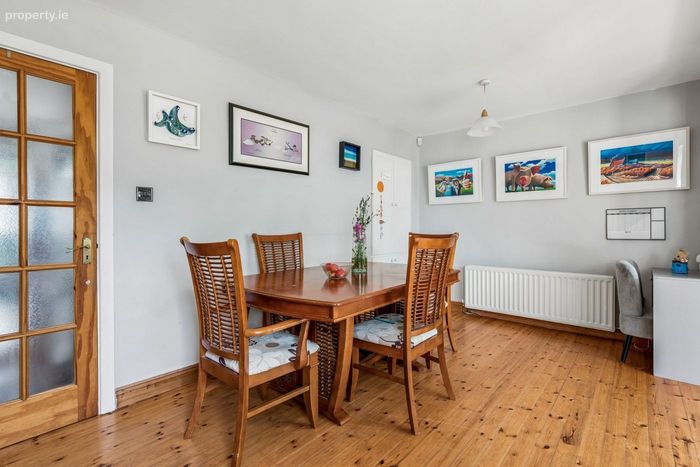
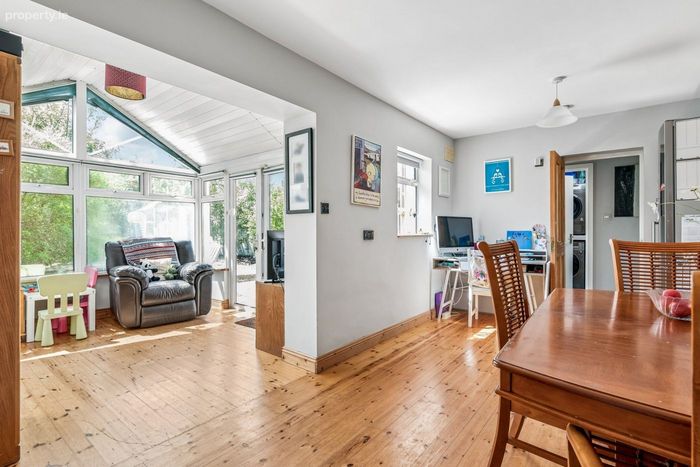
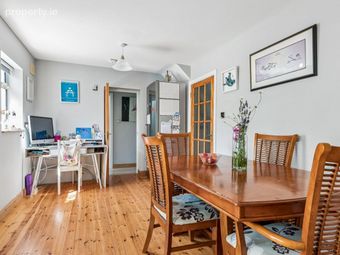
Dining room 5.43 x 2.91 Decorative timber floor, built in storage closet with shelving, 2 x light fitting
Family Room 3.0 x 2.92 Decorative timber floor, double doors to rear garden, light fitting
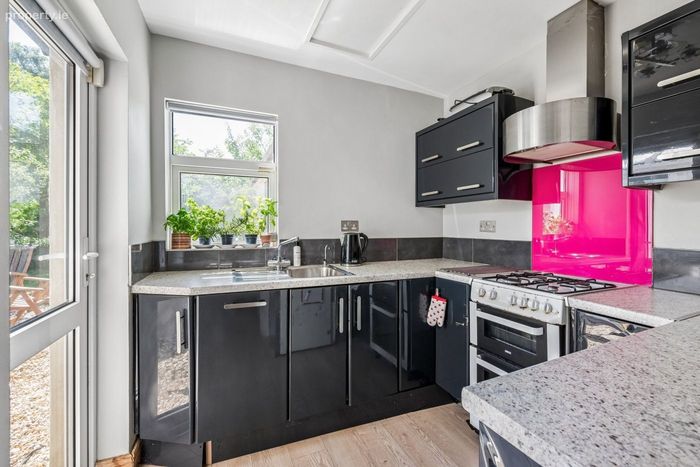
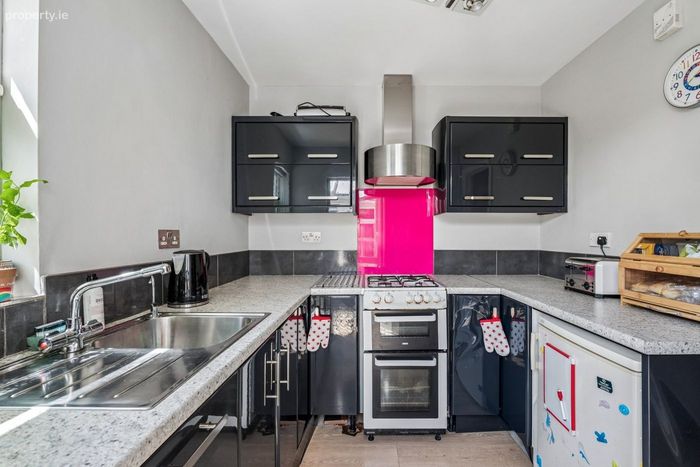
Kitchen 2.4 x 2.4 Fully fitted kitchen, cooker, hob, dishwasher, fridge
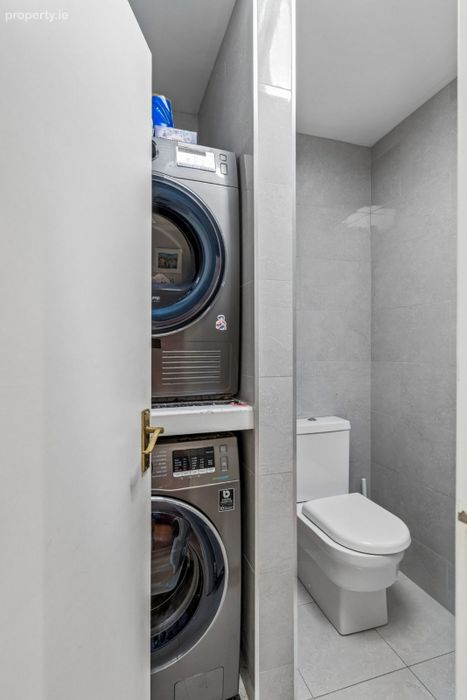
Utility/WC 1.75 x 1.5 Plumbed for washer/dryer, wc, whb, tiled floor & wall, velux roof light
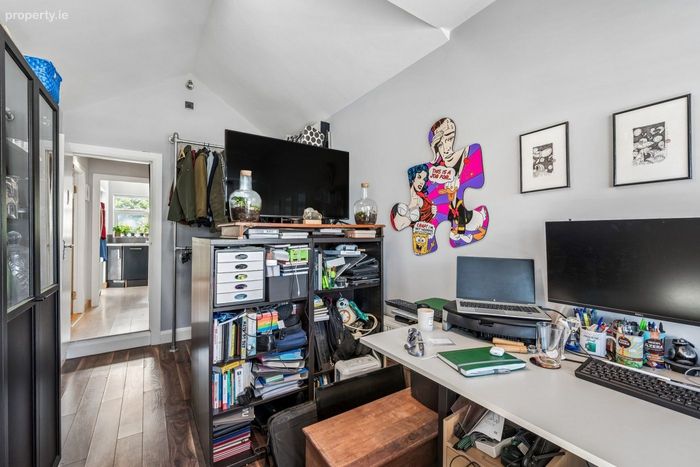
Office 4.8 x 2.3 Laminate floor, built in coat rack, access to front garden, free standing units, velux window, light fitting
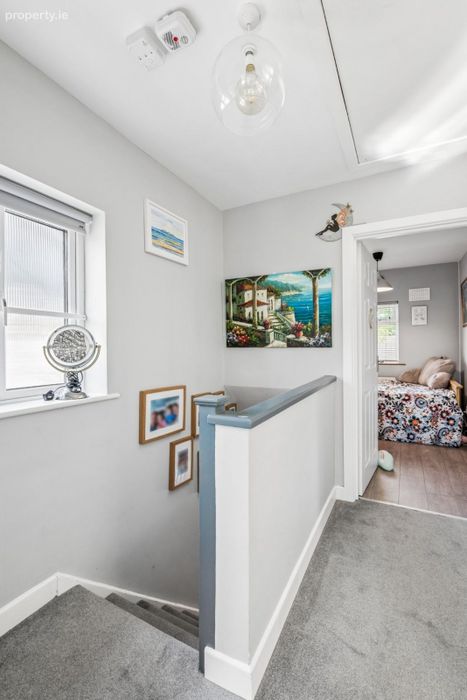
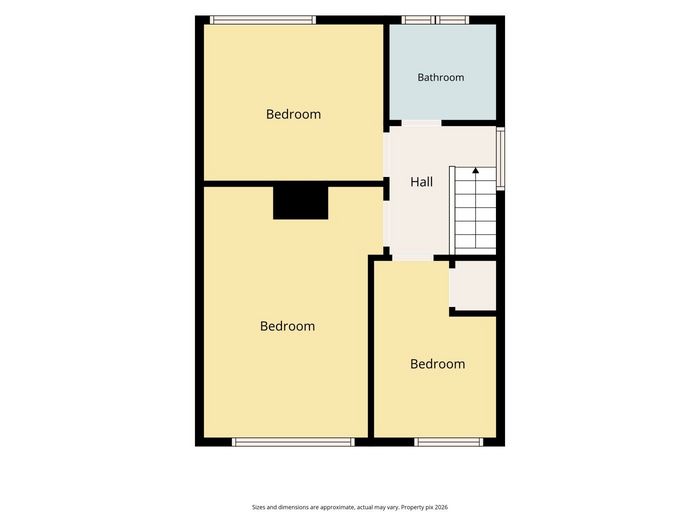
Stairs/Landing Stira access, fully floored attic, shelving in attic, light fitting
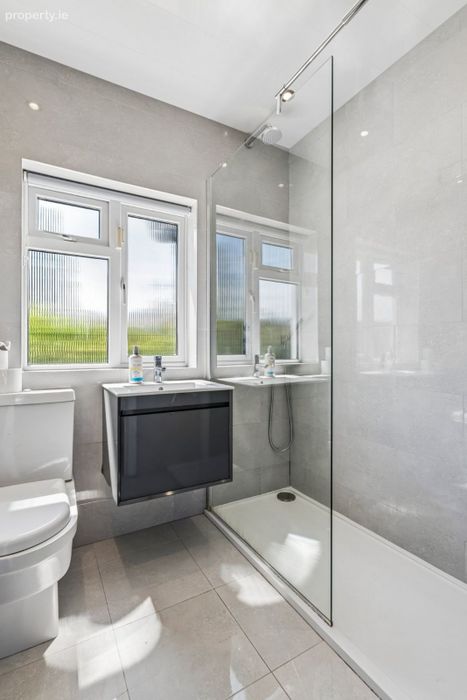
WC 1.96 x 1.68 Tiled wall & floor, wc, whb, walkin shower, shower screen, spotlight, heated rail, recently renovated
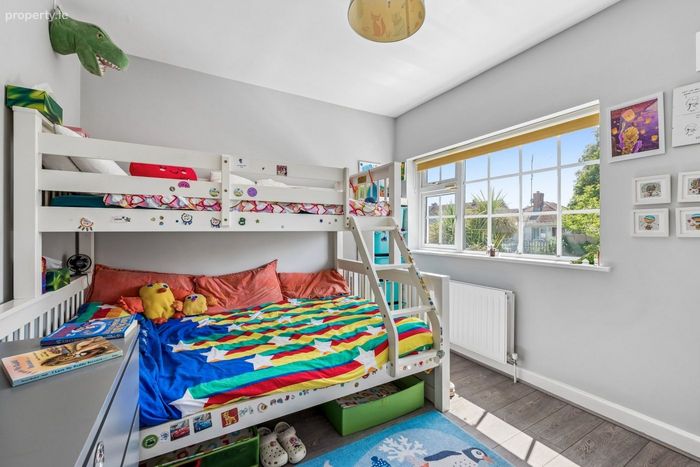
Bedroom 1 3.4 x 2.9 Decorative timber floor
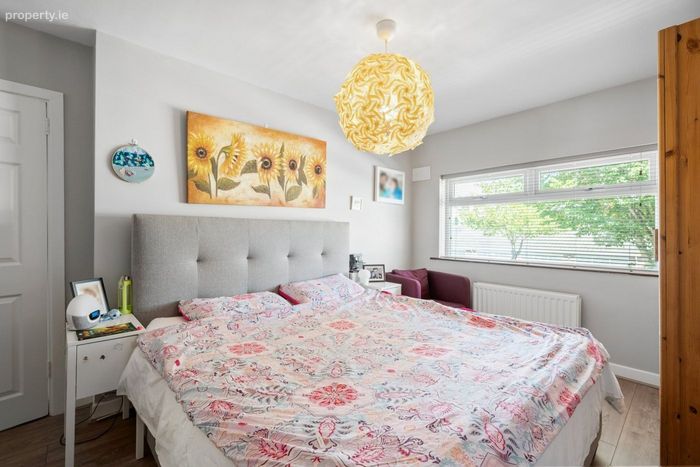
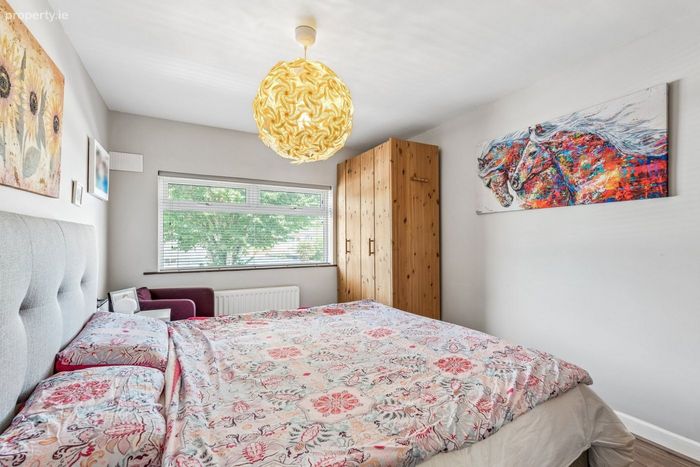
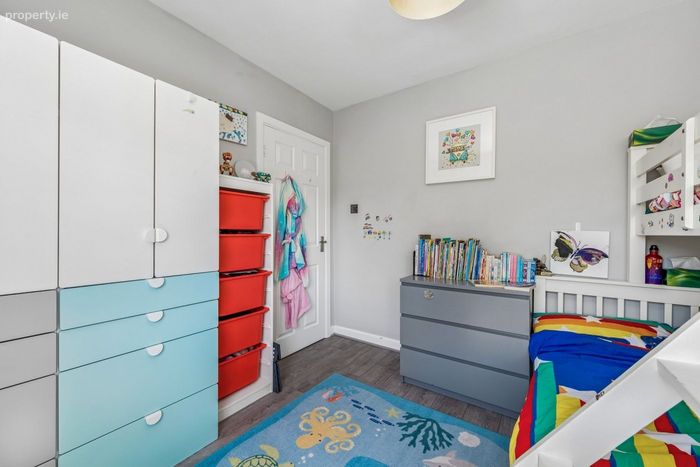
Bedroom 2 4.55 x 3.38 Decorative timber floor, free standing wardrobes
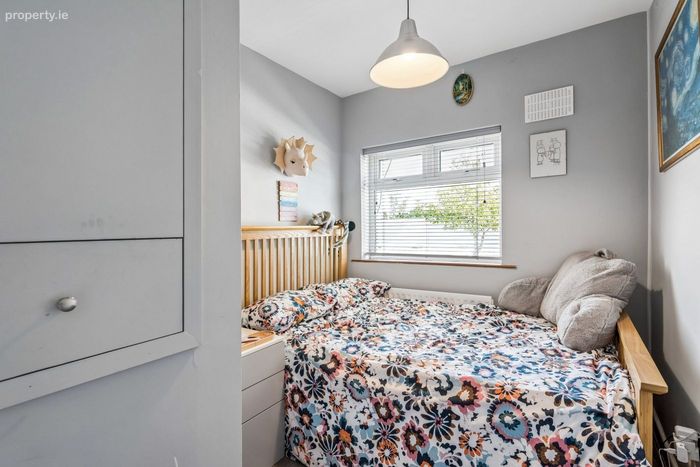
Bedroom 3 3.2 x 2.26 Decorative timber floor, built in wardrobe
BER Details
BER No. 111560470
Energy Performance Indicator: 0.00 kWh/m2/yr
This property was last updated: 50 days ago