15 Glencoo Gardens, Boreenmanna Road, Ballinlough, Co. Cork
 See Larger Images & 16 More Photographs >>
€440,000
Semi-Detached House3 Bedrooms, 2 Bathrooms, Semi-Detached House
Rating:

Contact Name: Alan Browne
Agent:
Alan Browne Estates
PSR Licence Number: 004584
Email Agent Show Number
Save This Ad
Key Features
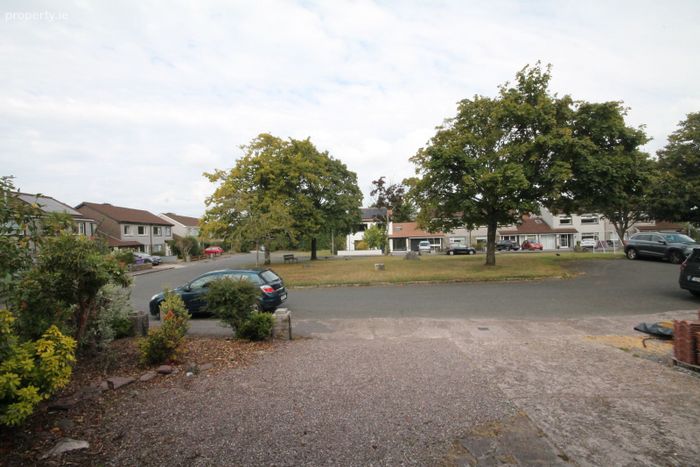
Superb locationSmall cul de sac development overlooking family friendly green area,
Spacious 3 bedroom semi detached house
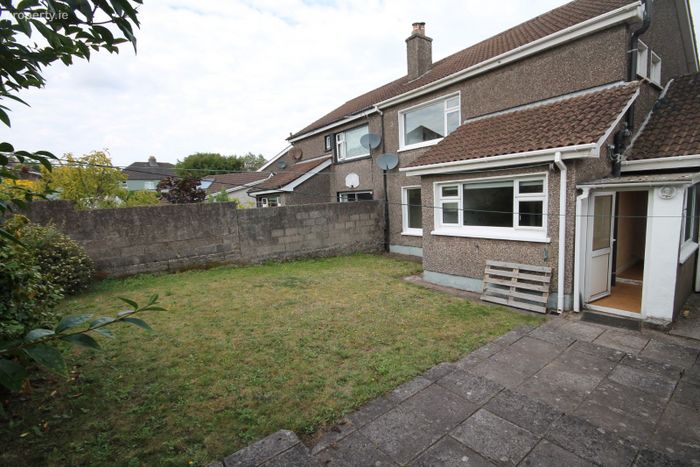
Private south facing back garden
Ideal family home being close to all amenities
Oil fired central heating
Property Description
Ballinlough is one of Cork's premier suburbs given its proximity to all amenities.
No. 15 Glencoo Gardens is perfectly situated being within walking distance of a host of amenities including Mahon Point/ City Gate complex, a number of sporting grounds (Blackrock Hurling Club, Pairc Ui Chaoimh, Pairc Ui Rinn and Cork Constitution), Blackrock/Rochestown greenway and Marina riverside amenity walk. There is a selection of primary and secondary schools within close proximity. Easy access to the South-Link road network. The suburb of Ballinlough is only 2.5 kms east of Cork city.
This lovely 3 bedroom home that is presented in fair condition throughout. This home has accommodation extending to c.100 square meters.
Accommodation includes:
-Ground floor: Hallway, living-room, dining-room, kitchen, guest wc and attached garage.
First floor: 3 spacious bright bedrooms and family bathroom.
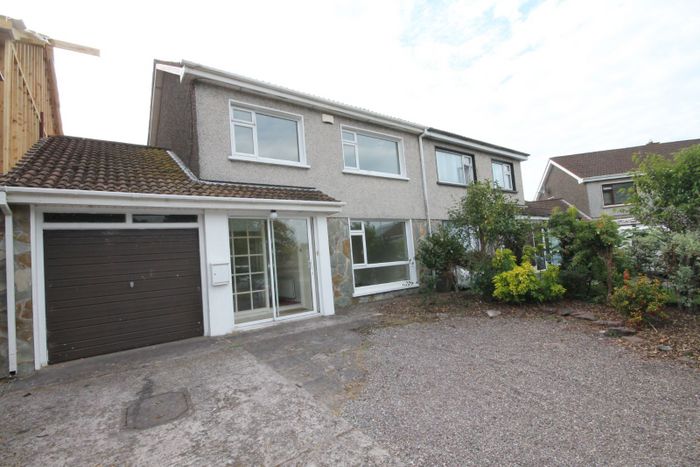
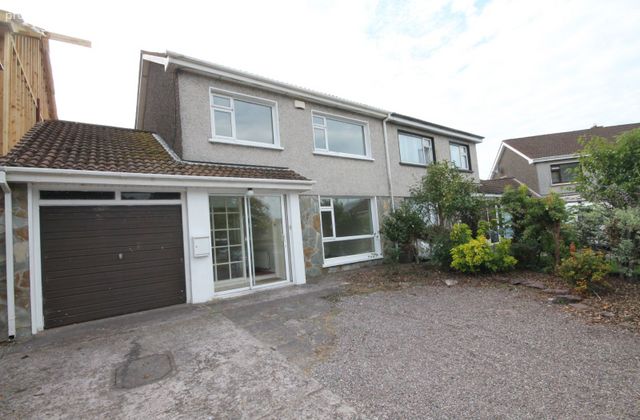
Outside: A well maintained gravel garden. Off street parking for 3 cars. Attached garage.
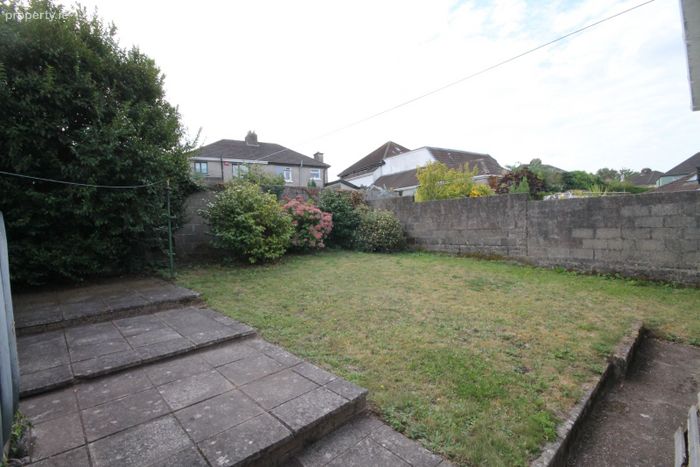
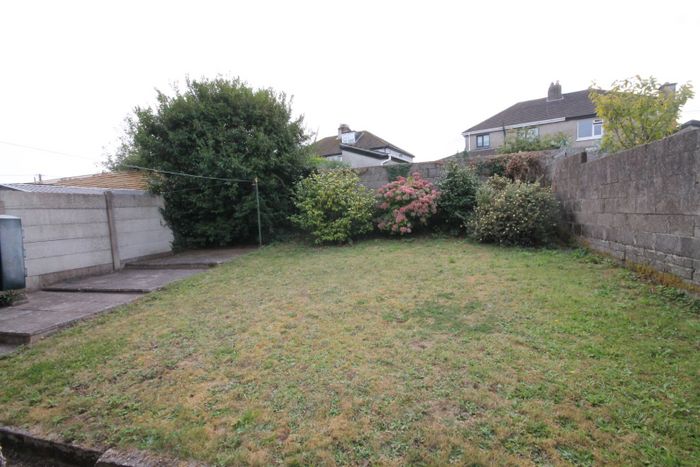
To the rear there is a private south facing garden with a patio area.
Welcome to 15 Glencoo Gardens, Ballinlough, Cork. T12 E0CR
Porch: Sliding doors. Tiled floor.
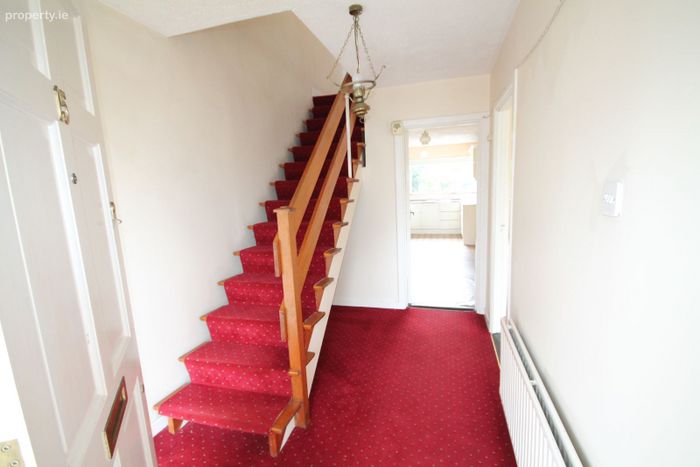
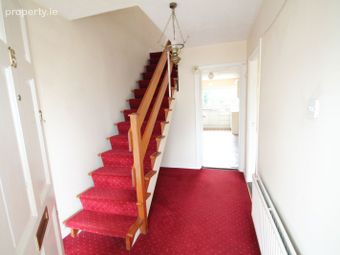
Entrance hall: Spacious and welcoming hallway. Carpet flooring. Glazed front door with glazed side panels. Radiator.
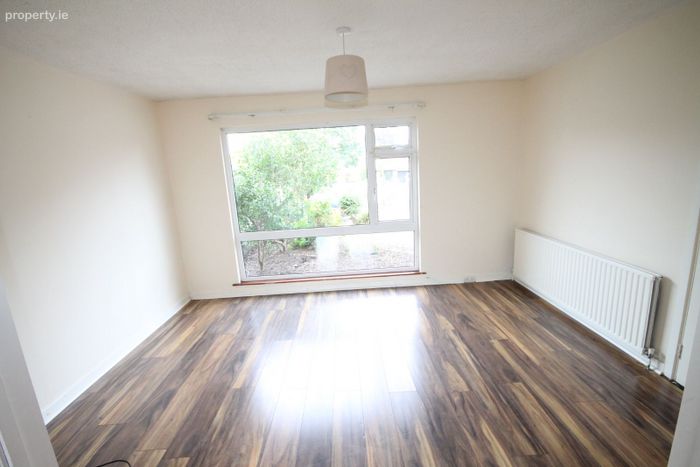
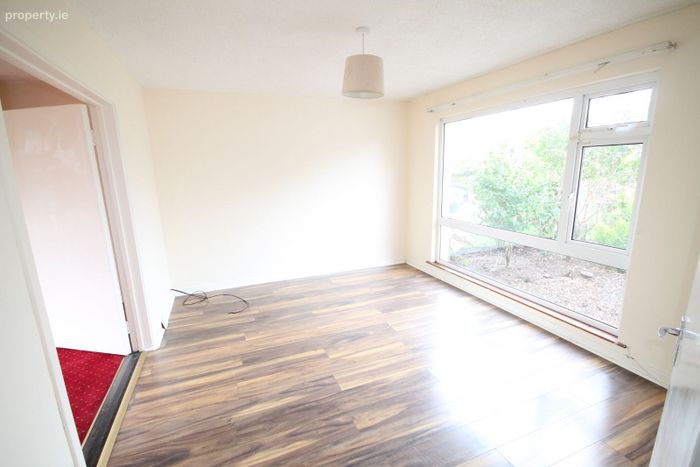
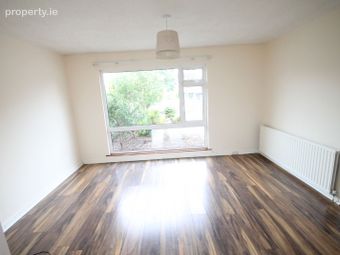
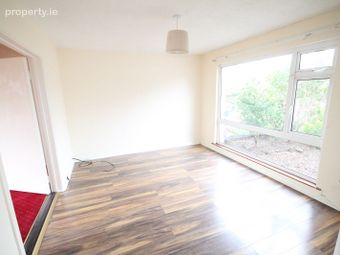
Family-room: 4.3 m x 3.4 m
A bright and spacious family room. Laminate wood flooring. Large window over looking front garden provides natural illumination. Radiator.
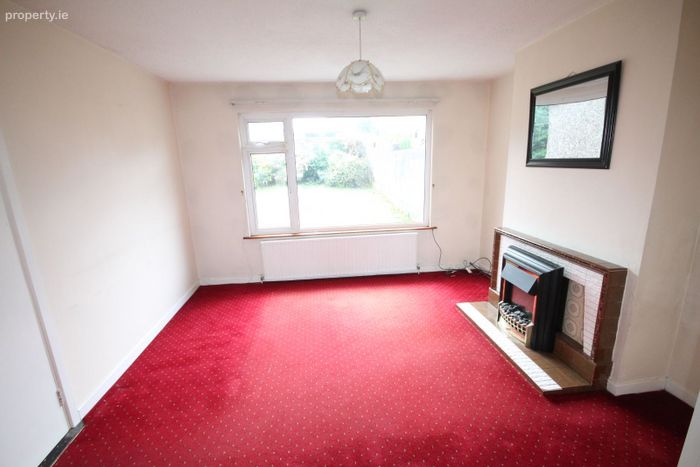
Dining-room 3.8m x 3.65m
Another family room located to the rear of the property. Carpet flooring. Open fire with tiled surround. Window over looking back garden.
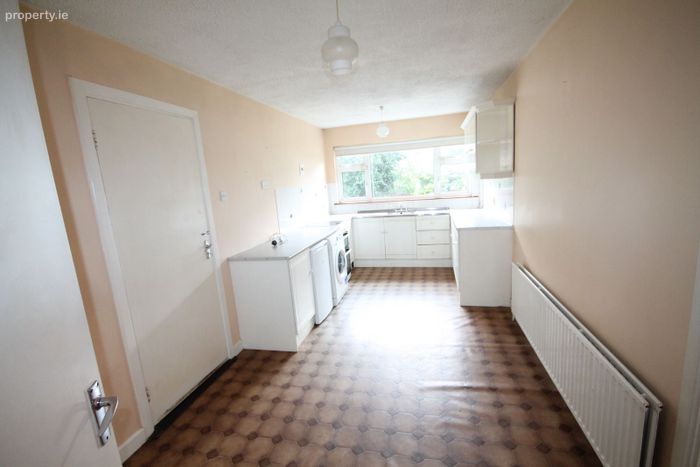
Kitchen: 6m x 2.65m
A bright and airy kitchen naturally illuminated by window over the sink. Built in floor and wall units providing extensive storage. Lino flooring. Radiator. Door to garage.
WC:
Toilet. Lino flooring.
Attached garage: 5.8m x 2.55m
Up and over garage door. Ample storage space. Ideal for future conversion.
First floor:
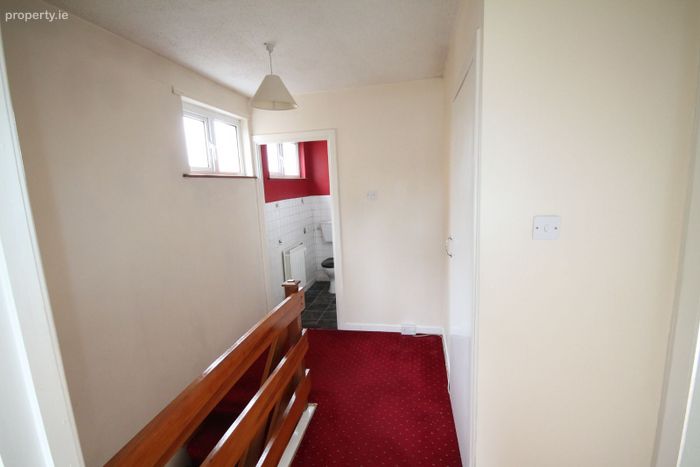
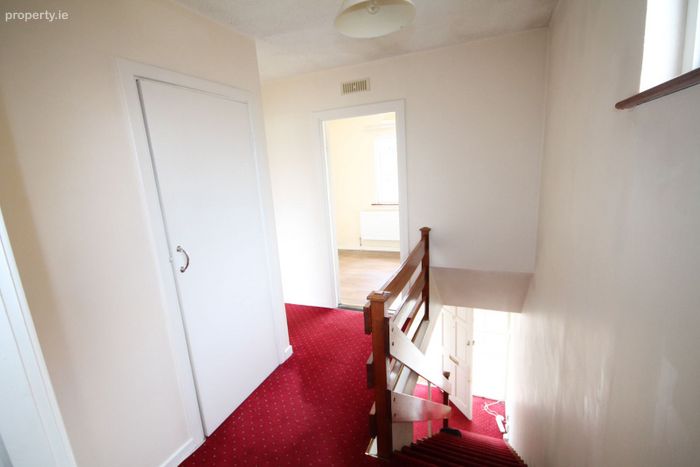
Carpeted stairs and landing. Hot press with ample storage space.
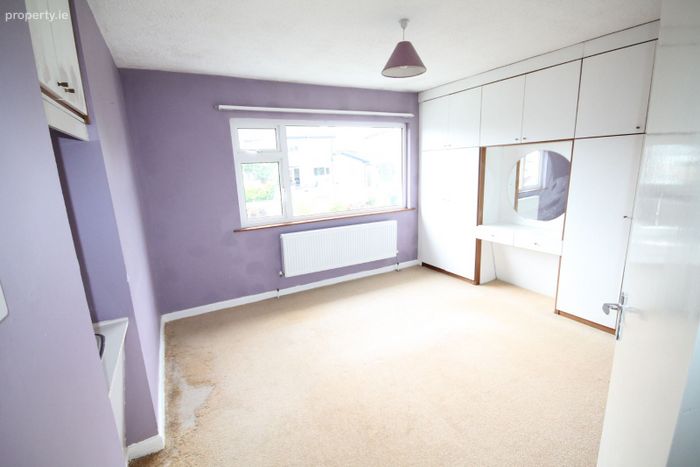
Bedroom 1: 3.6 m x 3.75 m
Very spacious and bright double bedroom. Carpet flooring. Built in wall to wall robes. Vanity table with mirror. Large window provide natural illumination. Radiator.
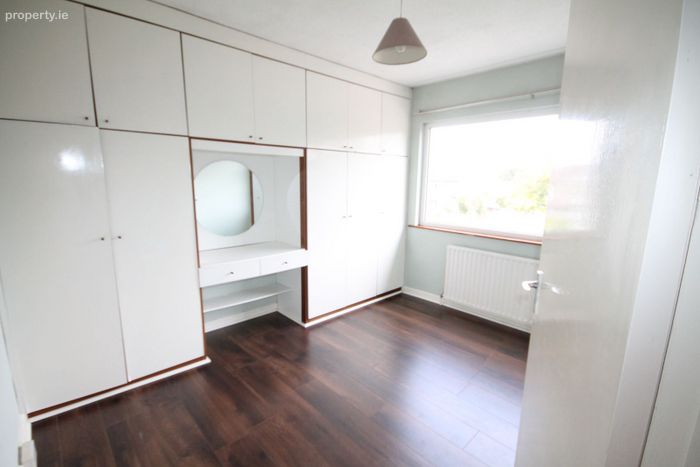
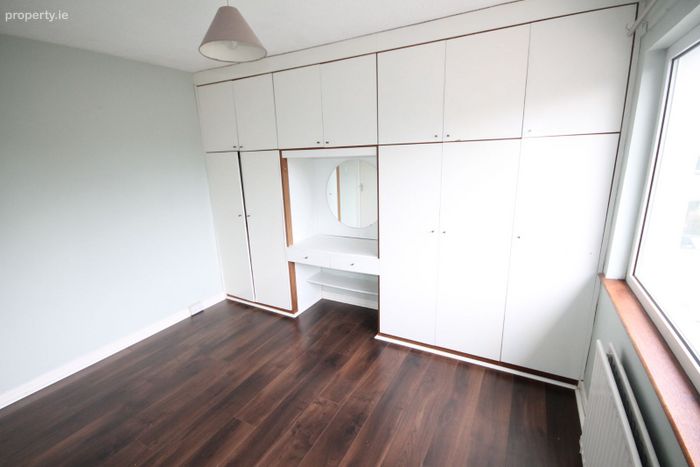
Bedroom 2: 4.m x 2.5 m
Another spacious and bright double bedroom. Laminate flooring. Built in wall to wall storage. Vanity table and mirror. Radiator. Window.
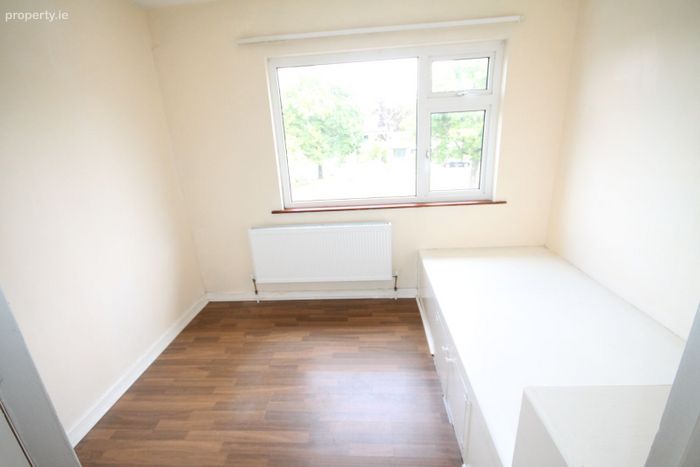
Bedroom 3: 2.65 m x 2.45m
Large single bedroom. Laminate flooring. Radiator. Window.
Btahroom:
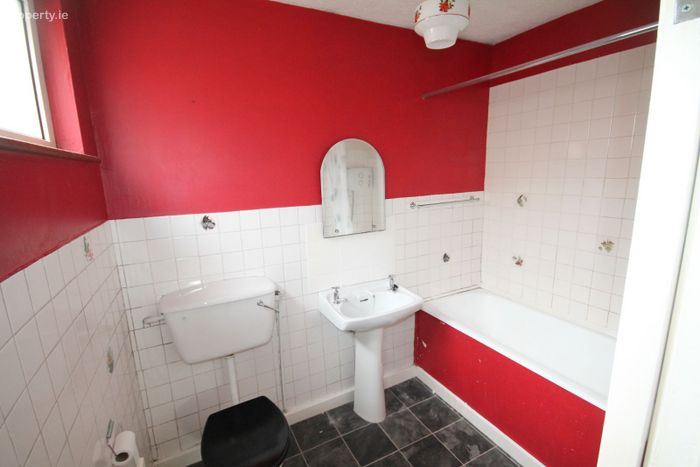
3 piece bathroom suite. Tiled floor and bath surround. Electric shower. Window. Radiator.
Outside: Off street parking and well maintained lawn to the front. Ample on street parking.
Private south facing lawn with patio area to the rear.
Oil fired central heating.
Double glazed windows.
Viewings are very welcome but STRICTLY by prior appointment only.
Contact Alan Browne on 086-8547861
BER Details
BER No. 107178121
Energy Performance Indicator: 0.00 kWh/m2/yr
This property was last updated: 9 days ago