15 Fuchsia Drive, Ballybunnion, Ballybunion, Co. Kerry
 See Larger Images & 27 More Photographs >>
€379,000
Semi-Detached House3 Bedrooms, 3 Bathrooms, Semi-Detached House
Rating:

Contact Name: Tom Dillon B.SC PV&M Assoc. MIPAV
Agent:
Dillon Prendiville Auctioneers
PSR Licence Number: 004105
Email Agent Show Number
Save This Ad
Key Features
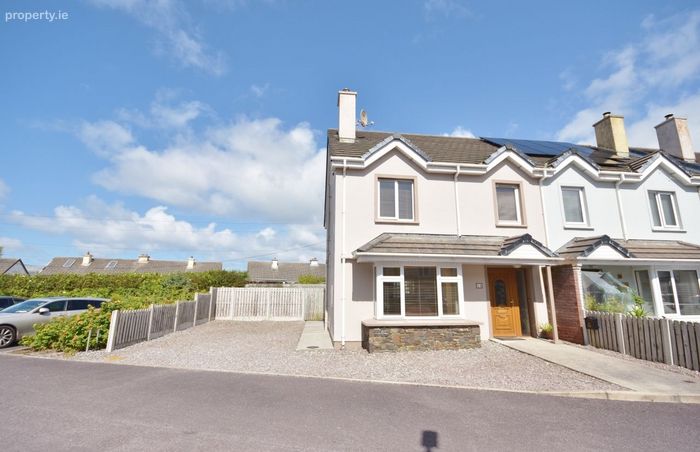
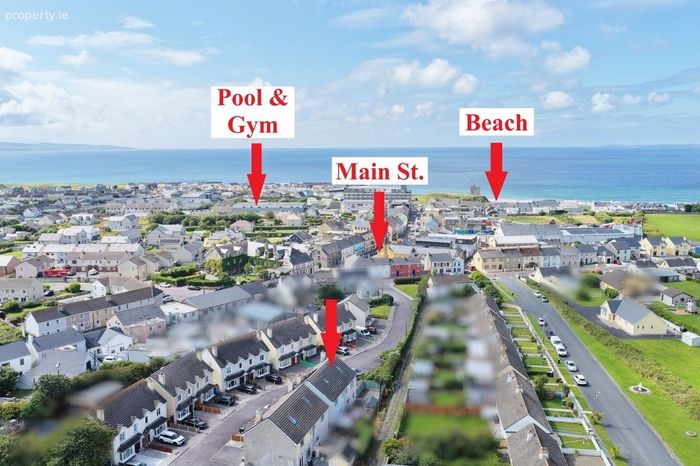
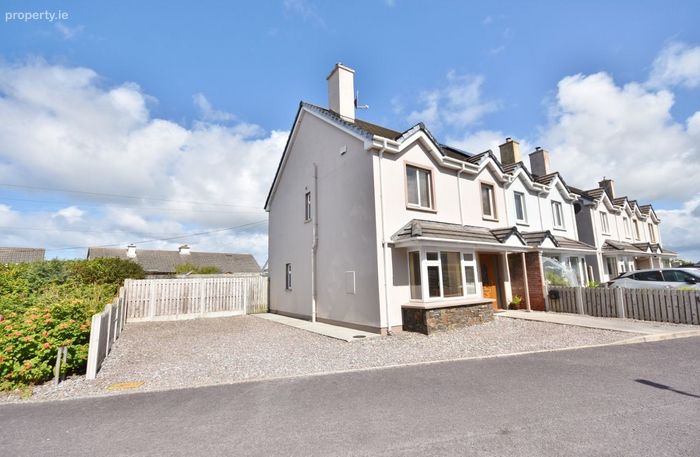
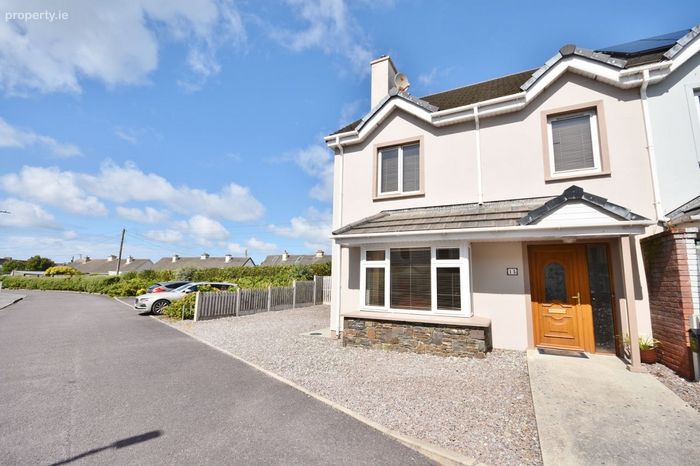
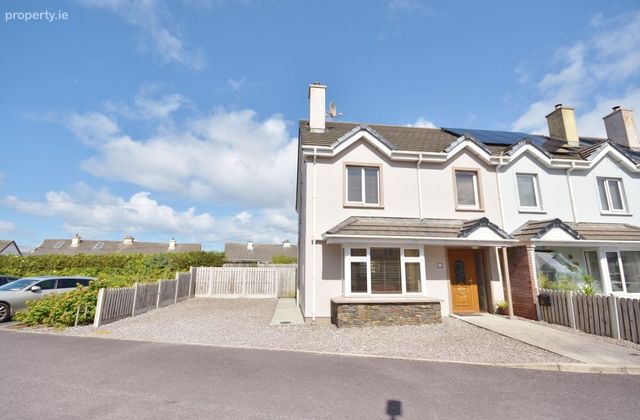
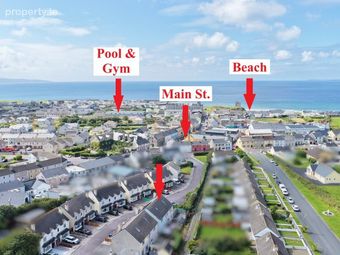
Dwelling is in pristine turn key condition - fully alarmed.Within a highly soft after choice cul-de-sac location just off Church Road within immediate proximity of all services and amenities including beaches
Spacious and light filled accommodation and 110 sq.m attic space - exceptionally well appointed and maintained.
Private off-street parking and adjacent to additional visitor parking.
Block build house with double glazed PVC windows, oil fired central heating, solid fuel open fireplace and all main services connected.
Low maintenance garden with gravel yard, sit down patio area with concrete post and panel finished with timber railing forming the boundary of the pro
Property Description
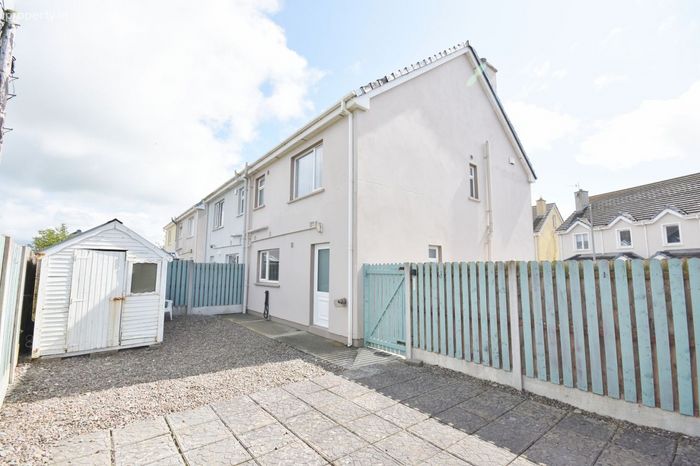
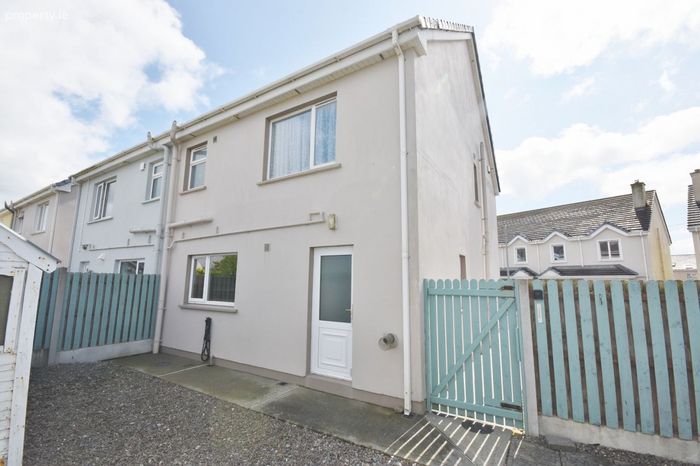
Externally, the property is designed for relaxed living with a low-maintenance rear and side gravel yard, featuring a beautifully set down patio area positioned perfectly to capture the sun. Convenience is unmatched with private off-street parking, supplemented by additional adjacent set-down parking spaces. Enjoying a highly private yet accessible position, you are just a short stroll from Ballybunion’s world-famous beaches, leisure centre, vibrant local amenities and championship golf courses.
Viewing is highly advised to truly appreciate the sheer quality and layout of this coastal gem - contact us today on 068 21739 to arrange your private viewing.
Accommodation
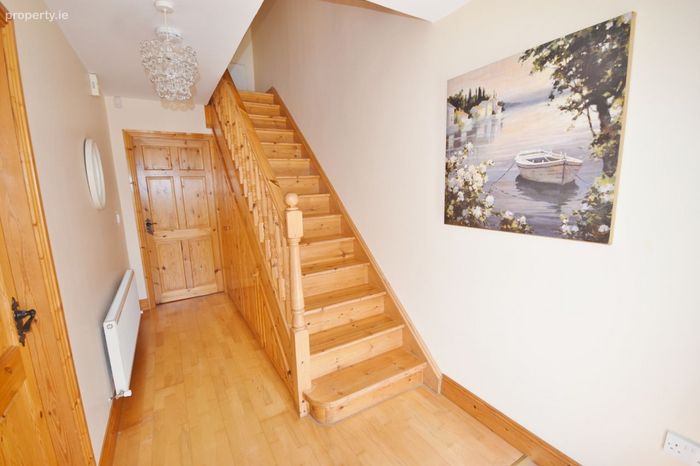
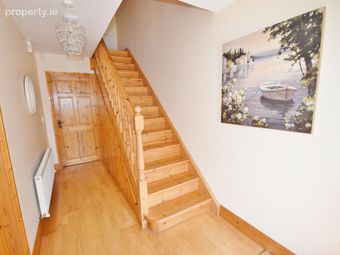
Entrance Hall 2.0m x 4.9m Tiled floor and engineered maple flooring throughout the hallway, sitting room, kitchen/dining with red deal staircase and ample built-in underneath storage.
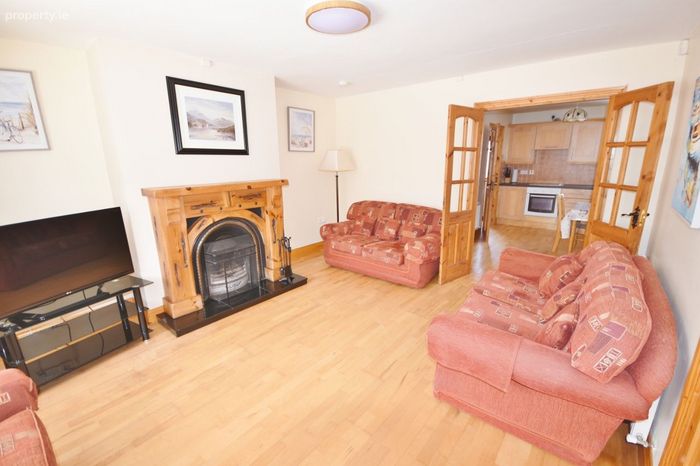
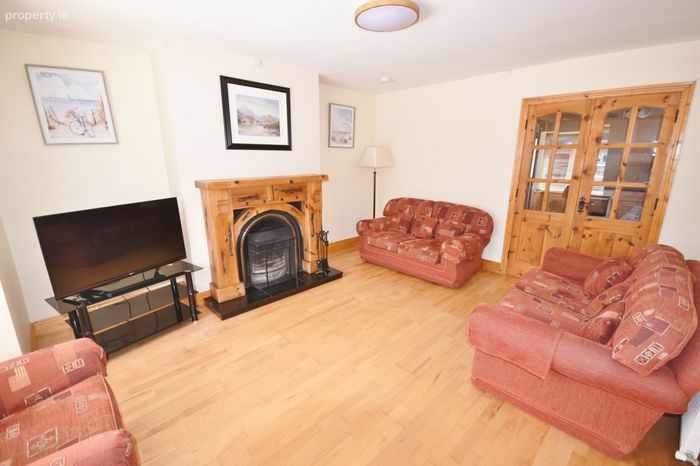
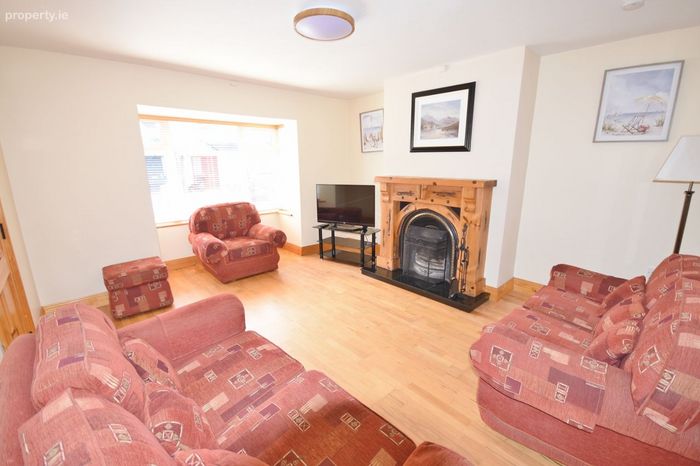
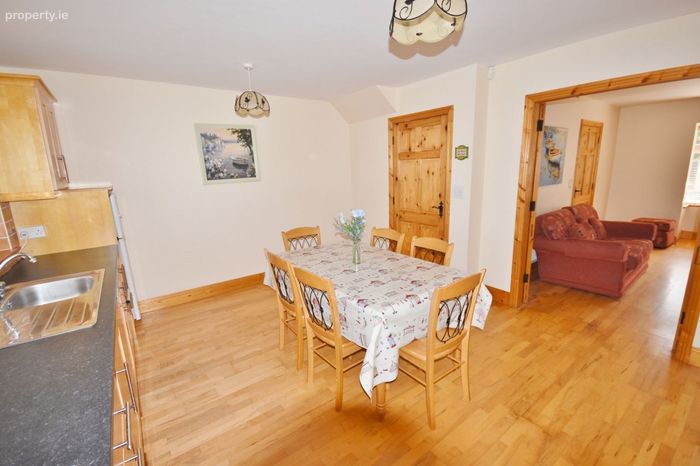
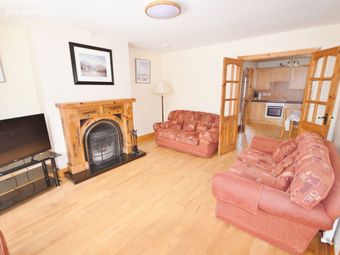
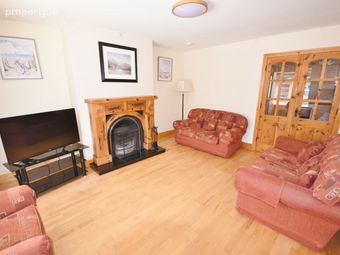
Sitting Room 4.5m x 4.2m With feature bay window, solid fuel open fireplace with rustic carved timber surround and cast iron insert - double doors opening into the kitchen dining area - also accessible from hallway.
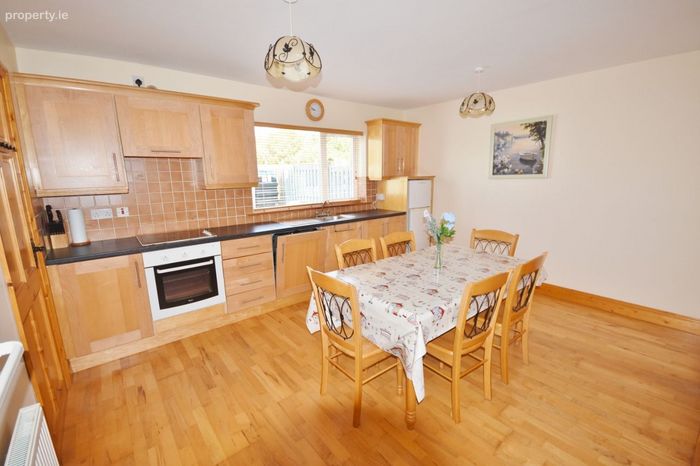
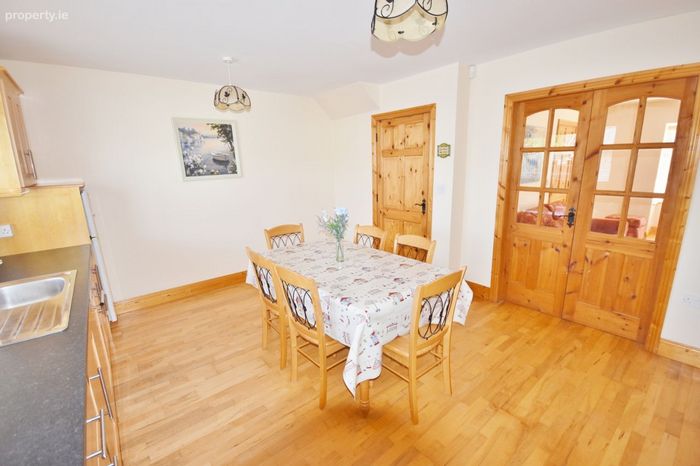
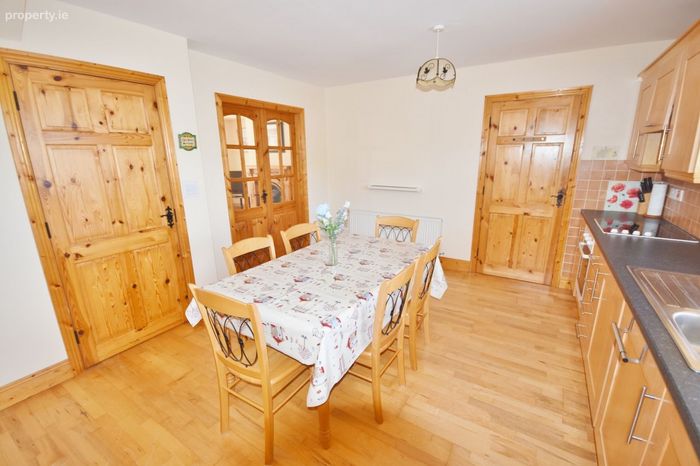
Kitchen/Dining 4.5m x 3.9m With fully fitted maple kitchen, integrated dishwasher, electric oven, ceramic hob, extractor fan and tile splash back - overlooking the rear yard.
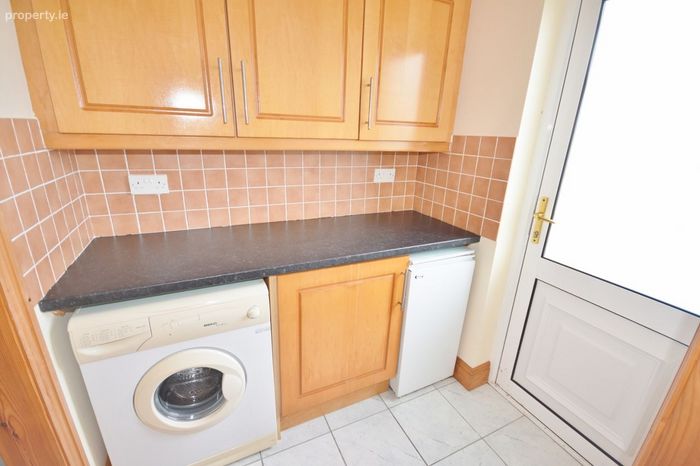
Utility Room 1.8m x 1.6m Tiled floor, fully fitted storage with countertop, plumbed for washing machine and oil fired boiler - rear door access to your yard.
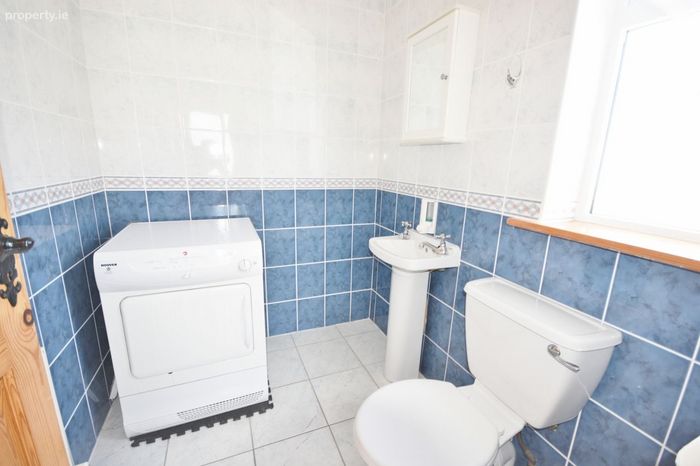
Ground Floor Toilet 1.6m x 2.0m Fully tiled floor to ceiling with toilet, wash basin and frosted window.
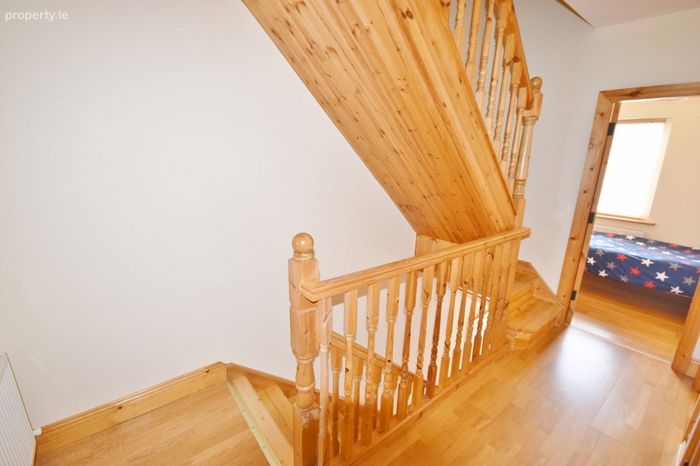
First Floor Landing 3.9m x 2.1m Laminate flooring and recessed hot-press with double door access.
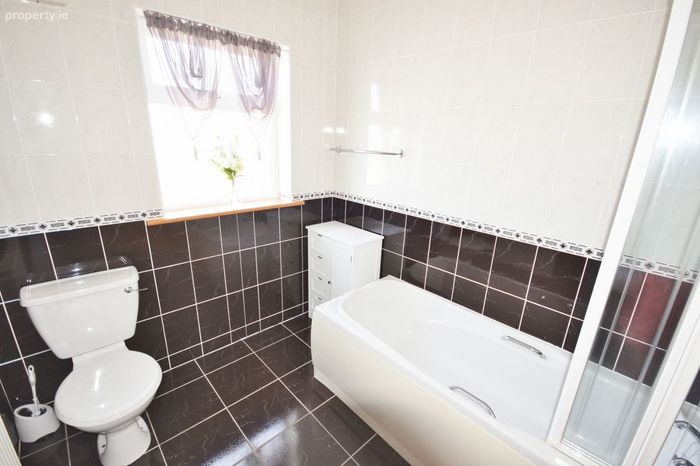
Family Bathroom 2.4m x 2.2m Fully tiled floor to ceiling complete with bath with power shower overhead, wc, whb, mechanical wall mounted vent and frosted window.
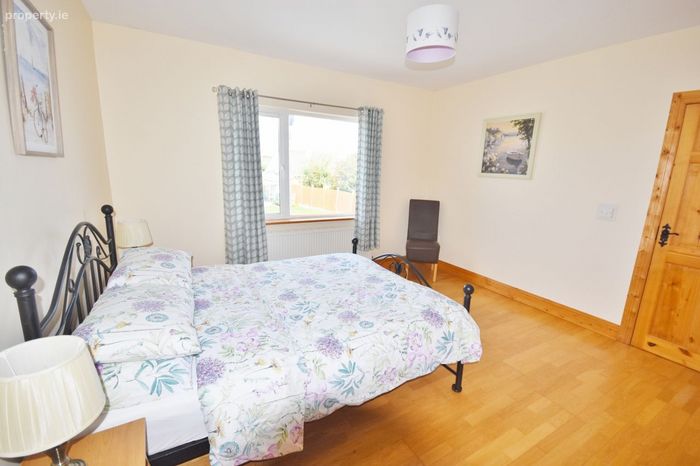
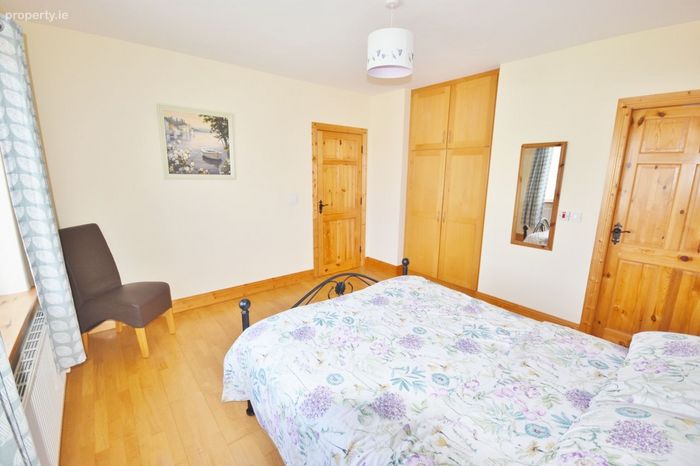
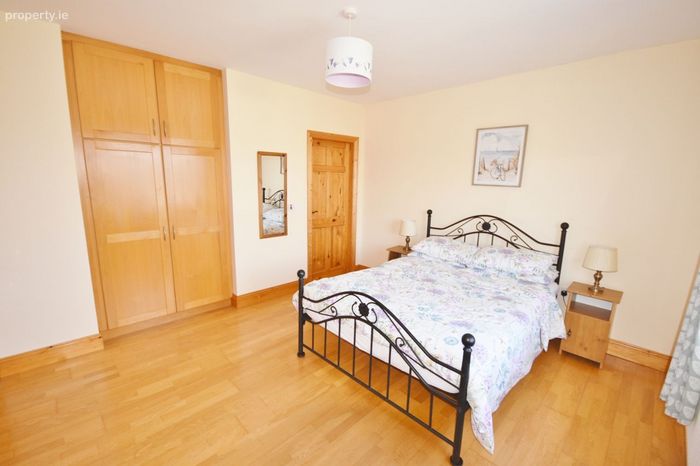
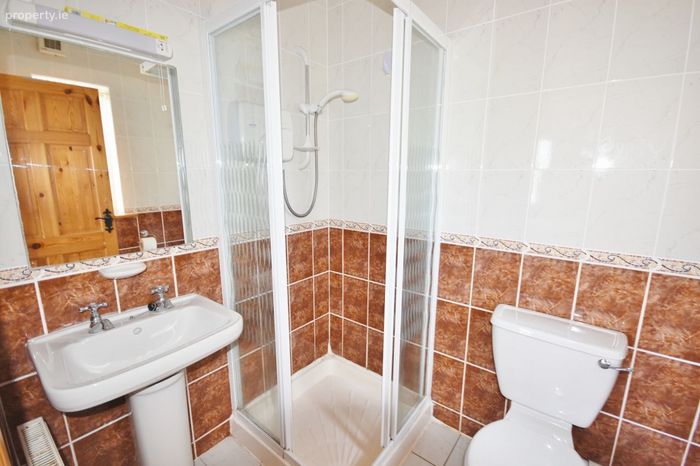
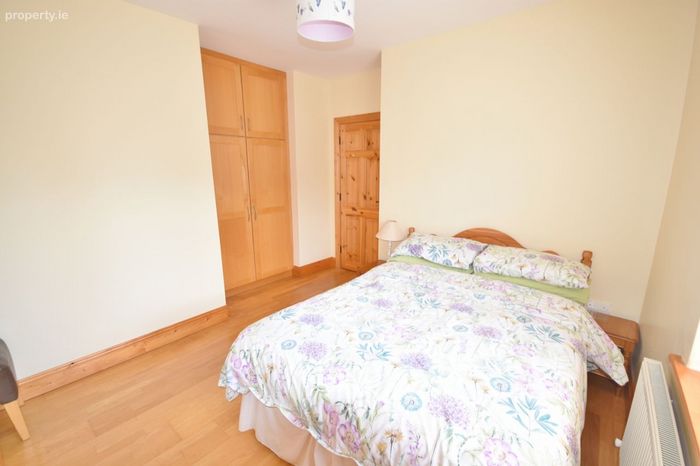
Master Bedroom (Ensuite) 5.3m x 4.0m Spacious ensuite master bedroom with laminate flooring and built-in recessed wardrobes. Ensuite - fully tiled floor to ceiling with electric shower, wc, whb, mechanical wall mounted vent and frosted window.
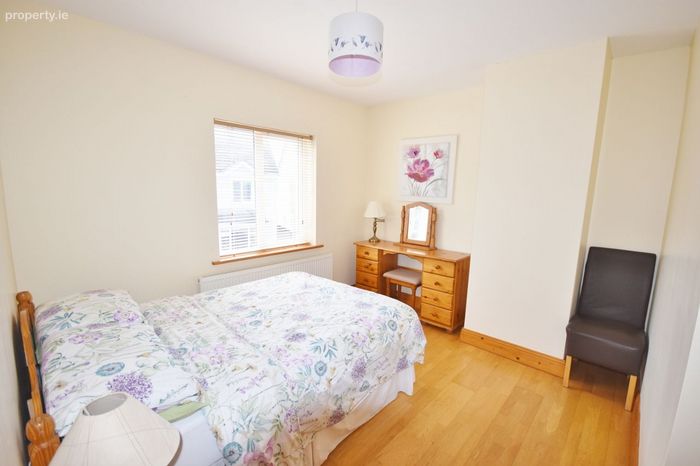
Bedroom 2 3.9m x 3.4m Laminate flooring and recessed built-in wardrobe - overlooking the streetscape.
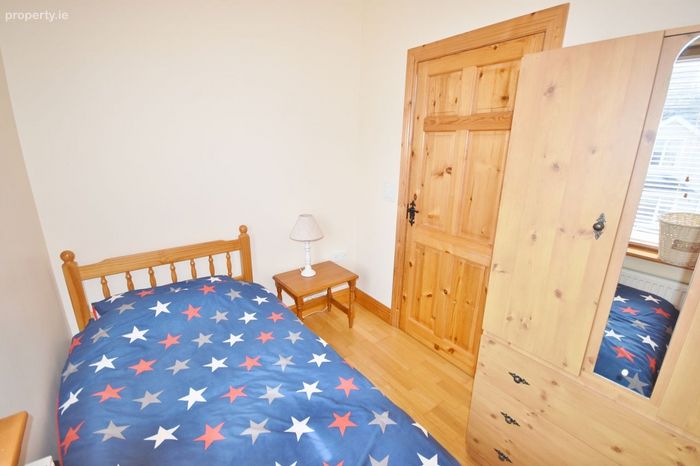
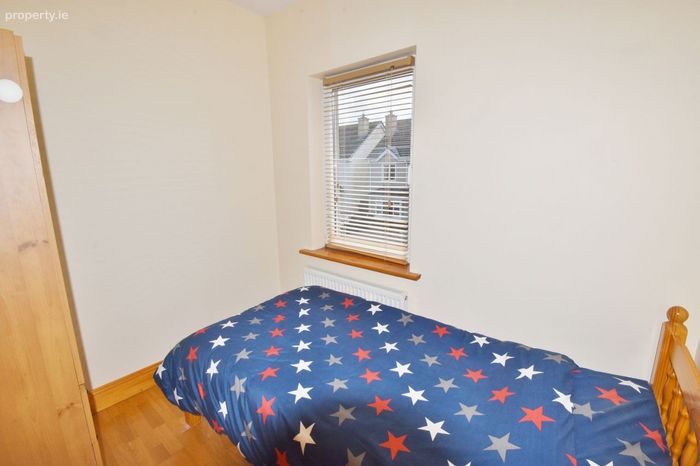
Bedroom 3 2.6m x 2.3m Laminate flooring and window over overlooking the streetscape.
Attic Space/Landing Area 1.3m x 2.1m With access to storage space in the eaves.
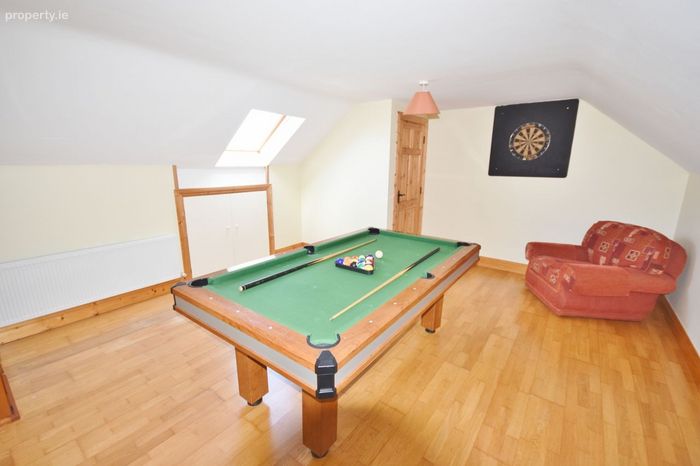
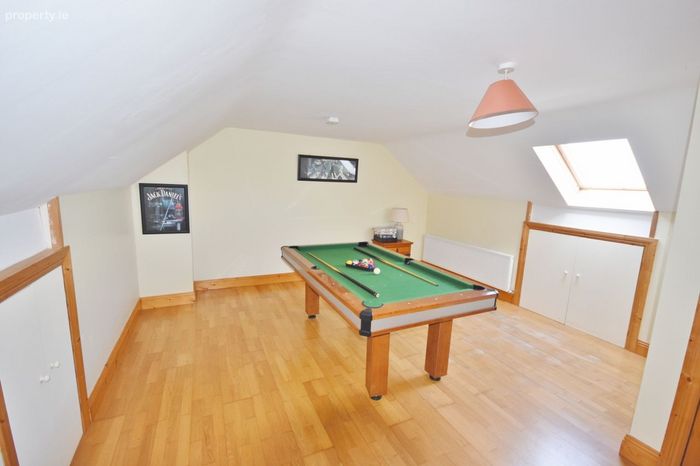
Games Room/Home Office 5.0m x 4.2m With access to eaves storage space and Velux roof light capturing views of the surrounding countryside.
Timber Garden Shed 3.0m x 2.0m
Features
Dwelling is in pristine turn key condition - fully alarmed.
BER Details
Energy Performance Indicator: 0.00 kWh/m2/yr
This property was last updated: today, 3 hours 46 minutes ago