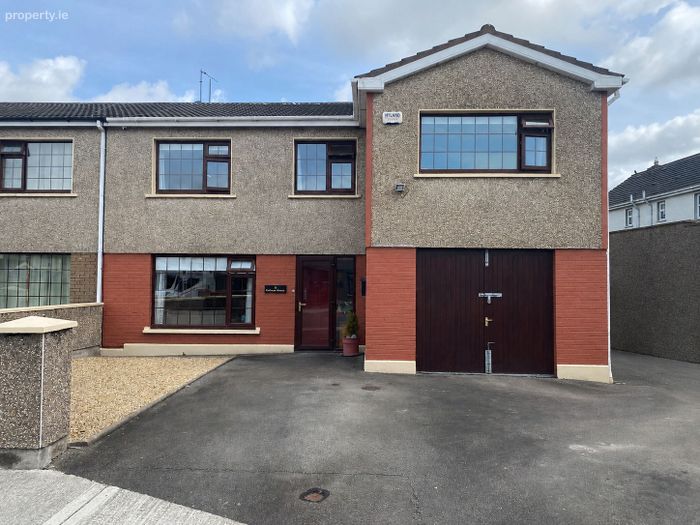
15 Church View, Station Road, Ballincollig, Co. Cork
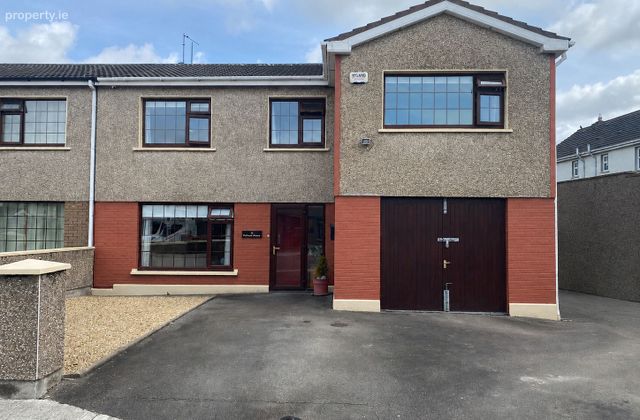 See Larger Images & 18 More Photographs >>
€485,000
Semi-Detached House5 Bedrooms, 3 Bathrooms, Semi-Detached House
Rating:


Contact Name: Con Nagle
Agent:
Global Properties Ltd
PSR Licence Number: 002759
Email Agent Show Number
Save This Ad
Key Features
Spacious Home - 160 sq mtAttached Garage - 18 sq mt
Gas Fired Central Heating
Great Condition
Excellent Location
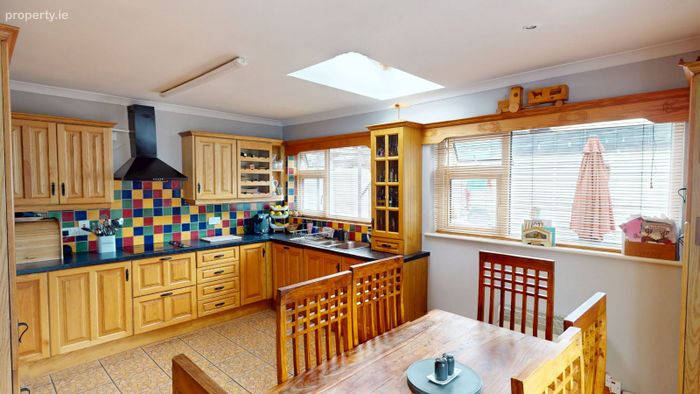
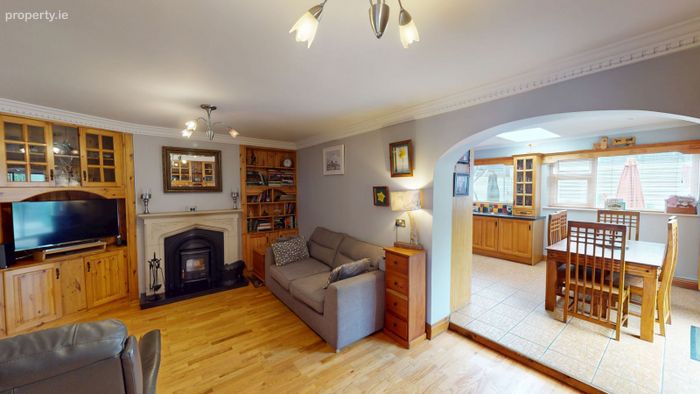
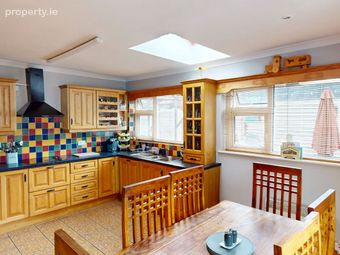
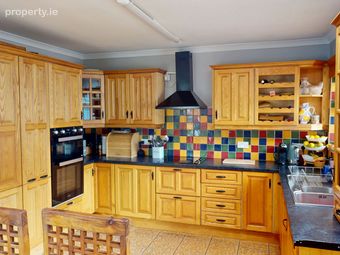
Extended Kitchen/ Dining Area
Parking for 4 Cars
Within Close Proximity to Schools, Shops & 24 Hour Bus Service
Easy Access to South Link
Property Description
Ballincollig is a lively town in County Cork, Ireland, located just west of Cork City. It is known for its friendly community, beautiful parks, and historic Ballincollig Regional Park. The town has a mix of modern shops, schools, cafés, and sports facilities, making it a popular place to live. Church View estate is located within a two minute walk of the town centre.
Entrance Hallway
A bright porch area leads to the timber front door which opens to the hallway and gives access to the kitchen and living room, timber flooring.
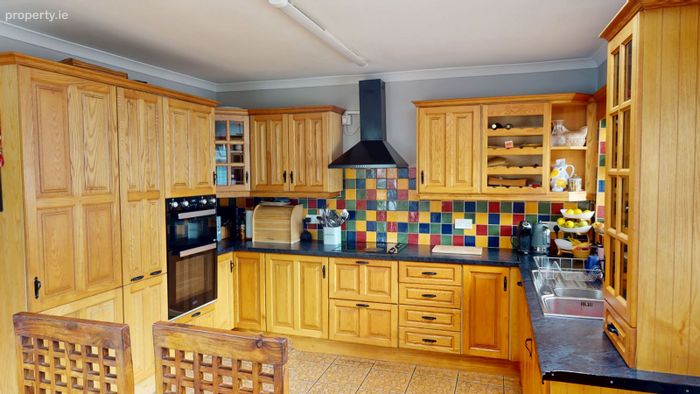
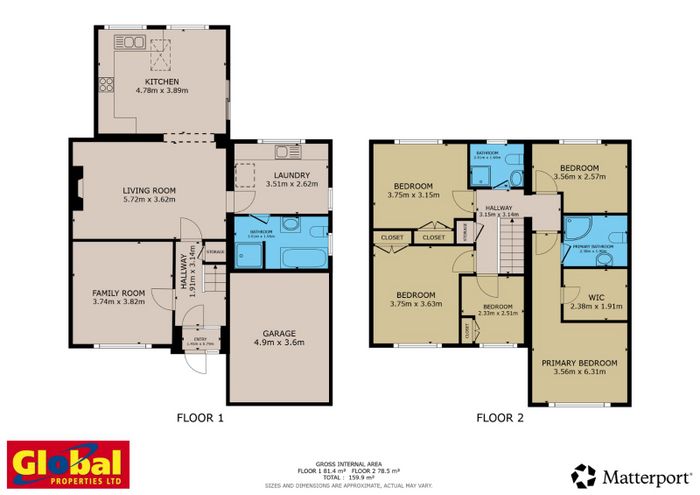
Kitchen - 4.78m x 3.89m
This fully fitted kitchen boasts a selection of storage units and also provides access to the back garden through the patio door. Tiled, window blinds, cornicing.
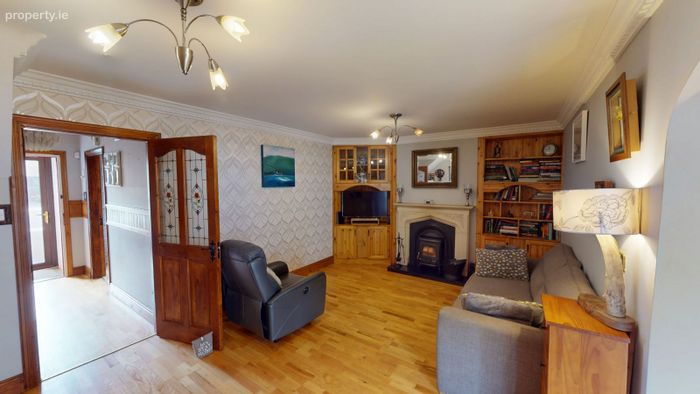
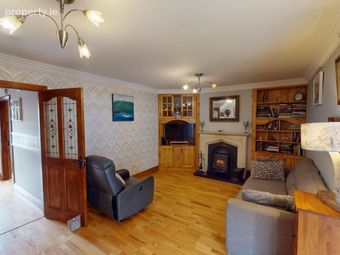
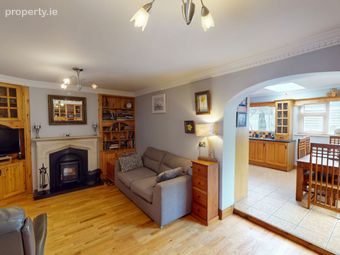
Living Room - 5.72m x 3.62m
Cozy family room with solid fuel burning stove and decorative mantle piece. Built in Shelving and storage, timber flooring, cornicing.
Family Room - 3.82m x 3.74m
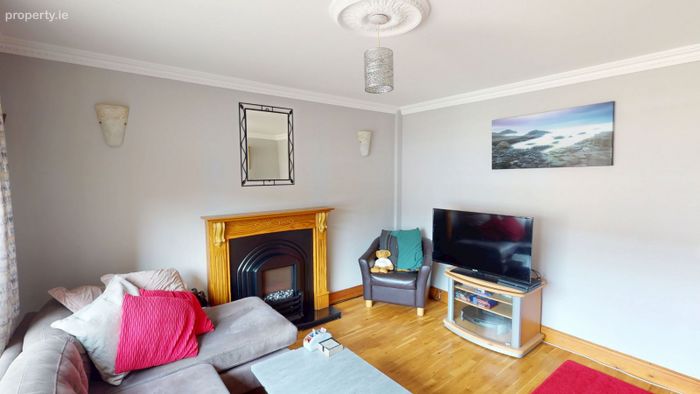
Bright living room with gas fireplace, timber flooring, window blinds and curtains, cornicing.
Utility - 3.71m x 2.62m
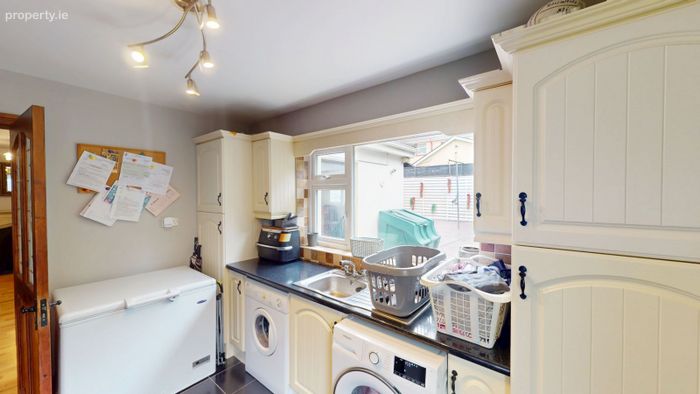
Ample storage space, plumbed for washer/dryer, tiled flooring.
Bathroom - 3.51m x 1.95m
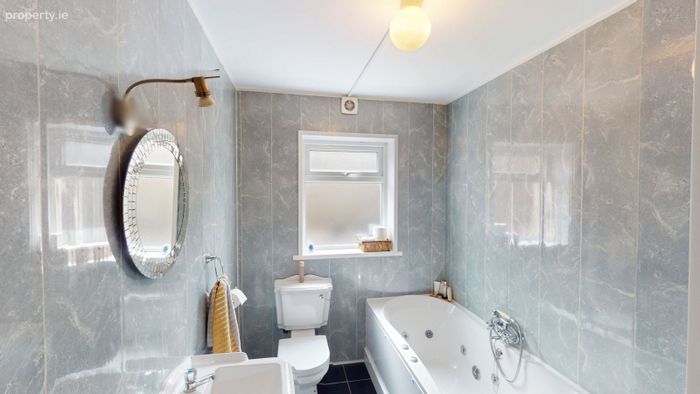
W.C, W.H.B, bath, shower and tiled throughout.
Garage - 4.9m x 3.6m
Ample storage space with large timber doors. Easily converted to extra bedroom, granny flat or living space.
Carpeted stairs to the first floor
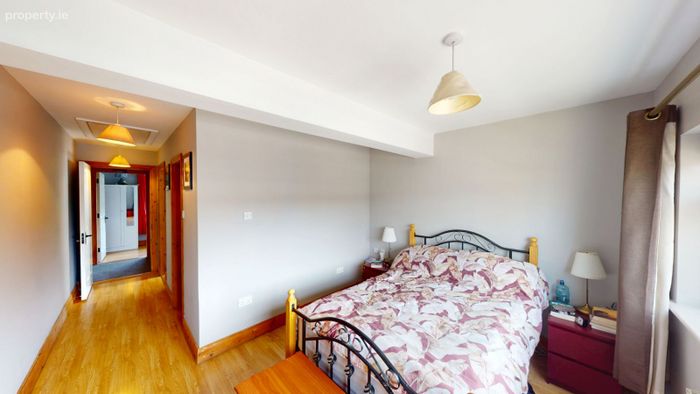
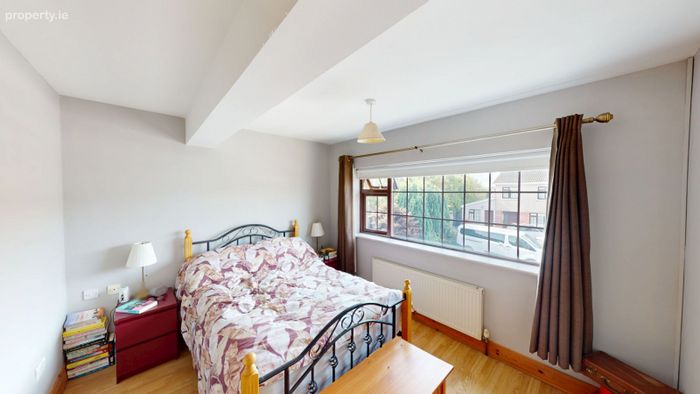
Primary Bedroom - 16.31m x 3.56m
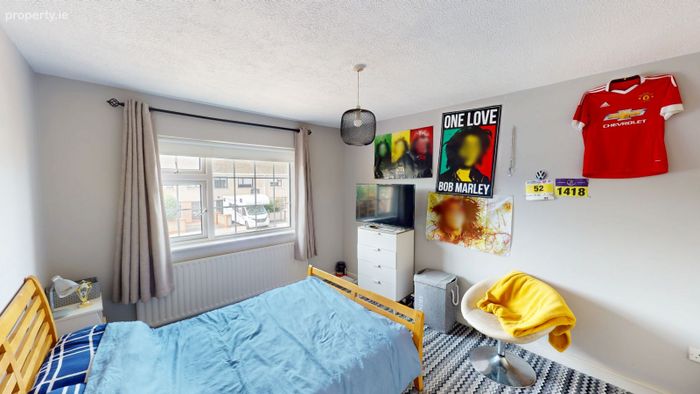
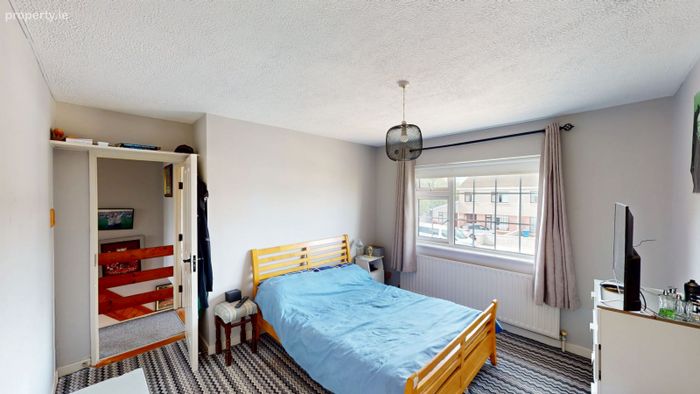
Large double room, with an en-suite and walk in closet. Timber flooring, window blinds & curtains.
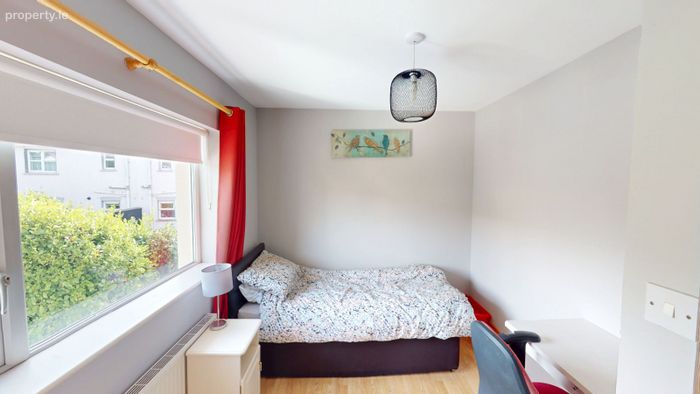
Bedroom 2 - 3.56m x 2.57m
Double room, timber flooring, window blinds & curtains.
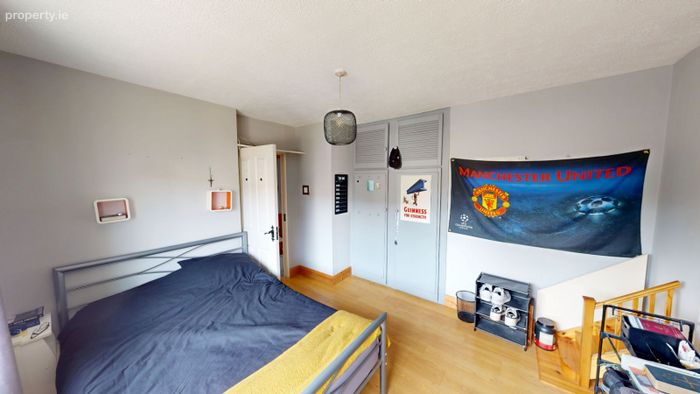
Bedroom 3 - 3.75m x 2.57m
Double room, built in wardrobe, timber flooring, window blinds & curtains.
Bedroom 4 - 3.75m x 3.63m
Double room, built in wardrobe, carpeted, window blinds & curtains.
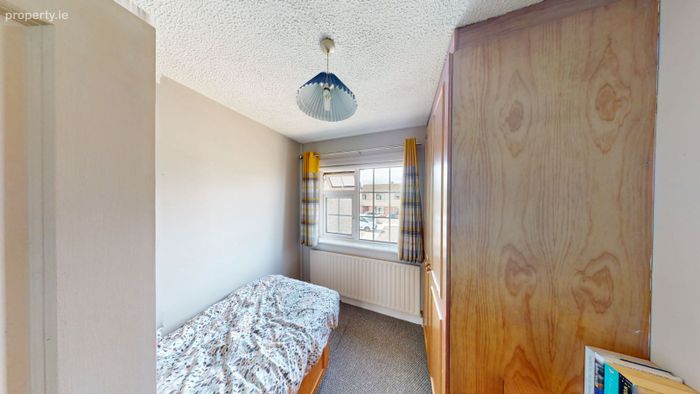
Bedroom 5 - 2.51m x 2.33m
Built in wardrobe, carpeted, window blinds & curtains.
Bathroom - 2.01m x 1.6m
W.C, wash hand basin, shower. Tiled throughout.
Front Garden
Concrete driveway with off street parking for up to four cars.
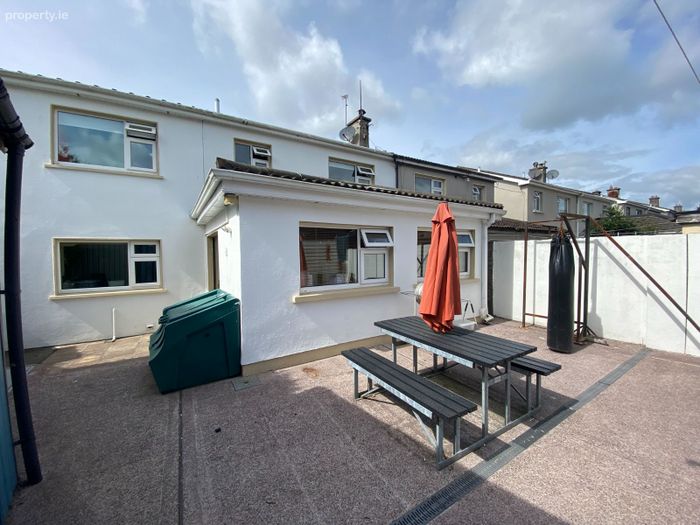
Back Garden
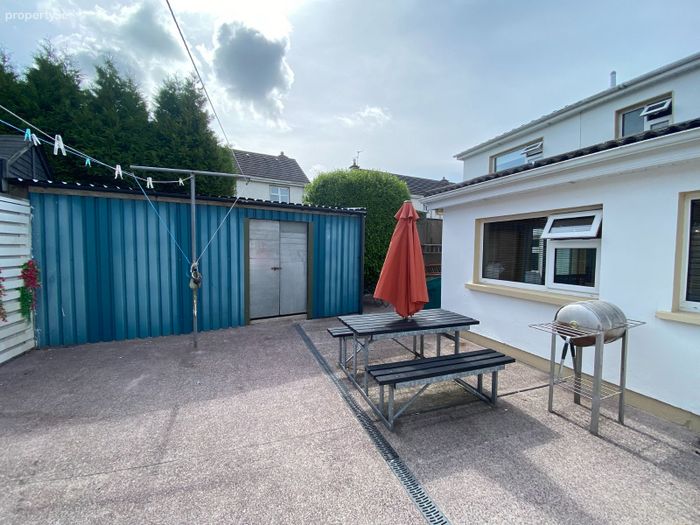
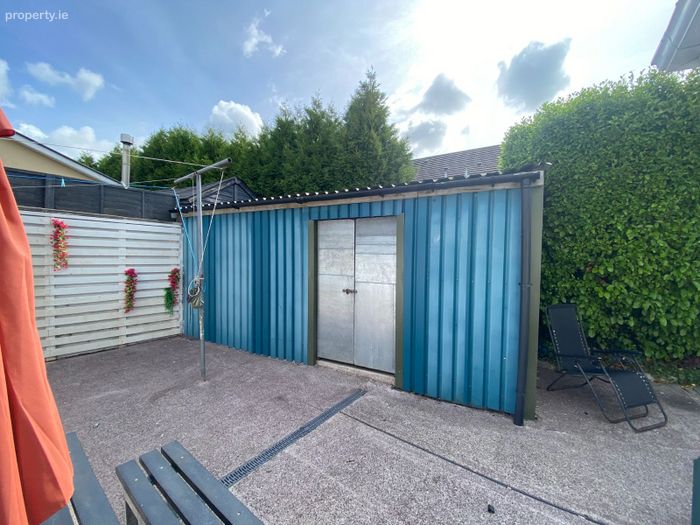
Low maintenance concrete back garden with a large storage shed.
BER Details
Energy Performance Indicator: 0.00 kWh/m2/yr
This property was last updated: today, 4 hours 6 minutes ago