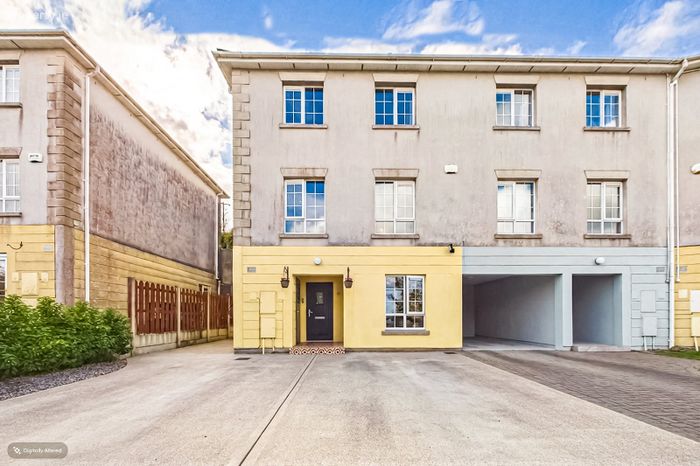
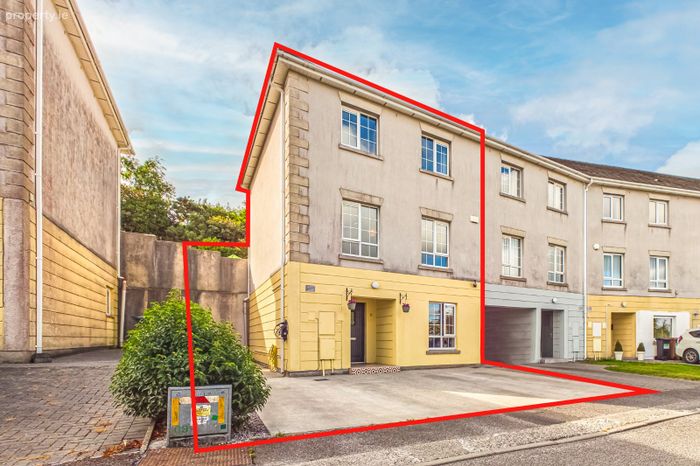
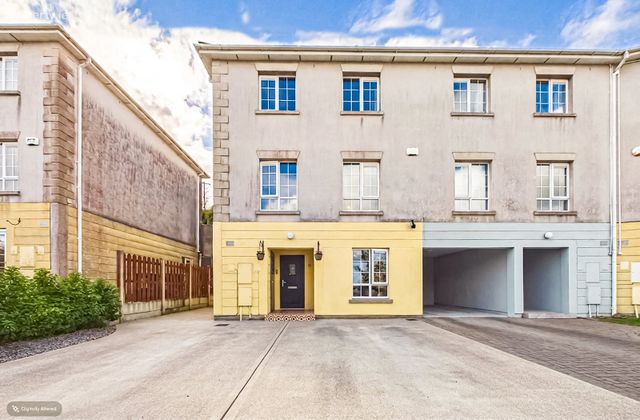
15 Carn Glas Heights, Gracedieu, Waterford City, Co. Waterford, Gracedieu, Co. Waterford
 See Larger Images & 31 More Photographs >>
€370,000
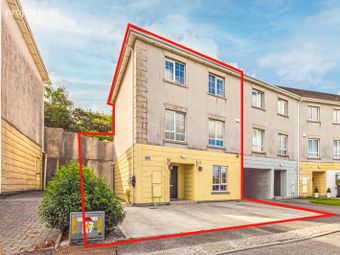
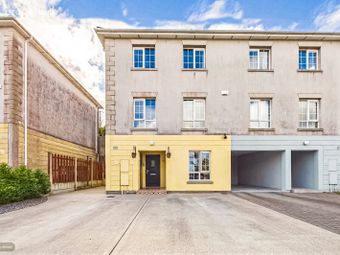
End of Terrace House4 Bedrooms, 3 Bathrooms, End of Terrace House
Rating:


Contact Name: Michael Coppinger
Agent:
DNG Reid & Coppinger
PSR Licence Number: 004069
Email Agent Call 051-852233
Save This Ad
Key Features
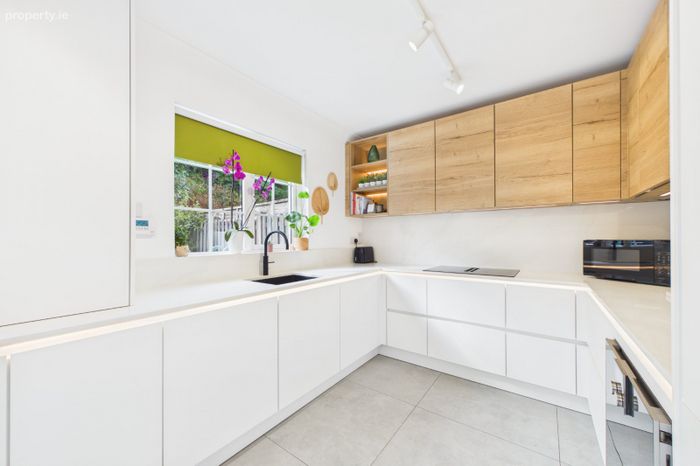
B BER Energy RatingEvoke Fitted Kitchen with Siemens Built-in Appliances
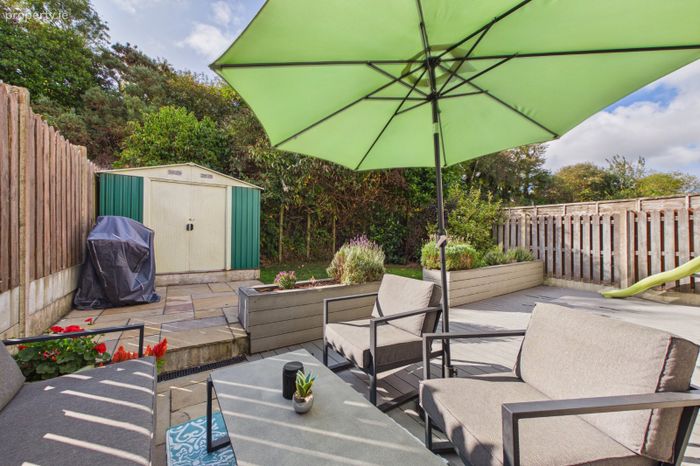
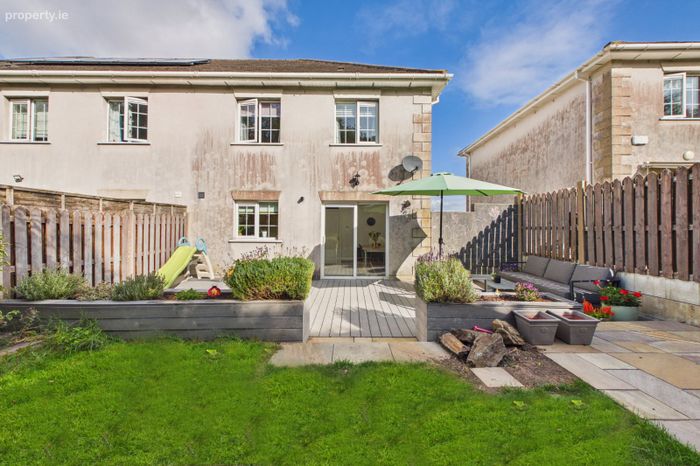
South facing private rear garden
New composite front door
Composite decking
UPVC double glazed windows
Steeltech shed
Gas heating
Property Description
LOCATION
Located off the Gracedieu Road, the property is within a short distance of Waterford Industrial Estate, and the Cleaboy Business Park. The property is located within walking distance of the Ballybricken area of Waterford City, including the Hyper Centre Supervalu shopping centre, and also has a choice of excellent schools nearby. The property is also within close proximity to the Outer Ring Road, and the Southlink Bridge crossing giving easy access to all major routes.
ASKING PRICE: €370,000
For further information and viewing arrangements please contact DNG Reid & Coppinger 051 852233
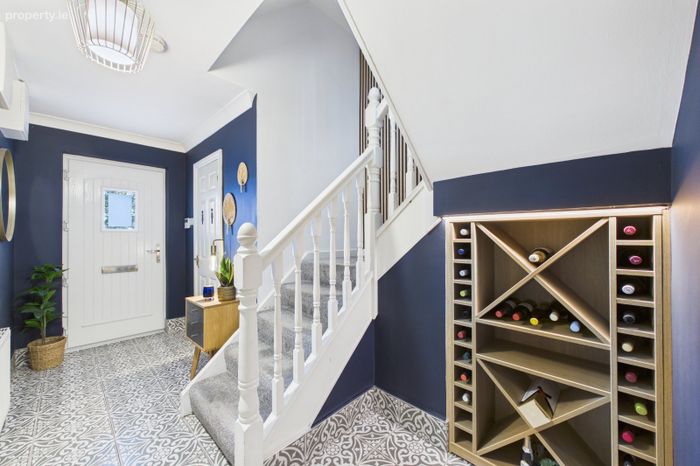
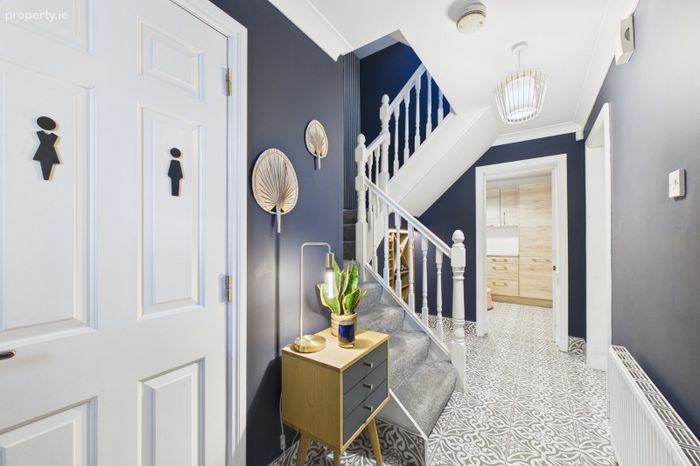
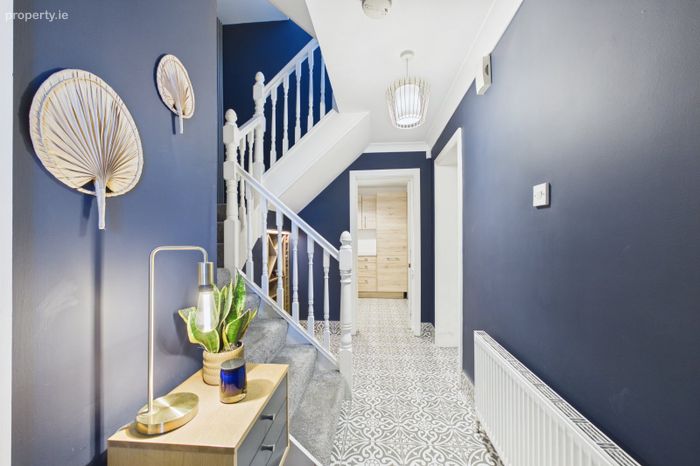
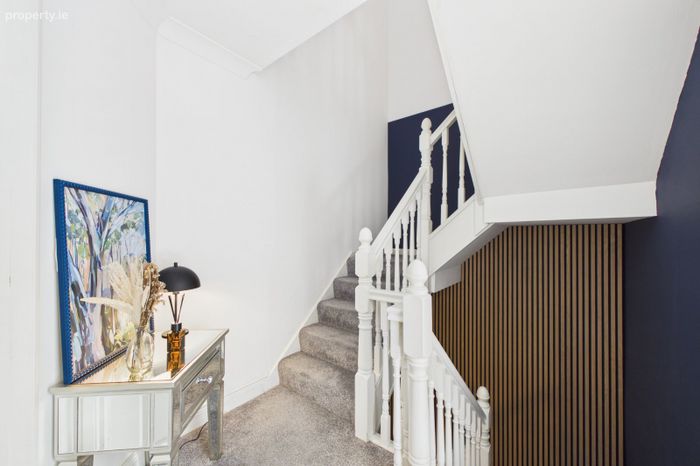
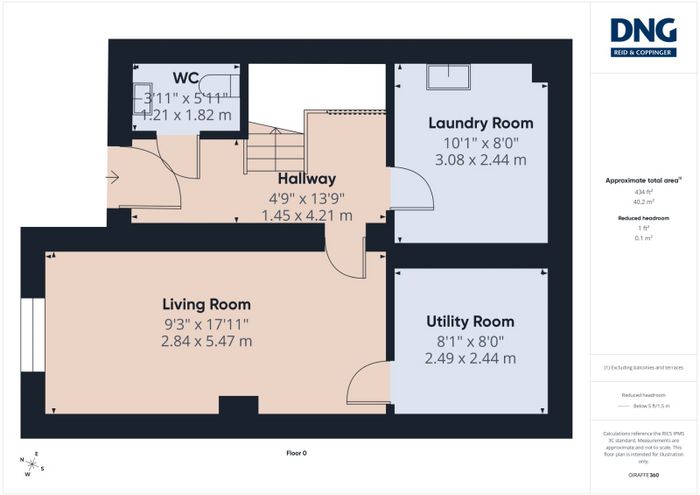
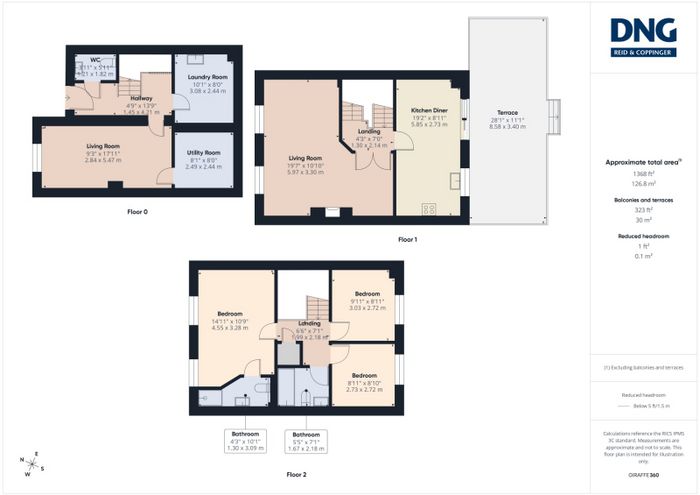
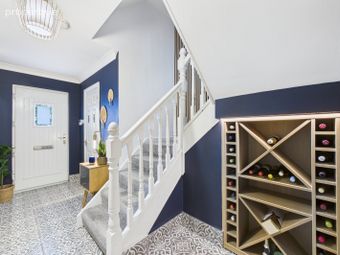
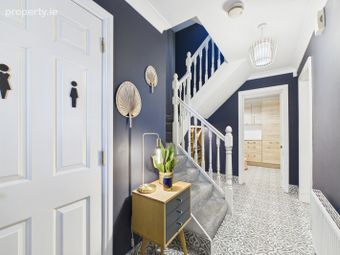
Entrance Hall 1.45 x 4.21. Mosaic tiled flooring. Coving to ceiling.
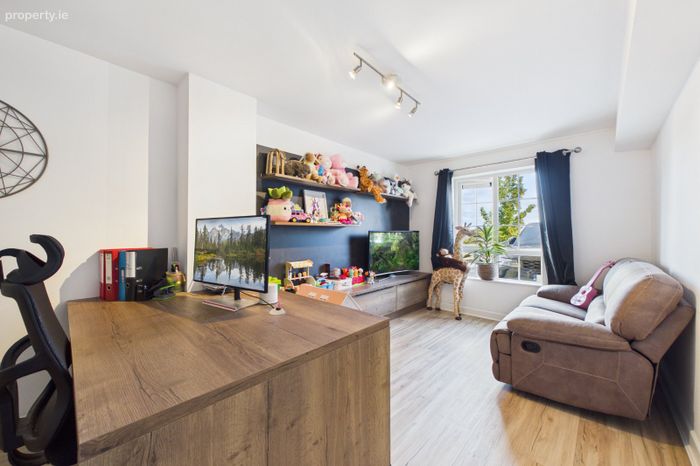
Livingroom/Bedroom 4 2.84 x 5.47. SPC vinyl flooring. Fitted units. Office desk. Curtains to window.
Store Room 3.08 x 2.44. Timber laminate flooring.
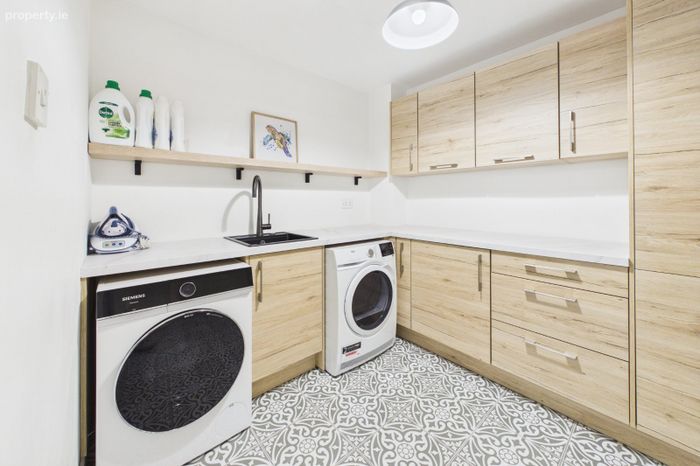
Utility Room 2.49 x 2.44. Mosaic tiled flooring. Evoke fitted units with WHB.
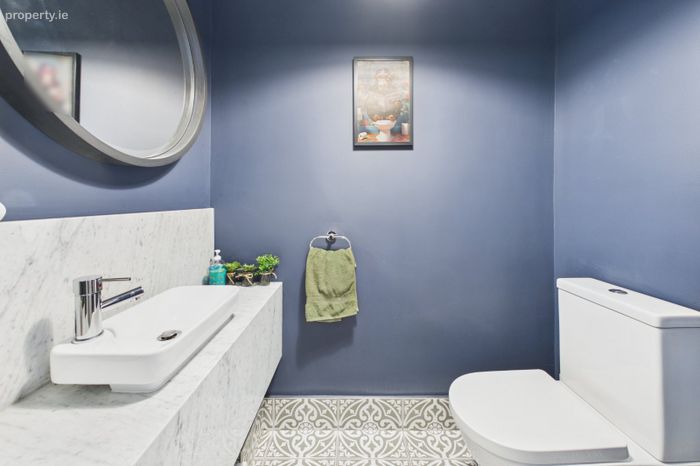
Toilet 1.21 x 1.82. Tiled flooring. WC, WHB with custom made Carrara marble vanity unit.
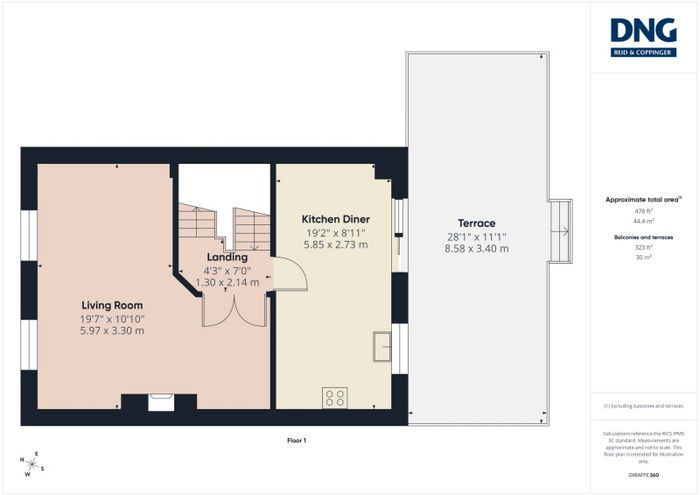
First Floor to
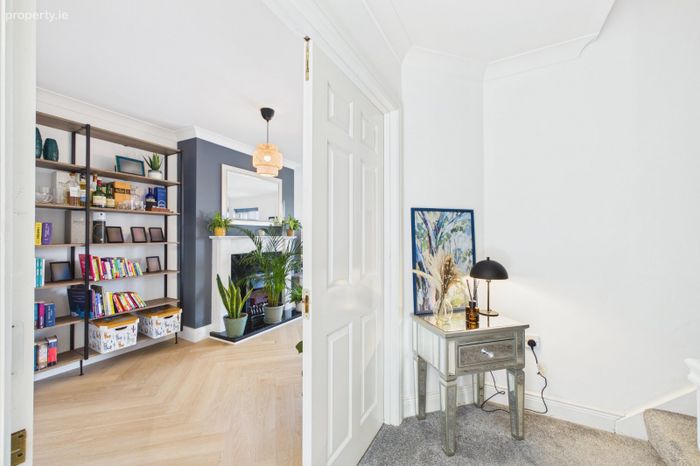
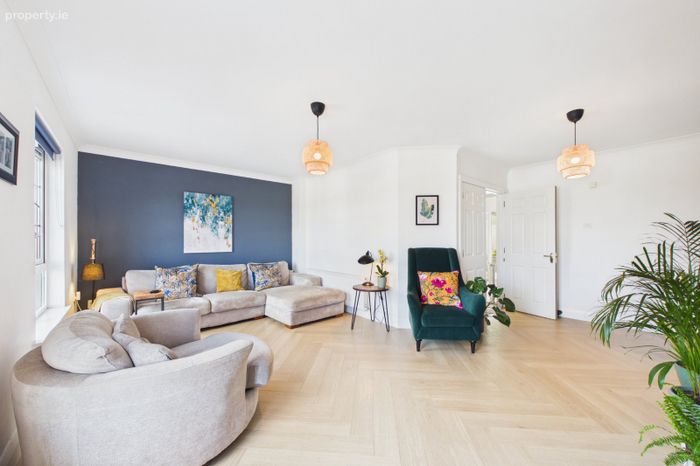
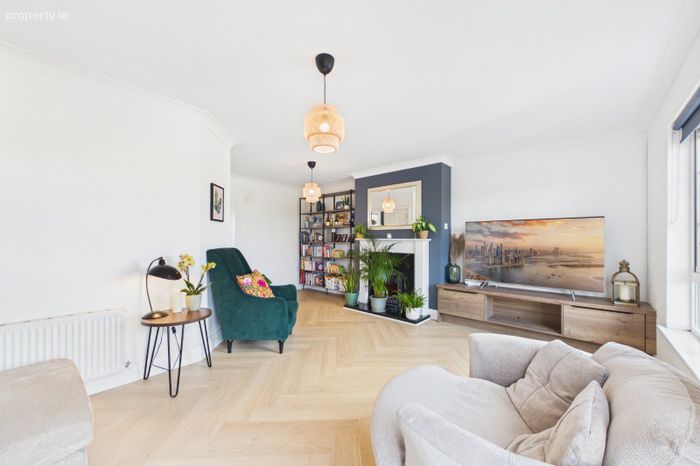
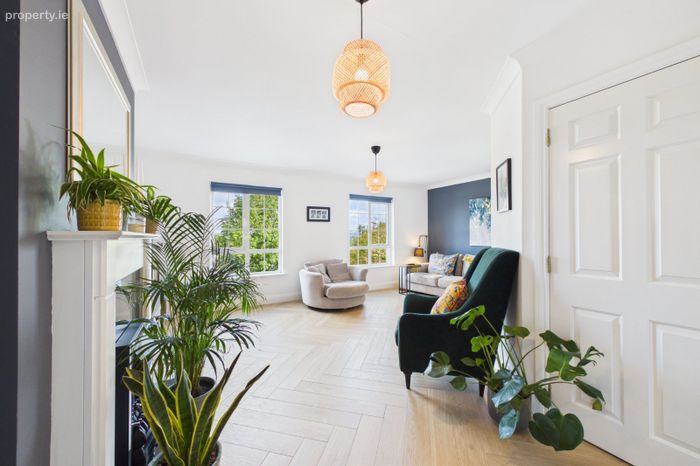
Sitting Room 5.97 x 3.30. Large open plan sitting room with herringbbone laminate flooring. Evoke shelving with built-in media unit. Fireplace with granite surround. Blinds to windows. Coving to ceiling.
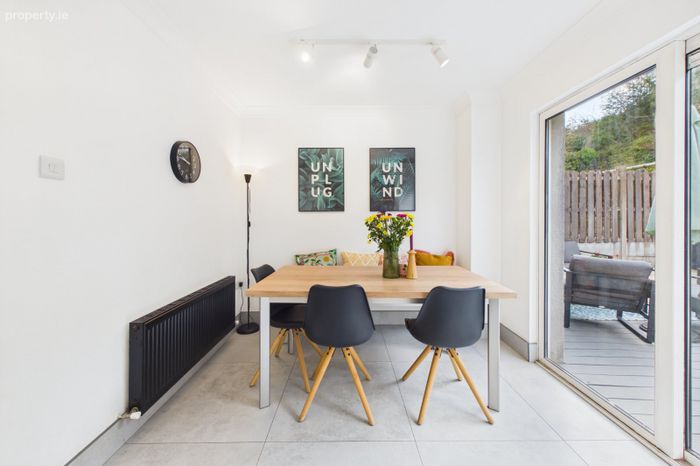
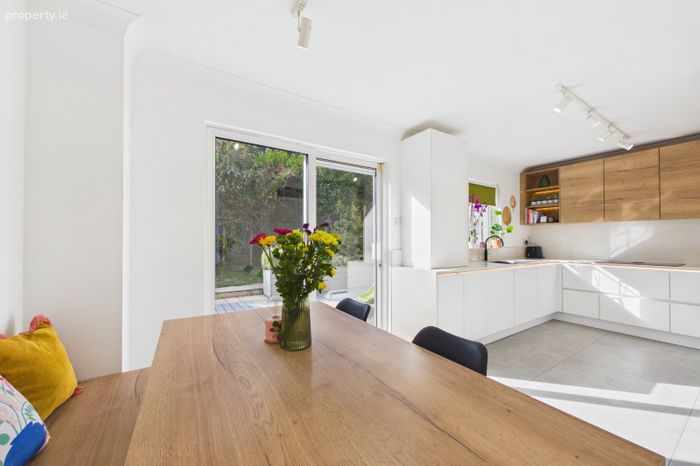
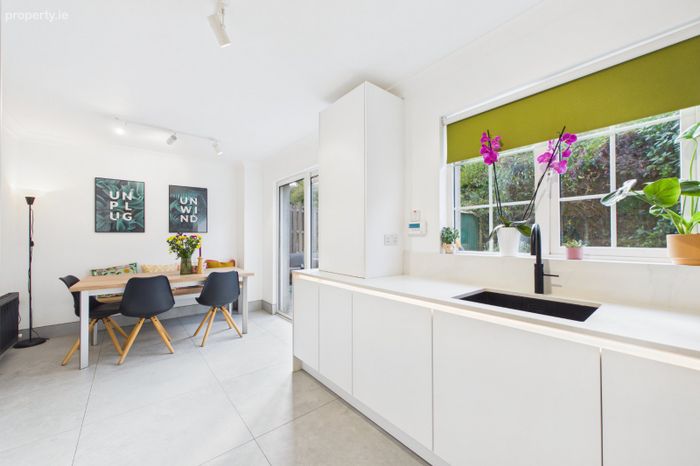
Kitchen/Diner 5.85 x 2.73. Tiled flooring. Silestone Calacatta gold worktops and wall cladding. Siemens built-in appliances including venting hob. Quooker boiling water tap. Built-in LED lighting. Blind to window.
Second floor to
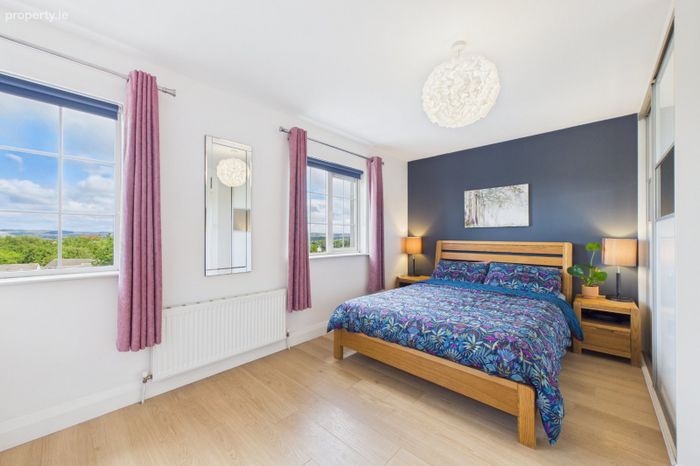
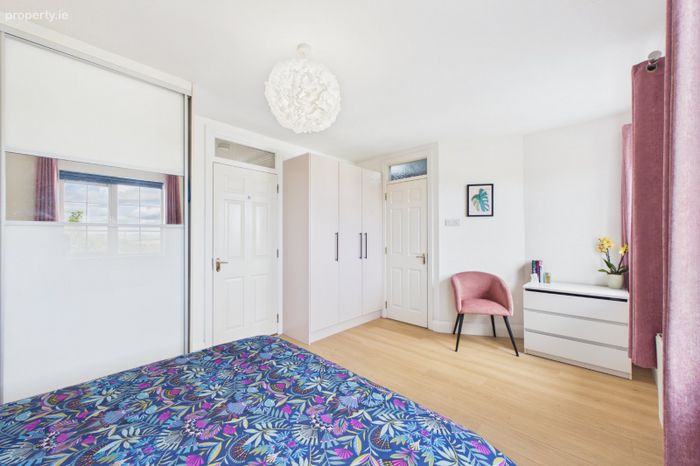
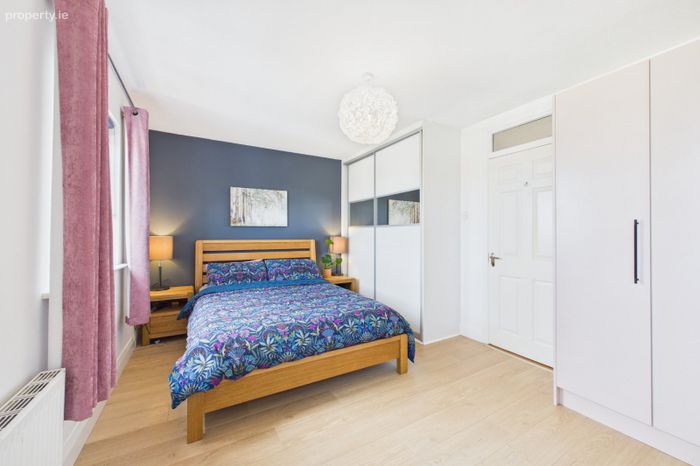
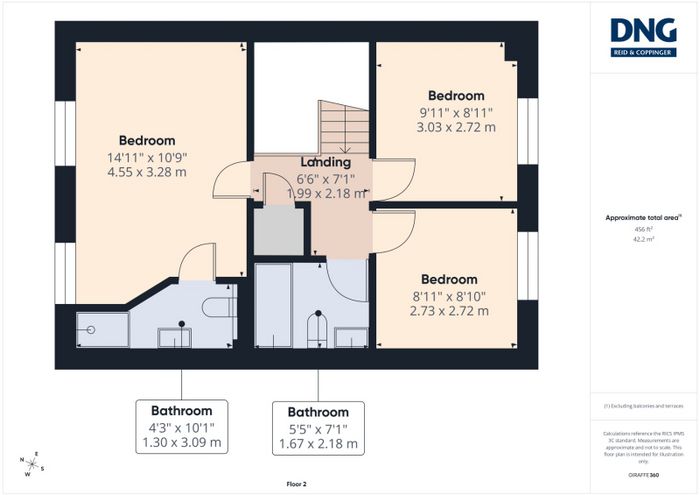
Master Bedroom 4.55 x 3.28. Timber laminate flooring. Sliderobes. Blinds and curtains to window.
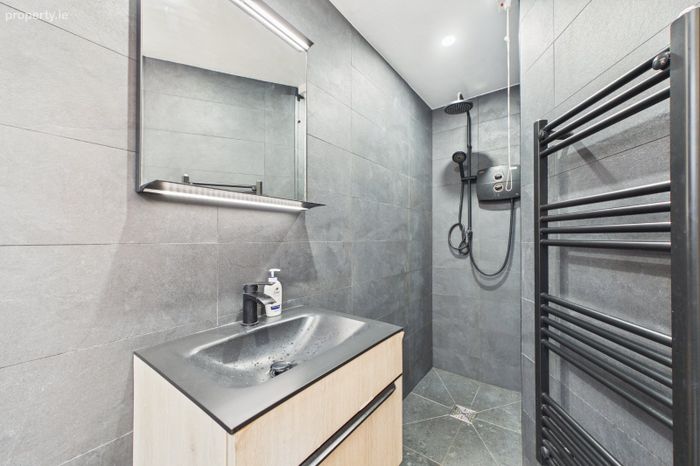
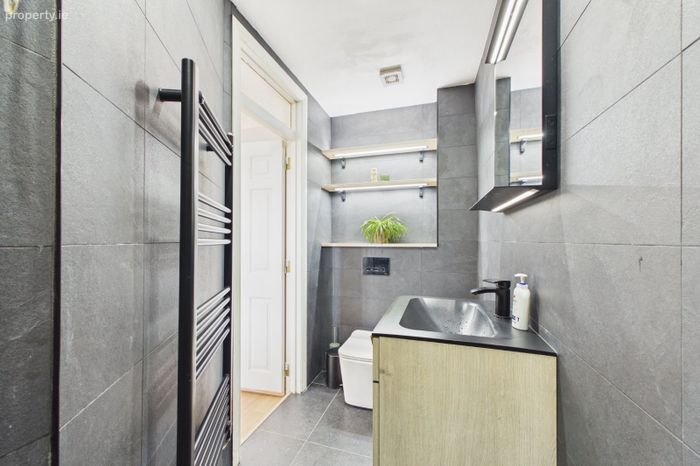
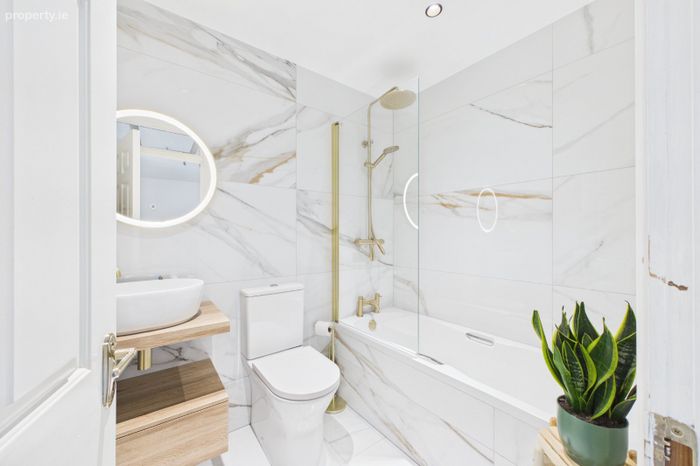
En Suite 1.30 x 3.09. Tiled flooring and walls to ceiling
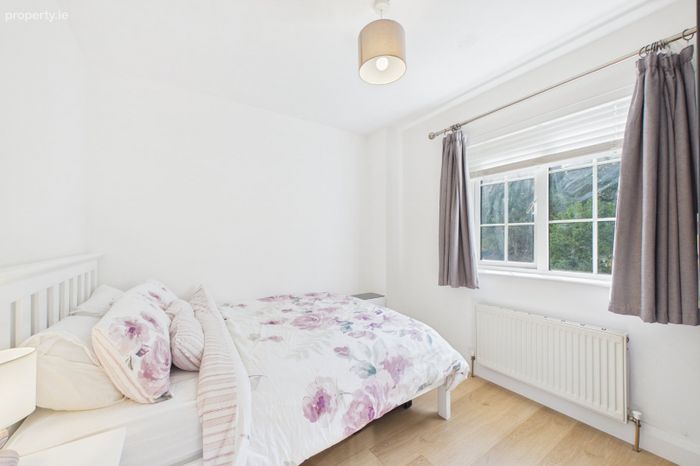
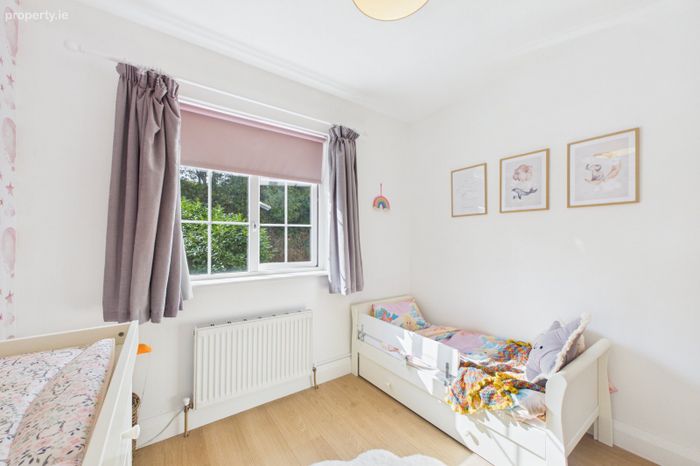
Bedroom 2 3.03 x 2.72. Timber laminate flooring. Venetian blinds and curtains to window. Fitted wardrobes.
Bedroom 3 2.73 x 2.72. Timber laminate flooring. Blinds and curtains to window. Fitted wardrobes.
Bathroom 1.67 x 2.18. Tiled flooring and walls to ceiling.
BER Details
BER No. 111386207
Energy Performance Indicator: 117.17 kWh/m2/yr
This property was last updated: today, 4 hours 34 minutes ago