149 Cappaghmore, Clondalkin, Dublin 22, Clondalkin, Dublin 22
 See Larger Images & 31 More Photographs >>
€575,000
Semi-Detached House3 Bedrooms, 2 Bathrooms, Semi-Detached House
Rating:


Contact Name: Sales Team 4
Agent:
Ray Cooke Auctioneers
PSR Licence Number: 002307
Email Agent Show Number
Save This Ad
Property Description
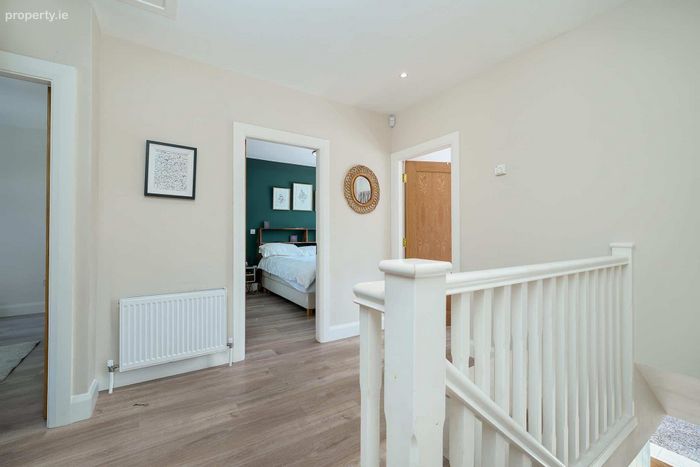
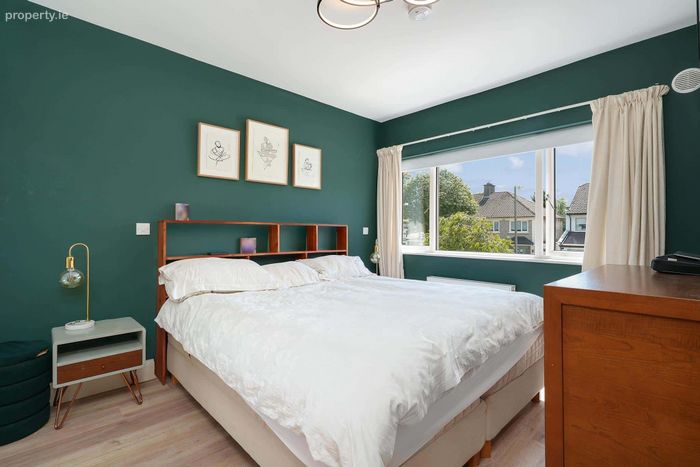
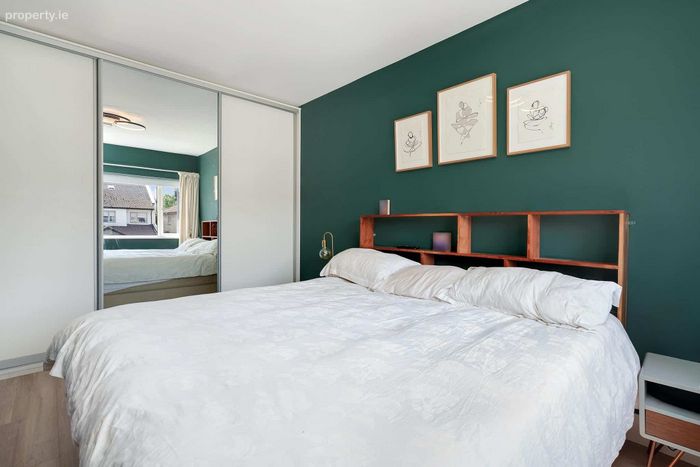
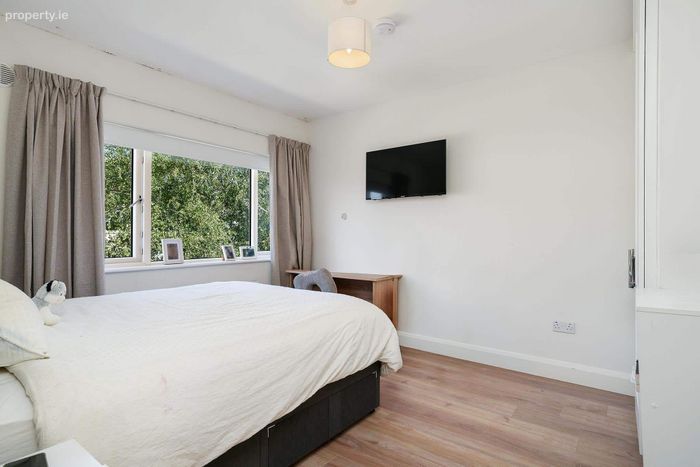
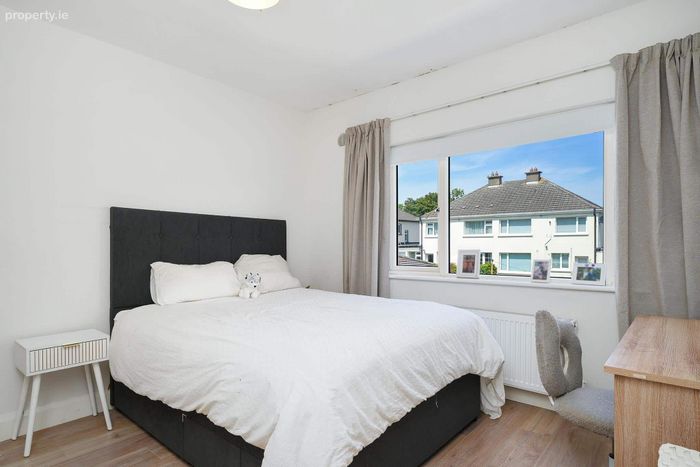
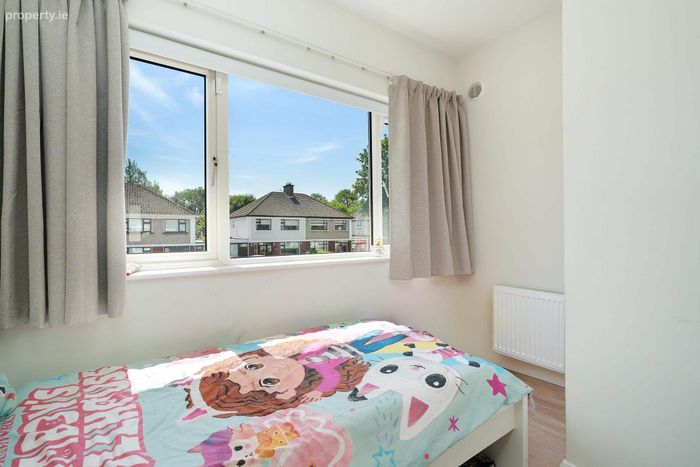
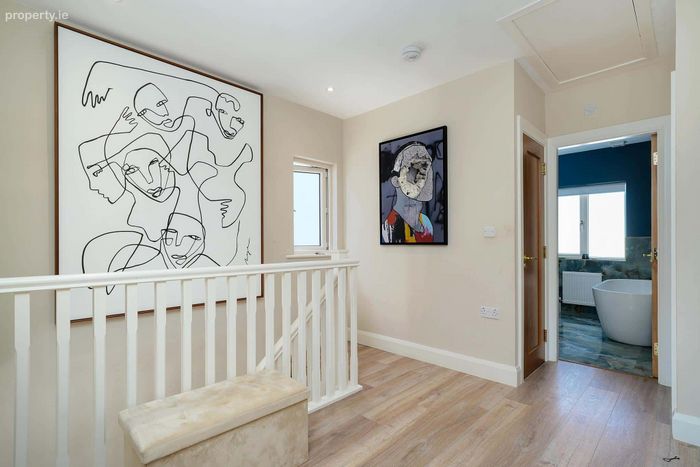
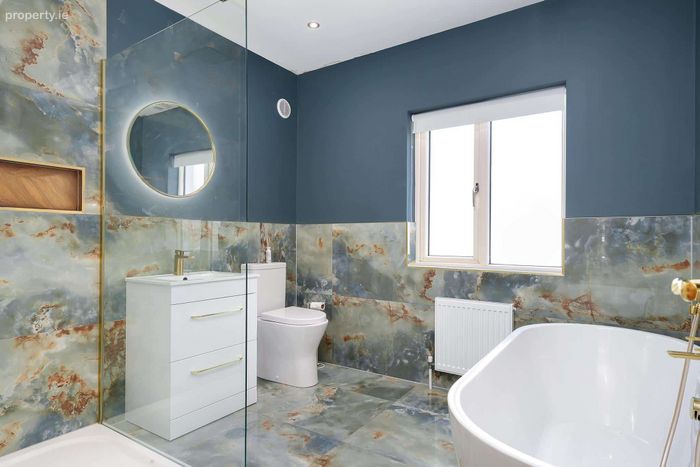
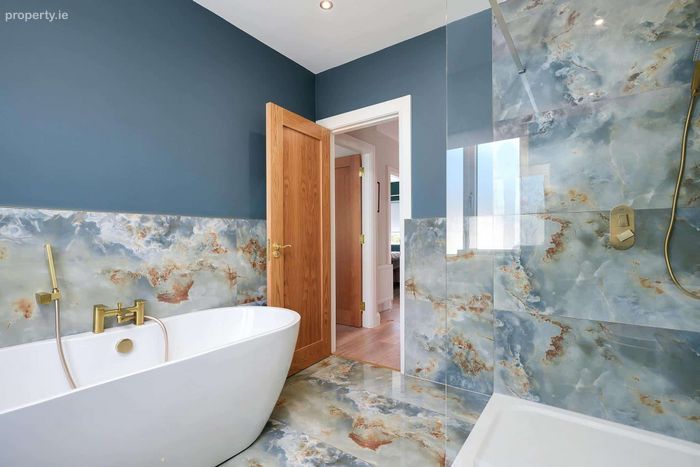
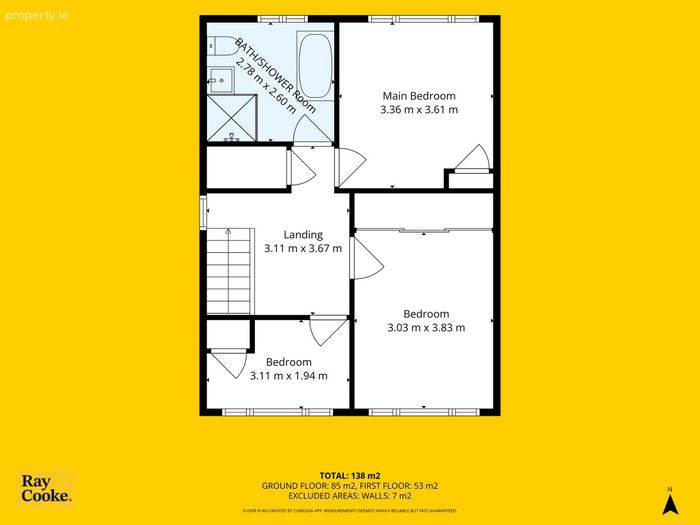
Originally constructed as a four-bedroom home, the current owners have reconfigured the first floor to create three bedrooms, complemented by a luxurious family bathroom. Further enhancing the property's appeal, full planning permission has been secured to extend over the garage and convert the attic, offering superb potential for future expansion.
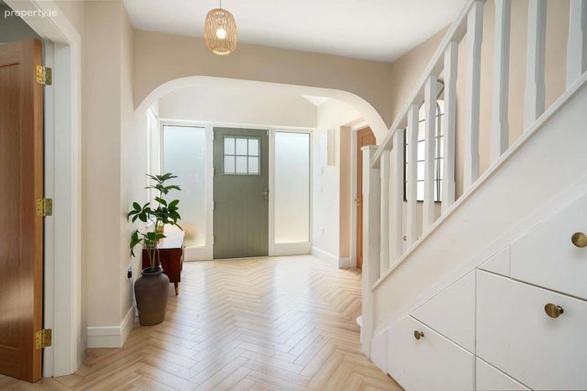
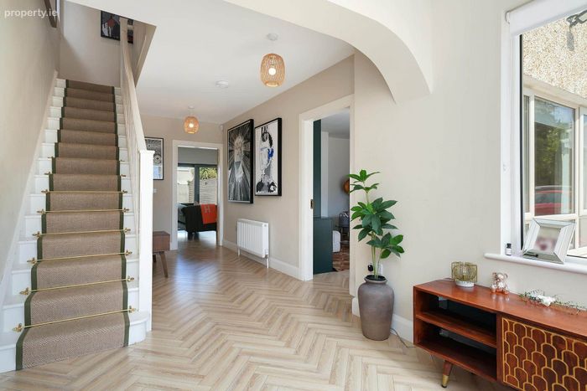
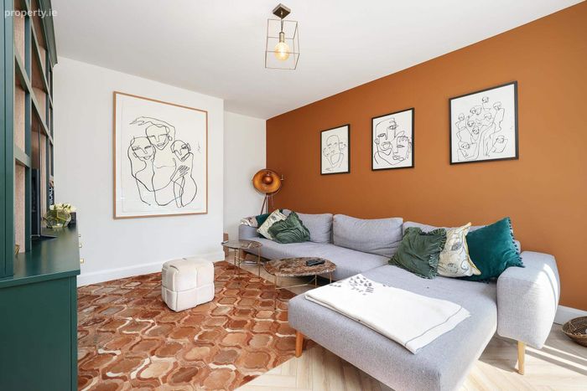
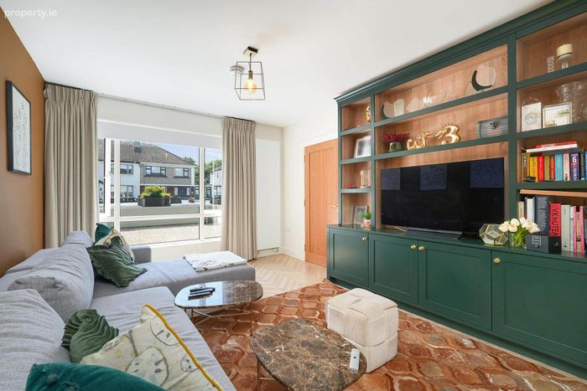
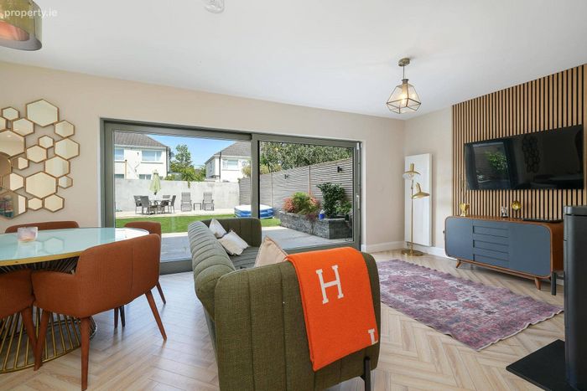
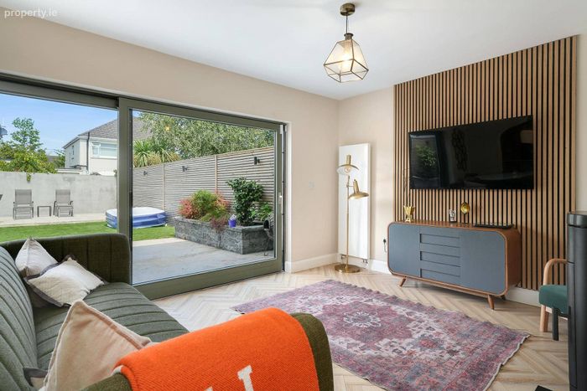
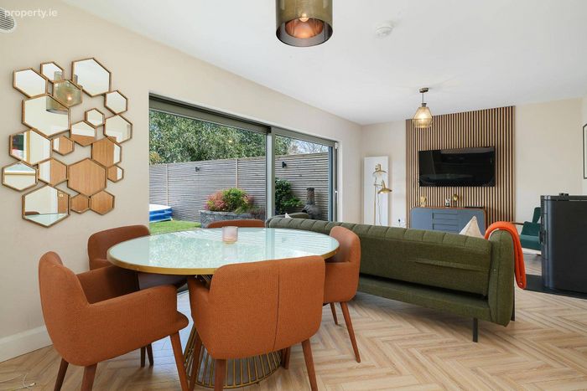
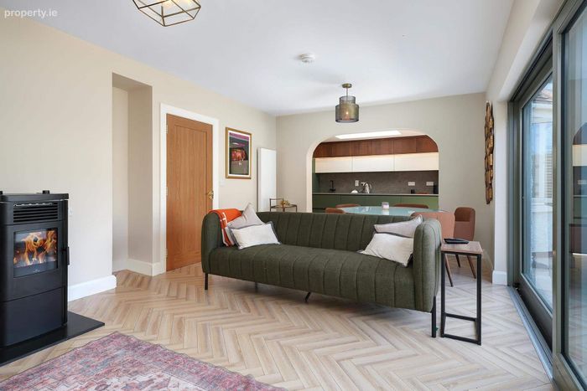
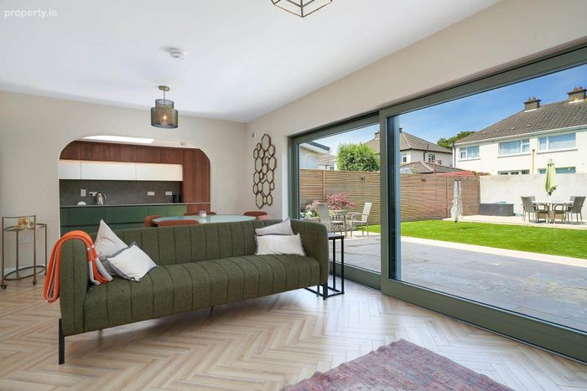
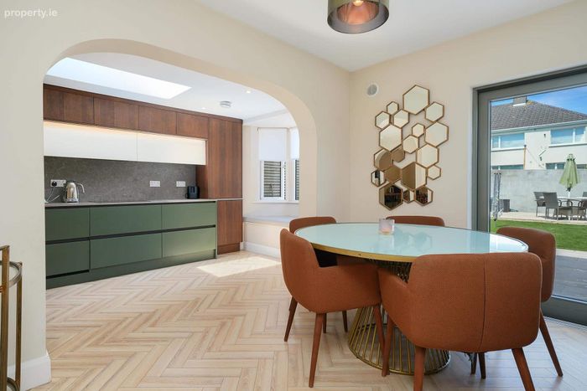
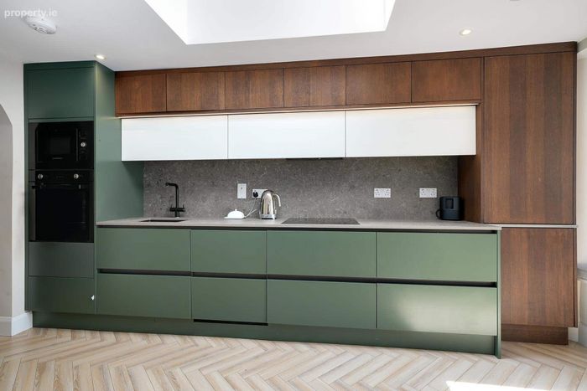
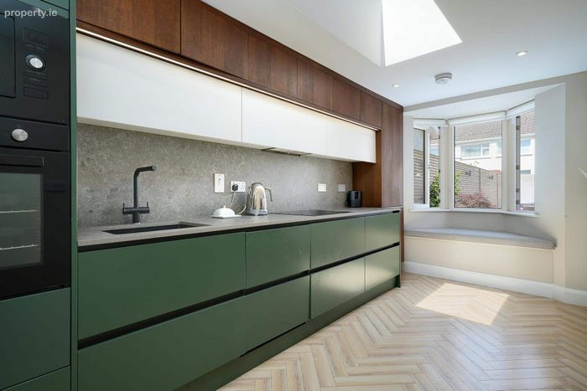
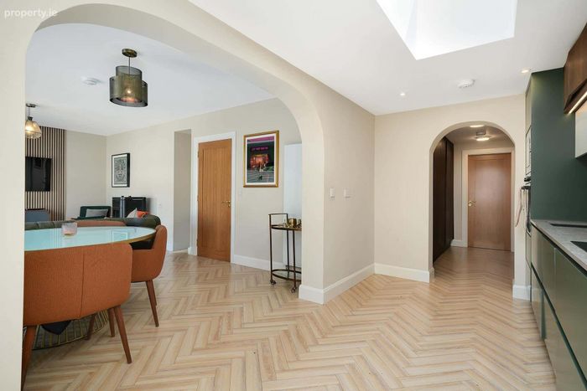
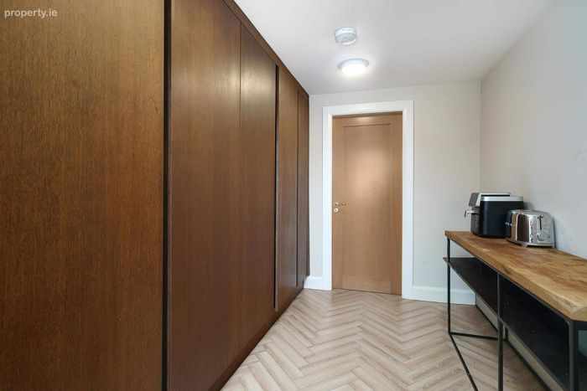
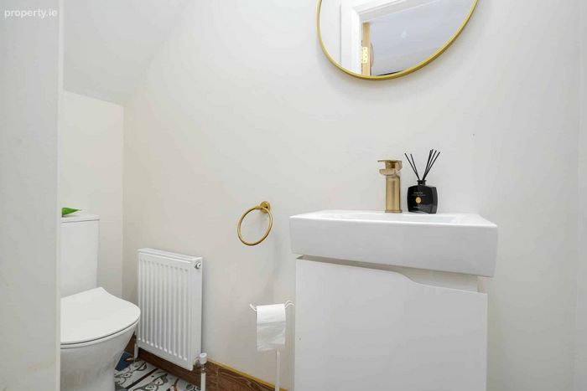
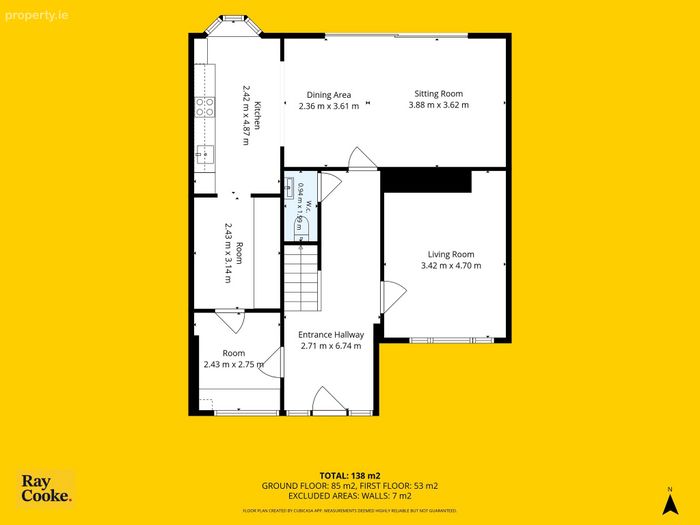
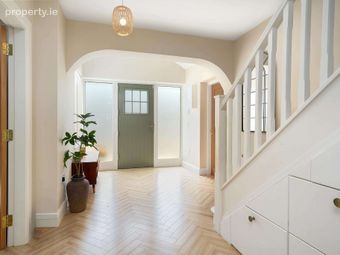
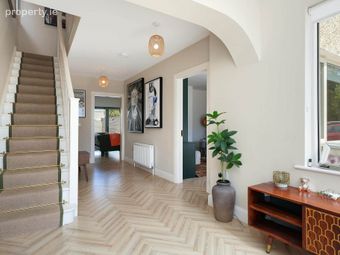
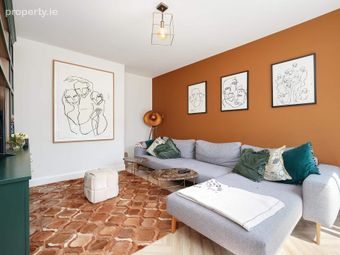
Upon entering, you are welcomed by a bright and elegant entrance hall with guest WC, setting the tone for the quality that continues throughout the home. The heart of the property is a magnificent open-plan living and dining area, flooded with natural light and beautifully finished with stylish interiors, quality flooring and a contemporary gas stove, creating a warm yet sophisticated space for both everyday family living and entertaining. The stunning bespoke kitchen has been thoughtfully designed with both functionality and style in mind, offering an abundance of storage and workspace. Sliding doors provide a seamless connection to the beautifully maintained rear garden, while a practical pantry leads to a separate laundry room, adding further convenience.
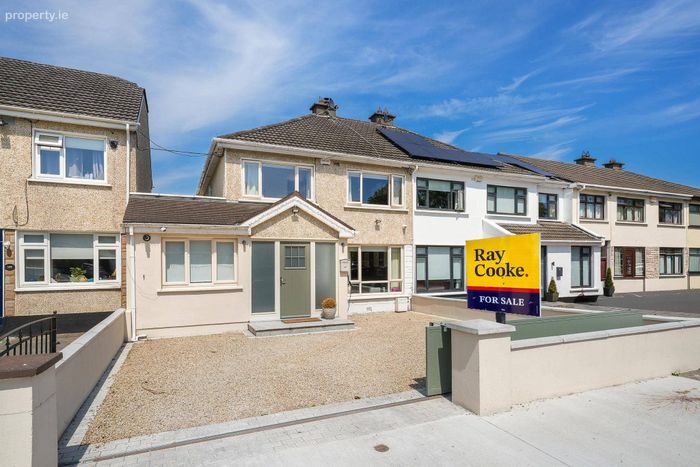
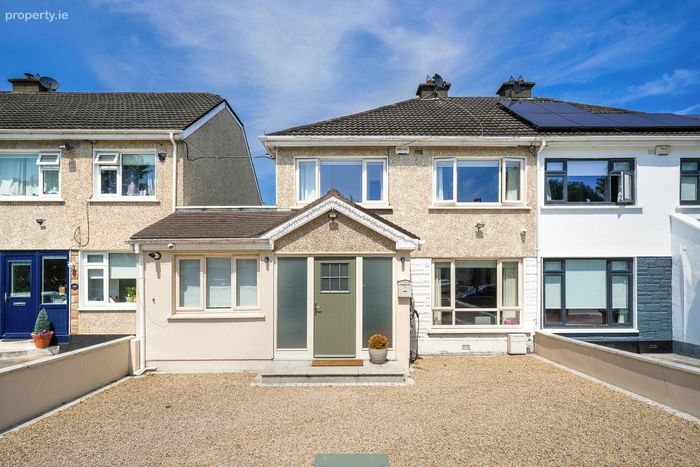
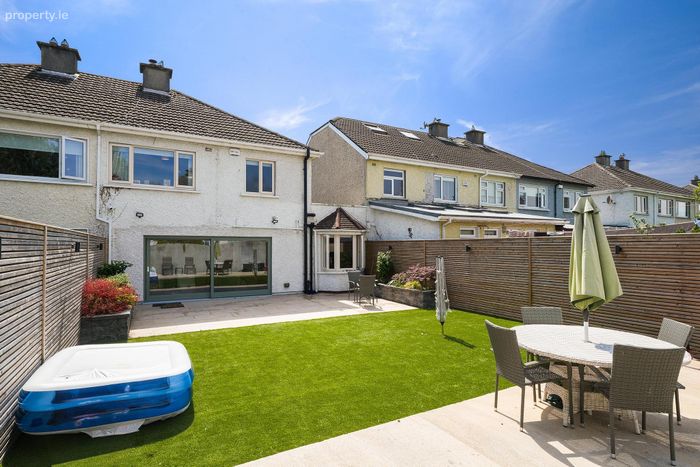
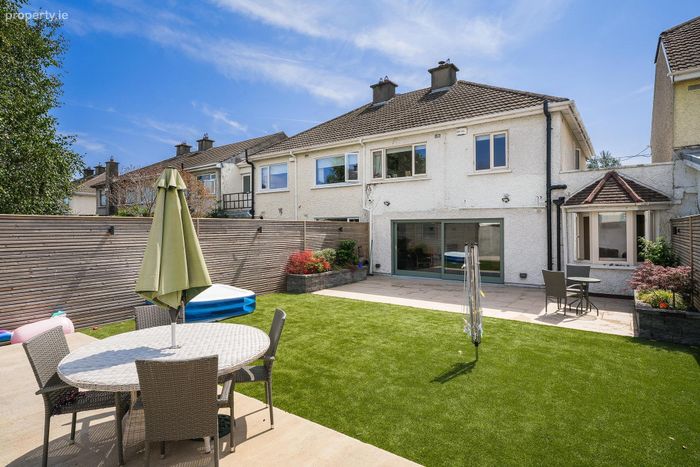
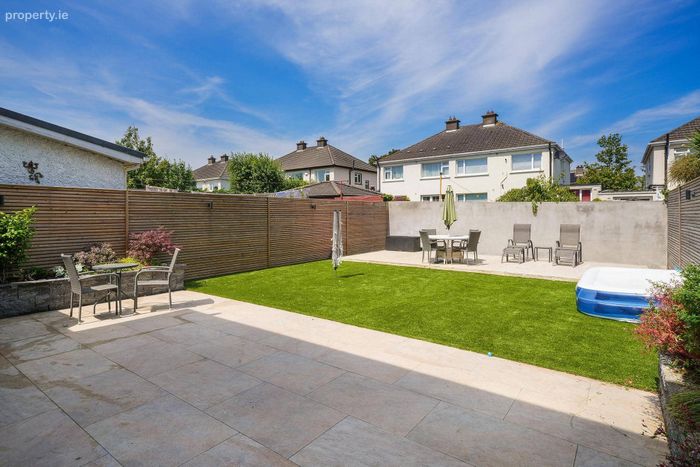
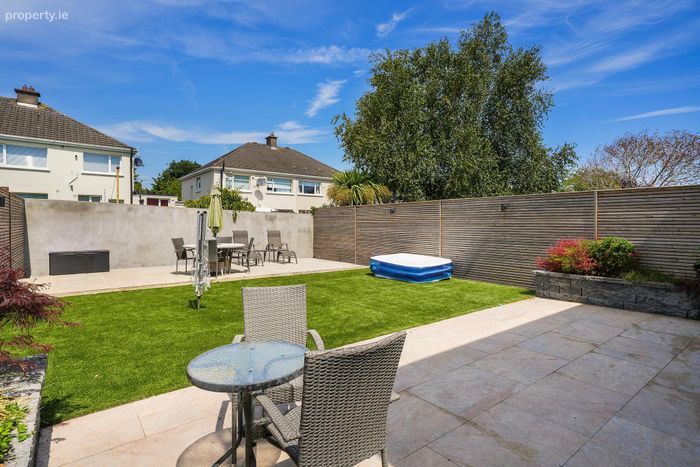
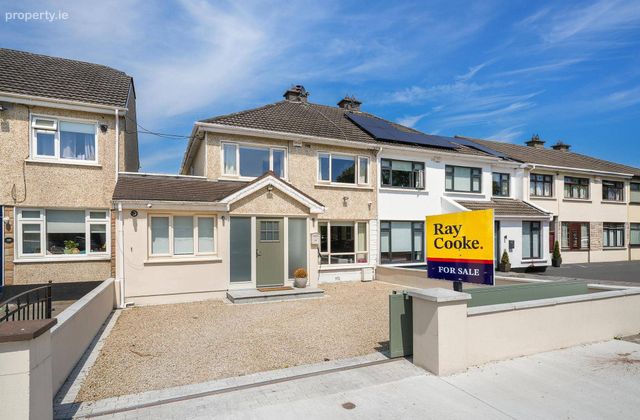
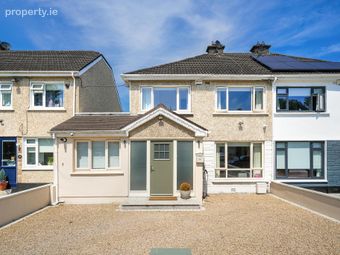
Externally, the property is equally impressive. The private rear garden has been designed for low-maintenance living and features two stylish patio areas, creating the ideal setting for outdoor dining and summer entertaining. To the front, electronic gates provide enhanced privacy and security, while the stone-finished driveway offers ample off-street parking. Combining exceptional presentation, outstanding quality and significant future potential, 149 Cappaghmore represents a rare opportunity to acquire a turnkey family home in one of Clondalkin's most desirable residential locations.
Early viewing is highly recommended, contact Ray Cooke Auctioneers today.
Features
Ber E1 (rating prior to all renovations and upgrades, will be substantially higher now)
c. 137 Sqm
Electric gated driveway to front with car charger point
Full planning permission for attic conversion and extension
Complete rewiring throughout
New plumbing throughout
Luxurious family bathroom
Contemporary fitted kitchen
Composite windows and doors throughout
Bespoke fitted wardrobes
New flooring throughout, including elegant herringbone flooring at ground floor level
Comprehensive insulation to floors, walls and ceilings
New gas-fired central heating system
Directions
Heading out of Clondalkin village, head towards the Ninth Lock. Go over the bridge and just after the traffic light junction of at Station Road. Roughly 100m on your left hand side you will find the entrance to the Cappaghmore development. .
BER Details
Energy Performance Indicator: 0.00 kWh/m2/yr
This property was last updated: 52 days ago