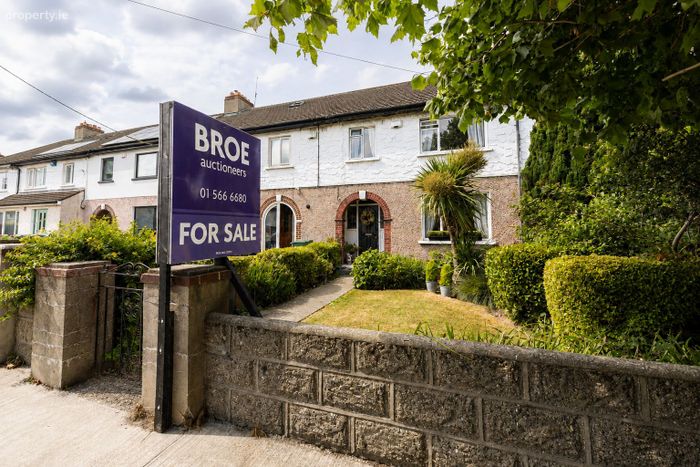
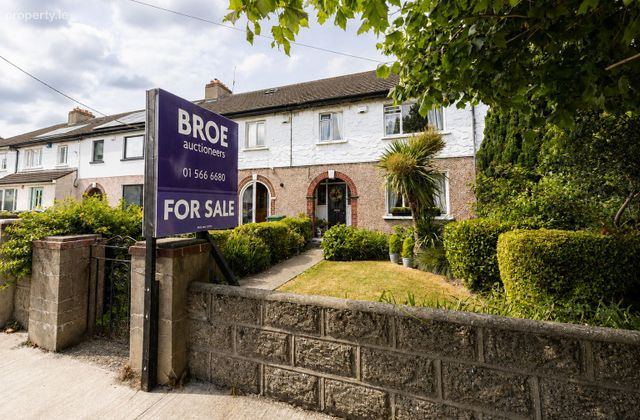
148 Cherryfield Road, Dublin 12, Walkinstown, Dublin 12
 See Larger Images & 31 More Photographs >>
€479,000
Terraced House3 Bedrooms, 1 Bathroom, Terraced House
Rating:


Contact Name: Craig Leap M.I.P.A.V/ T.R.V.
Agent:
BROE Auctioneers
PSR Licence Number: 001123
Email Agent Show Number
Save This Ad
Key Features
Three-bedroom mid-terrace family home.Gas fire central heating.
Spacious and well-proportioned accommodation.
Rear garage with valuable laneway access.
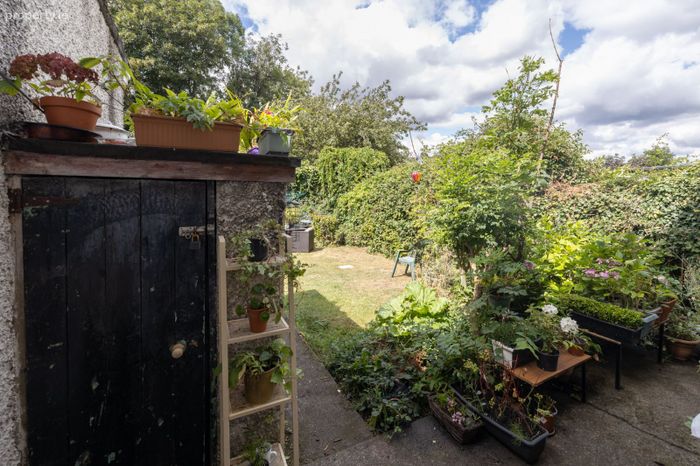
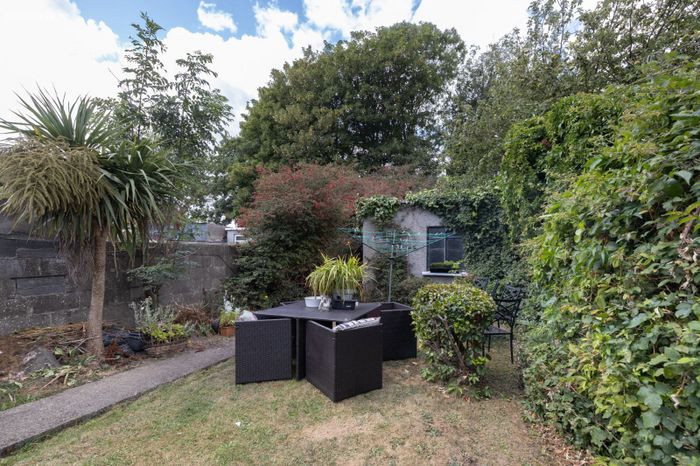
Private rear garden.
Ideal first-time buyer or family home.
Mature and highly convenient residential location.
No onward chain.
Property Description
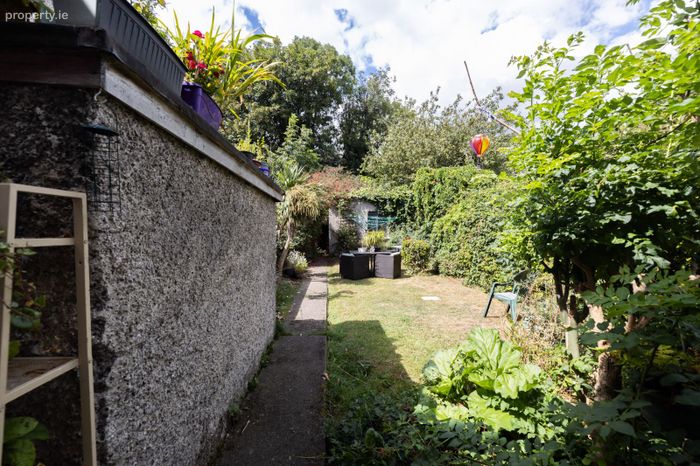
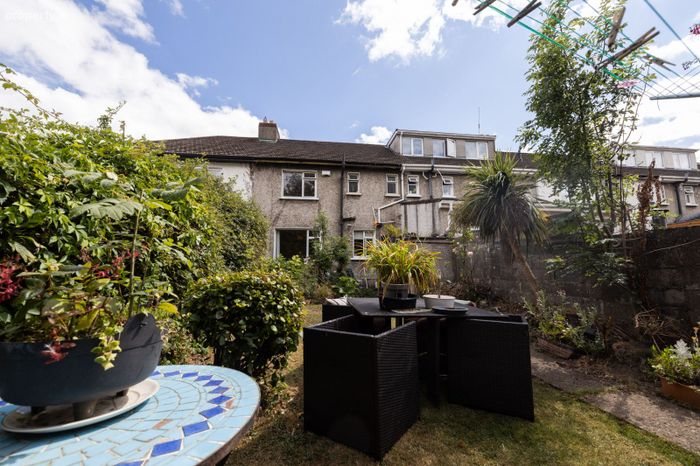
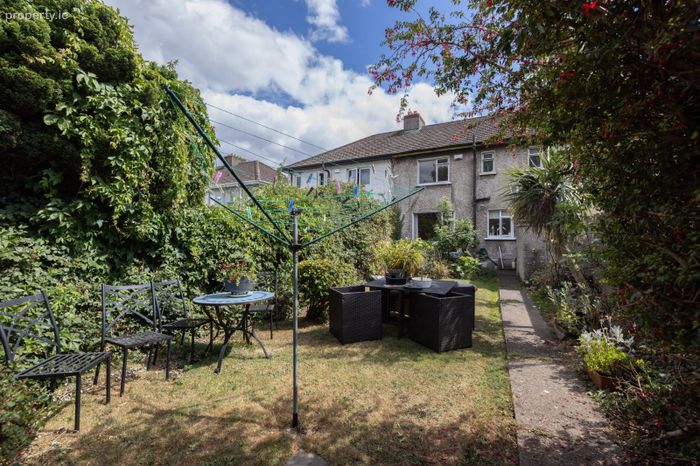
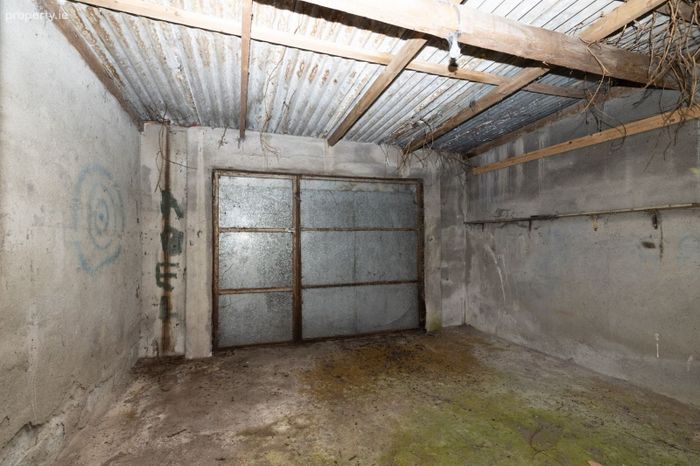
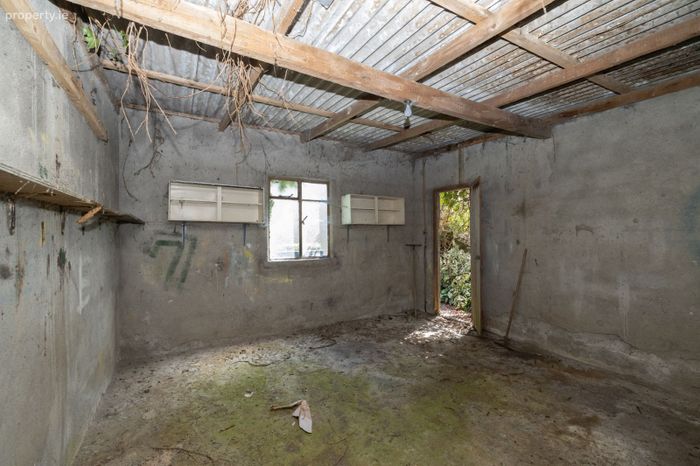
To the rear, the property benefits from a private garden with the added advantage of a substantial garage accessed via a rear laneway, providing secure off-street parking, additional storage, or excellent potential for a workshop or home office. While the property would benefit from modernisation, it offers an excellent blank canvas, allowing the new owner to design and finish the home to their own taste. With its solid structure, generous proportions, and highly sought-after location, this home has all the ingredients to become a fantastic family home. Cherryfield Road enjoys a mature residential setting with an excellent range of amenities close by, including schools, shops, parks, sports facilities, and public transport links. Dublin City Centre is easily accessible, while the M50 and Naas Road network are just a short drive away, making commuting straightforward. Viewing highly recommended.
Contact Craig Leap of BROE auctioneers to register your interest.
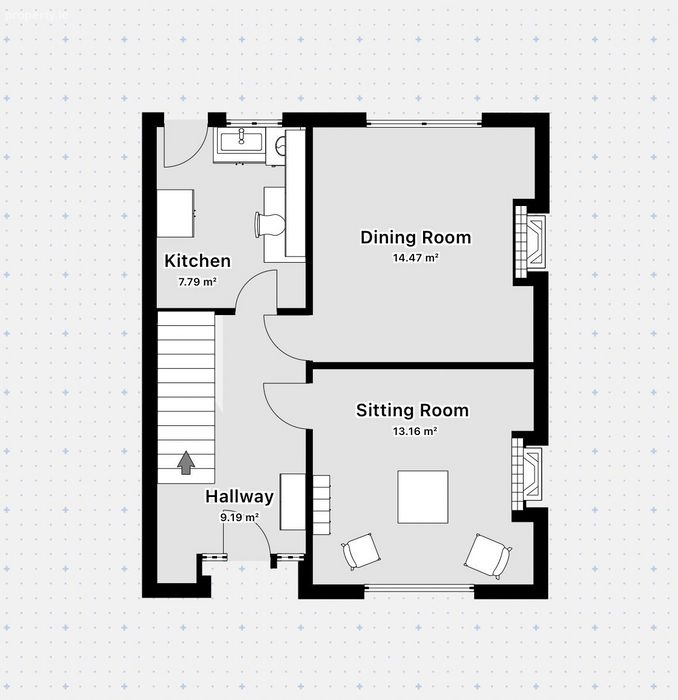
Ground Floor
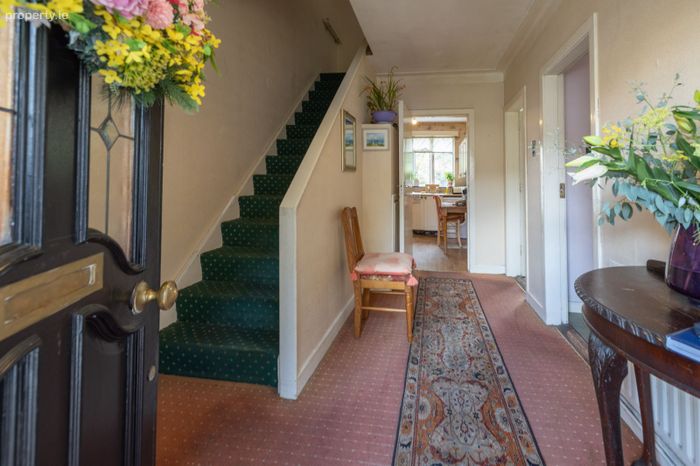
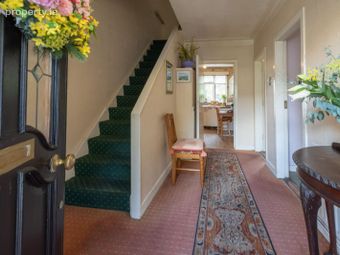
Entrance Hall 3.95m x 2.56m Carpet flooring and ceiling coving.
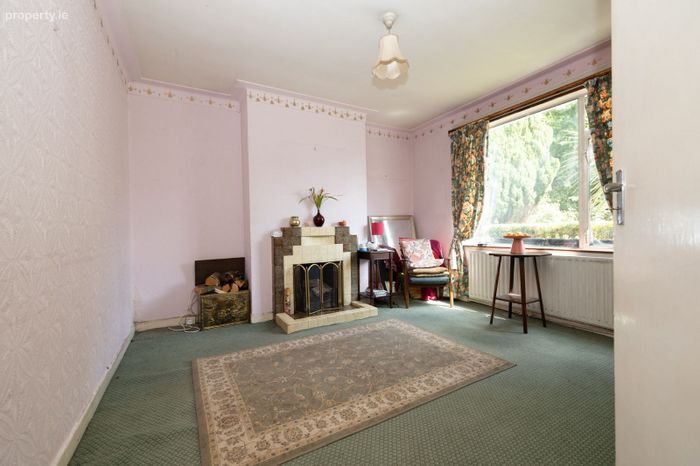
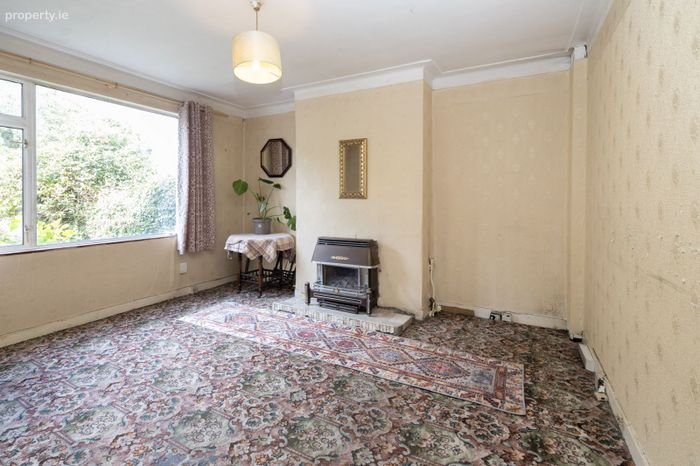
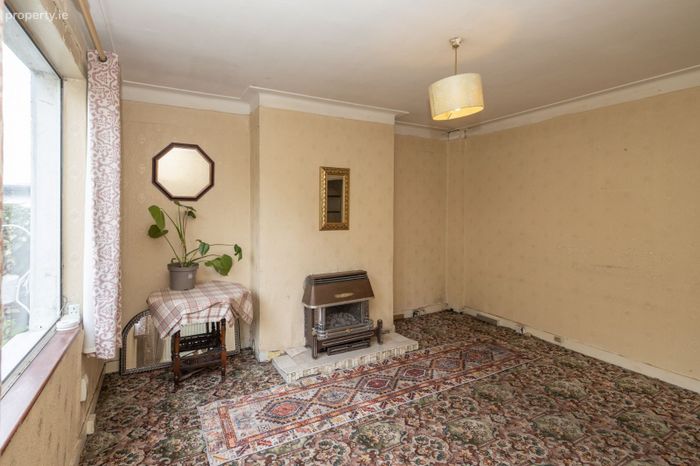
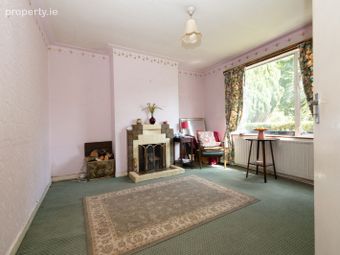
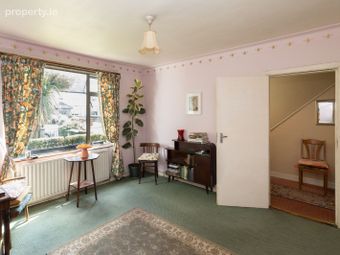
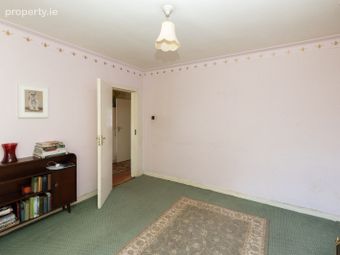
Lounge 3.73m x 3.64m Spacious lounge to include
Carpet flooring and ceiling coving.
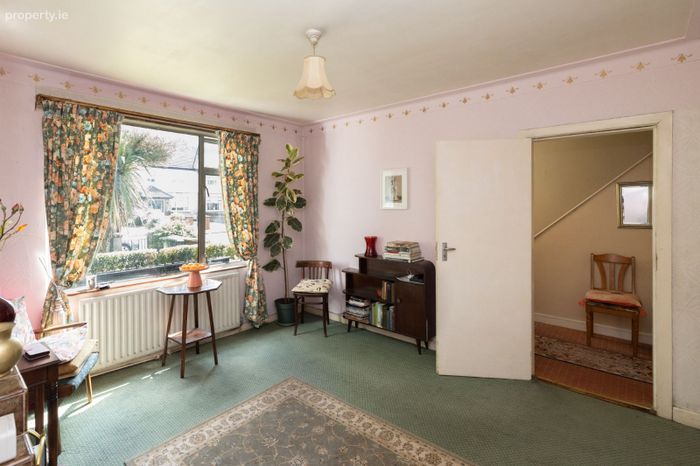
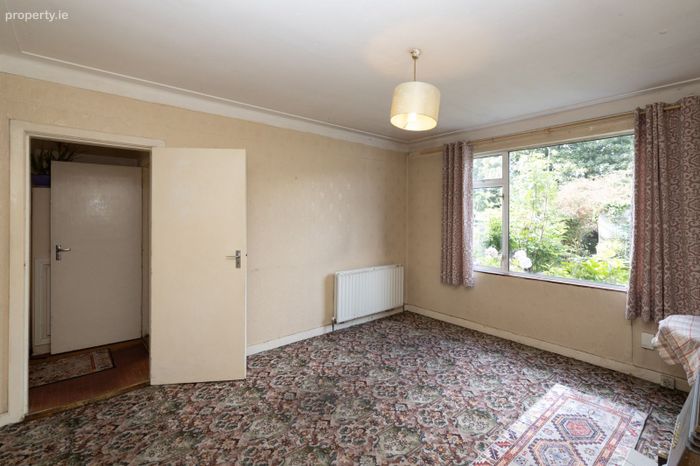
Dining room 4.11m x 3.72m Bright dining room to include
carpet flooring and ceiling coving.
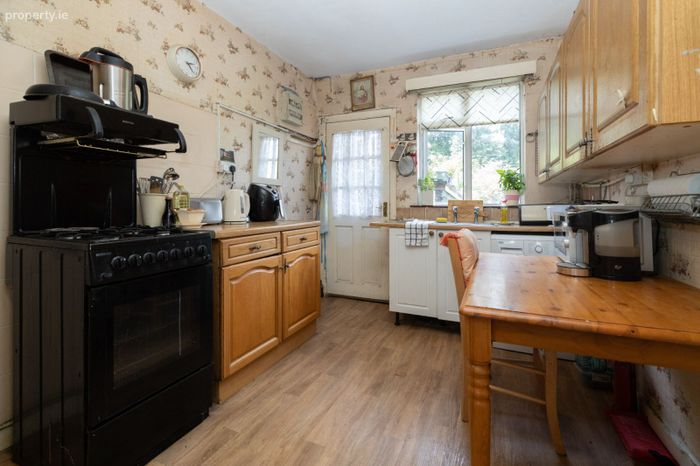
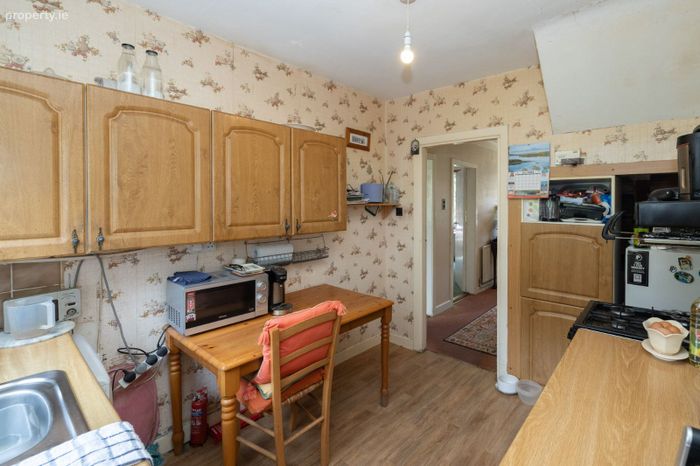
Kitchen 3.00m x 2.55m Range of units to include
lino flooring.
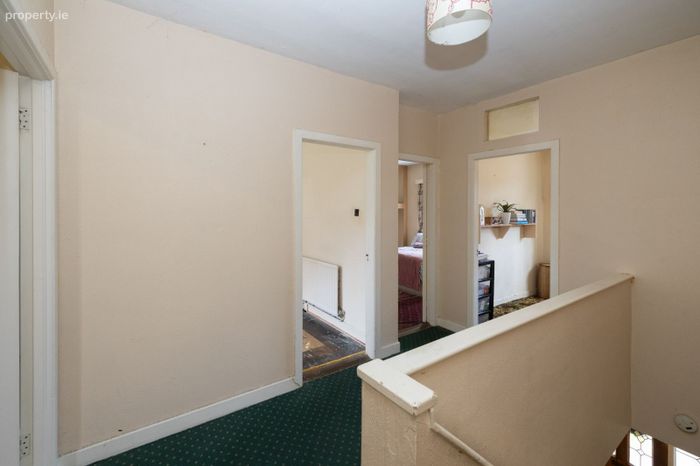
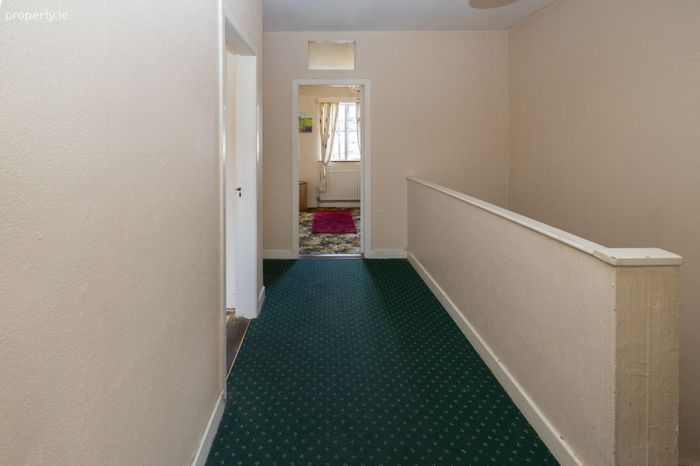
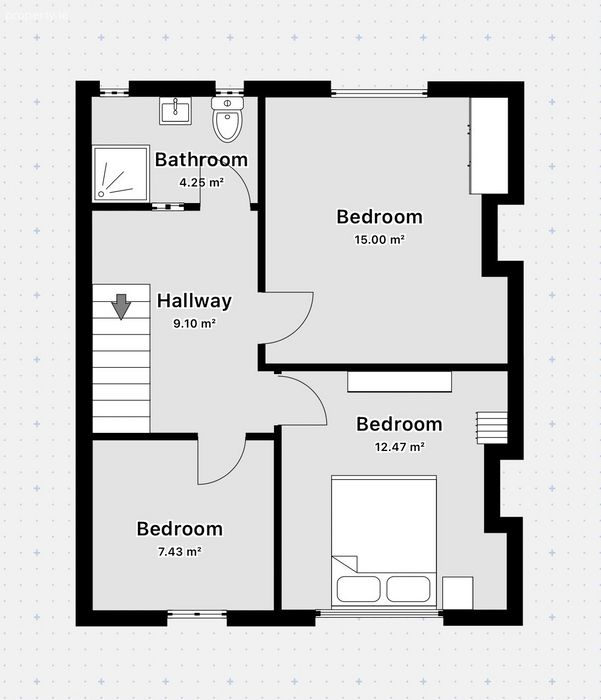
First Floor
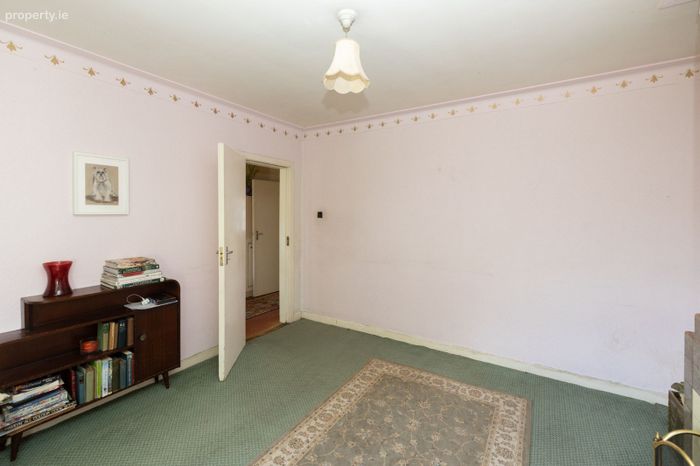

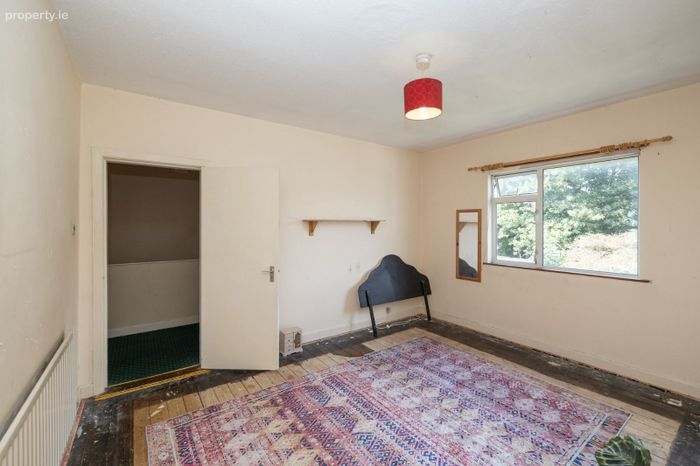
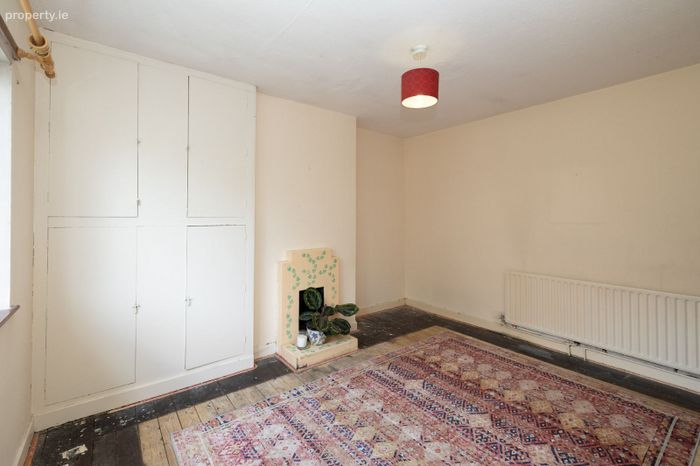
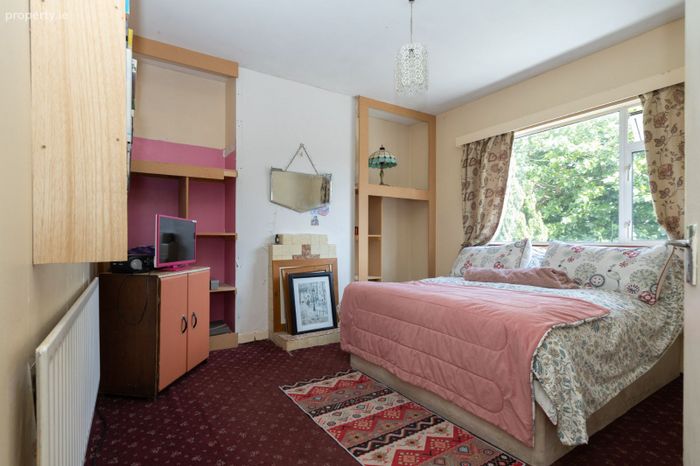
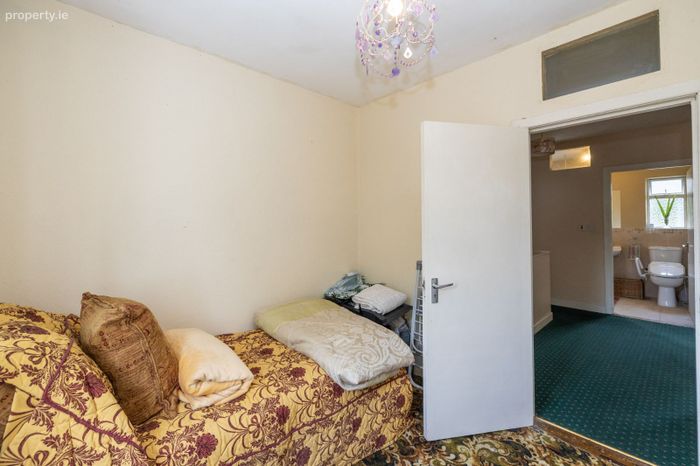
Bedroom (1) 4.12m x 3.77m Original open fireplace
and wood flooring.
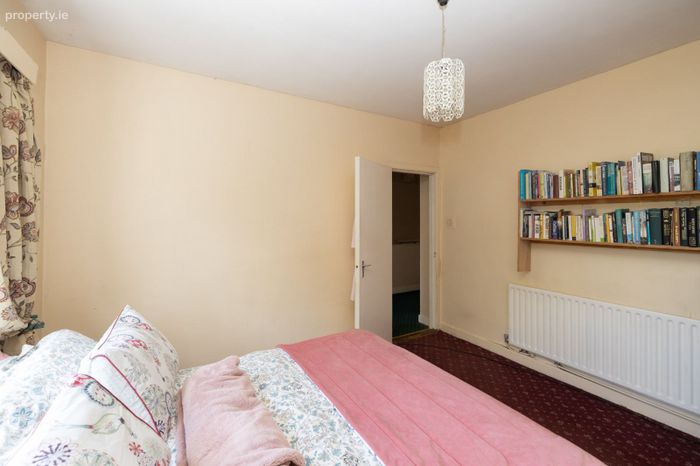
Bedroom (2) 3.52m x 3.66m Original open fireplace
and carpet wood.
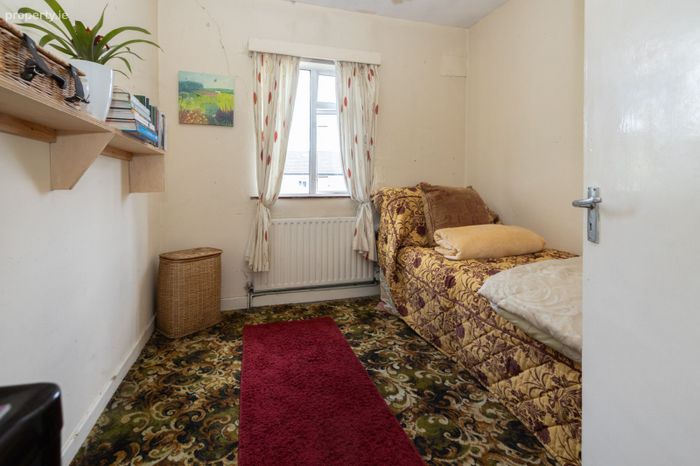
Bedroom (3) 2.66m x 2.79m Carpet flooring.
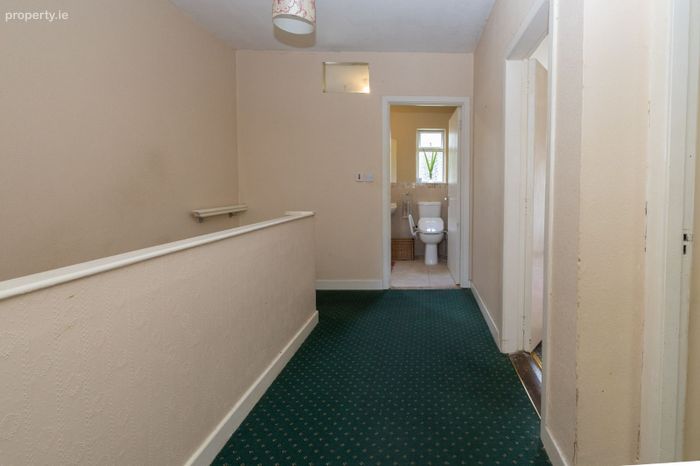
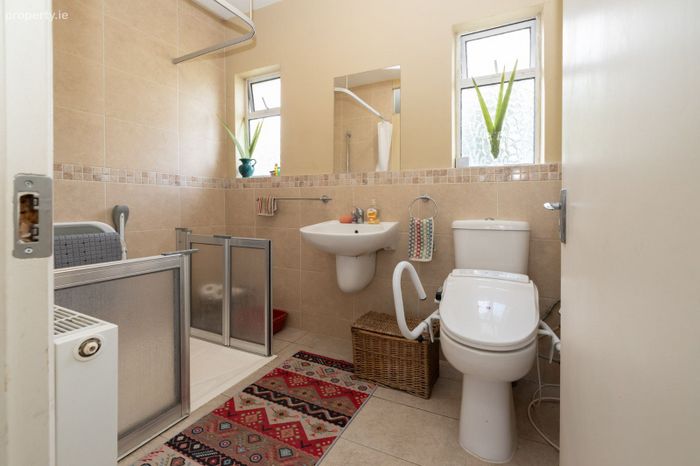
Bathroom 2.55m x 1.64m Partly tiled bathroom to include
WC, WHB and Triton T90 XR shower.
Garage 4.38m x 4.81m Garage with rear
lane way access.
Please note we have not tested any apparatus, fixtures, fittings, or services. Interested parties must undertake their own investigation into the working order of these items. All measurements are approximate and photographs provided for guidance only.
Note: 1. These particulars do not constitute an offer or contract or any part thereof and none of the statements contained in the particulars as to the property is to be relied upon as a statement of representation of fact. 2. The Vendor does not make or give, nor is Noel Broe & Sons Ltd T/A Broe Auctioneers or its staff authorized to make or give any representation or warranty in respect of this property. 3. All descriptions, dimensions, references to condition and necessary permission for use and occupation, and other details are given in good faith and are believed to be correct but any intending purchaser should not rely on them as statements or representations of fact but must satisfy himself/herself by inspection or otherwise as to the correctness of each of them. 4. In the event of any inconsistency between these particulars and contract of sale the latter shall prevail. We do not hold ourselves responsible for an expense incurred in inspecting this property should it not be suitable, already let, sold or withdrawn from sale. Directors: J. Broe, C. Leap. Registered in Ireland No. 53273
BER Details
BER No. 119247245
Energy Performance Indicator: 0.00 kWh/m2/yr
This property was last updated: 25 days ago