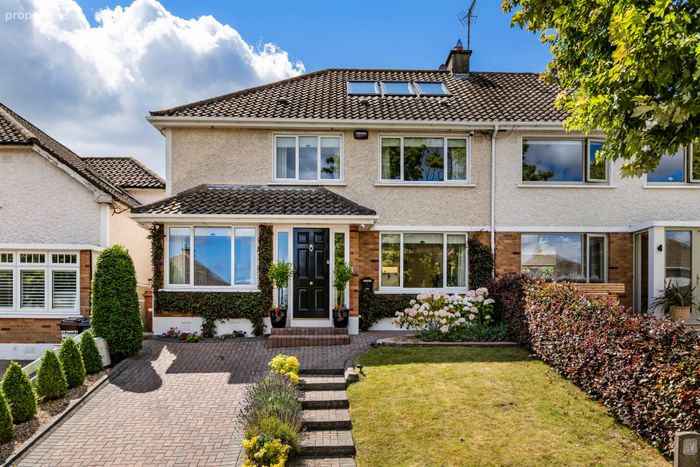
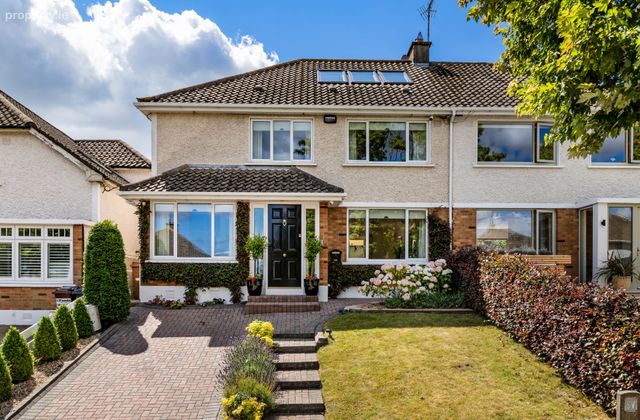
145 Biscayne, Malahide, Co.dublin, Malahide, Co. Dublin
 See Larger Images & 19 More Photographs >>
€975,000
Semi-Detached House4 Bedrooms, 4 Bathrooms, Semi-Detached House
Rating:


Contact Name: Eoghan Keenan
Agent:
Sherry FitzGerald Malahide
PSR Licence Number: 002183
Email Agent Call 01 845 4500
Save This Ad
Key Features
Green 'B3' Energy Rated family homeExtensively upgraded and maintained to a very high standard
Property Description
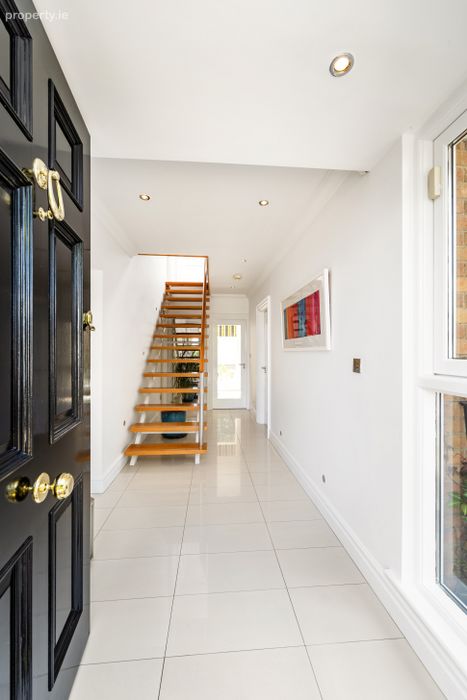
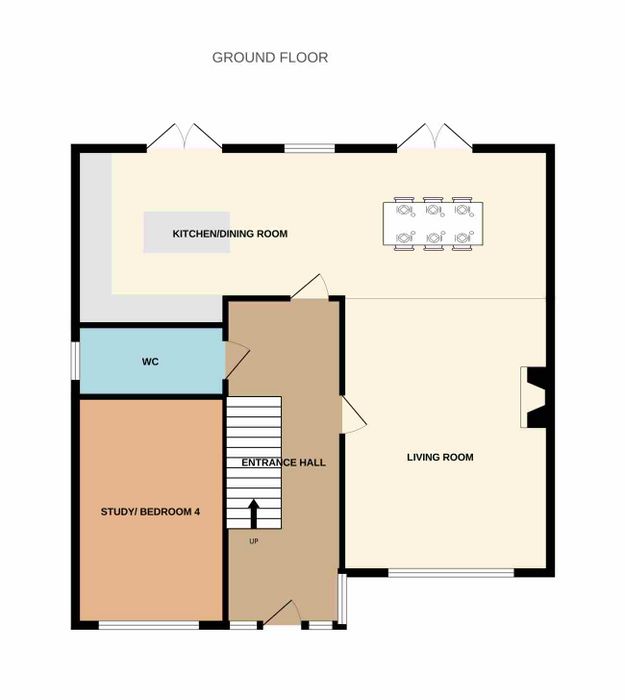
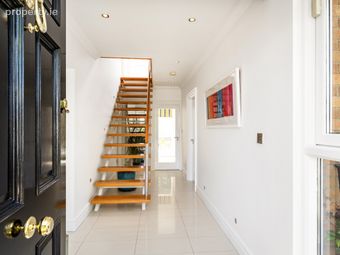
Entrance Hall 6.00m x 1.82m. Elegant teak front door. Spacious entrance hall with large porcelain tile flooring and modern staircase.
Guest wc 2.40m x 0.88m. Fully tiled wc with built in sliderobes, hand wash basin, wc and frosted window
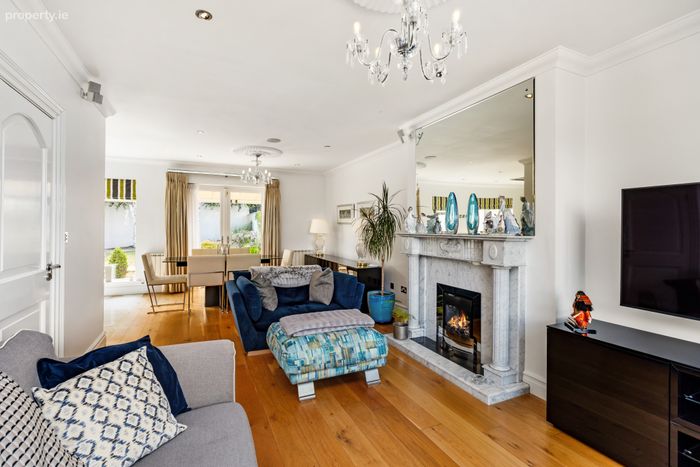
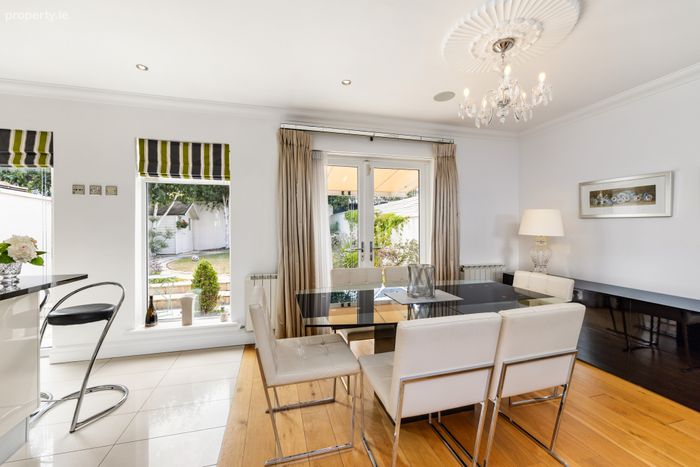
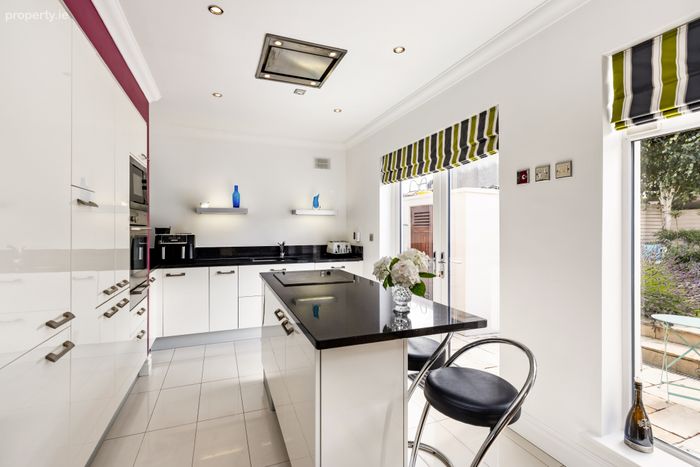
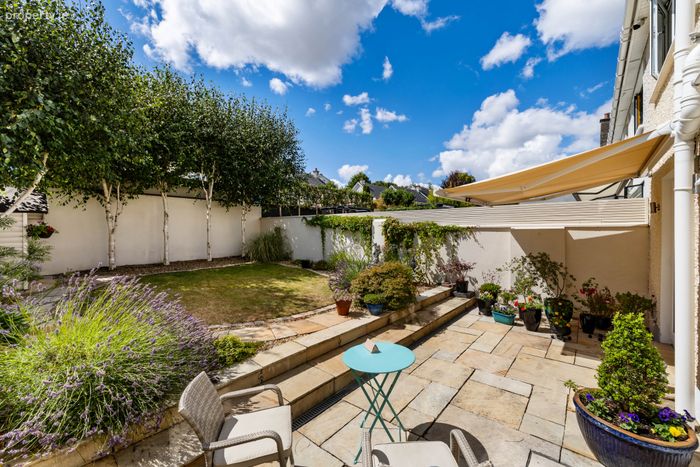
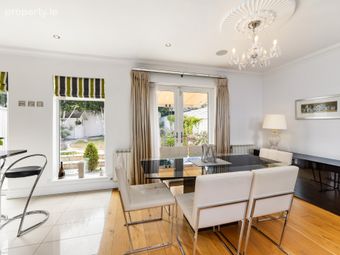
Kitchen/Dining Room 4.53m x 3.00m. Open plan quality high gloss kitchen with a range of Miele integrated appliances, ample floor and wall units, built in utility area, large kitchen island, French doors to rear, porcelain tile flooring. Large dining area with French doors onto rear patio area and engineered white oak flooring
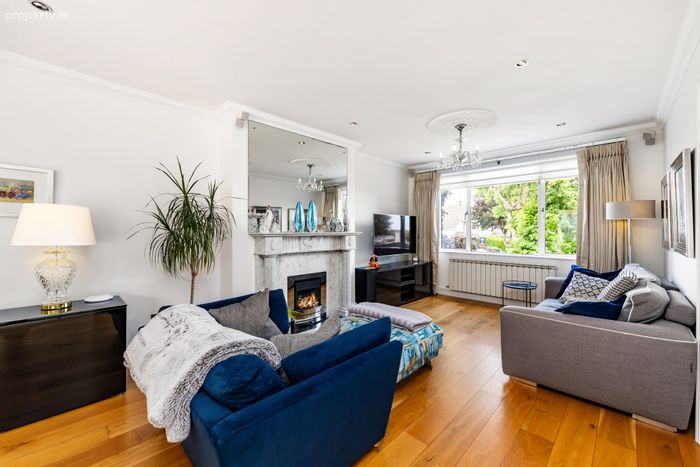
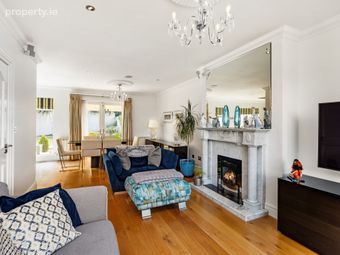
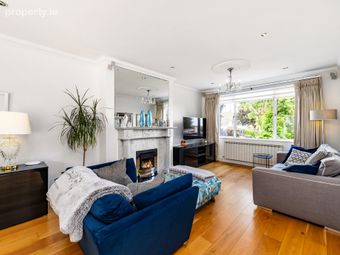
Living Room 8.00m x 3.65m. Open plan living room with large marble fireplace with gas fire insert, BOSE surround sound speakers, engineered white oak flooring and large double glazed window to front
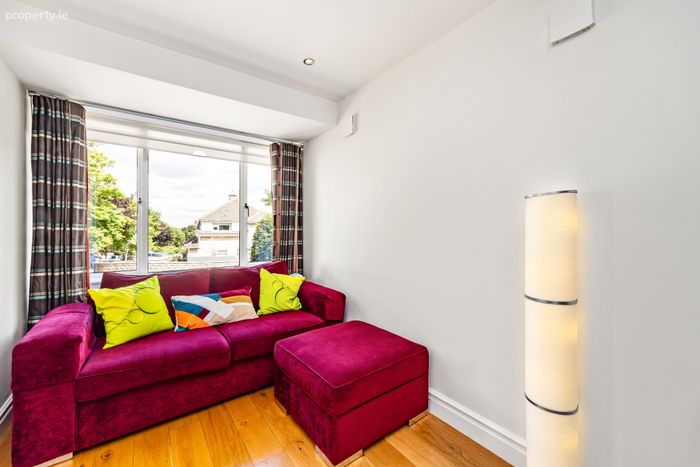
Family Room 4.08m x 2.28m. Engineered white oak wooden flooring, large window to front, built in slide robes
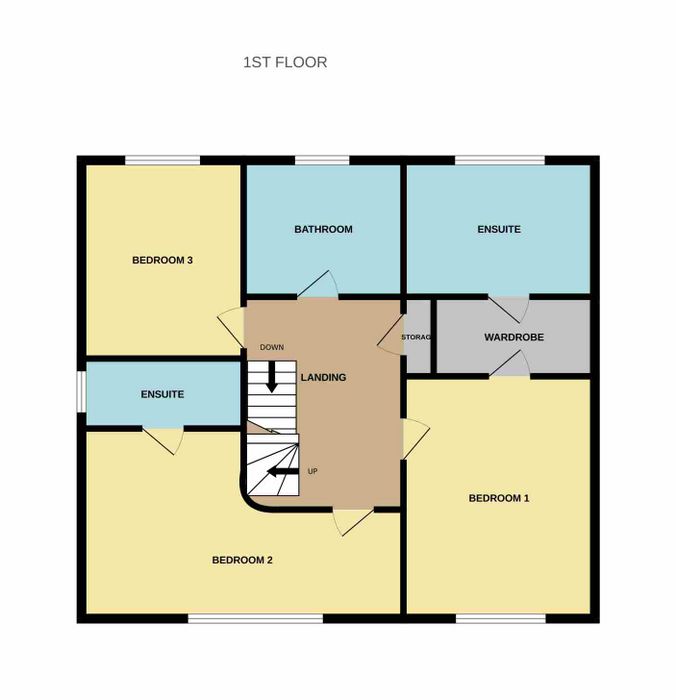
Landing 4.50m x 1.97m. Engineered white oak wooden flooring, storage cupboard. Second staircase by DBOR Joinery.
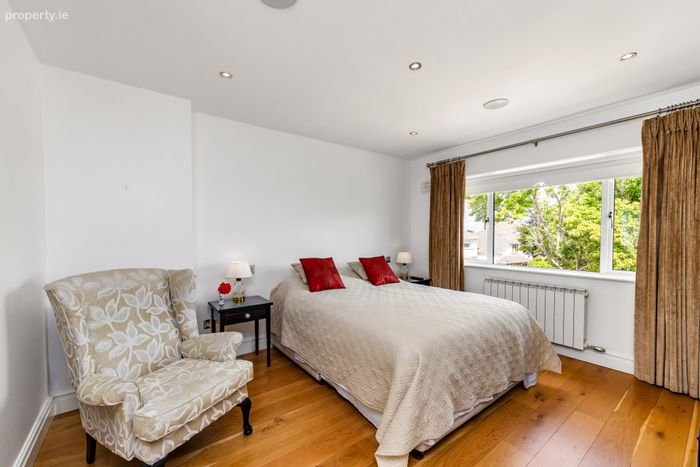
Bedroom 1 4.17m x 3.50m. Large principal bedroom with engineered white oak wooden flooring and window to front with Lourolite black out blind.
Walk In Wardrobe 3.00m x 1.61m. Ample clothes storage space, engineered white oak wooden flooring
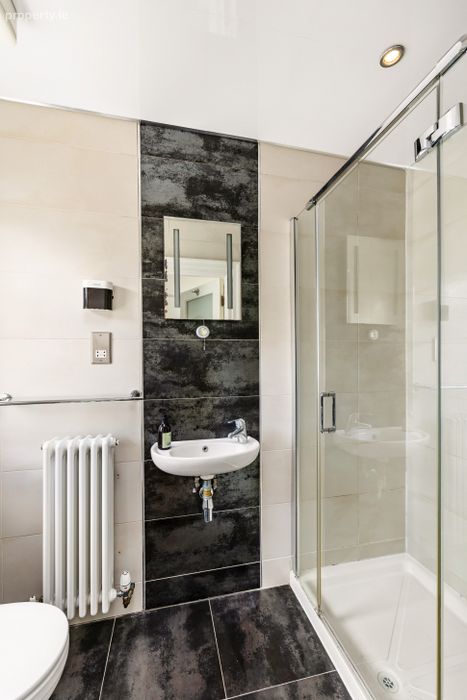
Ensuite 3.32m x 2.14m. Fully tiled ensuite comprising bath, walk in shower, hand wash basin, wc, large window to rear with inbuilt privacy blind.
Bedroom 2 3.37m x 3.14m. +1.67m x 1.30m engineered white oak wooden flooring, built in wardrobes, large window to front with Lourolite black out blinds , ensuite bathroom
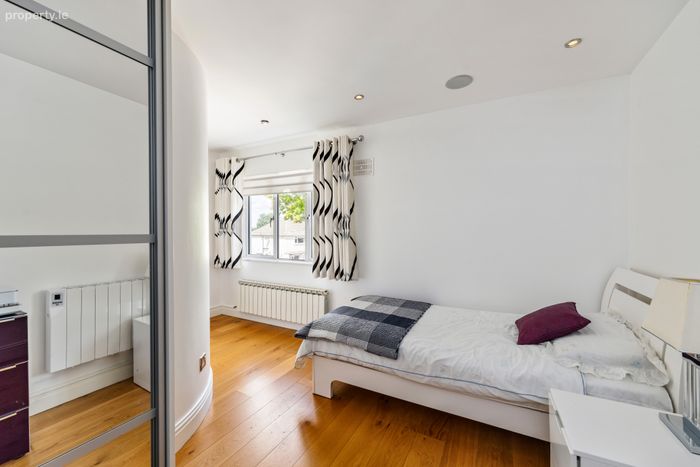
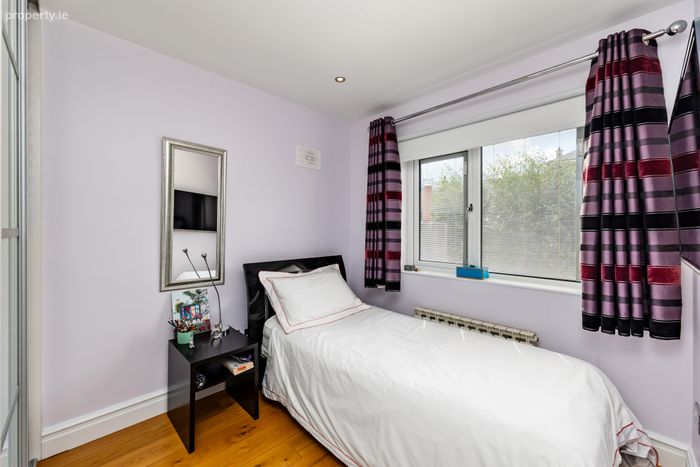
Bedroom 3 3.04m x 2.43m. Engineered white oak wooden flooring, built in sliderobes, window to rear with Lourolite black out blinds
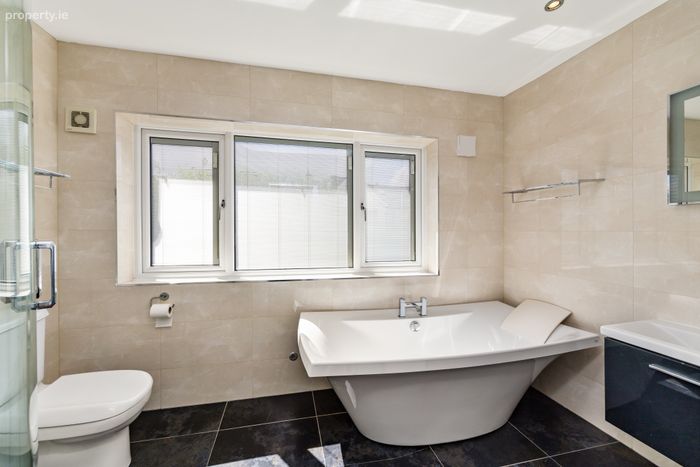
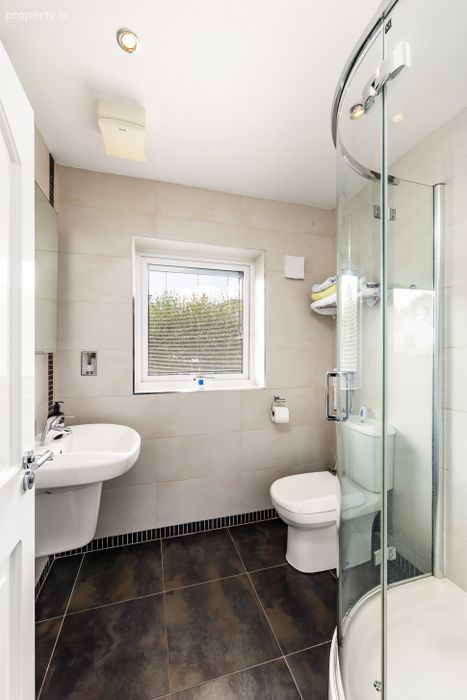
Family Bathroom 2.00m x 1.76m. Fully tiled family bathroom comprising shower, hand wash basin, wc, window with inbuilt privacy blind.
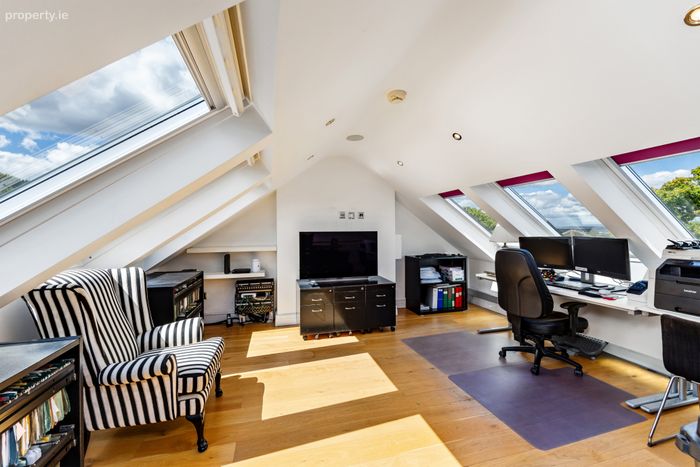
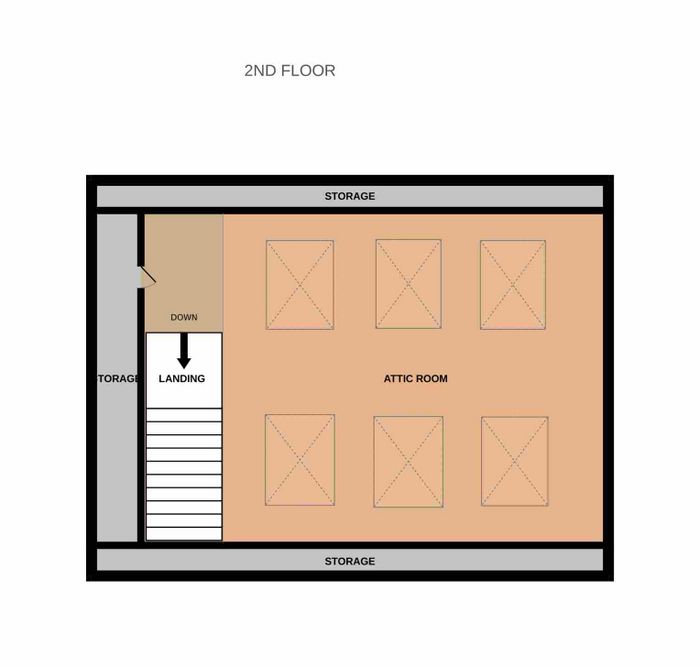
Attic Room 5.54m x 4.72m. Large attic room currently used as office space with Velux skylights and engineered white oak wooden flooring
BER Details
BER No. 101591048
Energy Performance Indicator: 133.11 kWh/m2/yr
This property was last updated: today, 2 hours 9 minutes ago