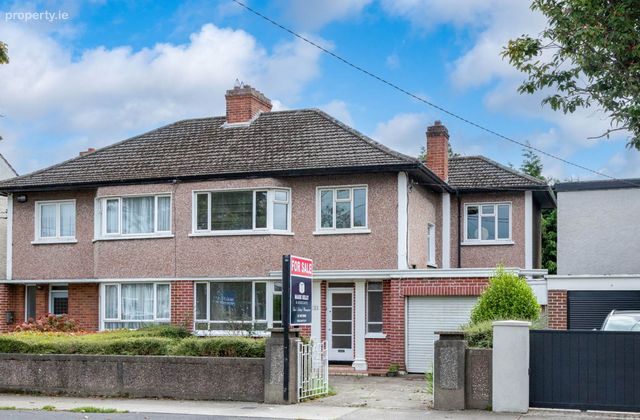
142 Lower Kilmacud Road, Stillorgan, Co. Dublin, Kilmacud, Co. Dublin
 See Larger Images & 16 More Photographs >>
€750,000
Semi-Detached House4 Bedrooms, 1 Bathroom, Semi-Detached House
Rating:


Contact Name: Mark Kelly
Agent:
Mark Kelly & Associates
PSR Licence Number: 004059
Email Agent Call 01 493 8969
Save This Ad
Key Features
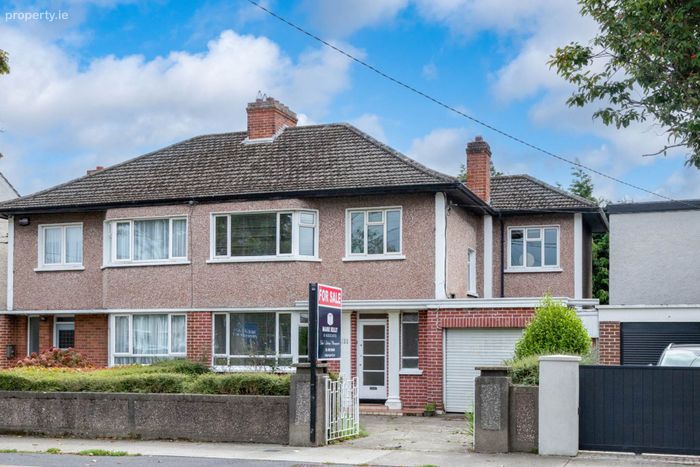
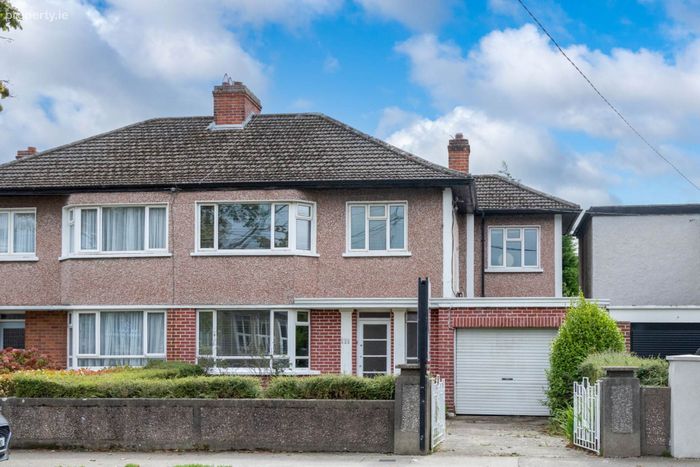
Four bedroom semi-detached family home.Garage to side with scope to extend above, subject to planning permission.
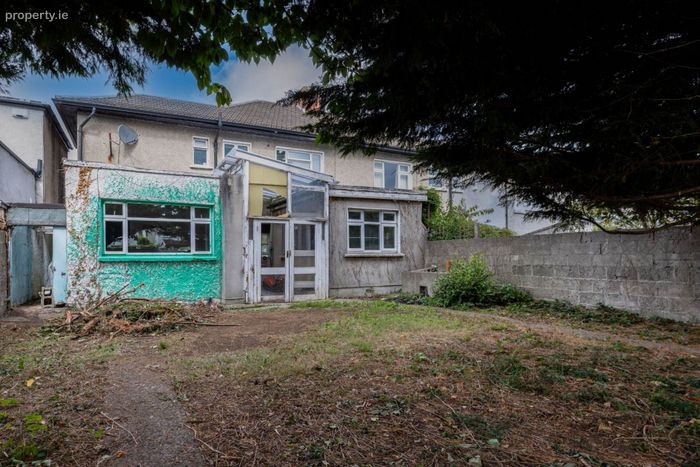
Twin single storey extensions to the rear.
Four reception rooms at ground floor level.
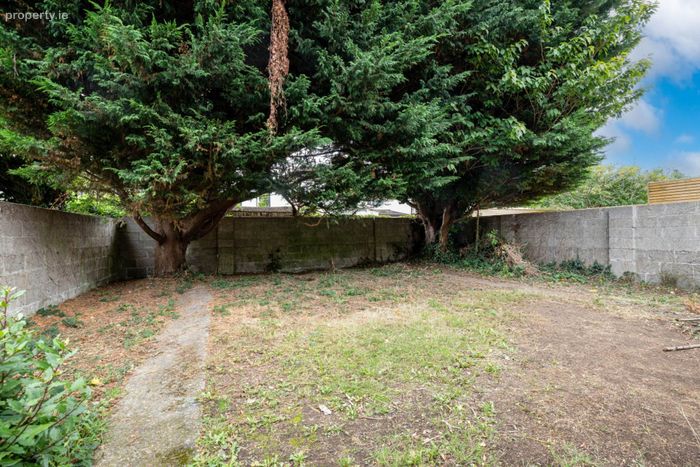
South Facing rear garden.
Gas fired central heating.
Double glazed windows throughout.
Sold with full vacant possession.
Offered in need of modernisation.
Built in 1951
Property Description
Extended to the rear over the years by way of twin single storey extensions, the property now offers four well-proportioned reception rooms in addition to the kitchen at ground floor level, together with a garage to the side with clear scope to extend overhead, subject to planning permission. The house is offered in need of full modernisation throughout, presenting an excellent opportunity for a purchaser to remodel and extend to their own specification, and is offered for sale with full vacant possession.
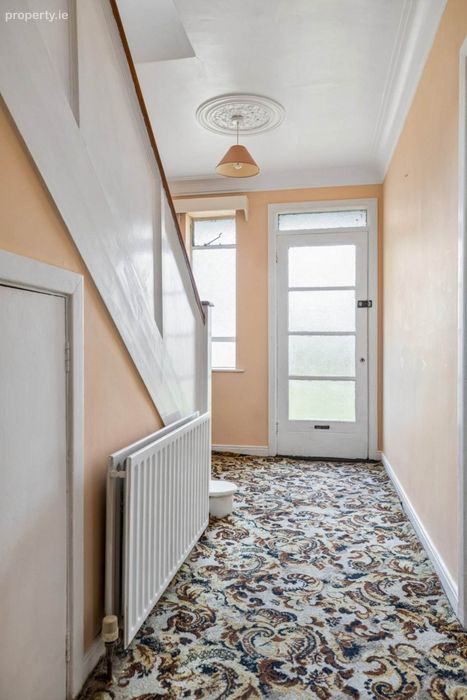
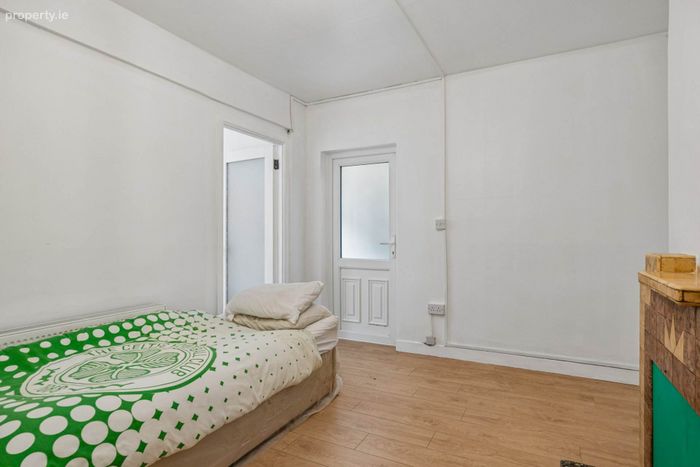
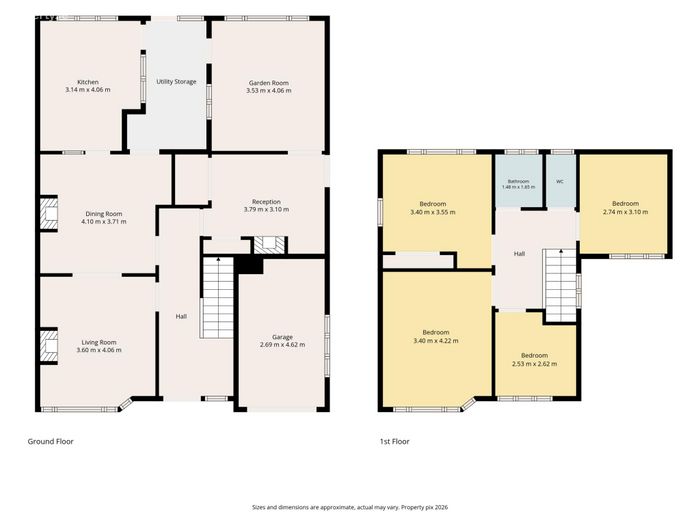
At ground floor level, the accommodation comprises a welcoming entrance hall, kitchen, utility storage, and four interconnecting reception rooms including the living room, dining room, garden room and a further reception room to the side, providing flexible and generous family living space throughout.
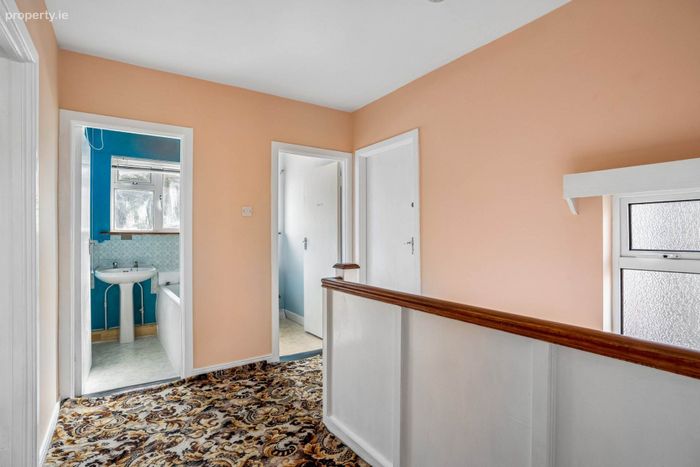
Upstairs, four bedrooms are arranged off a central landing and served by a family bathroom and separate WC, offering comfortable family accommodation with further potential to reconfigure or extend, subject to planning permission.
Kilmacud is a well-established and highly sought-after residential area of Dublin 14, characterised by mature tree-lined streets and a strong sense of community, with Kilmacud Crokes GAA club at its heart. The location is superbly convenient, within easy reach of Stillorgan Village and Shopping Centre, the N11/M50 interchange, and the LUAS Green Line, with Kilmacud stop under 1km away (approximately a 12 minute walk), providing swift access to Dublin city centre and beyond, with a wide range of primary and secondary schools also close by. This is a rare opportunity to acquire a substantial family home with scope to extend and modernise in one of South Dublin`s most established addresses.
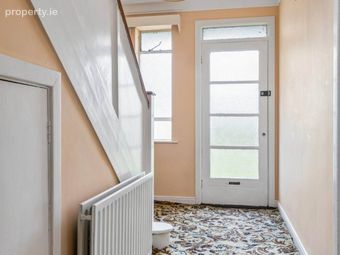
Entrance Hall
Located at the heart of the ground floor, providing access to all principal reception rooms and the stairs to the first floor.
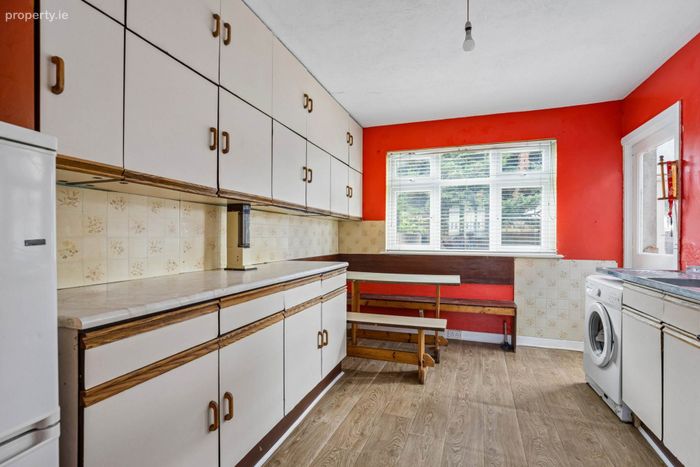
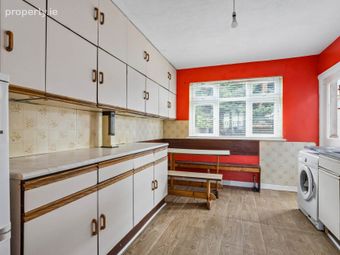
Kitchen - 10'4" (3.15m) x 13'4" (4.06m)
Large kitchen with fitted units at base and eye level, standalone appliances will remain as part of the sale.
Utility Room
Located off the kitchen, providing useful additional storage space.
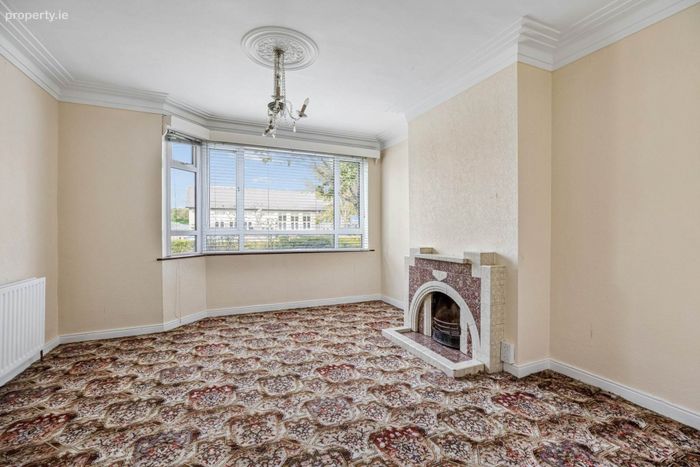
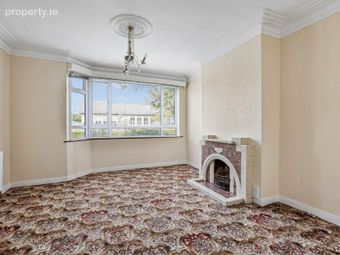
Living Room - 11'10" (3.61m) x 13'4" (4.06m)
A well-proportioned reception room to the front of the property, solid fuel fireplace.
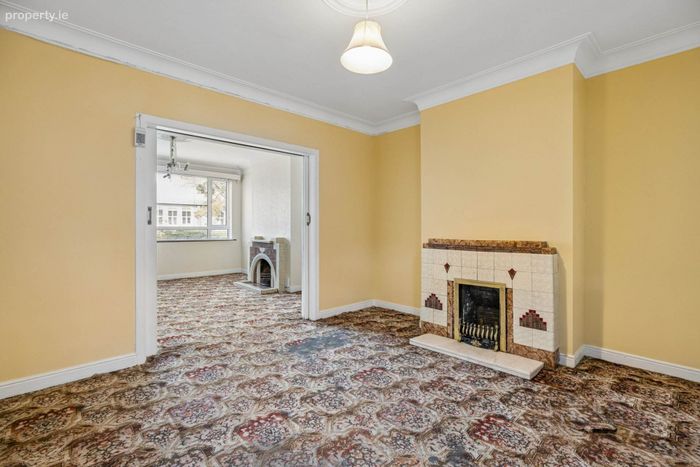
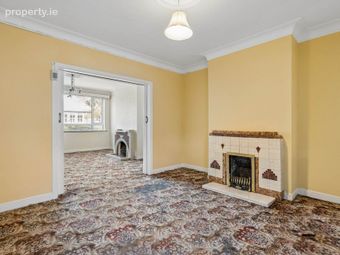
Dining Room - 13'5" (4.09m) x 12'2" (3.71m)
A generous reception room located centrally, ideal for family dining and also featuring a solid fuel fireplace.
Garden Room - 11'7" (3.53m) x 13'4" (4.06m)
Located to the rear, overlooking the garden.
Reception - 12'5" (3.78m) x 10'2" (3.1m)
A further reception room to the side, adjoining the garage.
First Floor
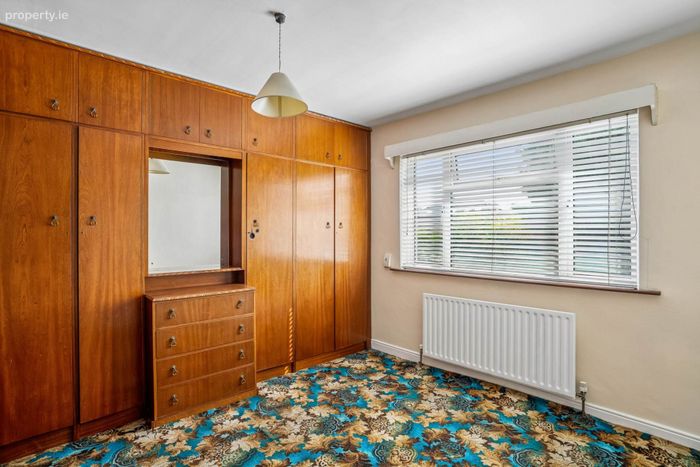
Bedroom 1 - 11'2" (3.4m) x 13'10" (4.22m)
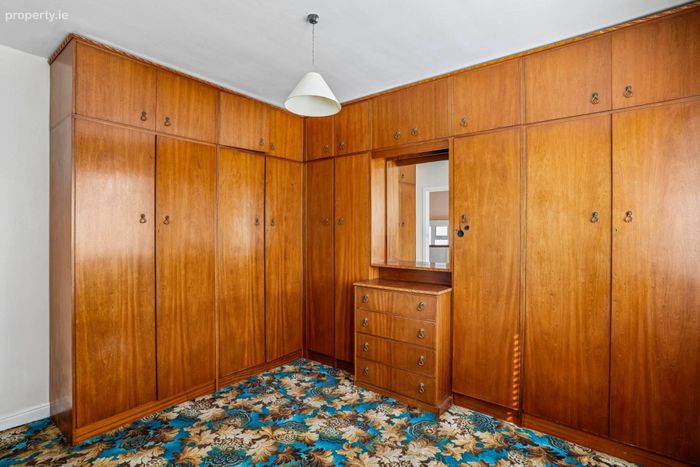
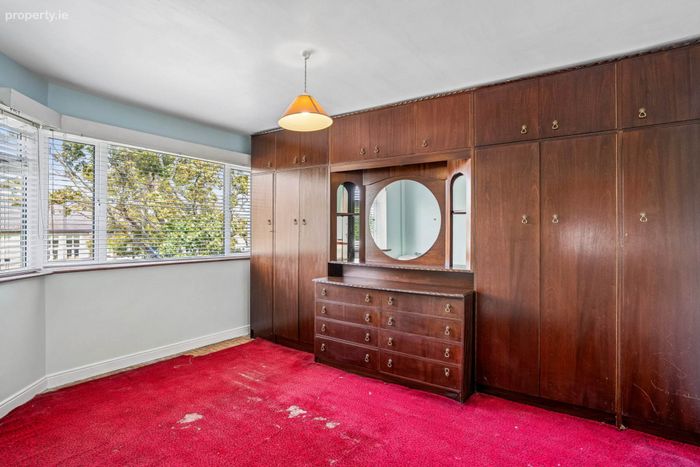
A generous double bedroom to the rear, with an extensive run of fitted wardrobes and a matching dressing table and mirror unit.
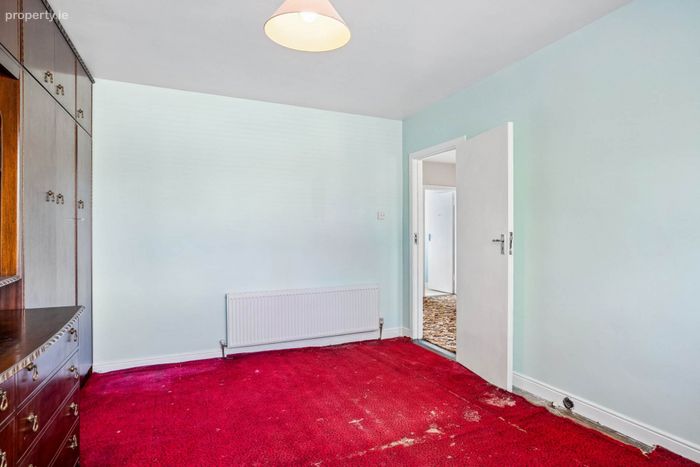
Bedroom 2 - 11'2" (3.4m) x 11'8" (3.56m)
A double bedroom to the rear, with a full run of fitted wardrobes and a dressing table with mirror.
Bedroom 3 - 9'0" (2.74m) x 10'2" (3.1m)
Double Bedroom
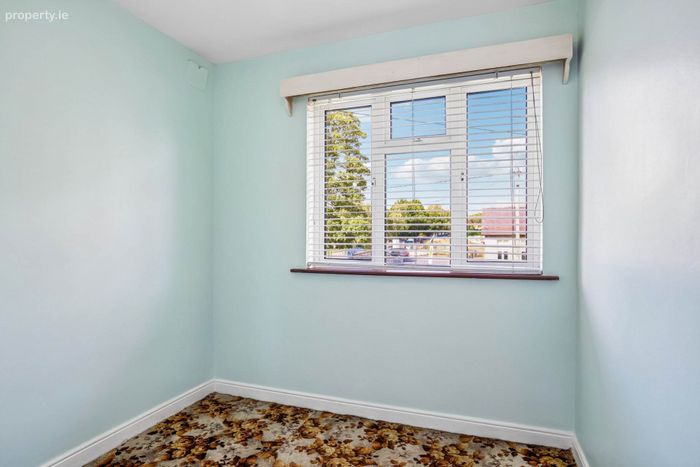
Bedroom 4 - 8'4" (2.54m) x 8'8" (2.64m)
A single bedroom, ideal as a child`s room, home office or nursery.
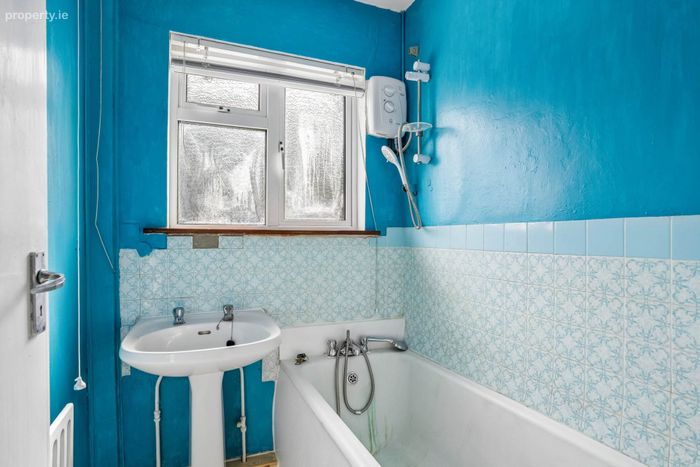
Bathroom - 4'10" (1.47m) x 5'5" (1.65m)
The family bathroom, electric shower over bath, whb.
WC
A separate WC located off the landing.
Outside
Front
Off-street parking is provided to the front, with access to the attached garage offering further parking and storage, and scope to extend overhead, subject to planning permission.
Rear
A private, directly south facing rear garden lies beyond the twin single storey extensions to the ground floor, offering further outdoor amenity space.
Notice
The above particulars are issued by Mark Kelly & Associates (MKA) on the understanding that all negotiations are conducted through them. Information contained in the brochure does not form any part of any offer or contract and is provided in good faith, for guidance only. MKA have not tested any apparatus, fixtures, fittings, or services. Interested parties must undertake their own investigation into the working order of these items. Maps and plans are not to scale and measurements are approximate, photographs provided for guidance only. The particulars, descriptions, dimensions, references to condition, permissions or licenses for use or occupation, access and any other details, such as prices, rents or any other outgoings are for guidance only and may be subject to change. Intending purchasers / tenants must satisfy themselves as to the accuracy of details provided to them either verbally or as part of this brochure. Neither MKA or any of its staff have any authority to make or give any representation or warranty in respect of this property.
BER Details
Energy Performance Indicator: 0.00 kWh/m2/yr
This property was last updated: today, 3 hours 17 minutes ago