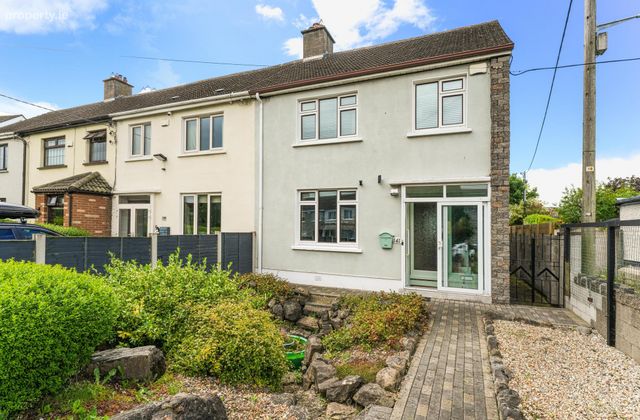
141 Wheatfield Road, Palmerstown, Dublin 20, Palmerstown, Dublin 20
 See Larger Images & 23 More Photographs >>
€425,000
End of Terrace House3 Bedrooms, 2 Bathrooms, End of Terrace House
Rating:


Contact Name: Sales Team 6
Agent:
Ray Cooke Auctioneers
PSR Licence Number: 002307
Email Agent Show Number
Save This Ad
Property Description
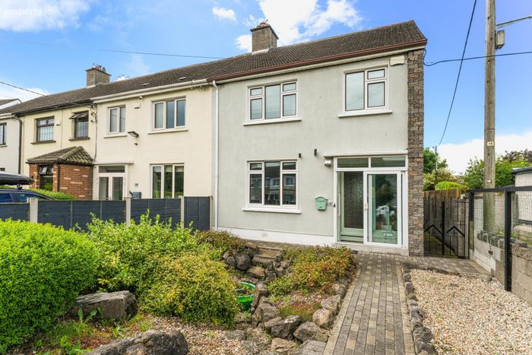
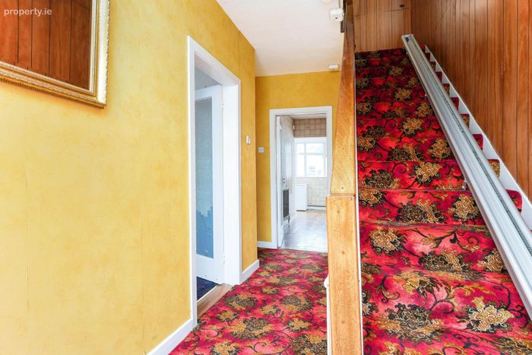
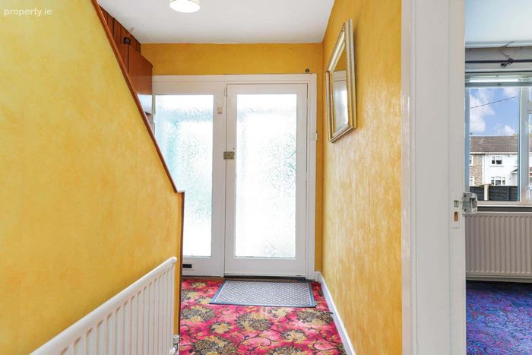
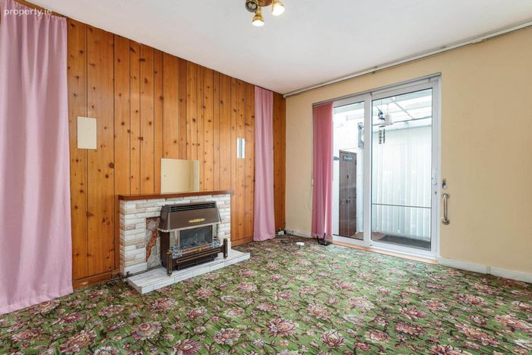
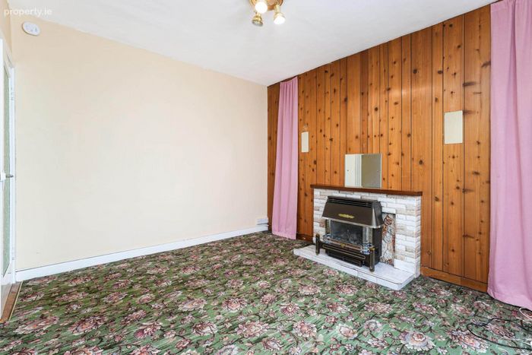
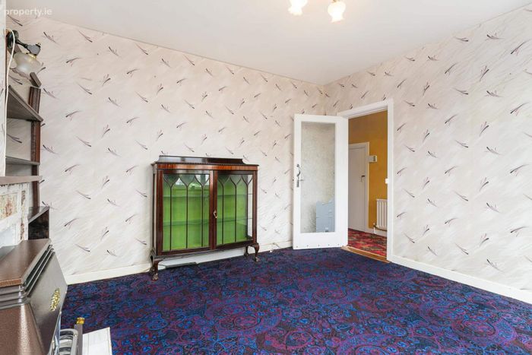
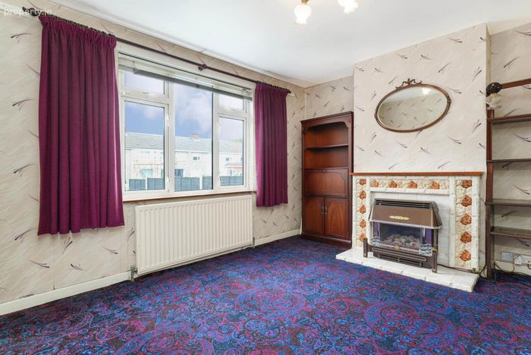
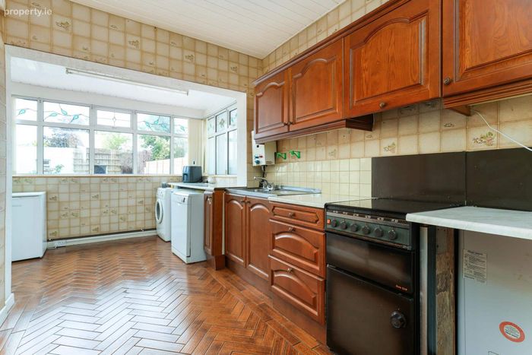
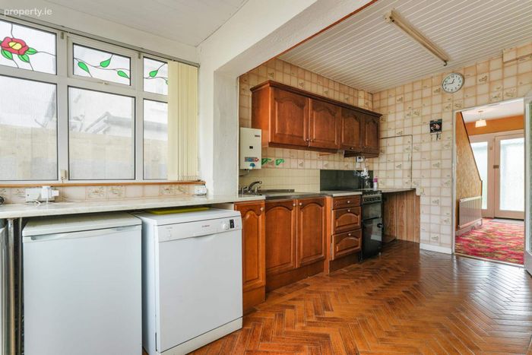
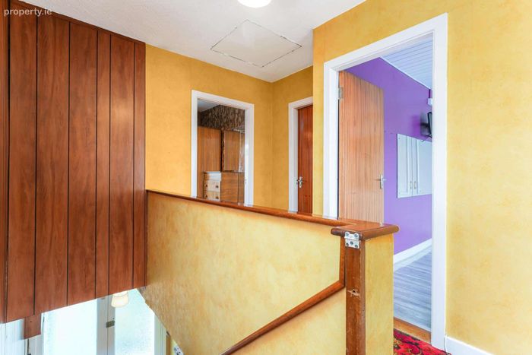
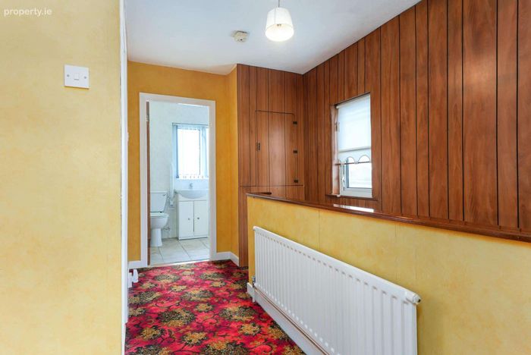
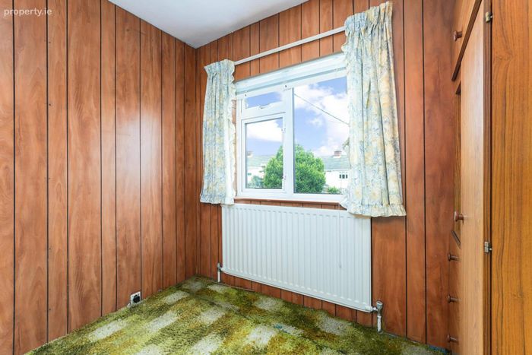
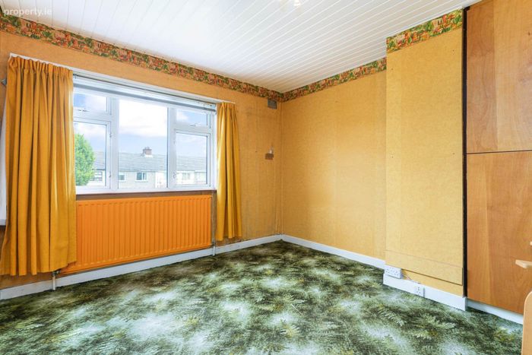
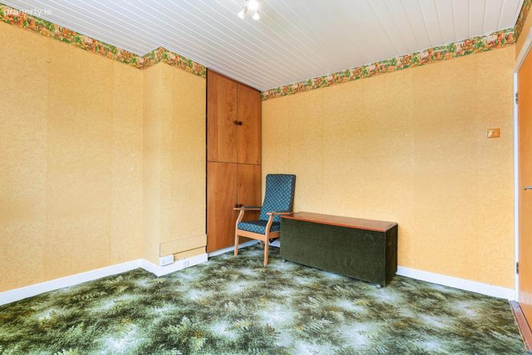
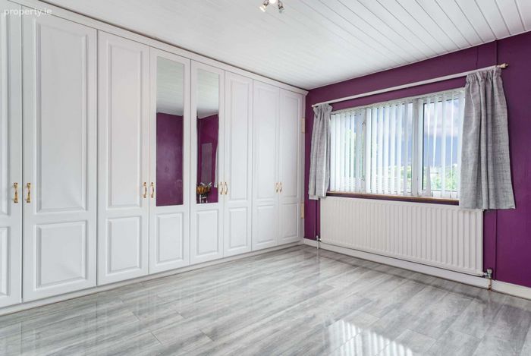
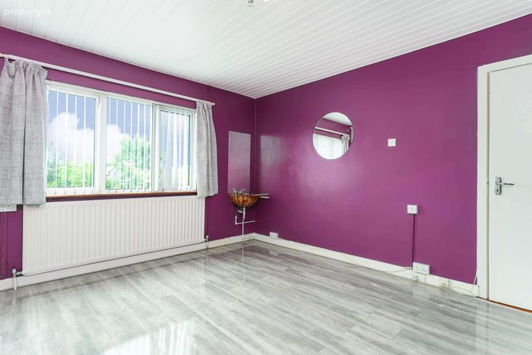
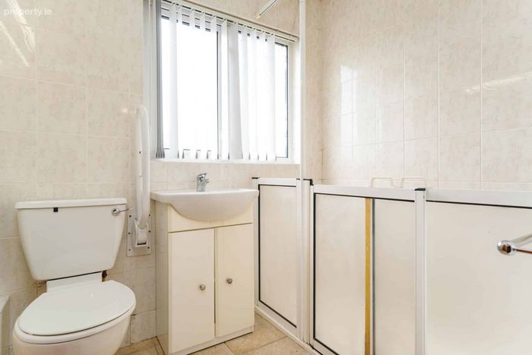
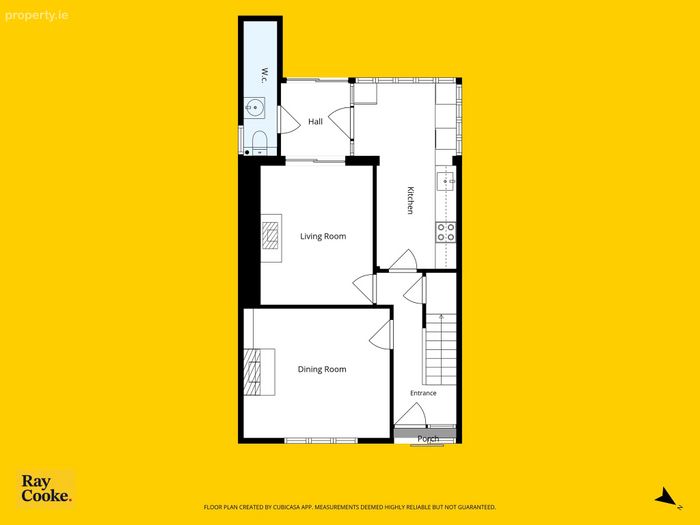
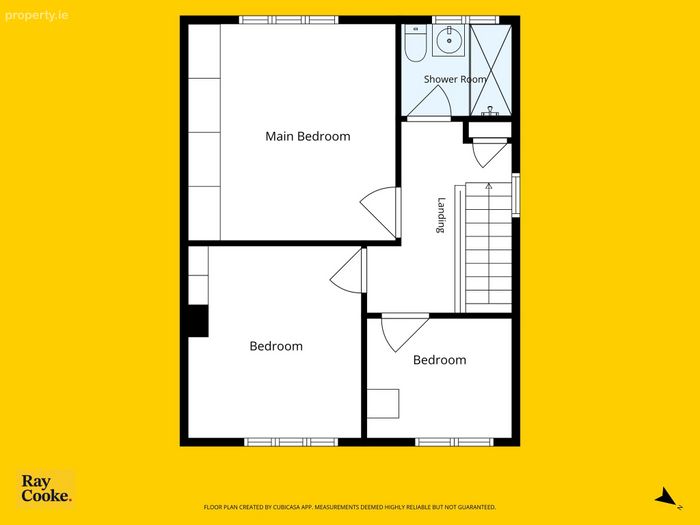
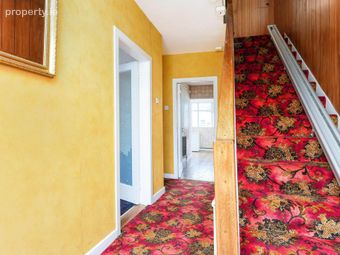
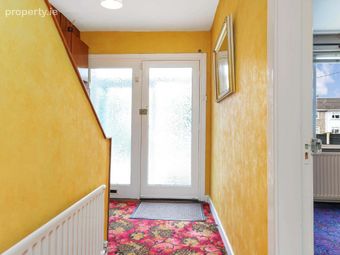
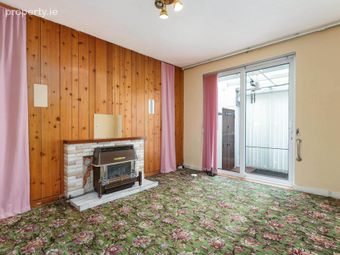
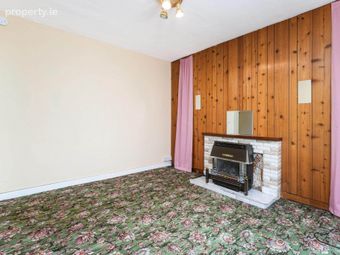
Bright and spacious internal living accommodation spans to an impressive 105 sqm, and comprises of entrance hallway, living room, dining room, kitchen, and guest bathroom on the ground floor, while upstairs hosts three well-proportioned bedrooms and an additional bathroom. The property offers excellent proportions throughout and presents an outstanding opportunity for those seeking to create their dream home.
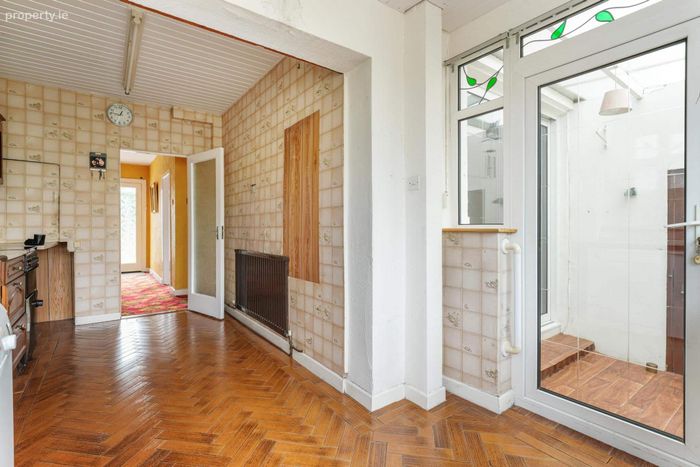
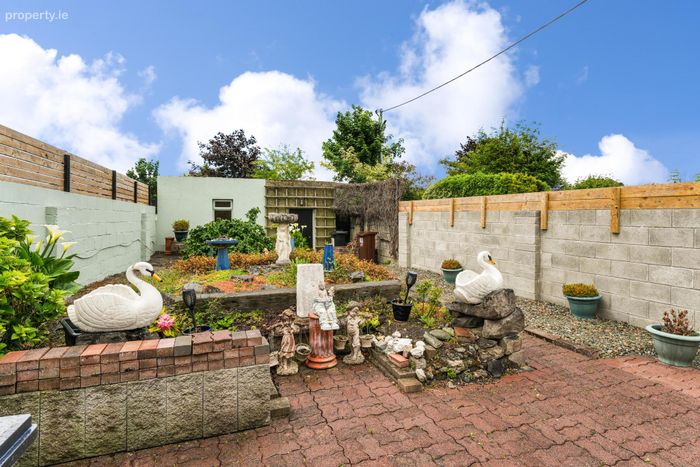
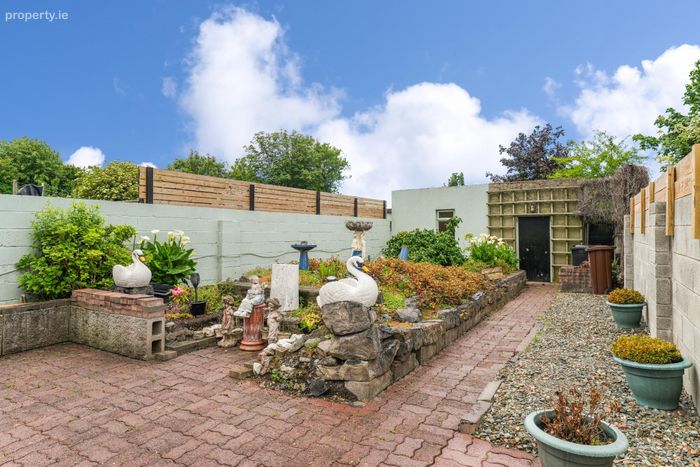
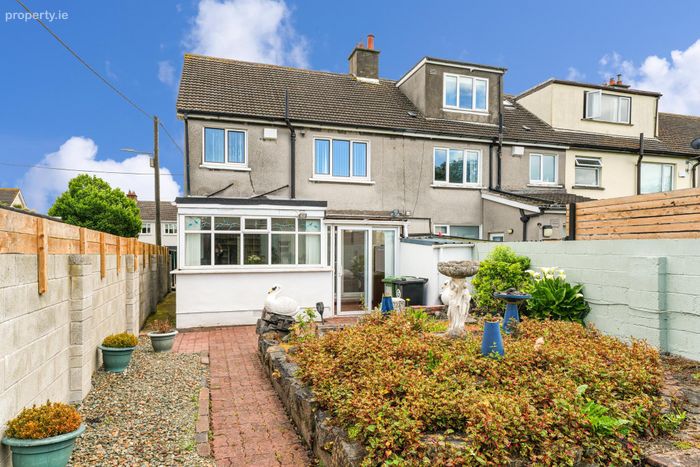
No. 141 comes to the market in need of modernisation throughout but offers the perfect blank canvas for the successful purchaser to renovate and personalise to their own taste and specification. As an extended end of terrace property, it benefits from side access, a block-built shed to the rear and a superb south west facing rear garden, ideal for enjoying afternoon and evening sunshine. There is ample on-street parking to the front, with excellent potential to create a private driveway subject to the necessary permissions.
The property further benefits from no onward chain and qualifies for the Vacant Property Refurbishment Grant, offering purchasers the opportunity to avail of substantial government support towards renovation works, subject to eligibility criteria.
This is a rare opportunity to acquire a home with exceptional potential in one of Palmerstown's most established and desirable residential locations. Whether you're a first-time buyer, or growing family looking to create a forever home, no. 141 is sure to impress. Early viewing is highly advised – contact Ray Cooke Auctioneers today to arrange a viewing.
Additional Features;
• c. 105 sqm
• BER D
• 3 Bed / 2 Bath
• End of terrace extended home
• Plenty of street parking with potential driveway
• Gas heating
• Double glazed windows
• Fully fitted kitchen
• Sunny south west rear garden
• Side entrance
• Vacant home grant applicable
• Block built shed to the rear
• Bright and airy
• Well-proportioned layout throughout
• Plenty of transport links nearby
• Wide range of local amenities within walking distance
• Highly sought after location
• No onwards chain
• Ideal for first time buyers, downsizers, and investors
• Viewing highly advised
Measurements;
Entrance Hallway: 1.78m X 4.32m.
Living Room: 4.15m X 3.66m.
Dining Room: 3.20m X 3.96m.
Kitchen: 2.90m X 5.28m.
Bedroom 1: 3.88m X 4.04m.
Bedroom 2: 3.24m X 3.59m.
Bedroom 3: 2.71m X 2.24m.
Bathroom: 2.06m X 1.72m.
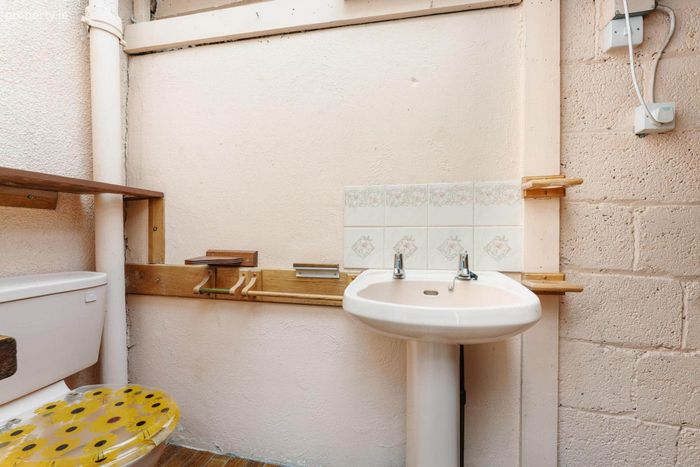
W/C: 0.96m X 3.83m.
Directions;
Eircode: D20 Y586
BER Details
Energy Performance Indicator: 0.00 kWh/m2/yr
This property was last updated: 10 days ago