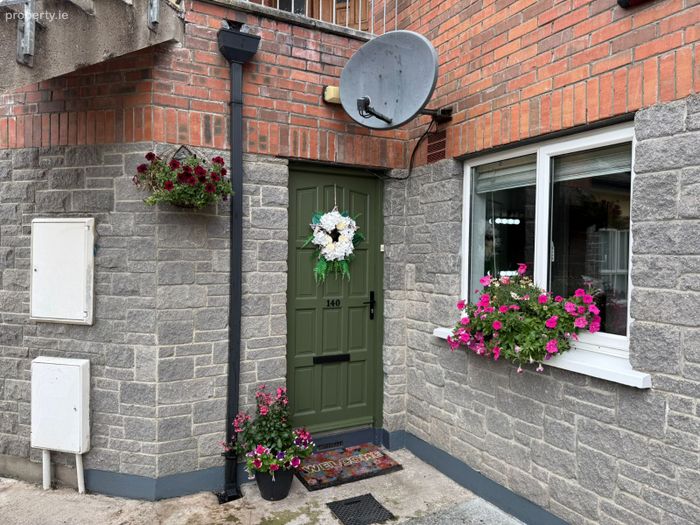
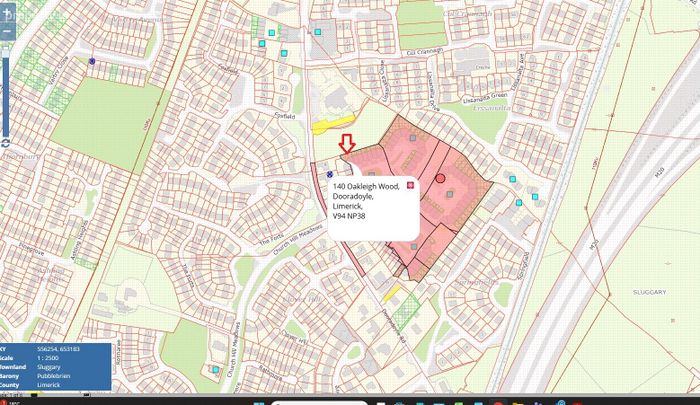
140 Oakleigh Wood, Dooradoyle, Dooradoyle, Co. Limerick
 See Larger Images & 34 More Photographs >>
€315,000
Apartment For Sale3 Bedrooms, 2 Bathrooms, Apartment For Sale
Rating:


Contact Name: Lisa Kearney MIPAV TRV MMCEPI
Agent:
Rooney Auctioneers - Limerick/Galway
PSR Licence Number: 002593
Email Agent Show Number
Save This Ad
Property Description
This superb and spacious three-bedroom ground floor apartment is presented in immaculate turnkey condition, offering bright, modern and exceptionally well-maintained accommodation throughout.
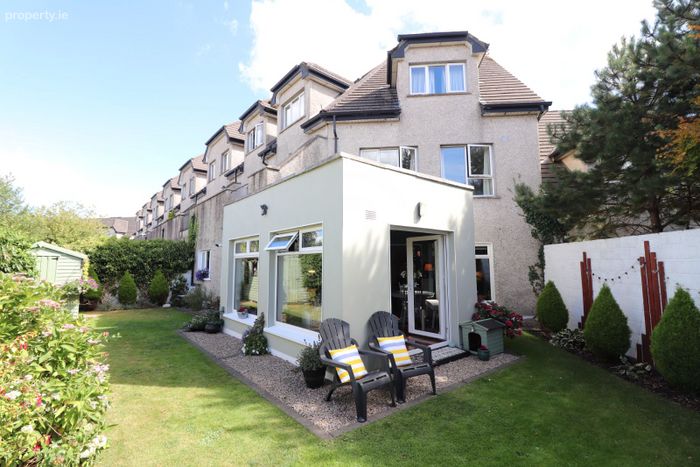
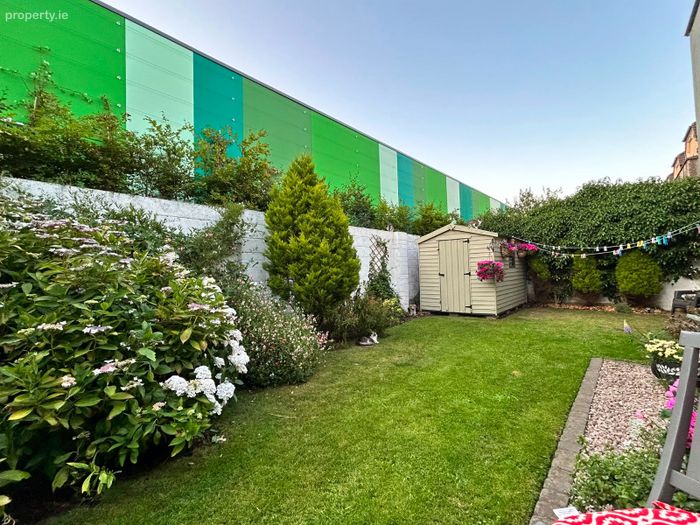
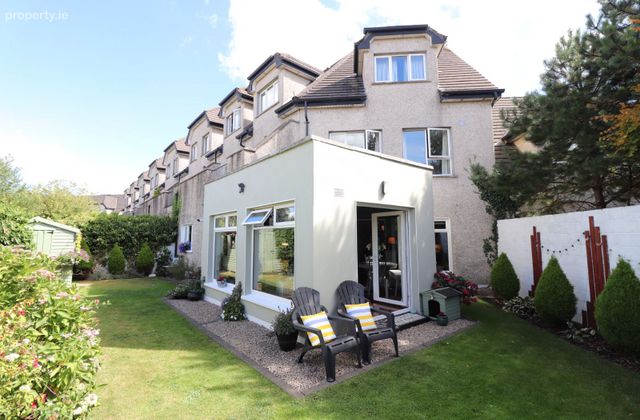
No. 140 also benefits from a private, landscaped rear garden providing much-needed outdoor space to relax and enjoy.
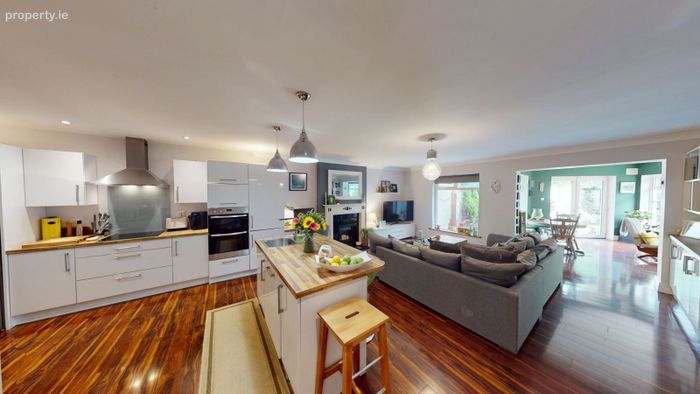
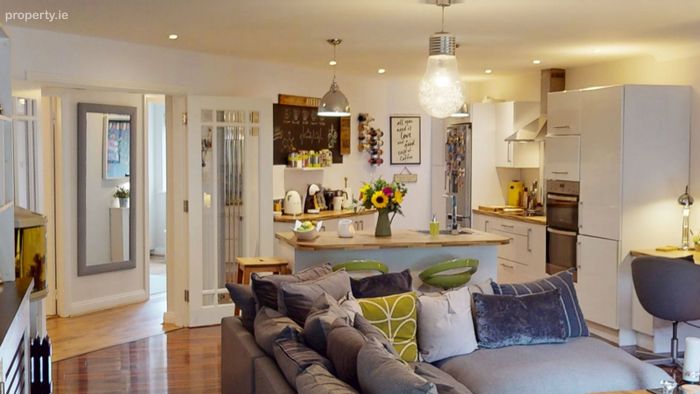
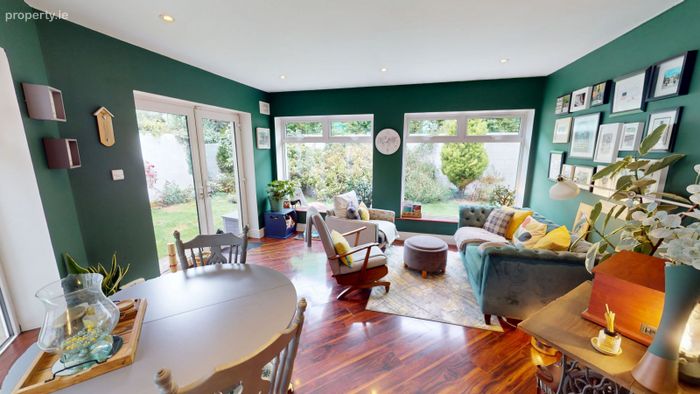
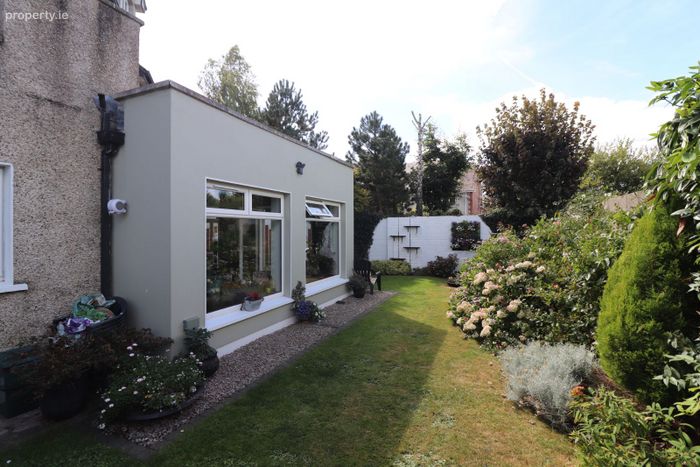
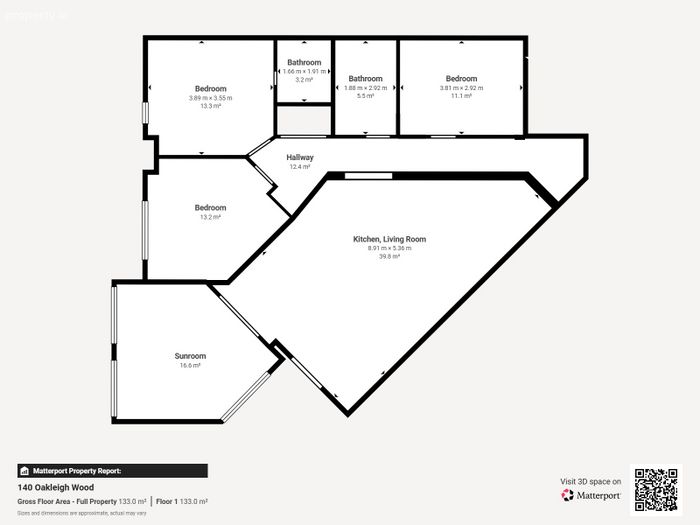
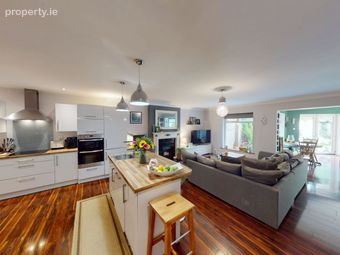
This exceptionally spacious apartment has been extended to the rear, creating a second large living room/sunroom with double doors opening directly onto the rear garden. The accommodation comprises a large open-plan living, kitchen and dining area with modern fitted kitchen units, a main bathroom and three large double bedrooms, with the main bedroom benefiting from an ensuite bathroom.
This outstanding property offers spacious, modern and turnkey accommodation in a highly convenient and centrally located setting, making it an ideal home. The property also benefits from an allocated parking
space located directly outside the building, along with ample
additional communal parking.
No. 140 oakleigh Wood represents a rare opportunity to acquire a truly exceptional property in one of Dooradoyle's most sought-after residential developments. The location offers unrivalled convenience, with an abundance of amenities within walking distance, including The Crescent Shopping Centre (less than 1km away), Crescent College Comprehensive (approximately 750m), University Hospital Limerick, Raheen Business Park, excellent primary and secondary schools, shops, restaurants, sporting facilities and regular public transport links. The M20, M7 and Shannon Airport are also easily accessible, making this an ideal location for commuters.
Combining stylish, spacious accommodation with a superb location and private outdoor space, No. 140 Oakleigh Wood is sure to appeal to all and viewing is highly recommended.
Additional Features
Built in 2001
Overall floor area: approximately 104.7 m² / 1,159 sq. ft.
Blinds and light fittings included
Appliances included
Annual management fee: approximately €1140
Gas-fired central heating
Large private, landscaped rear garden
Viewing is highly recommended to fully appreciate this stunning property
Accommodation
Entrance Hall:
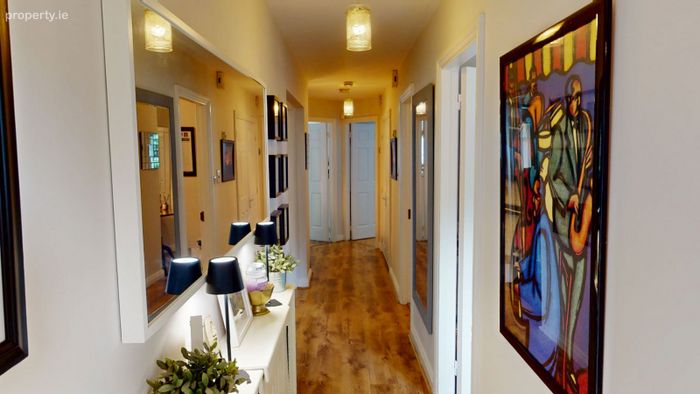
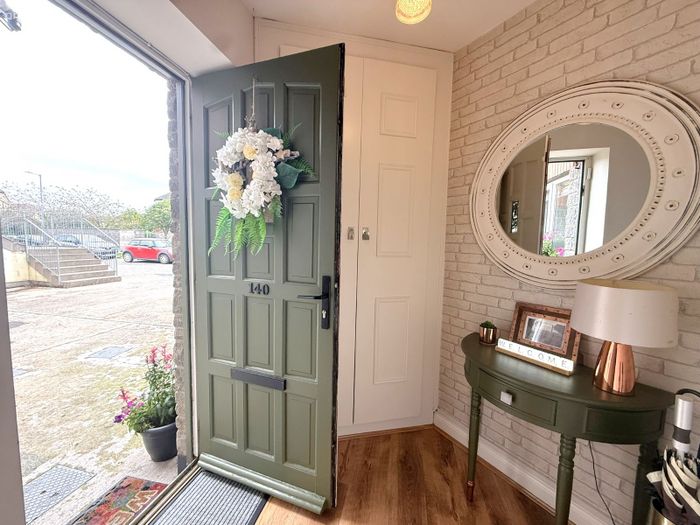
Large, bright entrance hall with built-in storage and attractive wood flooring.
Kitchen/Dining/Living Room: 8.94m x 5.32m
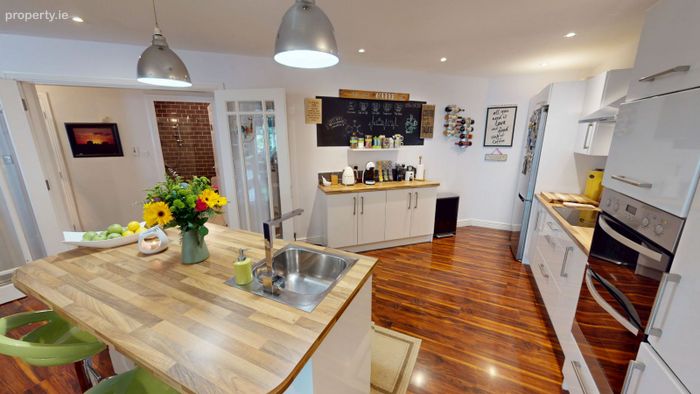
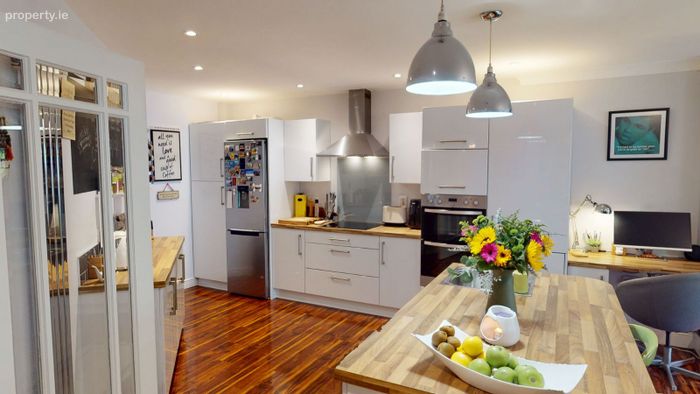
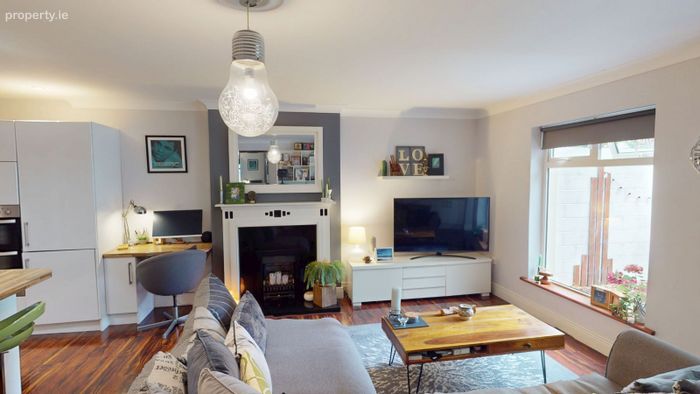
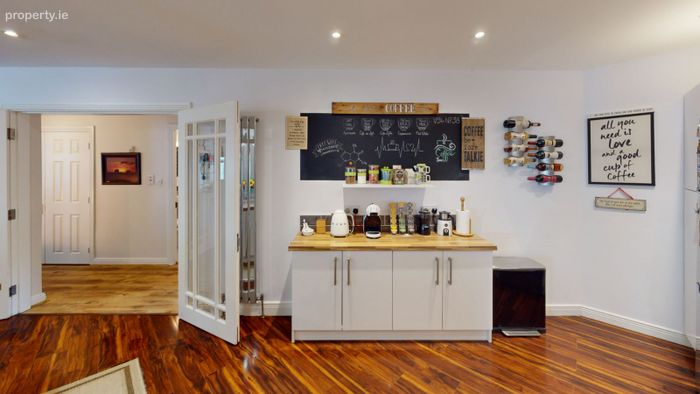
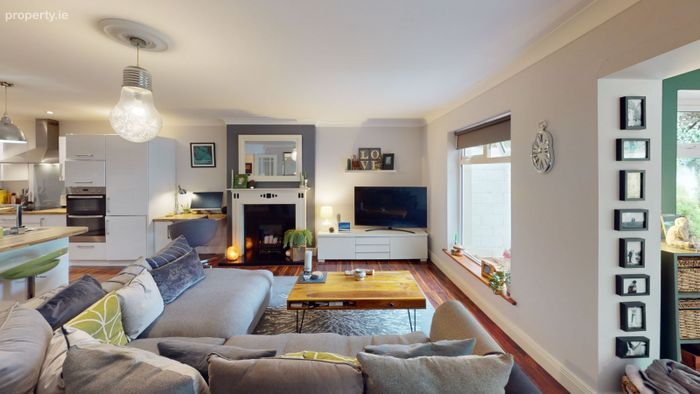
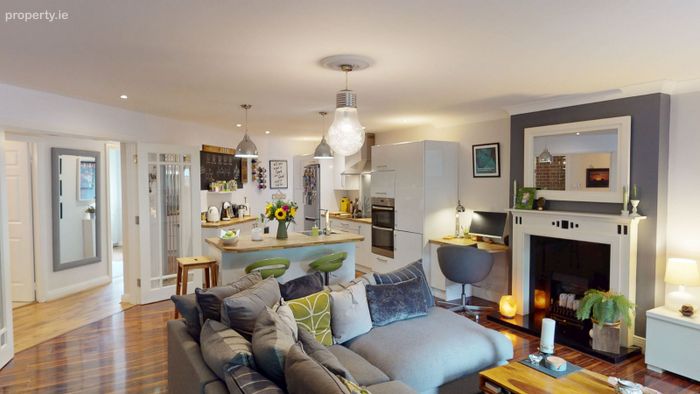
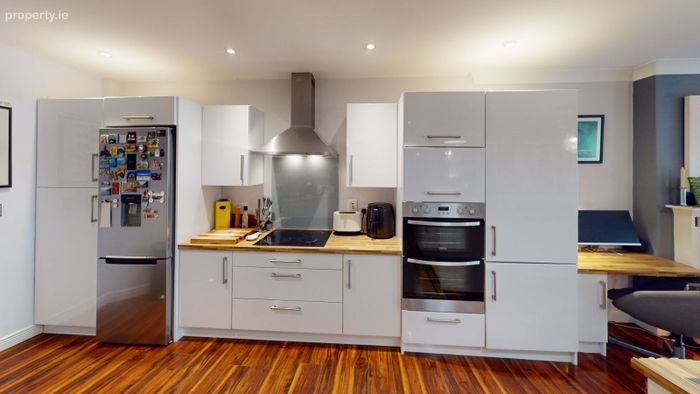
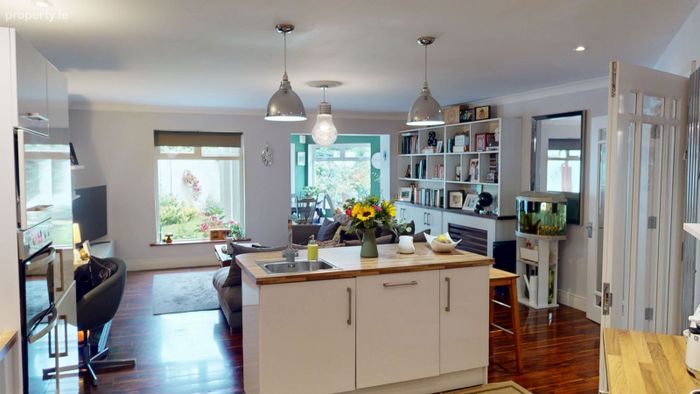
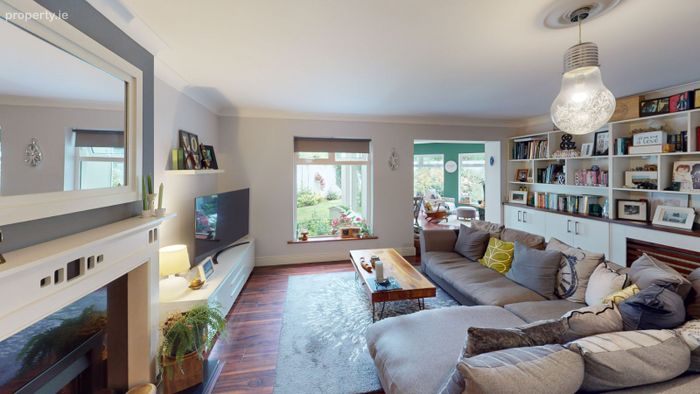
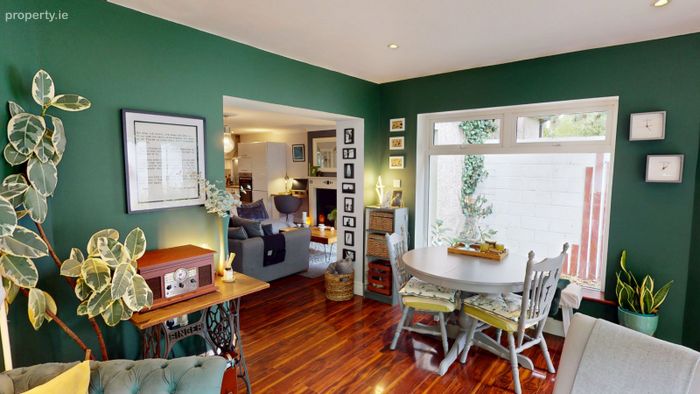
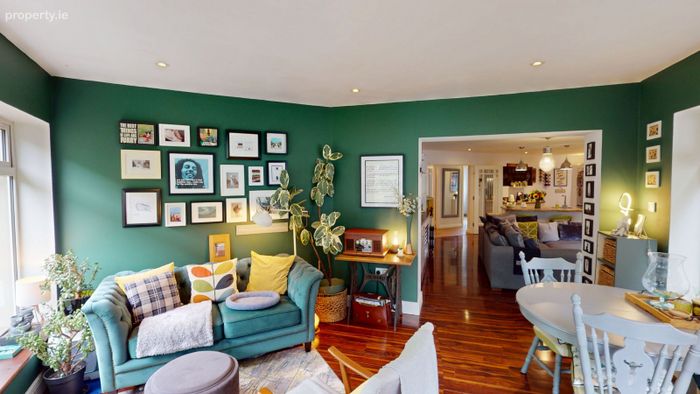
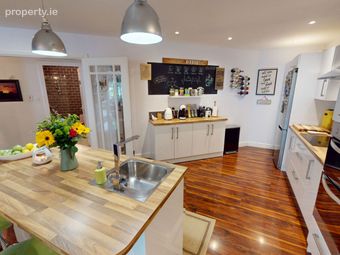
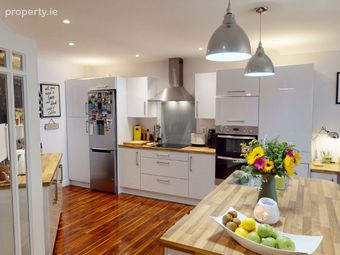
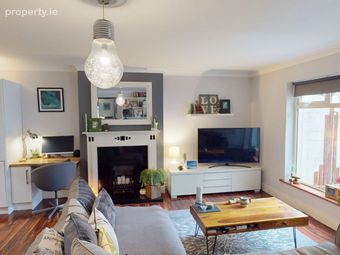
Large, spacious open-plan room featuring a beautiful modern fitted kitchen with centre island. The kitchen benefits from recessed spotlights and pendant lighting, with integrated dishwasher and washing machine, hob, extractor fan and double oven included. Double glass doors lead from the hallway into the open-plan living area, which opens through to the extended second living room/sunroom at the rear. The bright living area features a large window overlooking the private rear garden and attractive wood flooring throughout.
Sunroom/Living Room 2: 4.14m x 3.40m
A stunning, bright and modern extension to the rear, featuring French doors opening directly onto the large private rear garden. Finished with solid wood flooring and recessed spotlights, this superb additional living space is a wonderful addition to the property.
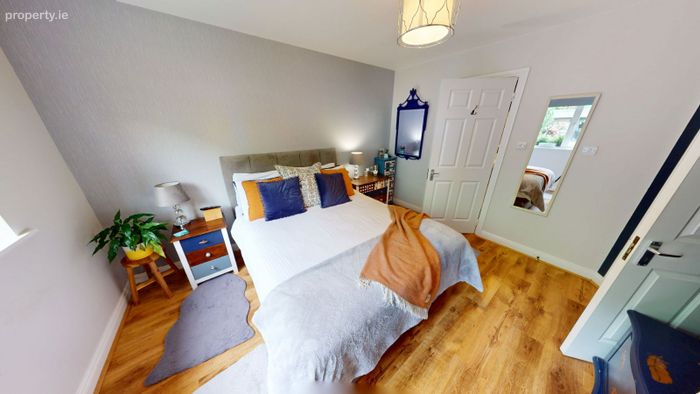
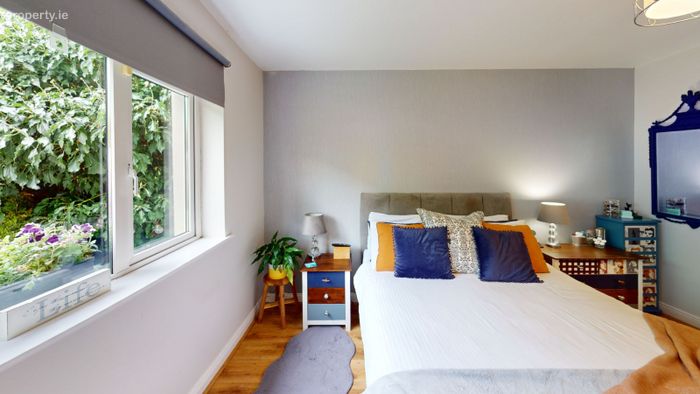
Bedroom 1: 3.86m x 3.59m
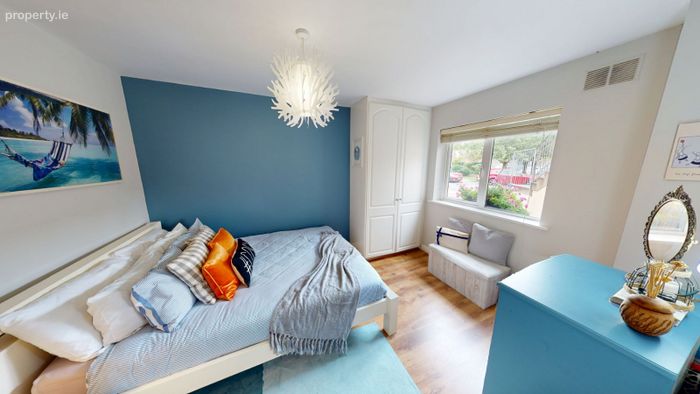
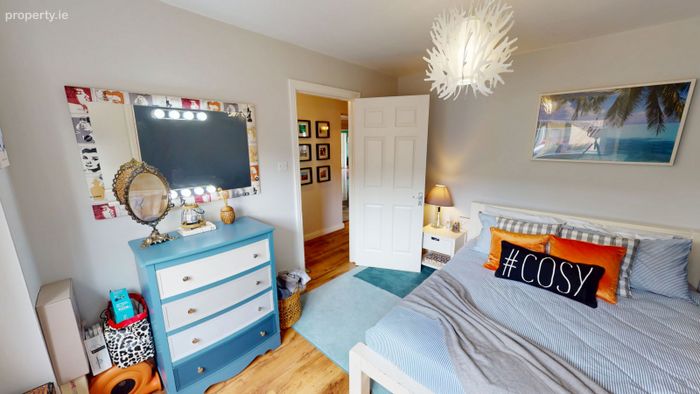
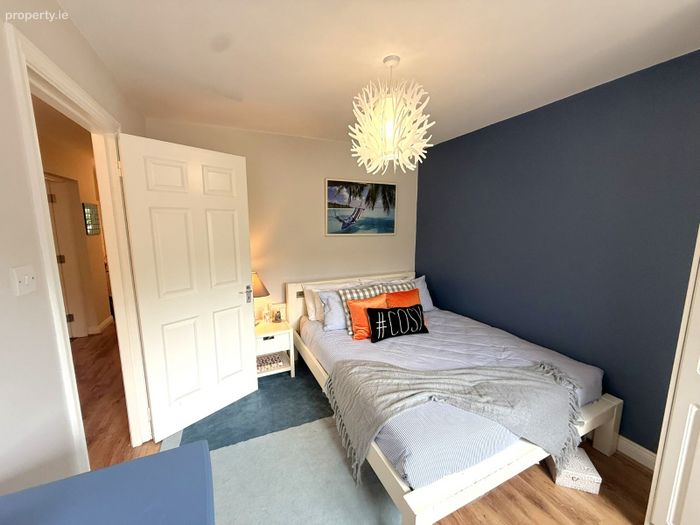
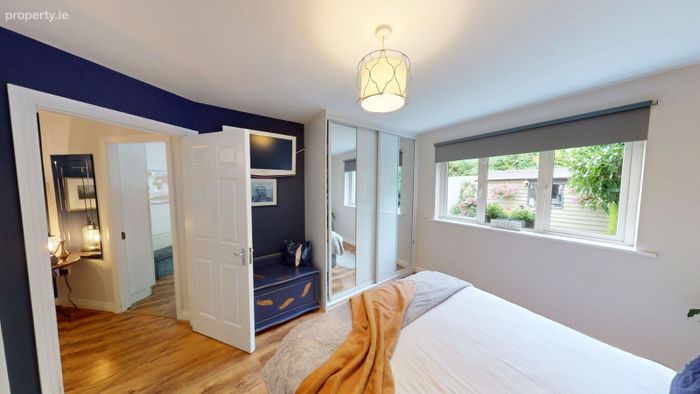
Bright and spacious rear-facing double bedroom overlooking the garden. The room features wood flooring and built-in sliderobes providing ample storage, with an ensuite located off the bedroom.
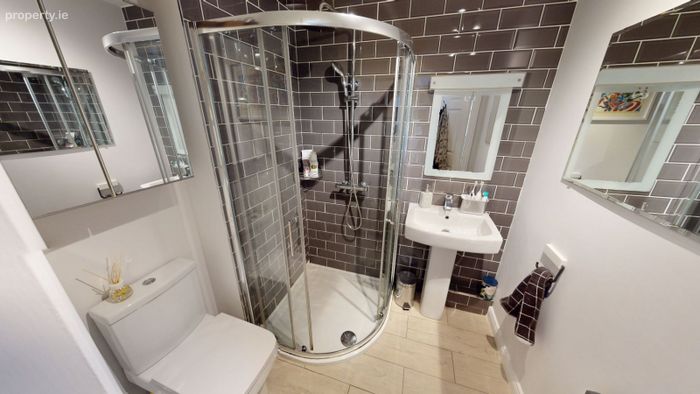
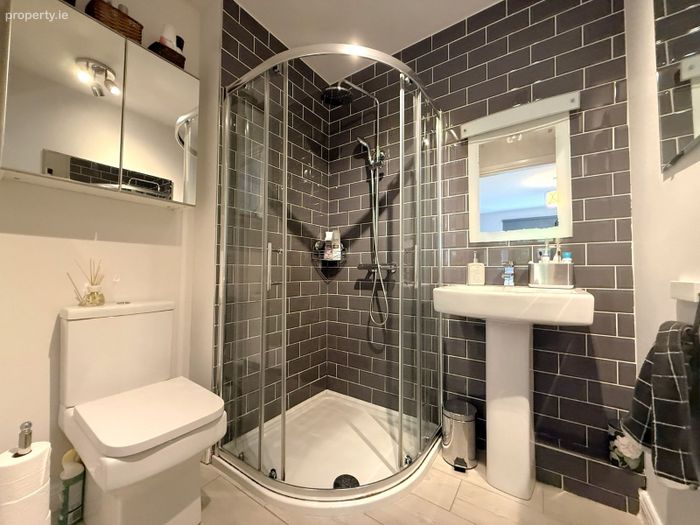
Ensuite: 1.92m x 1.74m
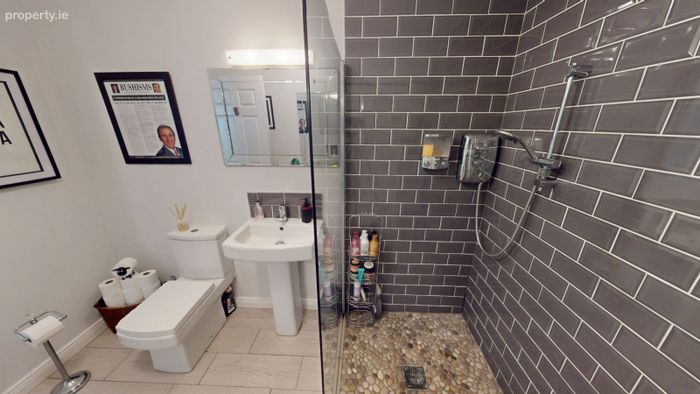
Bright, modern ensuite comprising WC, wash hand basin and power shower. Fully tiled throughout.
Bedroom 2: 3.77m x 3.95m
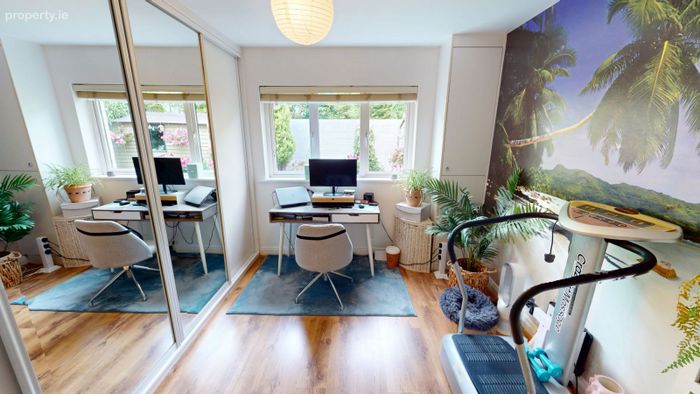
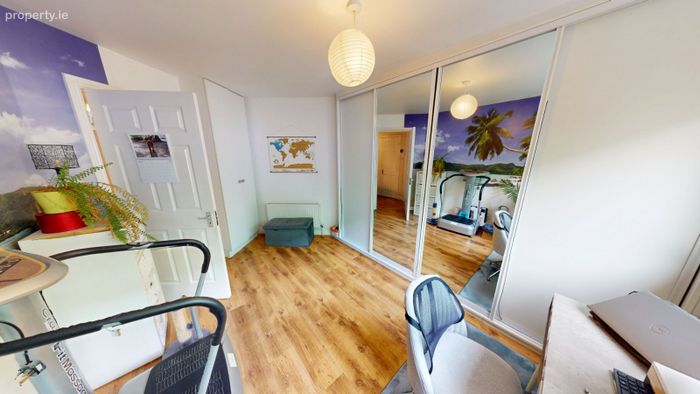
Bright, spacious front-facing double bedroom with wood flooring and built-in wardrobes.
Bedroom 3: 4.24m x 2.55m
Bright rear-facing double bedroom featuring wood flooring and built-in sliderobe wardrobes.
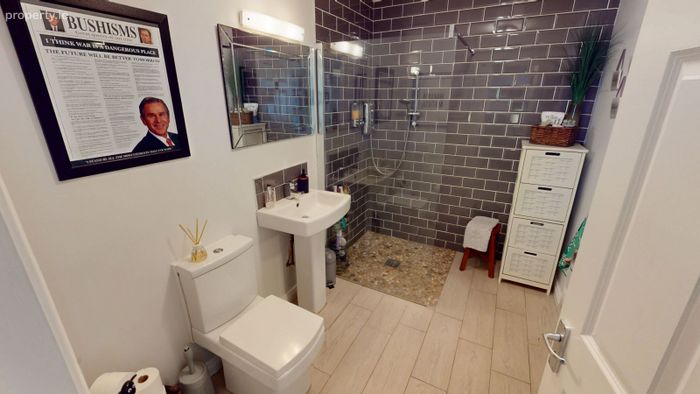
Bathroom: 3.08m x 1.97m
Bright, modern bathroom comprising WC, wash hand basin and electric shower. Fully tiled throughout.
These Particulars and Terms are issued by Rooney Auctioneers (Limerick) Limited on the agreed understanding that all negotiations in respect of the property mentioned, are and will be conducted through them. Whilst every care has been taken in preparing these Particulars and Terms of the said property, Rooney Auctioneers (Limerick) Limited do not warrant these Particulars and Terms or any representations made by them about the property and all intending purchasers/lessees should satisfy themselves as to the correctness and/or accuracy of the information given. Rooney Auctioneers (Limerick) Limited shall further not be liable for any loss or expenses, which may be incurred in visiting the property, should it prove unsuitable or to have been let, sold or withdrawn.
BER Details
BER No. 113586655
Energy Performance Indicator: 164.49 kWh/m2/yr
This property was last updated: yesterday morning