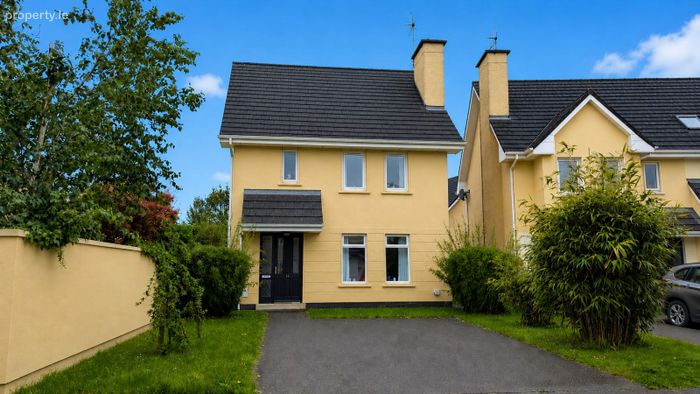
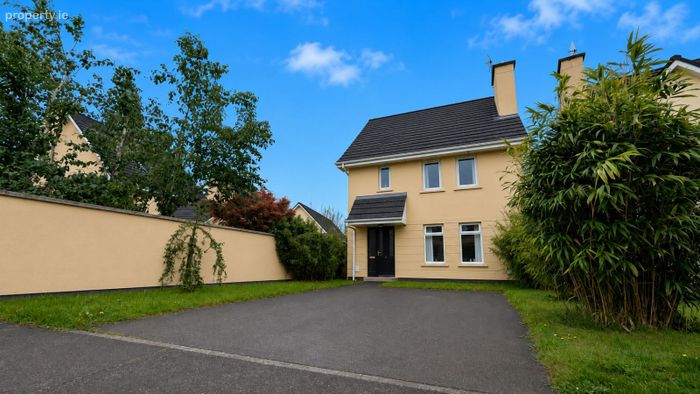
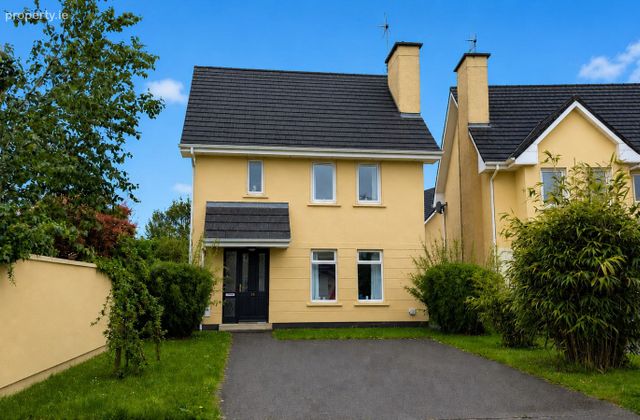
14 Westway, Grange Manor, Ballincollig, Co. Cork
 See Larger Images & 10 More Photographs >>
€475,000
Detached House3 Bedrooms, 3 Bathrooms, Detached House
Rating:


Contact Name: David Busteed
Agent:
Brennan Busteed
PSR Licence Number: 001358
Email Agent Call 023 8854444
Save This Ad
Key Features
Close to all amenities in Ballincollig and Cork cityFrequent public transport to Ballincollig and Cork City.
Detached
Tranquil neighbourhood
Property Description
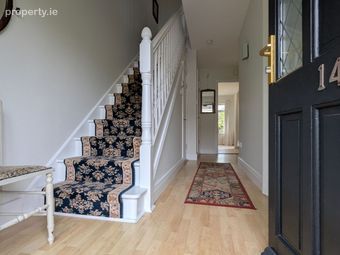
Stepped to Front Entrance: 5.41m x 1.93m (17'9" x 6'4").
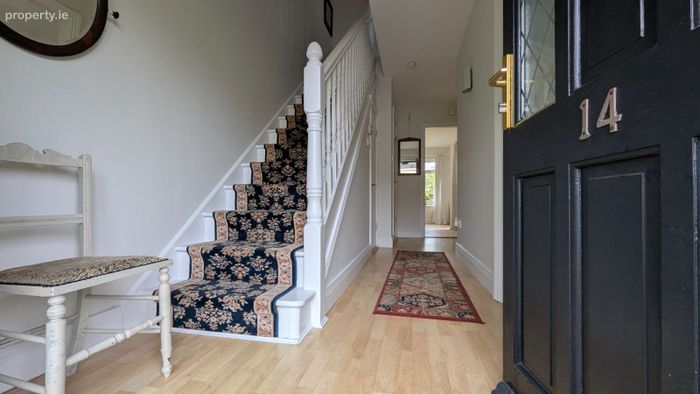
Leading to reception hallway, wood effect flooring. Hallway:
Guest toilet: W.C., W.H.B. and a tiled floor, Separate door to cloak-room with wall shelving.
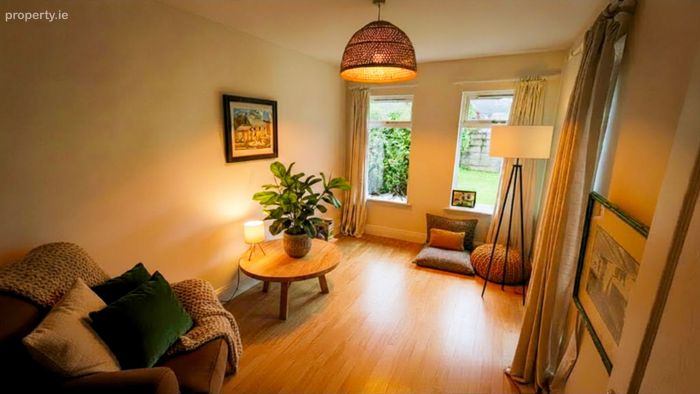
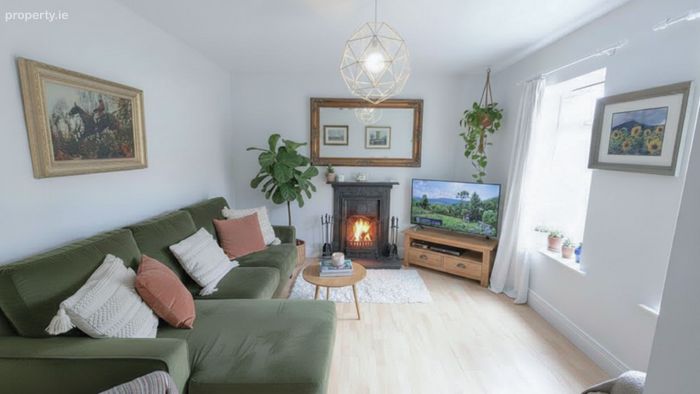
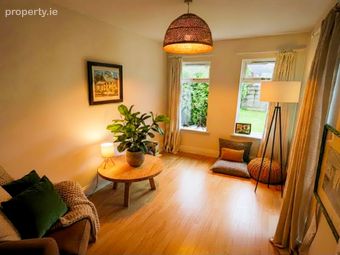
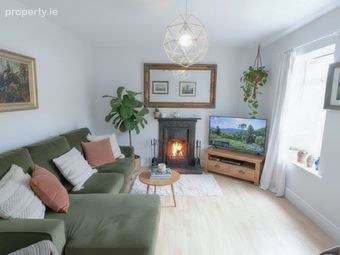
Lounge: 4.11m x 3.34m (13'6" x 10'11"). Two windows overlooking the front, attractive cast iron solid fuel fireplace (also piped for gas fire).Wood effect flooring.
Study / Playroom / Bedroom No.4 4.0m x 2.58m (13'1" x 8'6"). Two windows overlooking the rear garden plus a side access door to the outside. Wood effect flooring.
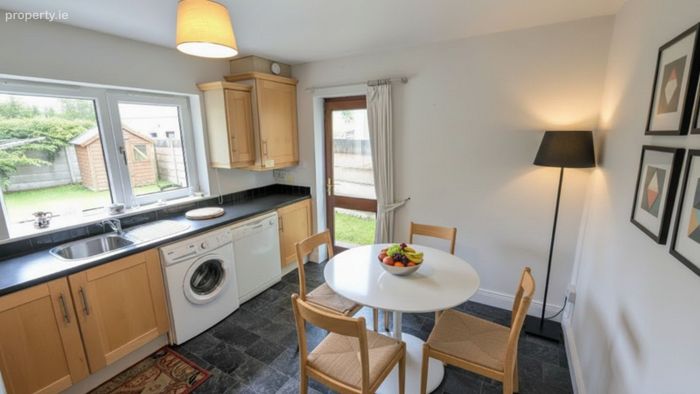
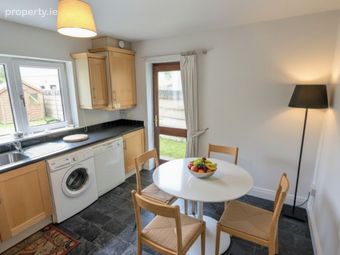
Kitchen cum Dining Room: 3.41m x 3.30m (11'2" x 10'10"). Fully fitted kitchen, floor and eye level units, plumbed for dishwasher and washing machine, plus a gas cooker. Tile effect laminated flooring. Access door to side and rear garden. Stairway: To first floor accommodation.
Landing Area: Hot press, shelved with dual immersion. Overhead access to attic.
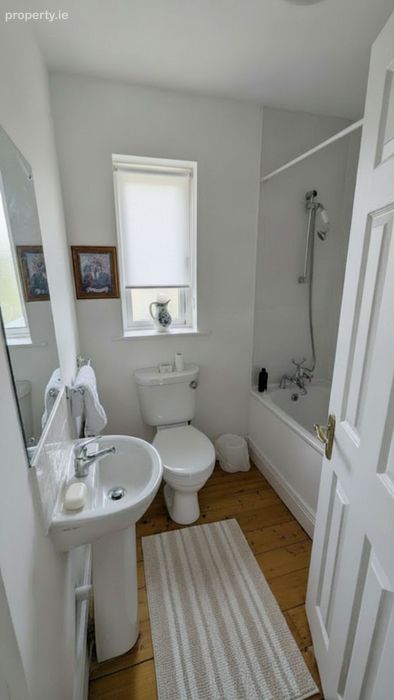
Main Bathroom: 1.90m x 1.73m (6'3" x 5'8"). Three-piece bathroom suite, shower attachment over the bath, plus fully tiled.
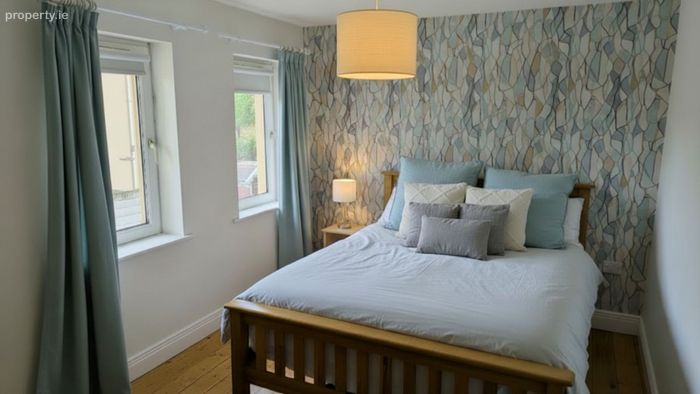
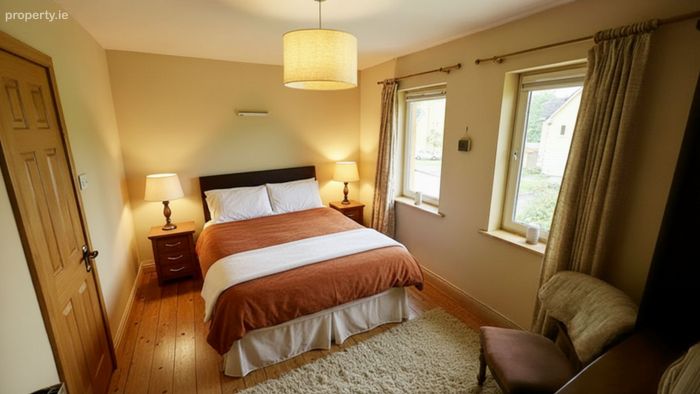
Bedroom No.1: 4.18m x 2.76m (13'9" x 9'1"). Two windows overlooking the front. Natural wood flooring. Ensuite: W.C., W.H.B and electric shower.
Bedroom No.2: 4.08m x 2.88m (13'5" x 9'5"). Two windows overlooking the rear garden. Natural wood flooring.
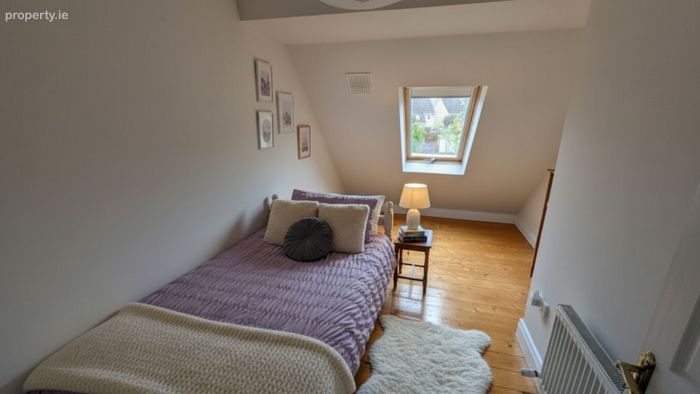
Bedroom No.3 4.50m x 2.59m (14'9" x 8'6"). Velux window to the rear. Natural wood flooring.
Services: Water: Mains supply, Sewerage: Mains connection’ Heating: Gas-fired central heating. Electricity: Mains Supply.
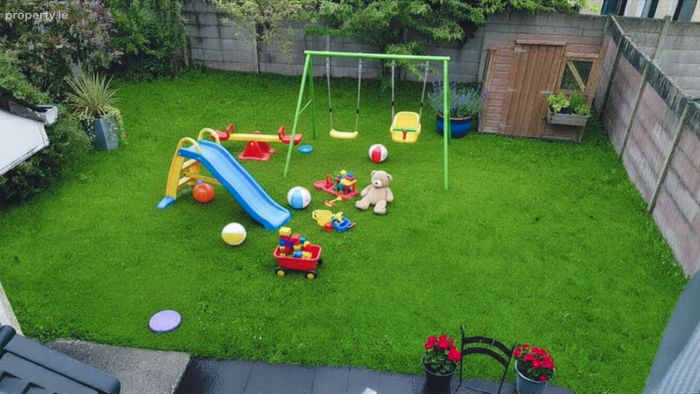
Outside: At the front are lawn areas with mature shrubs. Secure side-gates at both sides leading to the rear garden, plus a patio area. Mature shrubs and trees at the borders with the remainder set out to lawn. Corner Barna garden shed for storage. Outside water tap and lighting. Viewing: Viewing comes highly recommended to appreciate the property in its entirety. Strictly by prior appointment with the selling agent.
BER Details
BER No. 103546065
Energy Performance Indicator: 195.16 kWh/m2/yr
This property was last updated: yesterday morning