14 Sycamore Drive, Kilmallock, Co. Limerick, Kilmallock, Co. Limerick
 See Larger Images & 13 More Photographs >>
€270,000
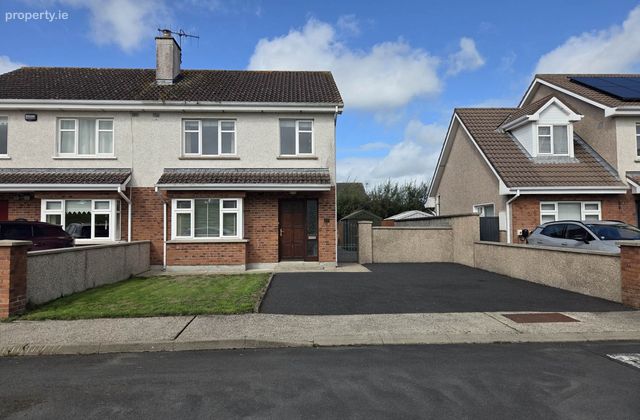
Semi-Detached House3 Bedrooms, 2 Bathrooms, Semi-Detached House
Rating:


Contact Name: Richard Ryan
Agent:
GVM Auctioneers - Kilmallock
PSR Licence Number: 002030
Email Agent Show Number
Save This Ad
Key Features
Oil fired central heating.DG PVC Windows.
Mains Services.
Walking distance of town centre.
BER C.
Property Description
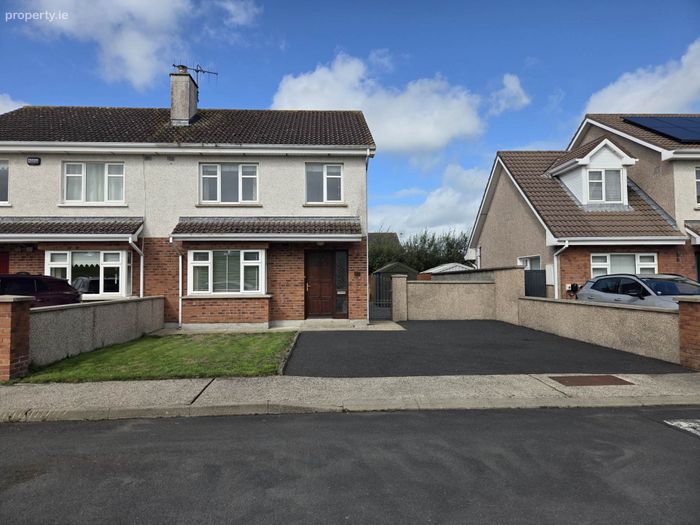
Presented in excellent condition throughout, this attractive property offers bright, well-proportioned and comfortable accommodation. The ground floor comprises a welcoming entrance hall, a spacious sitting room and a generous kitchen/dining area, ideal for both everyday family living and entertaining. Upstairs, there are three well-appointed bedrooms, including a master bedroom with ensuite, along with a main family bathroom.
.
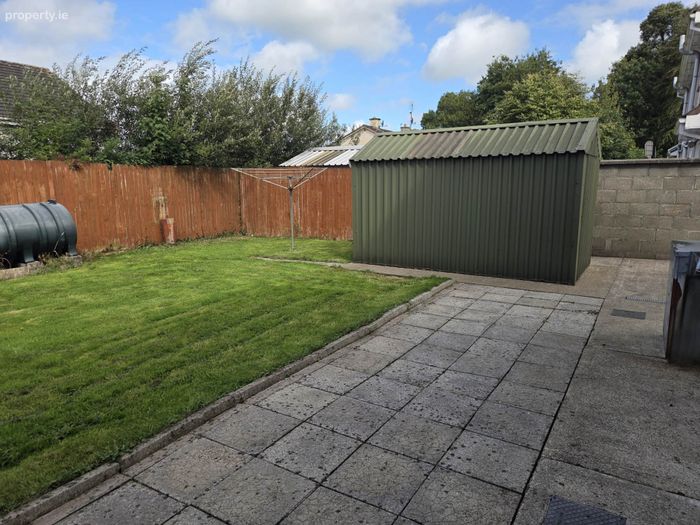
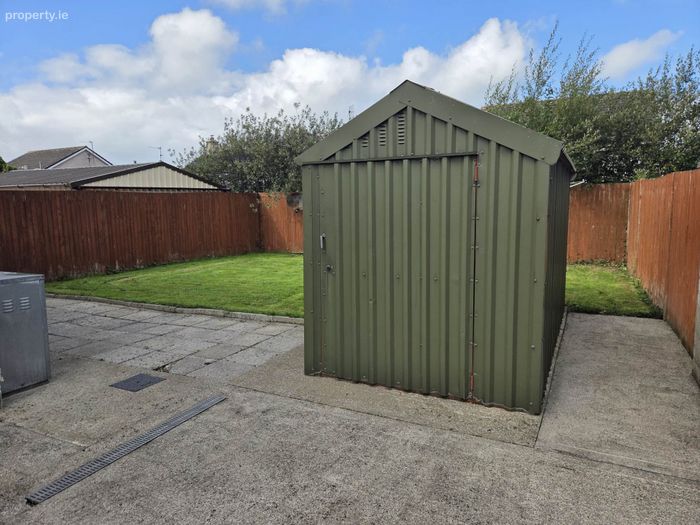
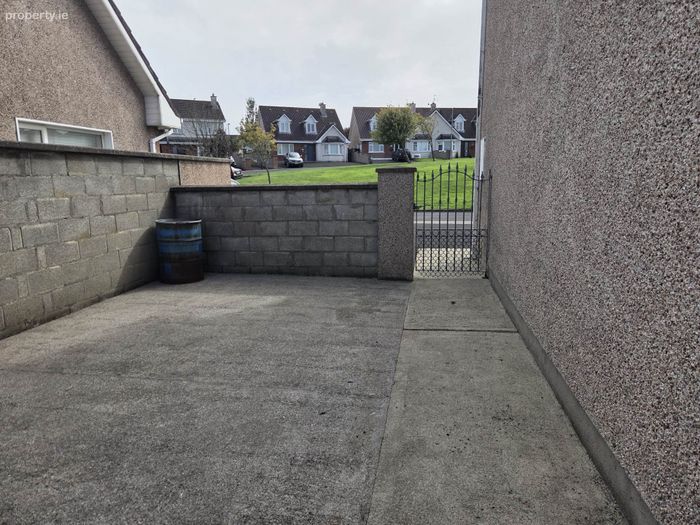
The front garden has an open plan lawn and two car parking spaces with pedestrian entrance gate to access the rear garden. Enclosed rear garden, offering privacy and laid out in lawn with patio area and steel tech garden shed.
Standing on a generous site with excellent potential for future extension, this property enjoys a peaceful and family-friendly setting while remaining just a short walk from Kilmallock town and all its amenities. The established residential surroundings provide a wonderful balance of convenience, privacy and tranquillity
Early viewing is highly recommended to fully appreciate all that this property has to offer.
For further information or to arrange a viewing, contact Richard Ryan on 087 8067772.
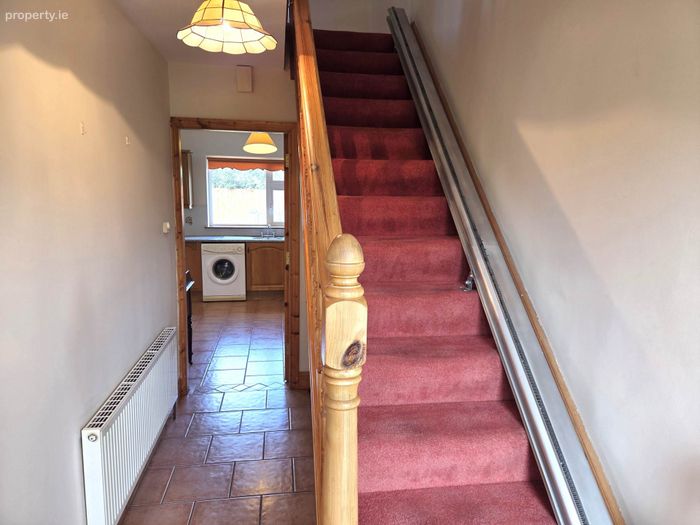
Entrance Hall - 12'10" (3.91m) x 5'10" (1.78m)
With tiled floor
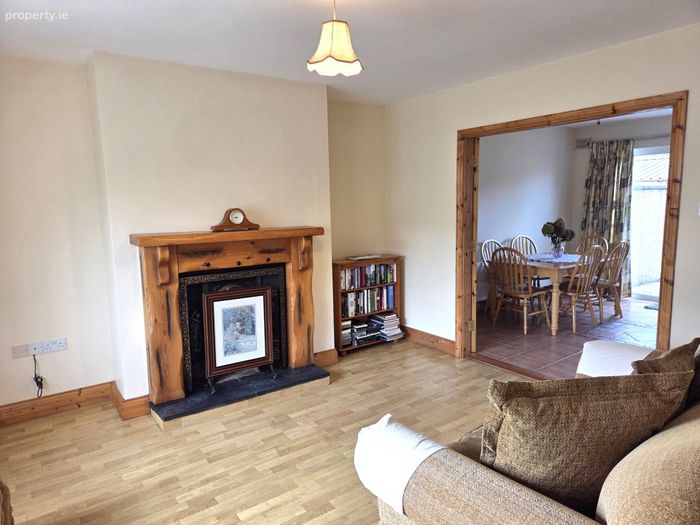
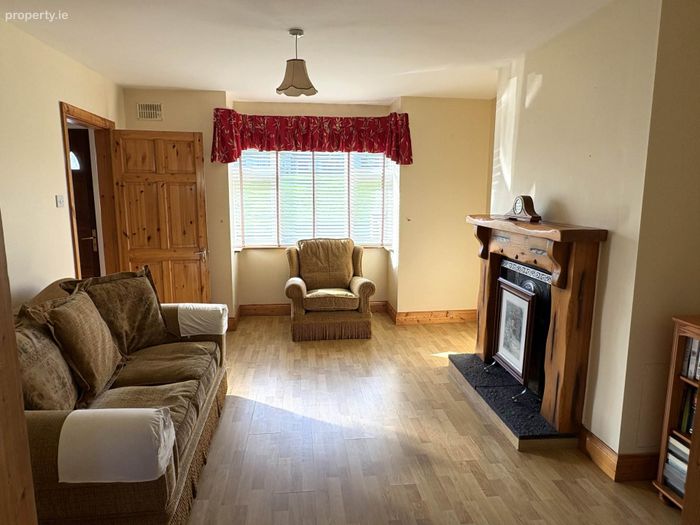
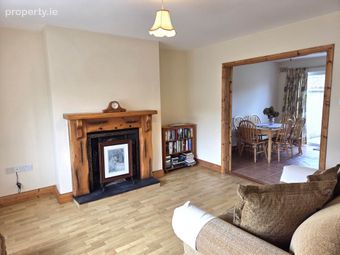
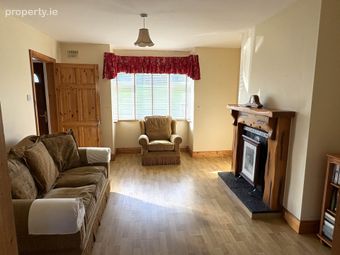
Sitting Room - 13'0" (3.96m) x 12'6" (3.81m)
With laminated wood floor, feature fireplace & bay window.
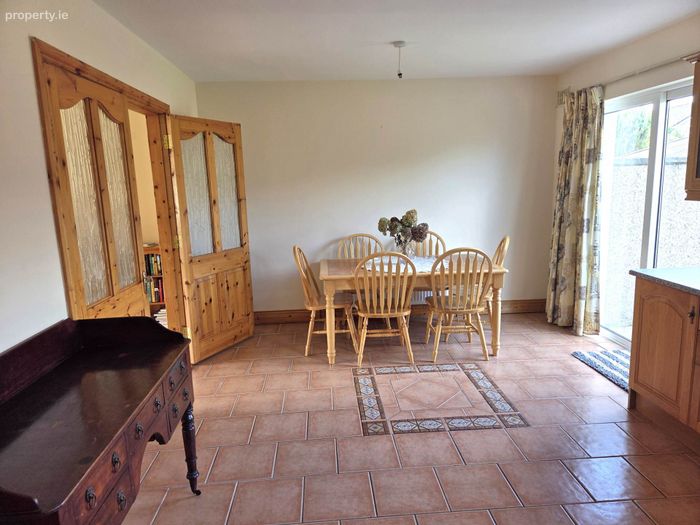
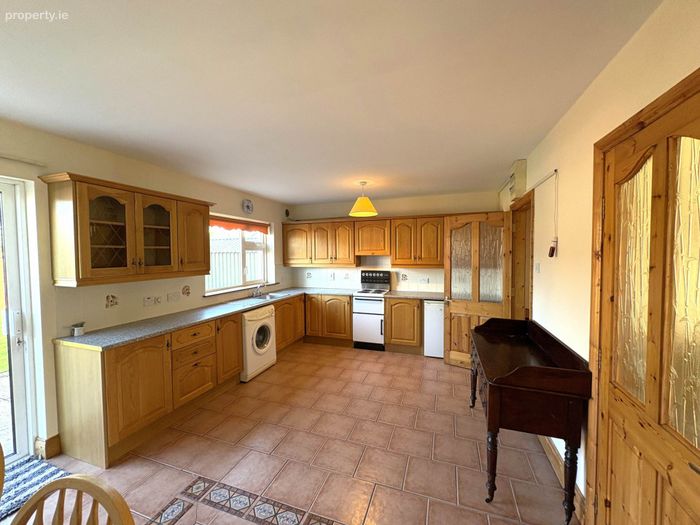
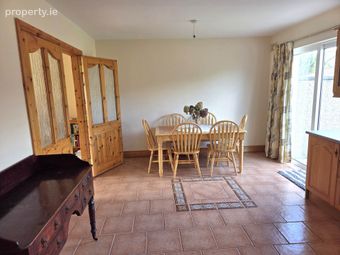
Kitchen/Dining Room - 18'9" (5.72m) x 12'0" (3.66m)
With fitted units containing ample storage, tiled floor, tiled splash back.
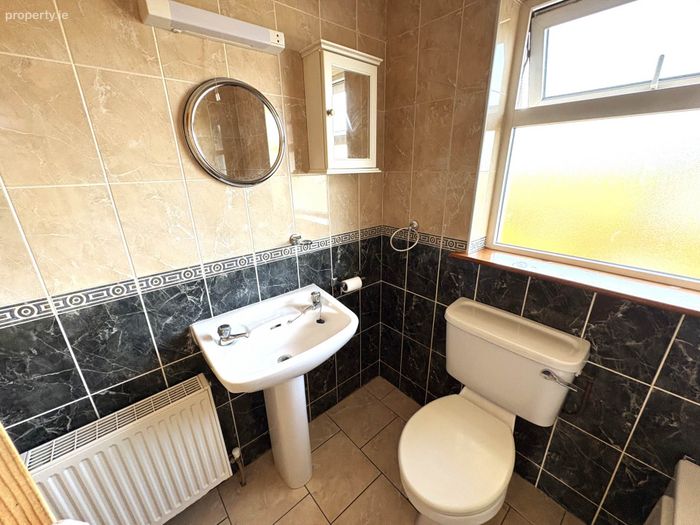
Bathroom - 5'6" (1.68m) x 6'6" (1.98m)
Tiled with; toilet, bath and wash hand basin.
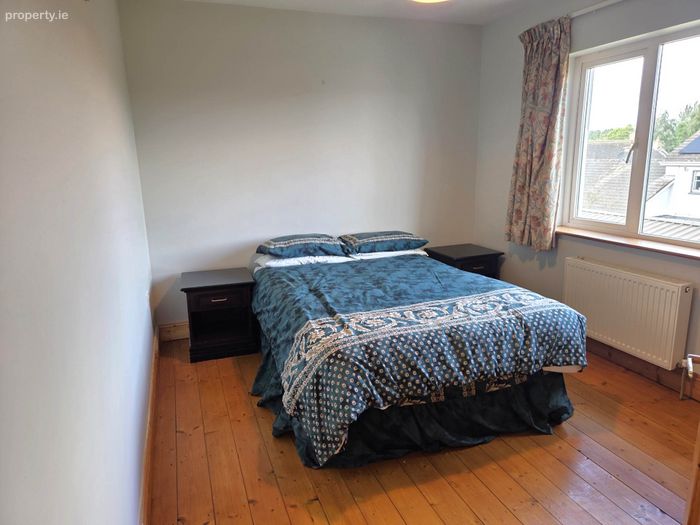
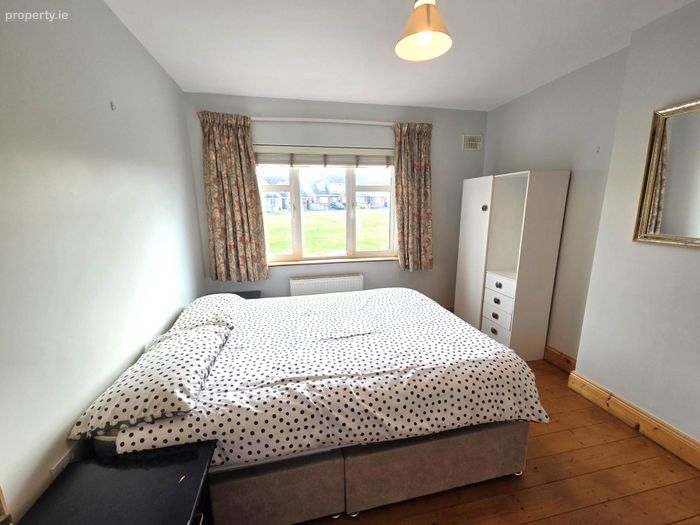
Bedroom No. 1 - 11'9" (3.58m) x 9'6" (2.9m)
With solid wooden floor.
Bedroom No. 2 - 11'11" (3.63m) x 11'9" (3.58m)
With solid wooden floor.
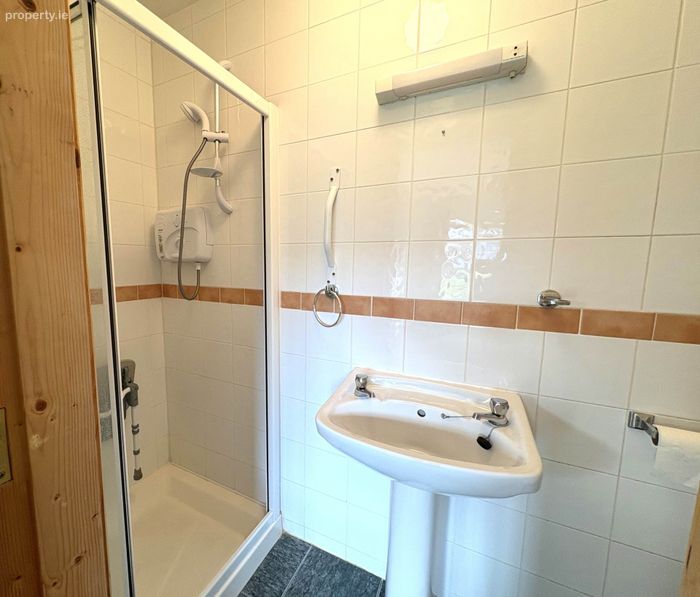
Ensuite - 8'8" (2.64m) x 3'0" (0.91m)
Fully tiled with toilet, wash hand basin and Triton electric shower.
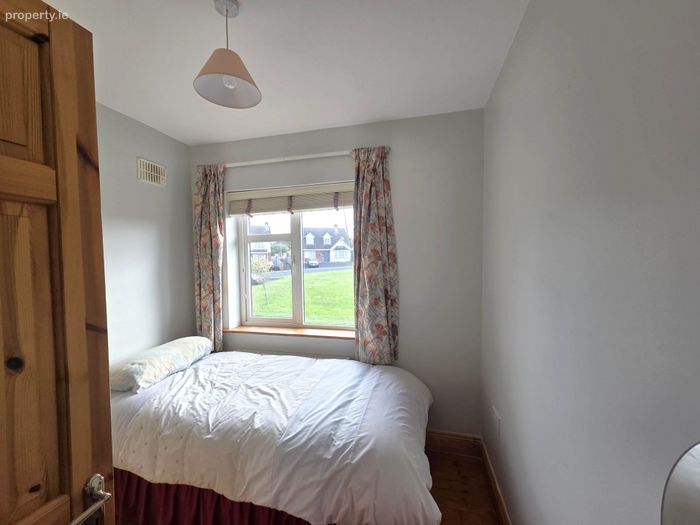
Bedroom No. 3 - 8'0" (2.44m) x 8'0" (2.44m)
With solid wooden floor.
Directions
Heading in the direction of Bruff from Kilmallock turn left at the church, proceed for 250 meters and turn right into Sycamore Drive. Co-ordinates: 52.40406546537745, -8.581217398887453 or alternatively use Eircode V35 HX67.
Notice
Please note we have not tested any apparatus, fixtures, fittings, or services. Interested parties must undertake their own investigation into the working order of these items. All measurements are approximate and photographs provided for guidance only.
BER Details
BER No. 103643466
Energy Performance Indicator: 173.86 kWh/m2/yr
This property was last updated: 4 days ago