14 Luttrellstown Grove, Castleknock, Dublin 15, Co. Dublin, Castleknock, Dublin 15
 See Larger Images & 58 More Photographs >>
€585,000
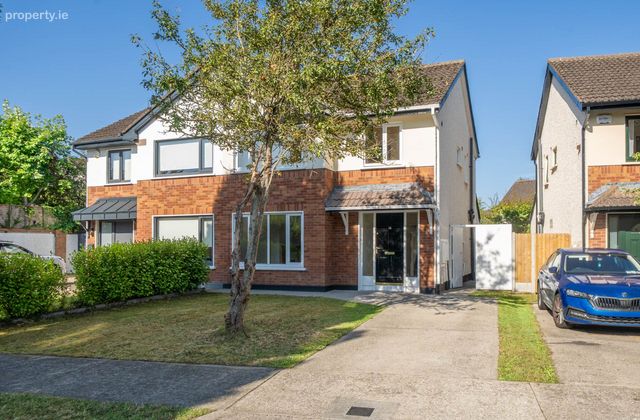
Semi-Detached House3 Bedrooms, 3 Bathrooms, Semi-Detached House
Rating:


Contact Name: Monika Czarnecka
Agent:
Baxter Real Estate
PSR Licence Number: 004135
Email Agent Show Number
Save This Ad
Key Features
Pristine 3-bedroom family home in turnkey conditionBuilt by Park Developments
Quiet cul-de-sac setting in a mature Castleknock development
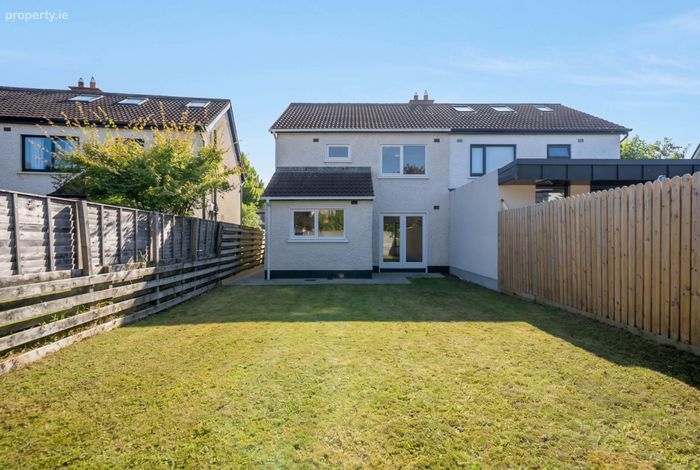
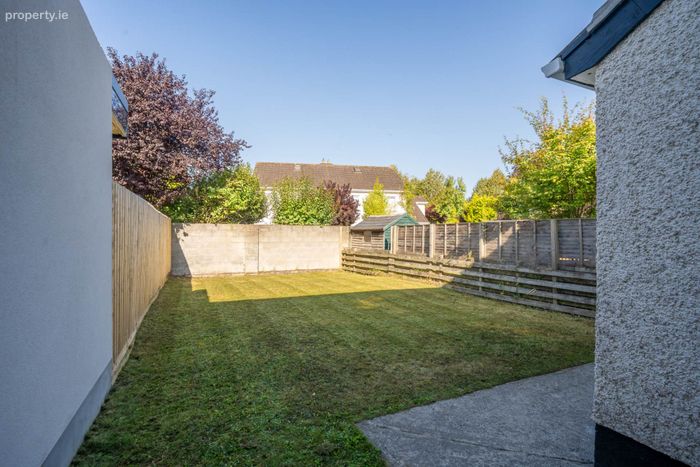
Unusually generous rear garden extending approximately 14 metres in length
Rear garden extending to approximately 90 sq.m.
Excellent sense of space, privacy and openness to the rear
B energy rating
Newer gas boiler installed in 2023
New flooring and recently redecorated throughout. Attic insulation.
Convenient to Castleknock Village, schools, shops, public transport, N3 and M50
Property Description
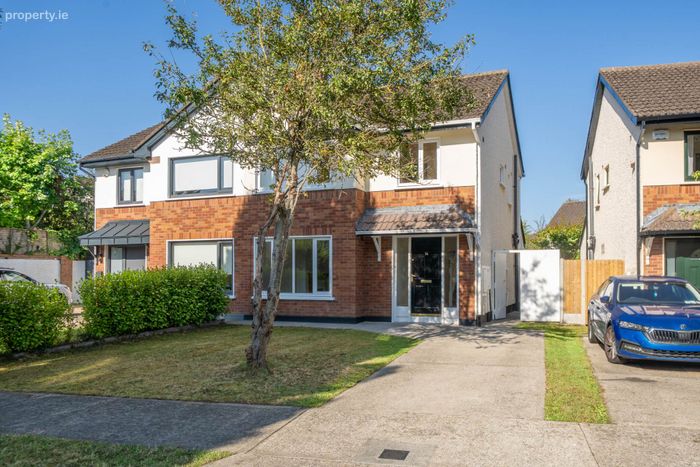
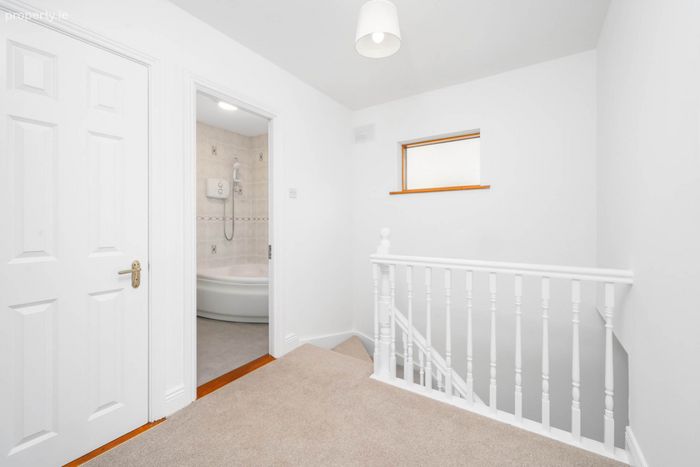
Built by renowned developers Park Developments, this attractive home has been exceptionally well maintained and benefits from a substantial programme of recent upgrading and enhancement. Recent works include new laminate flooring throughout, new carpet to the stairs and landing, complete internal redecoration, together with the repair, sealing and repainting of the external windows, fascias and soffits. The property has also been professionally deep cleaned and is ready for immediate occupation.
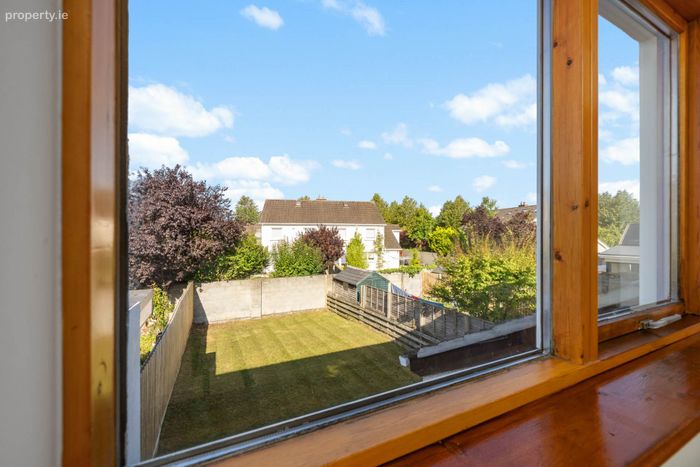
A particular feature of No. 14 is its unusually generous rear garden, which extends approximately 14 metres in length and to approximately 90 sq.m. The additional depth, together with the generous separation from the property to the rear, creates an excellent sense of space, privacy and openness which is not always found in comparable homes within the development.
The larger-than-average garden provides excellent outdoor space for families, entertaining, landscaping and recreation. Its generous proportions may also provide a purchaser with greater flexibility to adapt or extend the property in the future to include a detached habitable accommodation, subject to the relevant planning requirements.
The property benefits from a B energy rating together with a newer gas boiler, which was installed in 2023 and has been fully serviced. The B energy rating should contribute to improved energy efficiency and may also enable purchasers to avail of preferential green mortgage rates offered by certain lenders, subject to individual lender criteria.
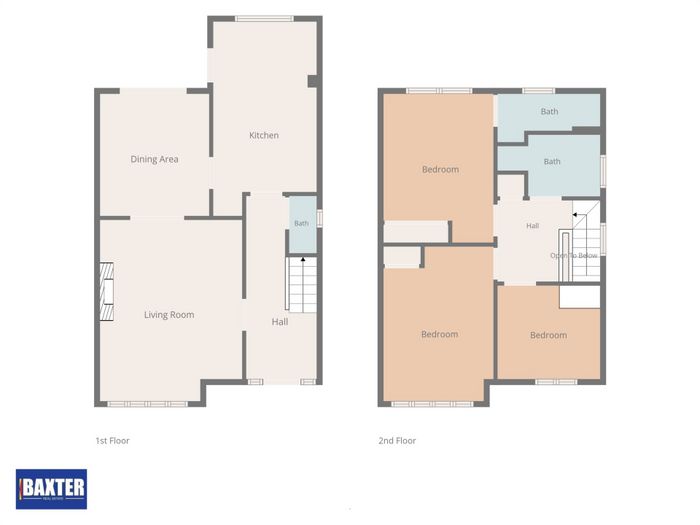
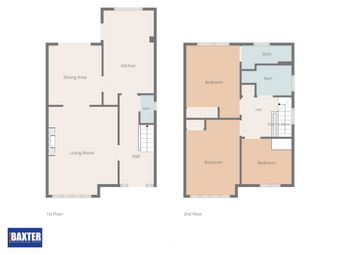
Internally, the accommodation is well proportioned and provides an excellent layout for modern family living. The ground floor comprises a welcoming entrance hall, spacious living room, dining area, kitchen and guest WC. Upstairs there are three bedrooms together with the family bathroom and en-suite.
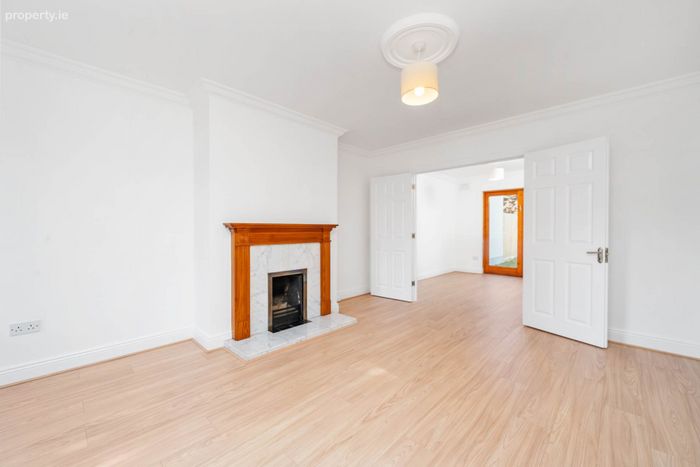
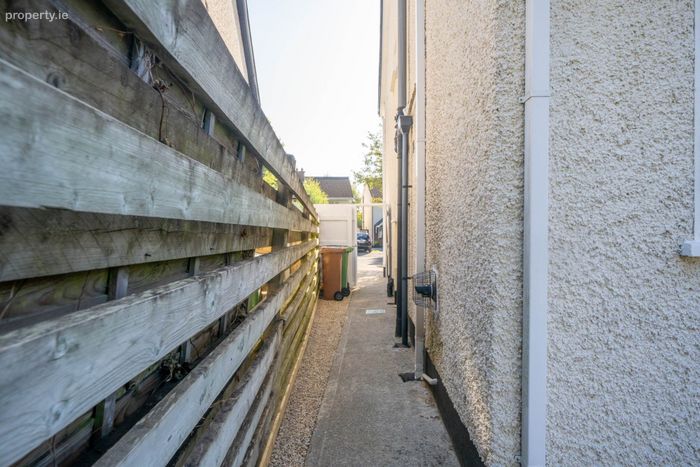
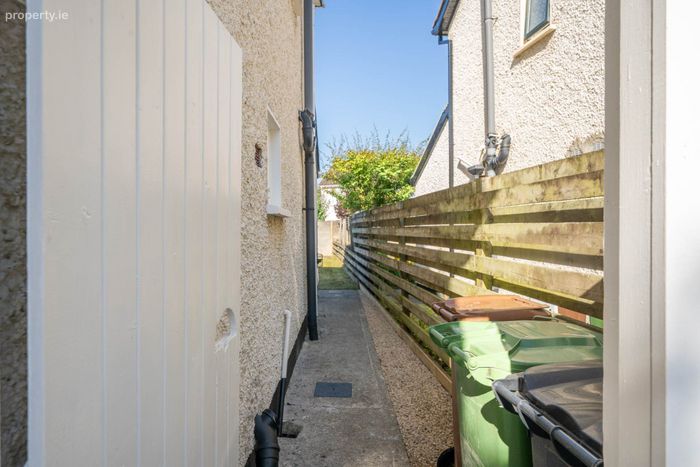
Consideration has also been given to the future adaptability of the property. Upgraded insulating underlay has been installed beneath the new click-fitted flooring, while sound insulation has previously been incorporated within a number of the original partition walls and between floors. The existing fireplace has also been retained, providing flexibility for a future stove, electric fire or gas fire, if desired. Outside, the generous rear garden is complemented by convenient side access with ample space with wheelie bins, while the property`s position within the development provides a quiet and settled residential setting. Luttrellstown Grove is a mature and highly regarded residential development in Castleknock, with an established, family-oriented character. The property is conveniently located close to a wealth of local amenities, including shops, cafés, recreational facilities and a selection of highly regarded primary and secondary schools. Castleknock Village, Blanchardstown Shopping Centre and the Phoenix Park are all easily accessible, while the N3 and M50 provide convenient access to the wider Dublin area. The location is also well served by public transport.14 Luttrellstown Grove represents an excellent opportunity to acquire a beautifully presented, energy-efficient family home in a sought-after Castleknock location, with the significant added benefit of an unusually generous rear garden.
Viewing is highly recommended.
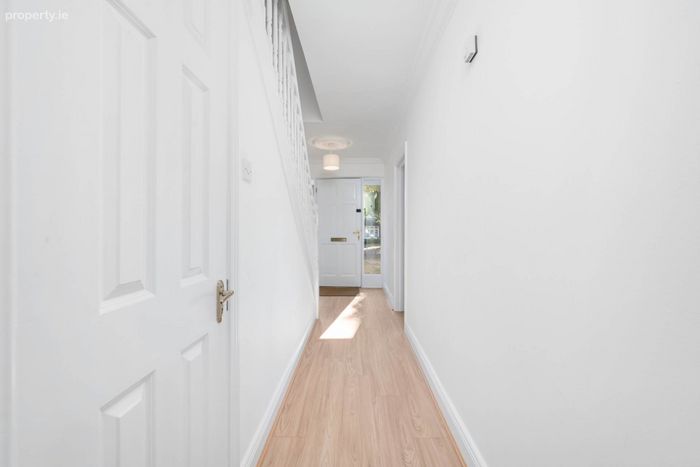
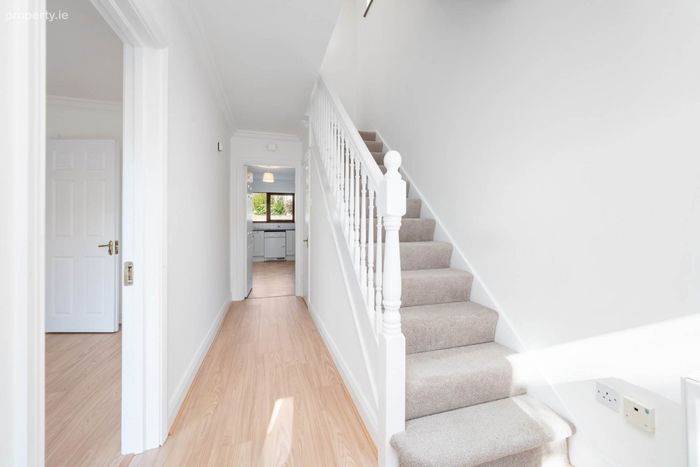
Entrance Hall
Welcoming entrance hall with new laminate flooring and access to the principal ground-floor accommodation.
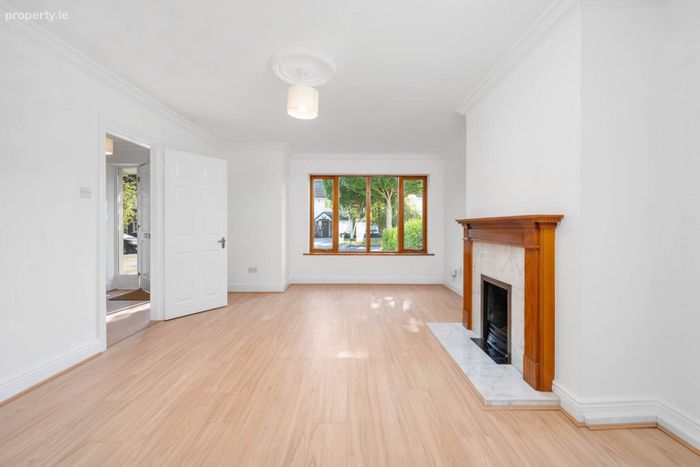
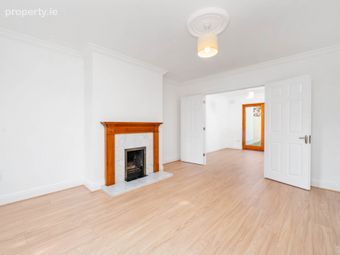
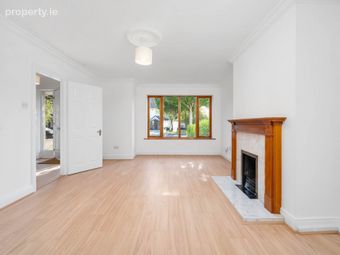
Living Room - 5.02m (16'6") x 3.95m (13'0")
Bright and spacious living room with new laminate flooring and feature fireplace.
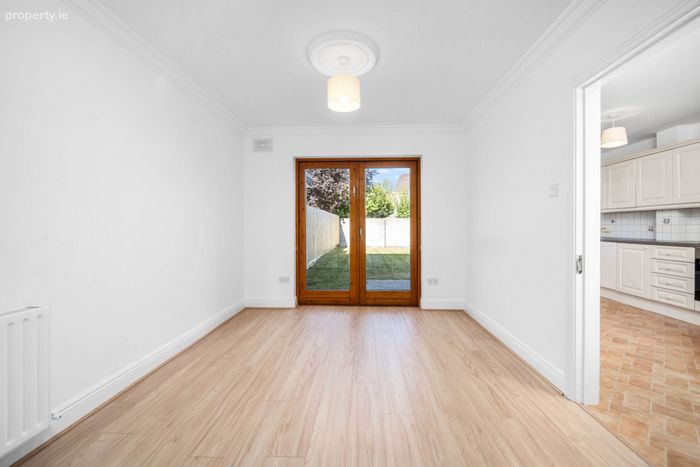
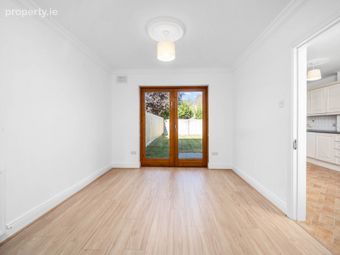
Dining Area - 3.43m (11'3") x 3.01m (9'11")
Generously proportioned dining area with new laminate flooring and access towards the rear garden.
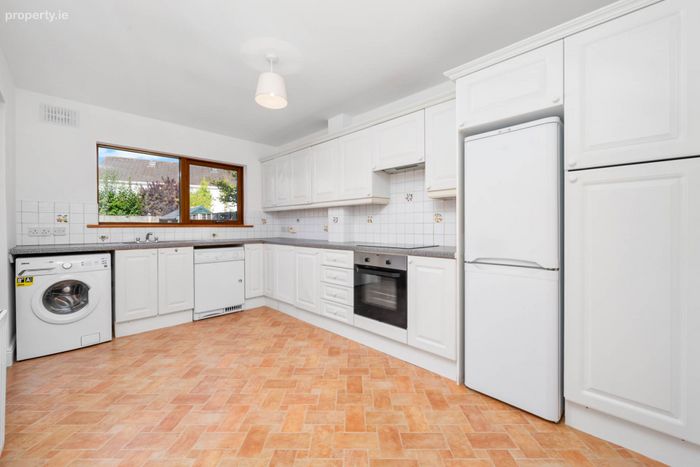
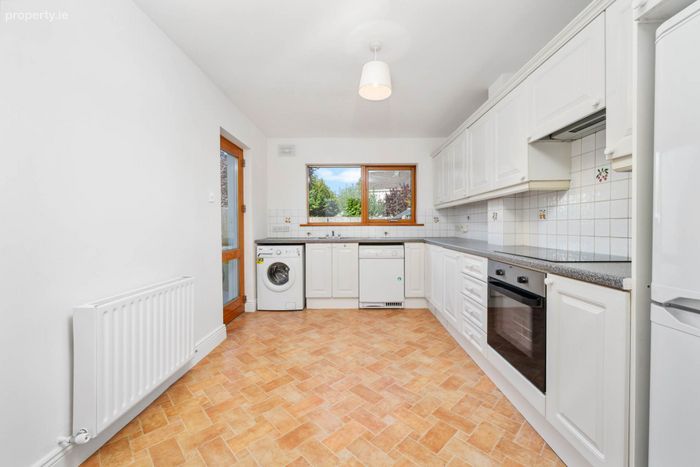
Kitchen - 4.6m (15'1") x 2.82m (9'3")
Well-proportioned fitted kitchen overlooking the rear garden.
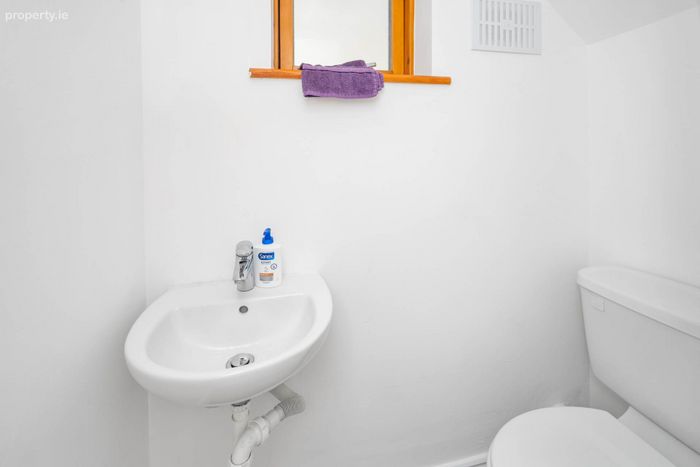
Guest WC - 1.51m (4'11") x 0.78m (2'7")
Conveniently located at ground-floor level.
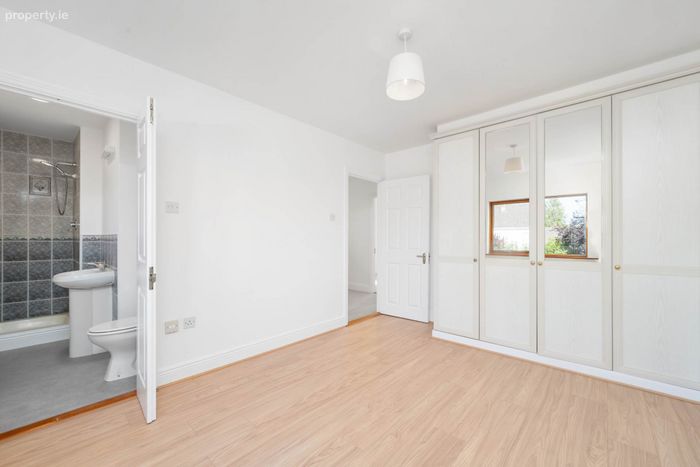
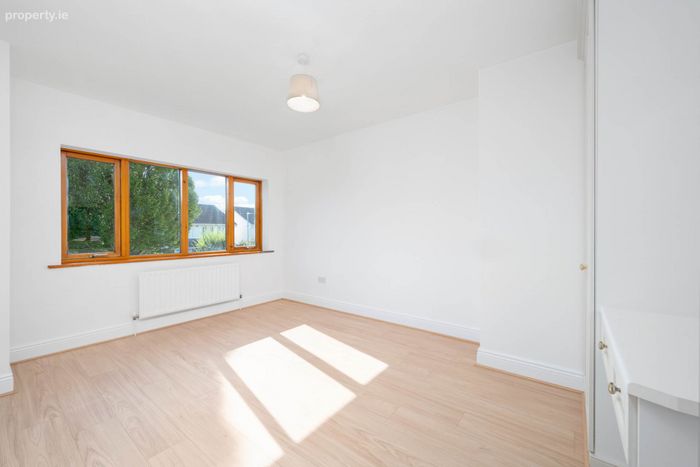
Primary Bedroom - 4.03m (13'3") x 3.08m (10'1")
Generous double bedroom with new laminate flooring with built-in wardrobes and a private en-suite.
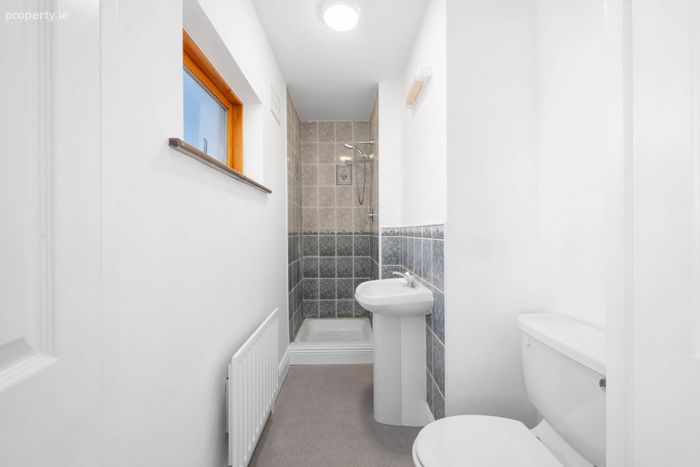
En- suite - 2.79m (9'2") x 1.41m (4'8")
Partially tiled with a shower, wc and whb.
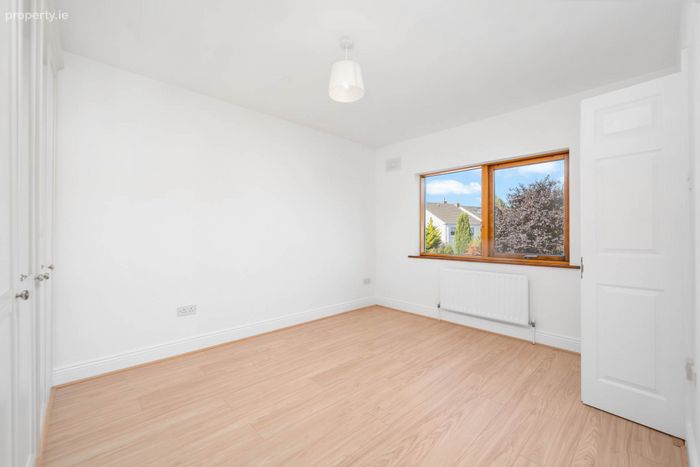
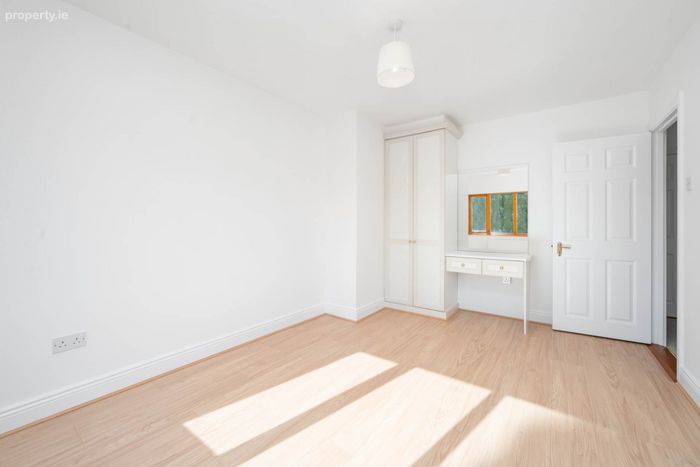
Bedroom 2 - 4.43m (14'6") x 3.1m (10'2")
Double bedroom with new laminate flooring and built-in wardrobes.
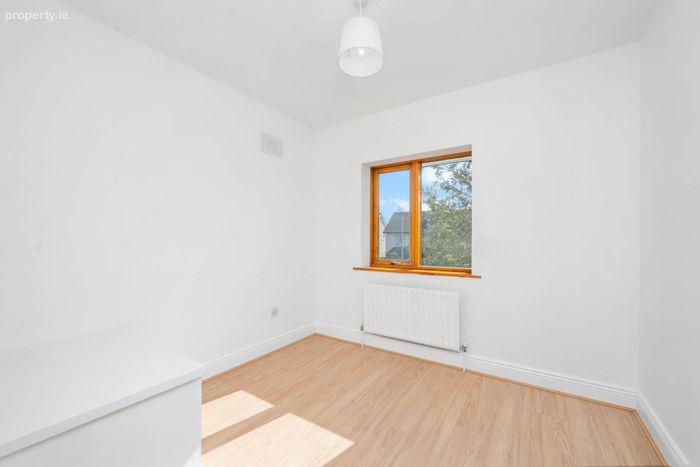
Bedroom 3 - 2.8m (9'2") x 2.64m (8'8")
Well-proportioned bedroom with new laminate flooring.
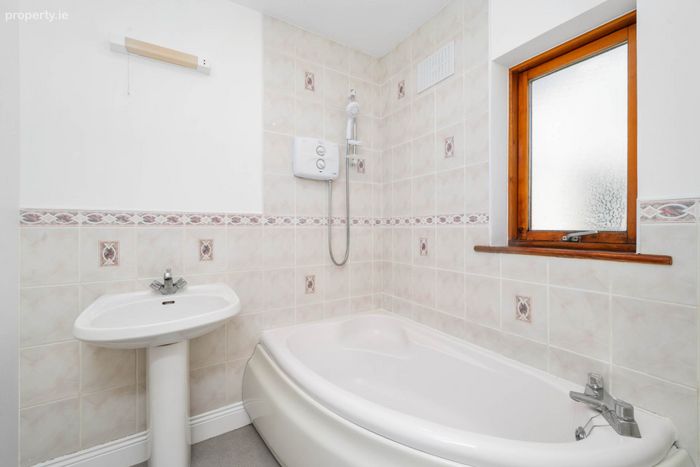
Family Bathroom - 2.79m (9'2") x 1.74m (5'9")
Family bathroom with partially tiled walls, a corner bath, whb and wc.
Rear Garden
An outstanding feature of the property, the rear garden extends approximately 14 metres in length and to approximately 90 sq.m. Its generous proportions and separation from the property to the rear provide an excellent sense of space, privacy and openness. Side access is also provided.
Notice
Please note we have not tested any apparatus, fixtures, fittings, or services. Interested parties must undertake their own investigation into the working order of these items. All measurements are approximate and photographs provided for guidance only.
BER Details
BER No. 119755411
Energy Performance Indicator: 130.19 kWh/m2/yr
This property was last updated: yesterday morning