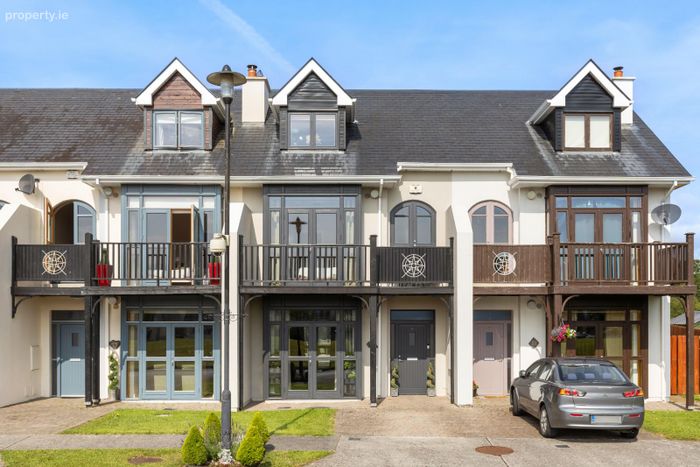
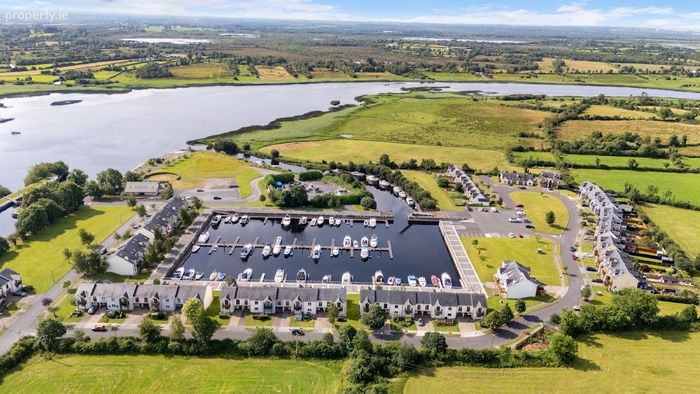
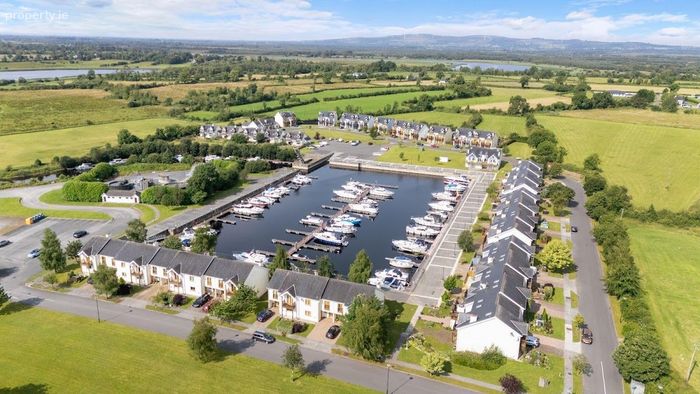
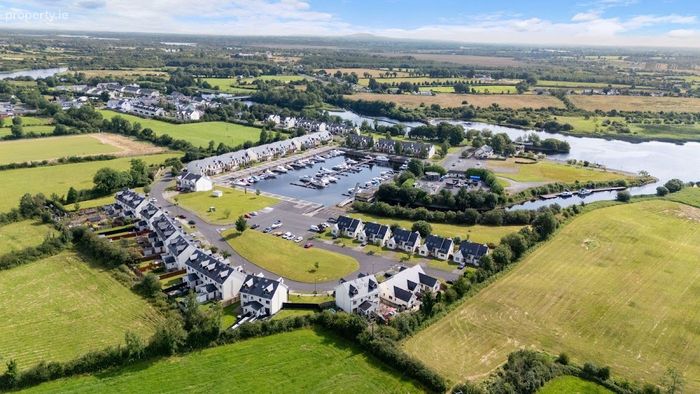
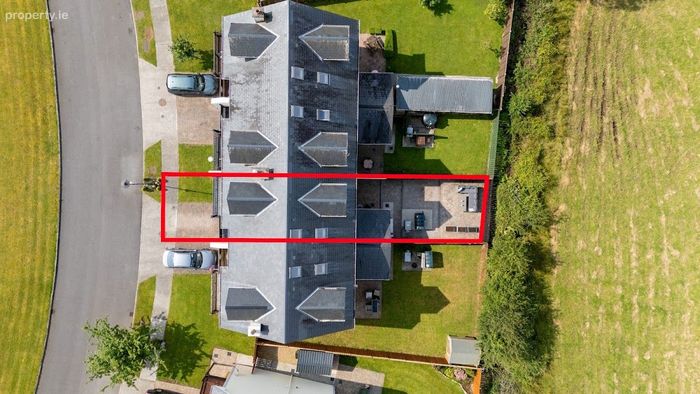
14 Harbour View, Tarmon Harbour, Whitehall, Co. Roscommon
 See Larger Images & 43 More Photographs >>
€340,000
Terraced House4 Bedrooms, 4 Bathrooms, Terraced House
Rating:


Contact Name: Leonie McCormack
Agent:
Chazey Properties Ltd
PSR Licence Number: 002001
Email Agent Show Number
Save This Ad
Key Features
Exclusive Marina developmentOil Central Heating
Parking
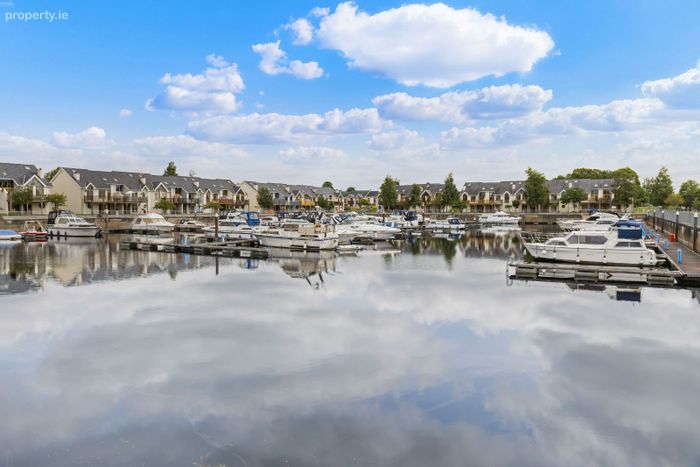
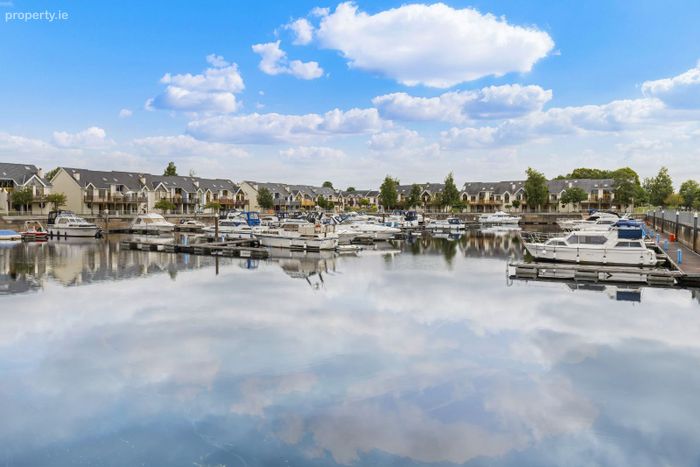
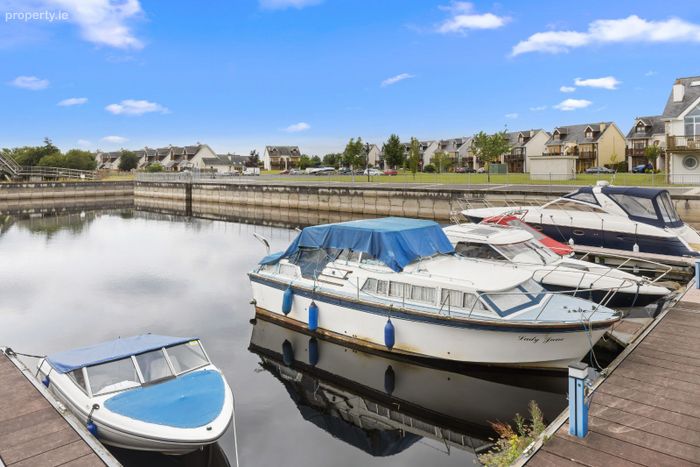
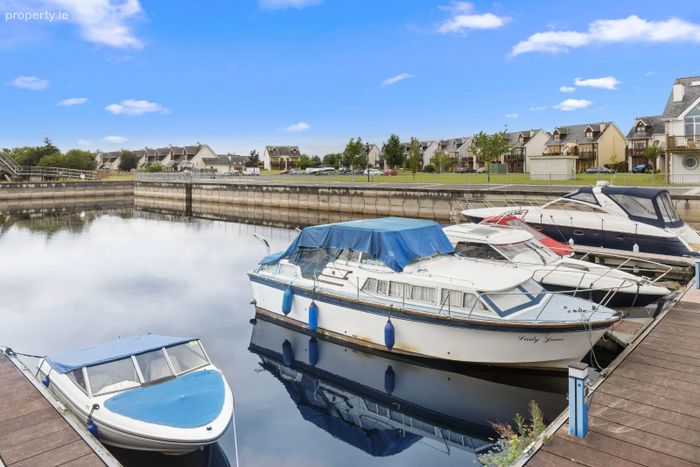
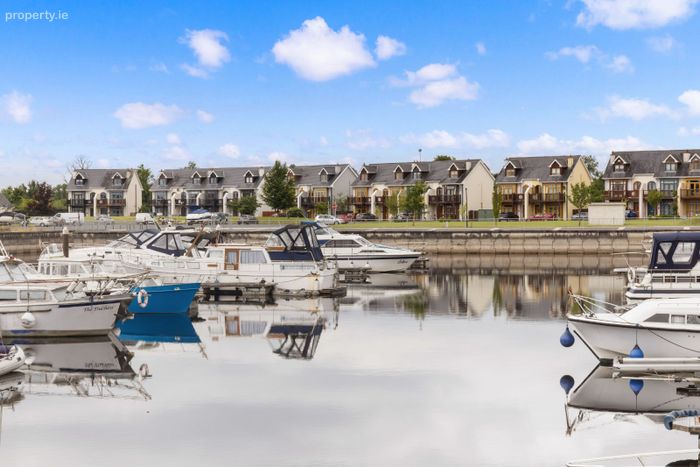
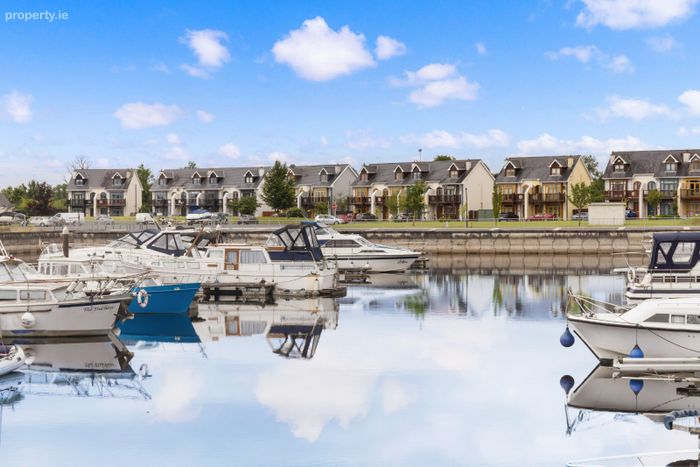
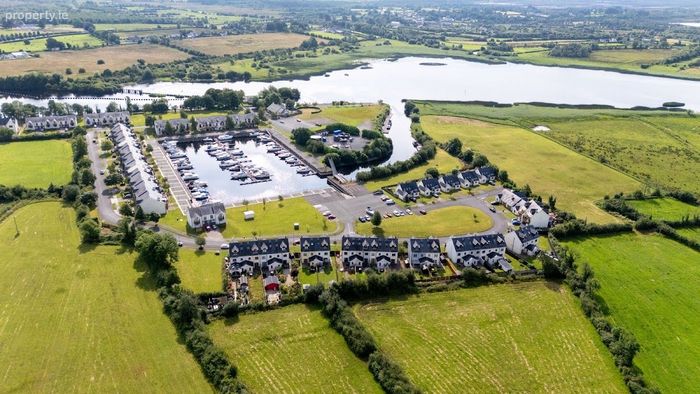
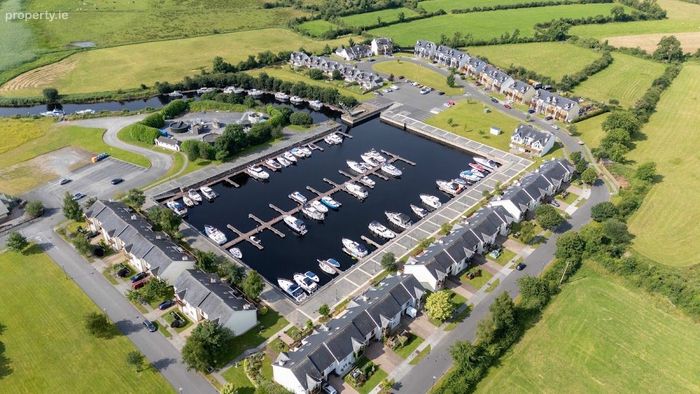
Access to River Shannon
Within walking distance to two high end restaurants
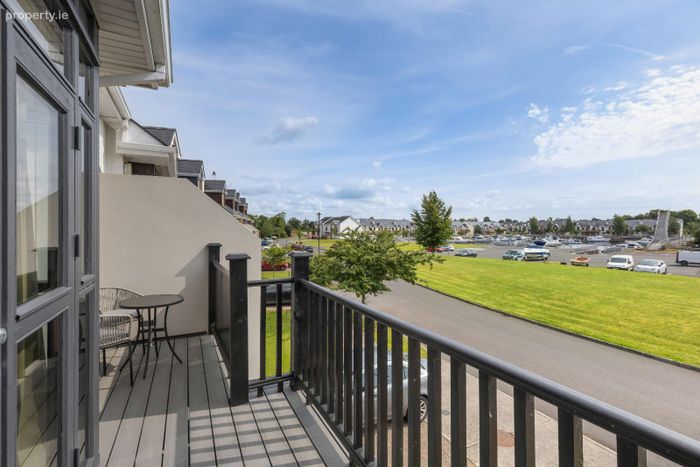
Private balcony
Property Description
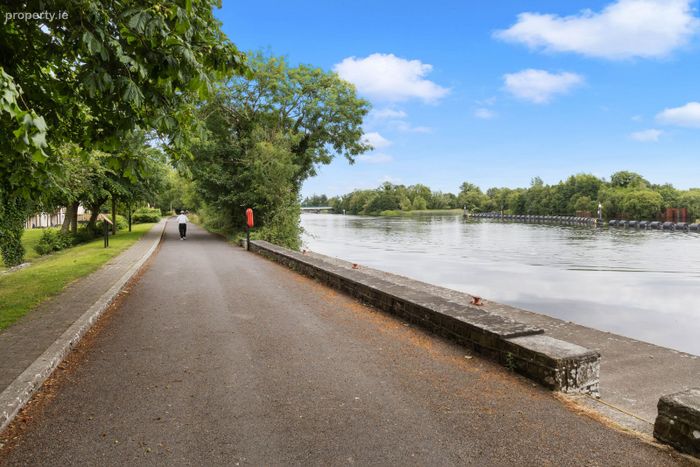
Ideally located within walking distance of the renowned Keenan's Restaurant and The Purple Onion, the property is also close to local shops, cafés, hairdressers, hotels, bus services, and scenic riverside walks. A private marina berth is available directly outside the property, if required.
Longford Town is just a 10-minute drive away, providing a wide range of shops, supermarkets, and mainline rail and bus connections to Dublin. Roscommon Town is approximately 25 minutes away, while Athlone can be reached in just 30 minutes. Dublin is approximately 1 hour and 40 minutes by car.
Tarmonbarry is a thriving village with a wonderful community atmosphere, excellent schools, and a wide range of sporting and recreational amenities. Longford and Roscommon Golf Clubs, together with Longford Tennis Club, are all within easy driving distance. The River Shannon provides endless opportunities for boating, fishing, and water sports, while Carrick-on-Shannon is approximately 30 minutes away by boat. Lanesborough and Lough Ree are only a short drive, offering additional restaurants, cafés, bars, and leisure activities.
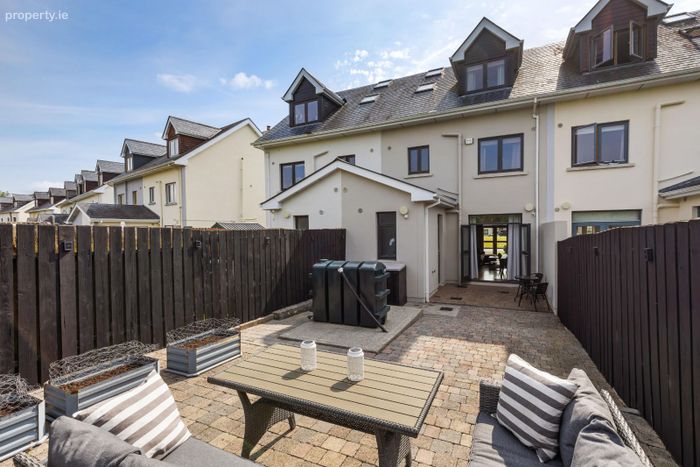
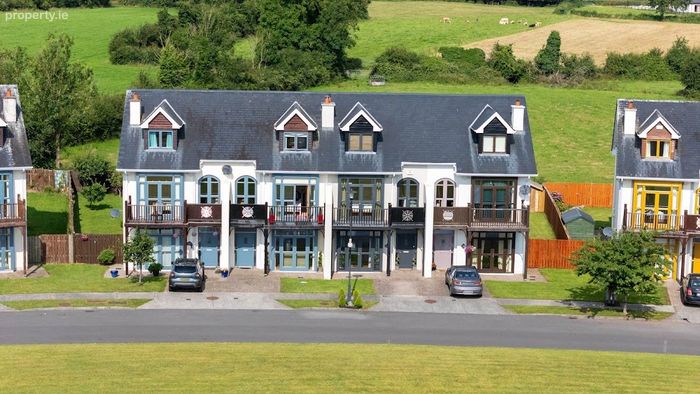
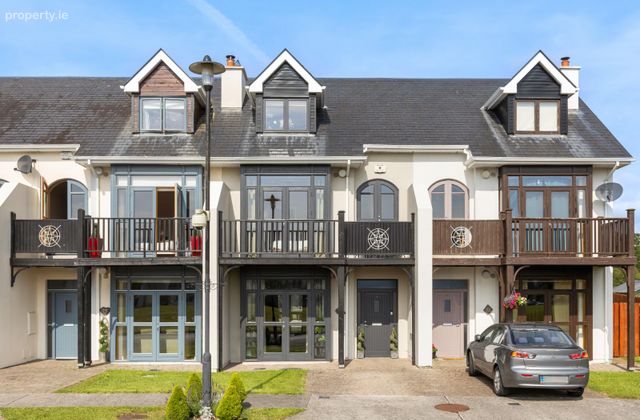
This is a terrace house, elegantly designed property built to a high standard and presented in pristine show-home condition throughout.
Property comprises of: Front paved driveway.
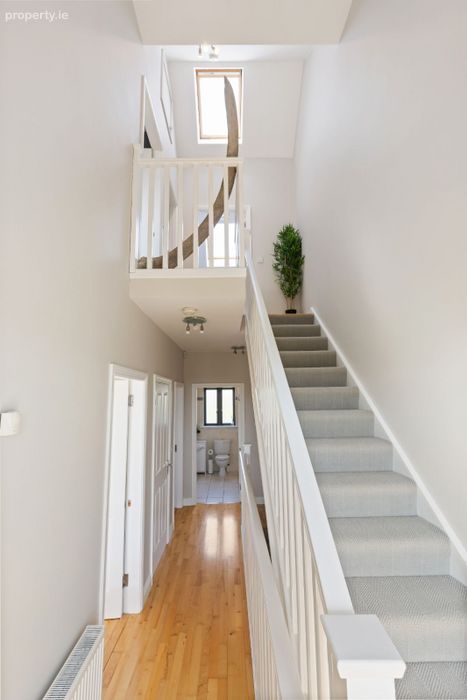
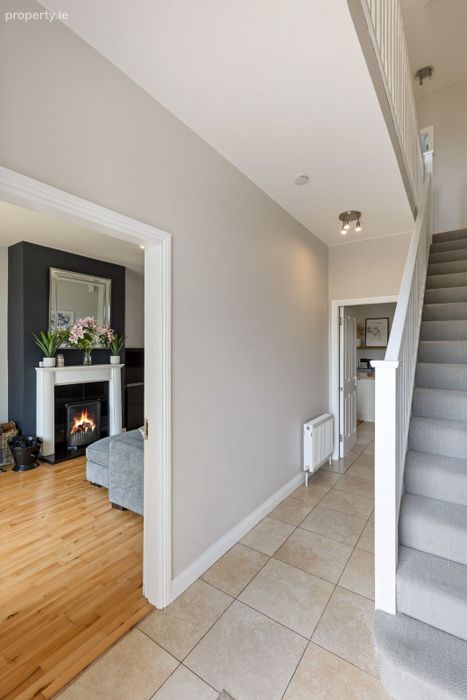
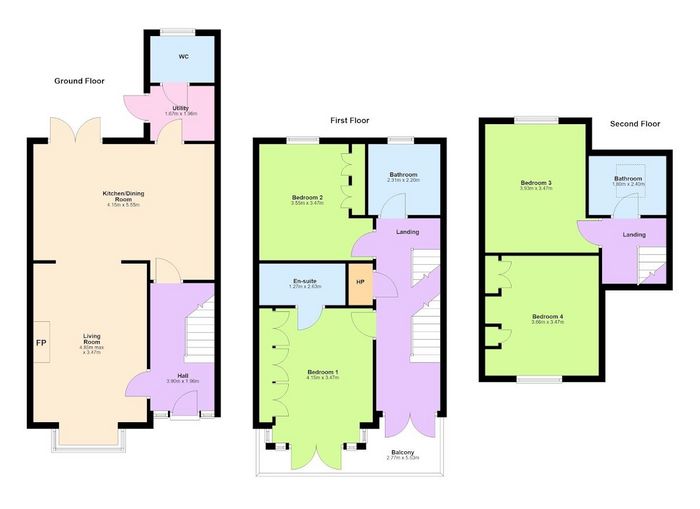
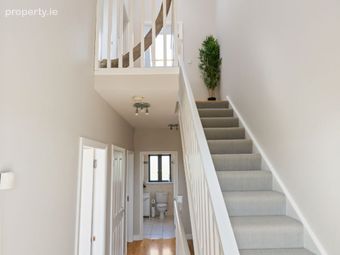
Entrance Hall: Fully tiled entrance hall leading to staircase to the first floor and a door to kitchen / sitting room.
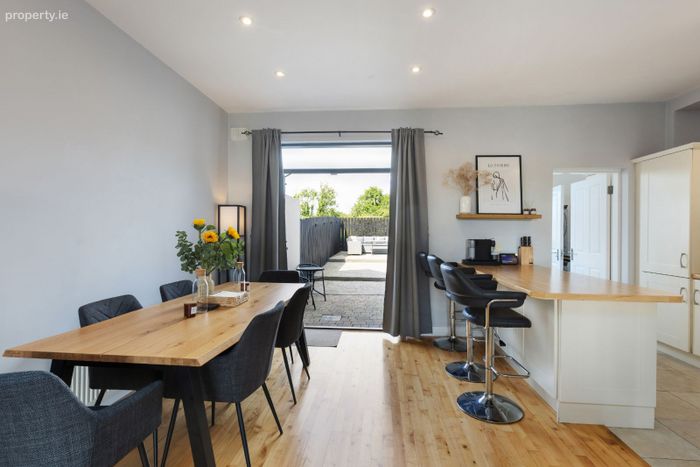
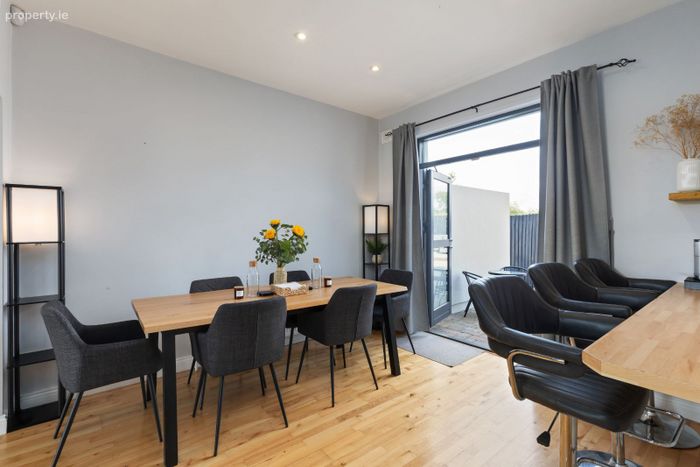
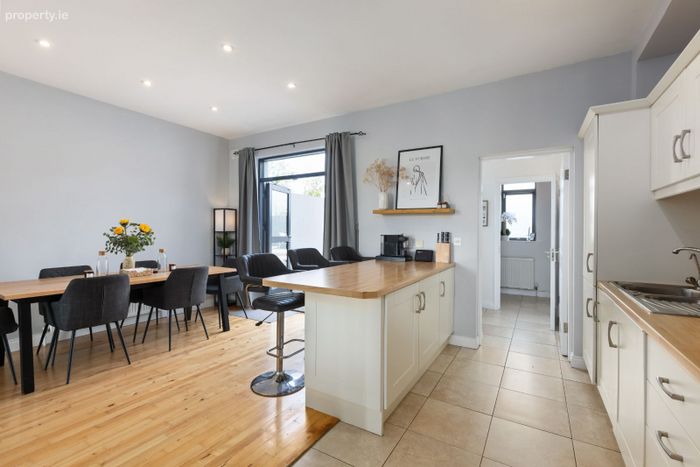
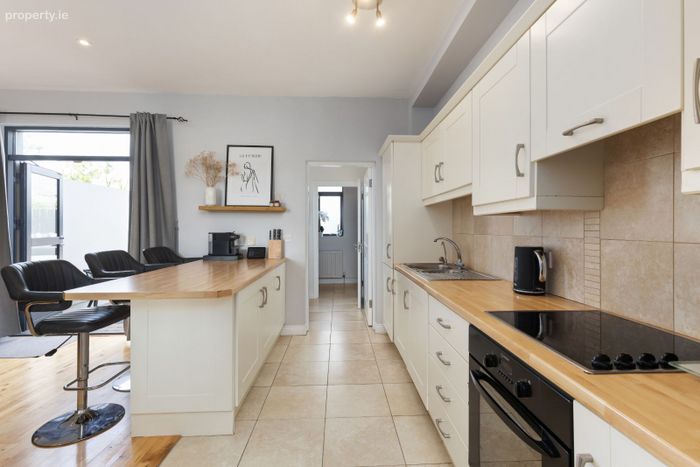
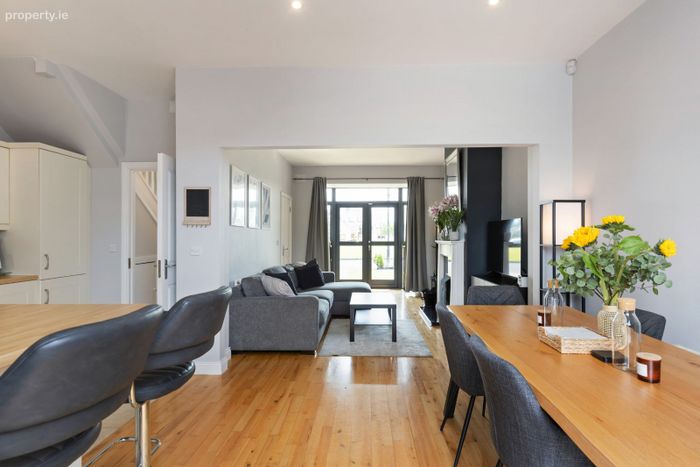
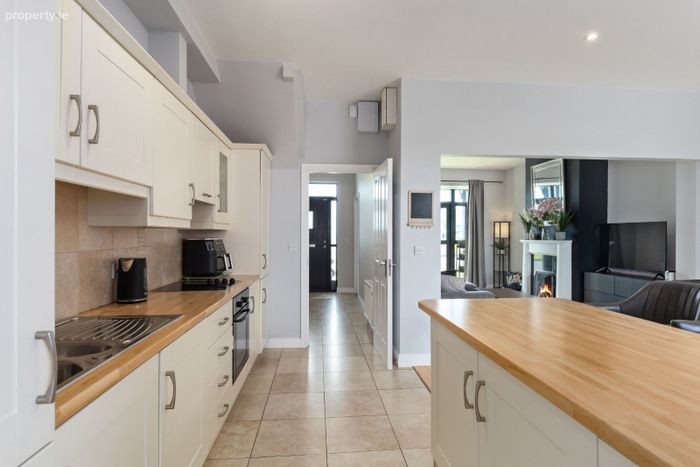
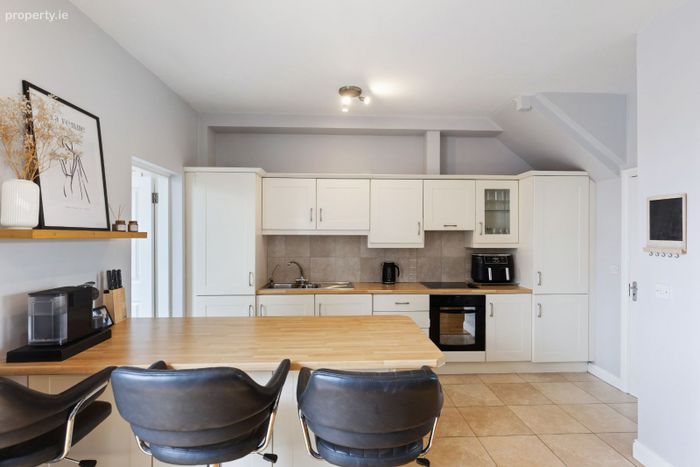
Kitchen: This beautifully appointed kitchen offering a spacious and practical layout while featuring a substantial breakfast bar. This well-designed fitted kitchen boasts an excellent range of high and low-level storage units, complemented by generous worktop space, integrated appliances and a stylish ceramic tiled floor with a spacious dining area easily accommodates a large family dining table and chairs.
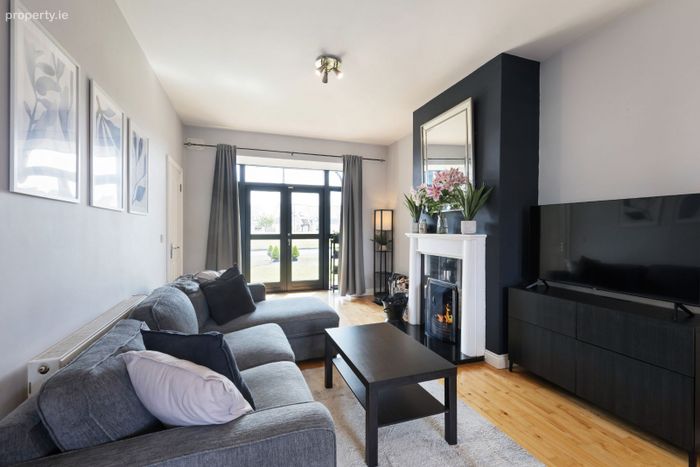
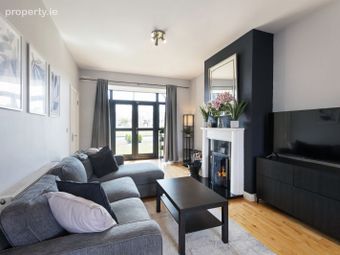
Living Room: A beautifully presented and exceptionally spacious dual-aspect living room, flooded with natural light from large double doors to both the front and rear of the property while offering an attractive open fireplace, complete with a natural stone hearth and an elegant granite surround.
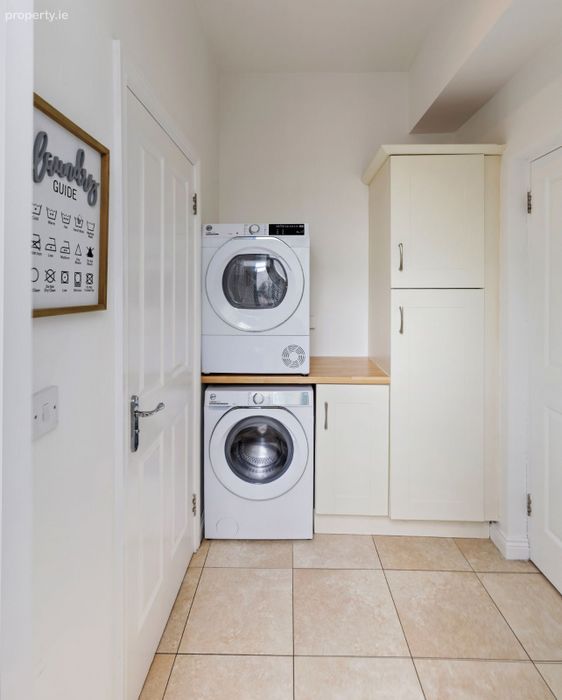
Utility Room & W.C: Conveniently located just off the kitchen, the generous utility room and guest w.c offers additional fitted storage units, an extensive work surface, and plumbing with dedicated space for both a washing machine and tumble dryer. Finished with matching ceramic tiled flooring, the utility room also provides direct access to the rear garden.
First Floor:
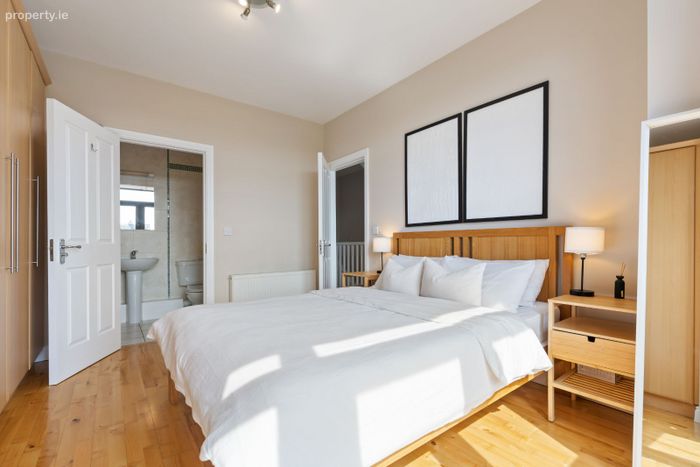
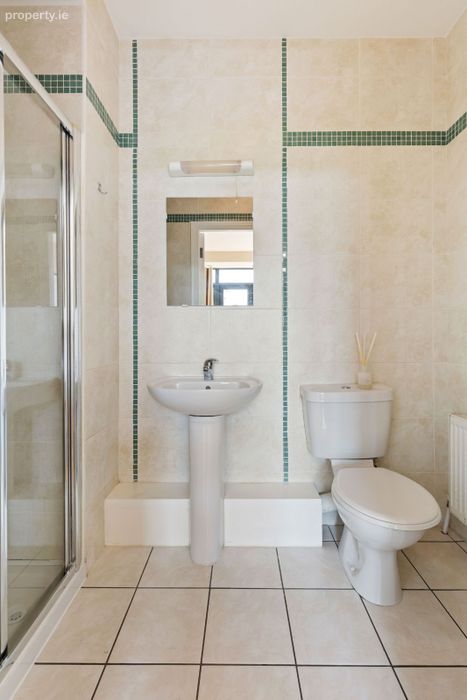
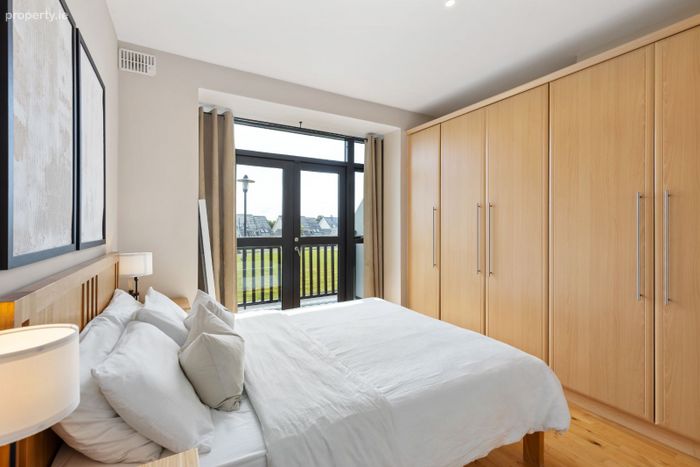
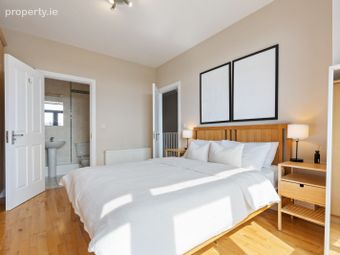
Master Bedroom & En Suite: Front aspect with double doors out to a front balcony overlooking the marina. Extensive wall to wall fitted wardrobes and a fully tiled luxury ensuite shower room.
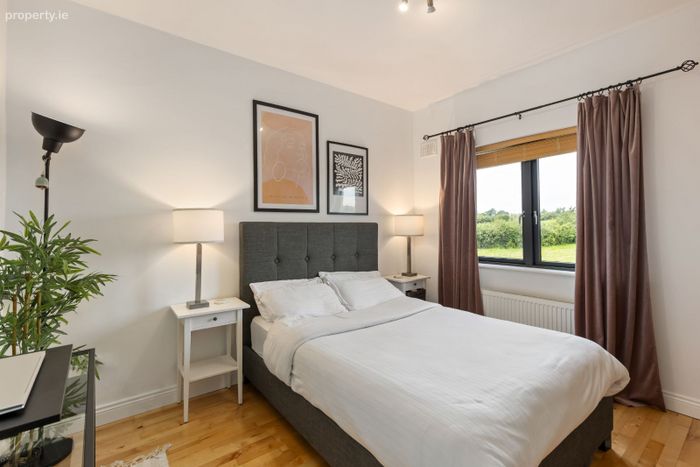
Bedroom 2: Rear aspect double bedroom over looking countryside. Full length fitted wardrobes. Timber flooring.
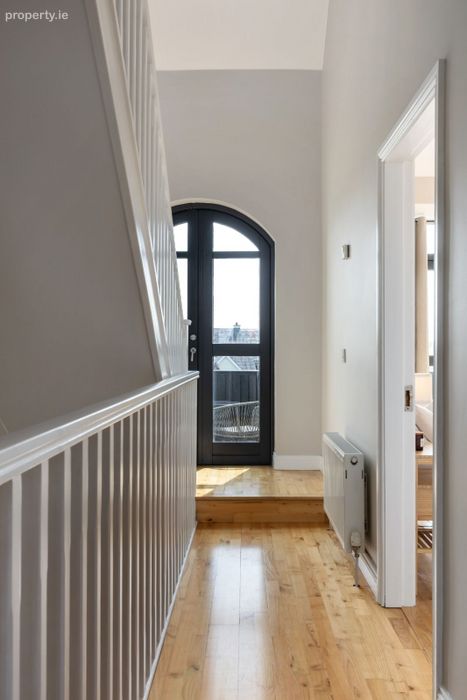
Half landing with double doors leading onto front balcony.
Second Floor:
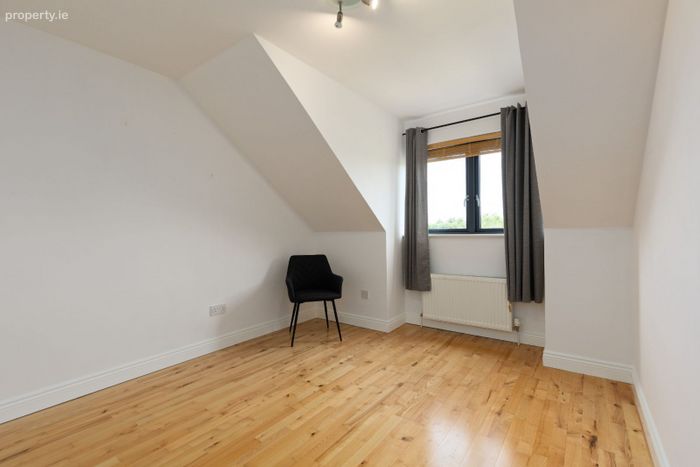
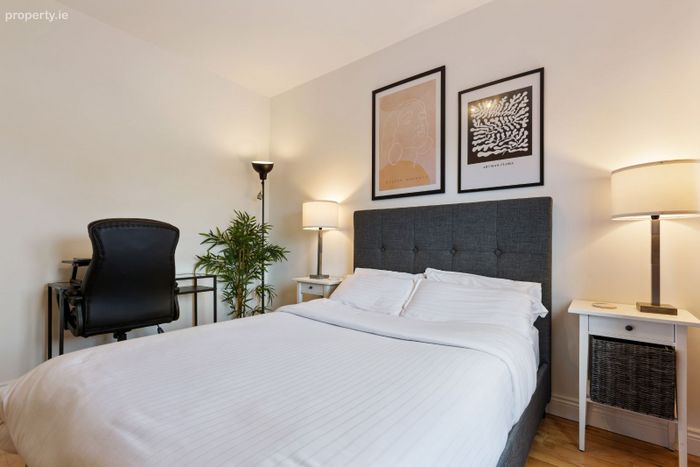
Bedroom 3: Double rear aspect bedroom with timber flooring.
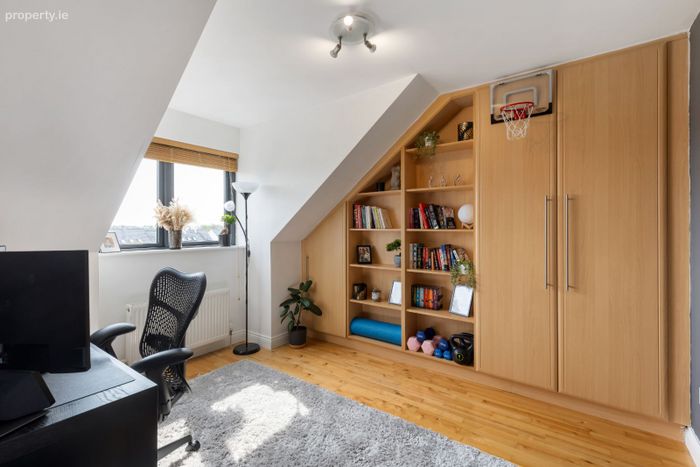
Bedroom 4: Front aspect double bedroom over looking marina berths with full length fitted wardrobes and fitted book case. Timber flooring.
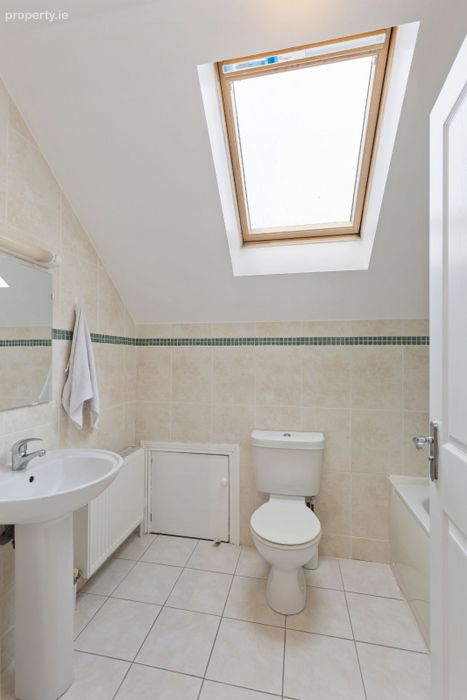
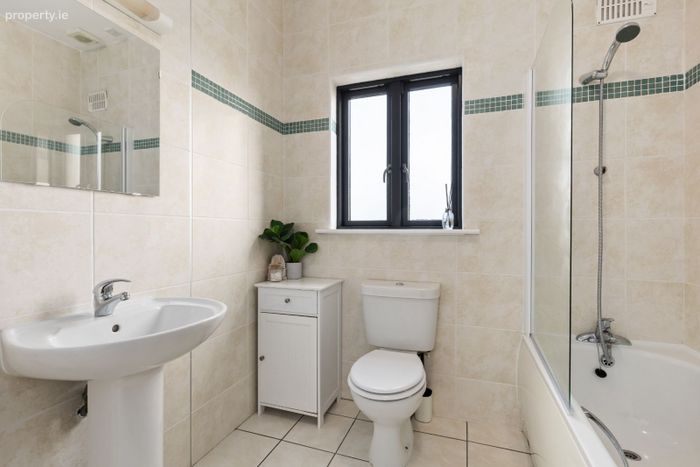
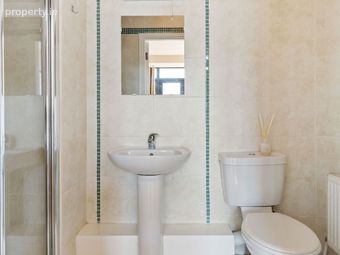
Each floor has its own fully tiled luxury bathroom.
Finished and furnished to an exceptional standard throughout, the property is presented in turnkey condition.
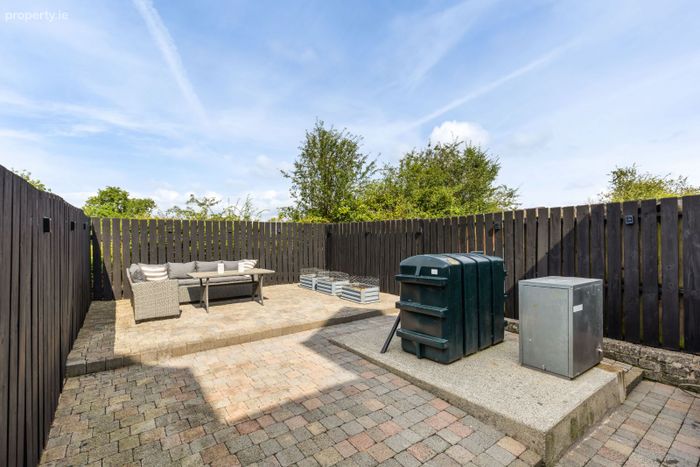
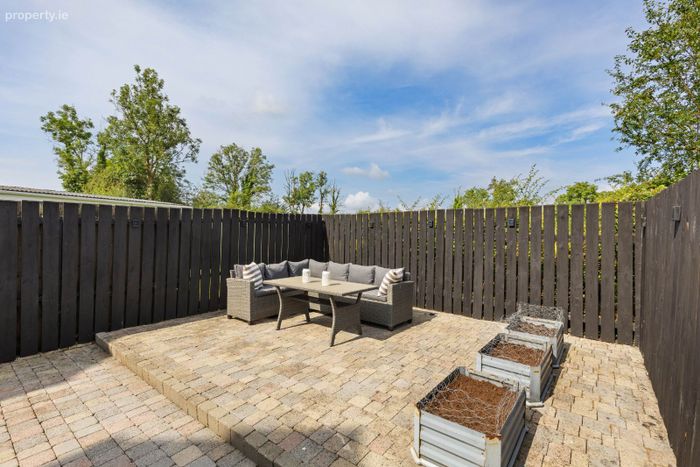
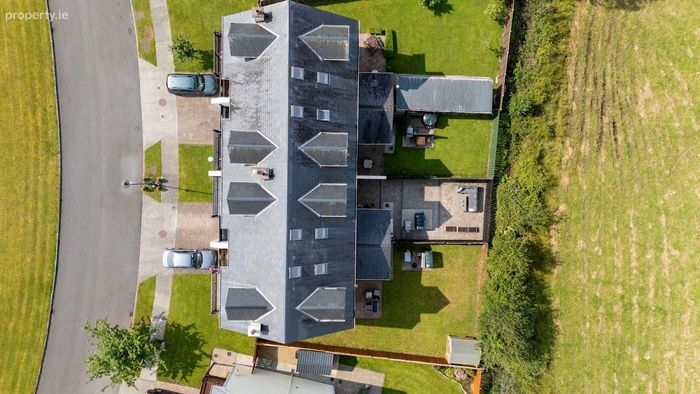
14 Harbour View offers a private low maintenance sun trap courtyard garden to the rear of the property split on two levels featured with a brick patio and enclosed timber fencing.
Whether looking for a home, investment or a home from home, this property offers space, style, location and fantastic value for everything you need for a quiet, convenient and enjoyable lifestyle and we highly recommend you come and have a look !
Viewings strictly by appointment.
PLEASE NOTE - All measurements are approximate, and photographs provided are for guidance purposes only.
BER Details
Energy Performance Indicator: 0.00 kWh/m2/yr
This property was last updated: yesterday afternoon