14 Grand Priory, Kells, Co. Meath
 See Larger Images & 18 More Photographs >>
€485,000
Detached House4 Bedrooms, 3 Bathrooms, Detached House
Rating:

Contact Name: Hugh Morris
Agent:
ALLIANCE AUCTIONEERS
PSR Licence Number: 003199 - 004558
Email Agent
Save This Ad
Key Features
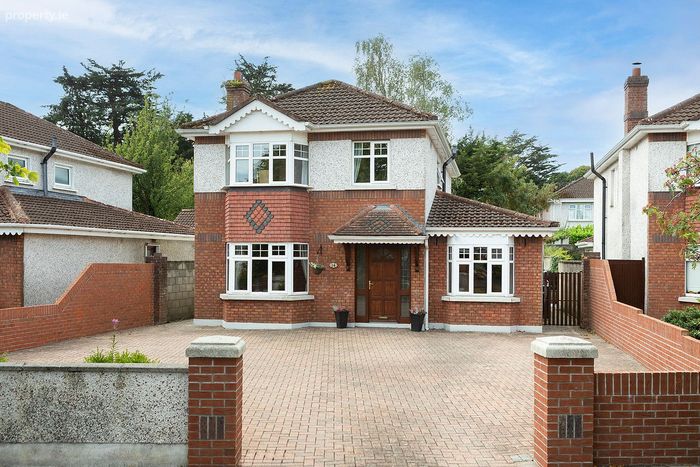
Beautifully presented 4 bed detached propertyPrestigious location
Accommodation extending to c 138sqm/ 1485sqft
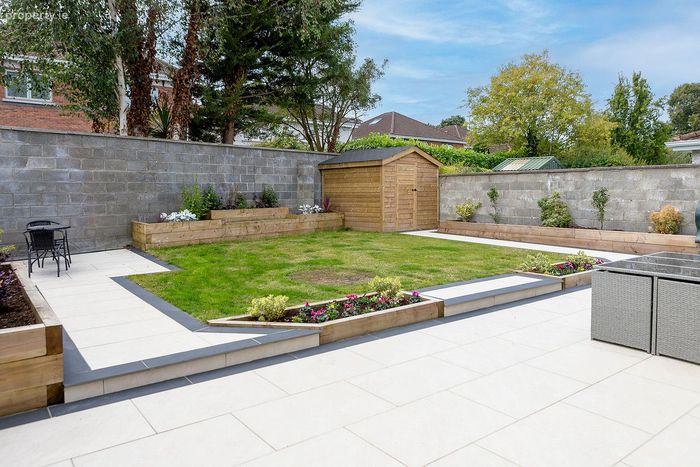
Private South facing garden to rear
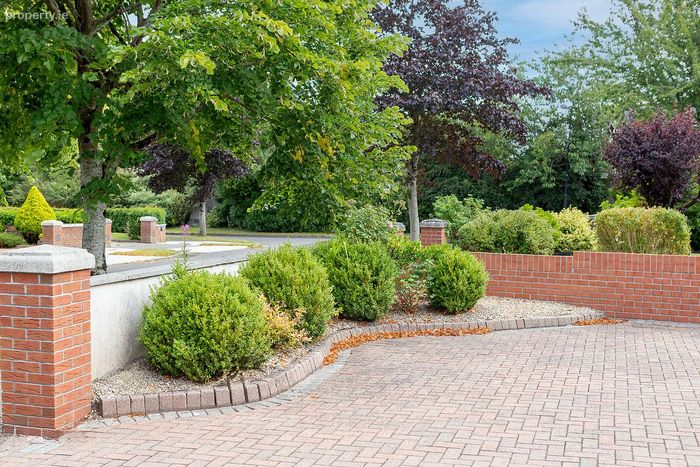
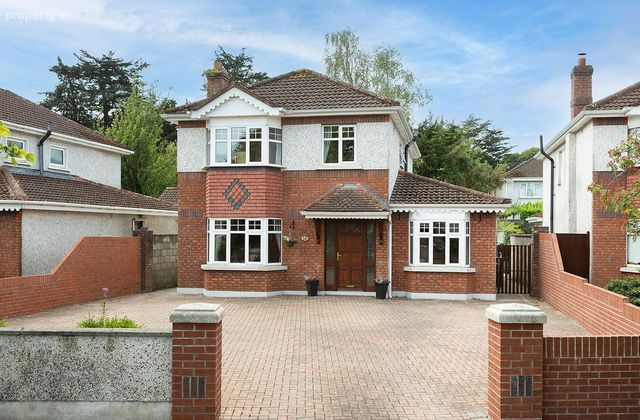
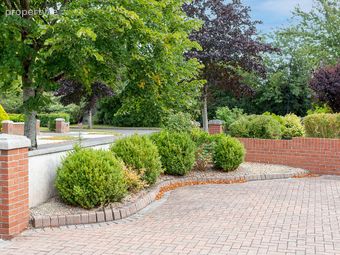
Large cobblelcock front drive with ample parking
Located in a quiet cul de sac
Property Description
A fantastic 4 bed semi detached property now on the market with
Hugh Morris Alliance Auctioneers.
Grand Priory is a prestigious development located off the Headfort Road in Kells - walking distance to Kells town and the award winning Headfort Golf Club.
Located in a quiet cul de sac, no 14 is a beautifully presented 5 bed semi detached home extending to c. 138sqm / 1485 sqft. The internal accommodation is well proportioned throughout.
This property is not to be missed, contact our office to arrange your viewing!
ACCOMMODATION:
Entrance Hall:
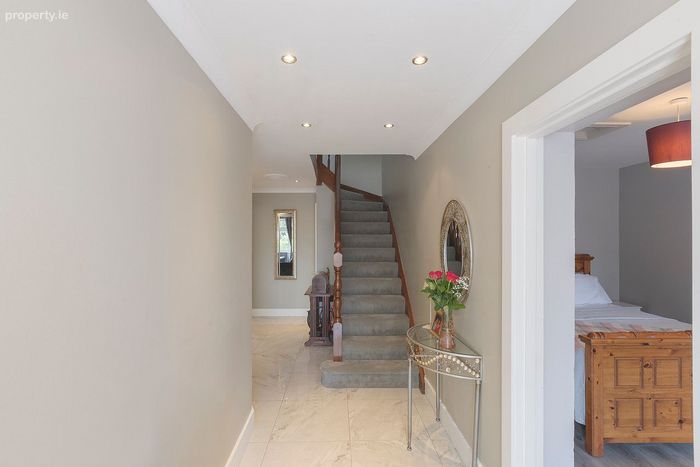
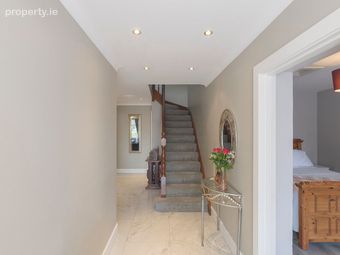
A welcoming entrance hall featuring tiled flooring, coving and alarm panel.
Sitting room:
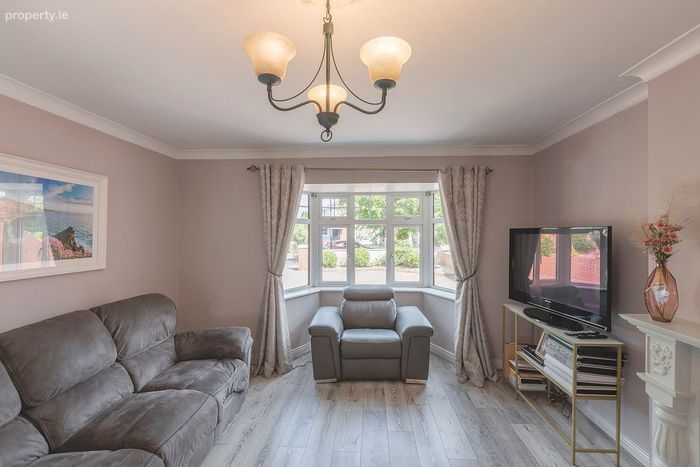
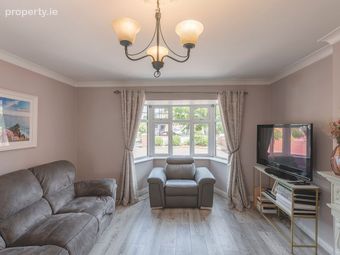
A bright & spacious living room with wooden flooring, coving, a feature bay window, tv point, and solid fuel open fireplace.
Study:
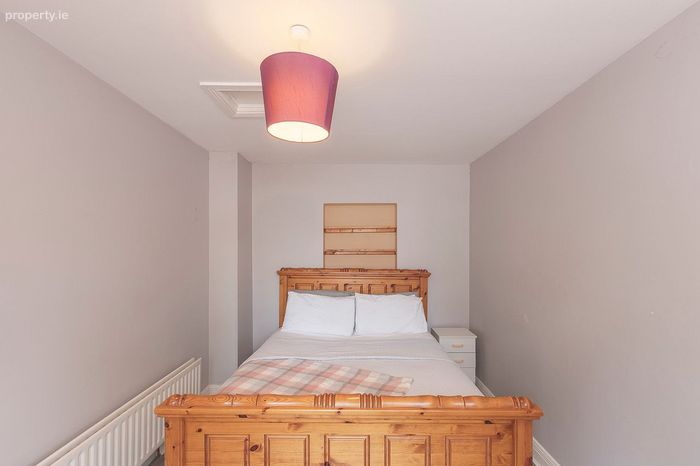
Bay window, wooden flooring, Tv point. Currently use as ground floor bedroom, home office or study.
Kitchen/ Dining room:
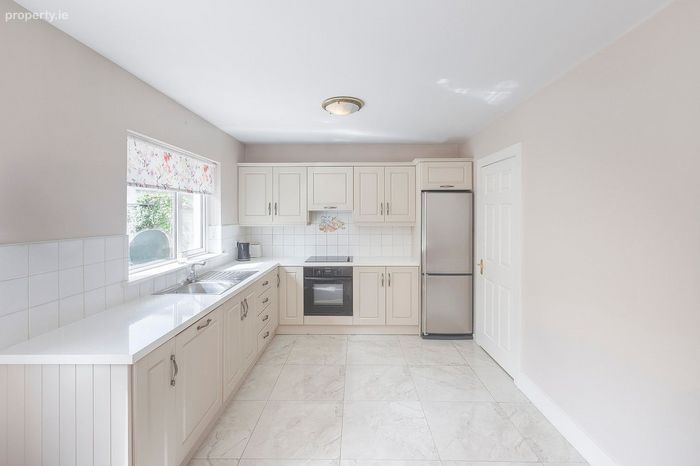
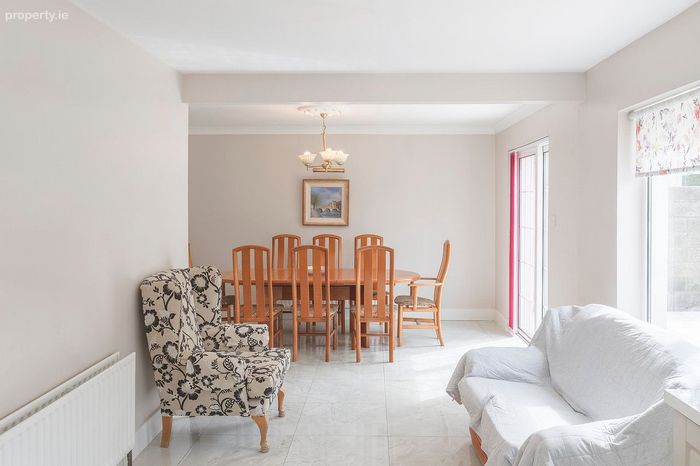
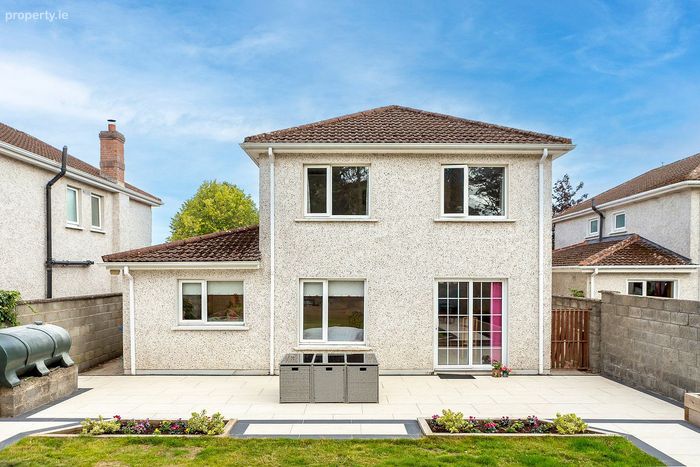
Open plan kitchen and dining room tiled flooring throughout. contemporary fitted kitchen overlooking the rear garden, complete with integrated appliances, tiled splash back. Slide door providing access to the back garden.
Utility:
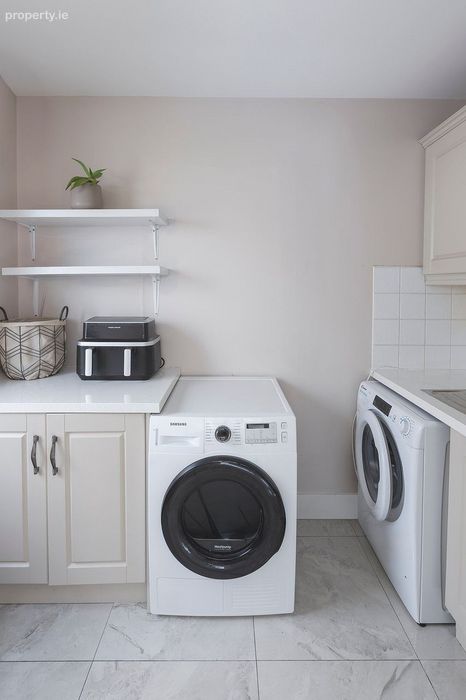
Located off the kitchen, with tiled flooring, fitted storage unit, integrated appliances, and access to the rear garden.
Guest WC:
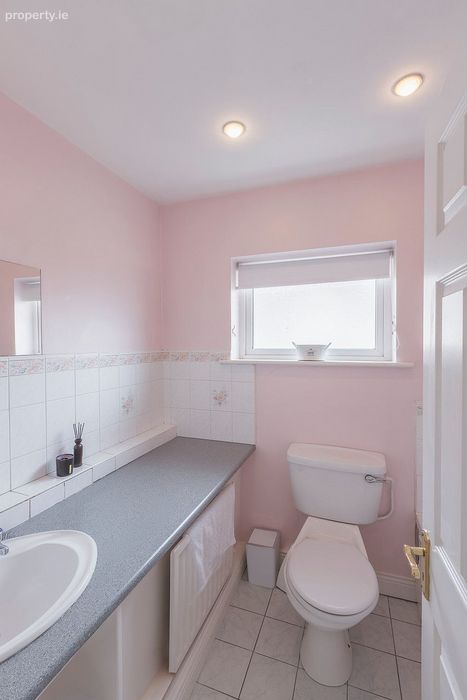
Comprising tile flooring , WHB and WC.
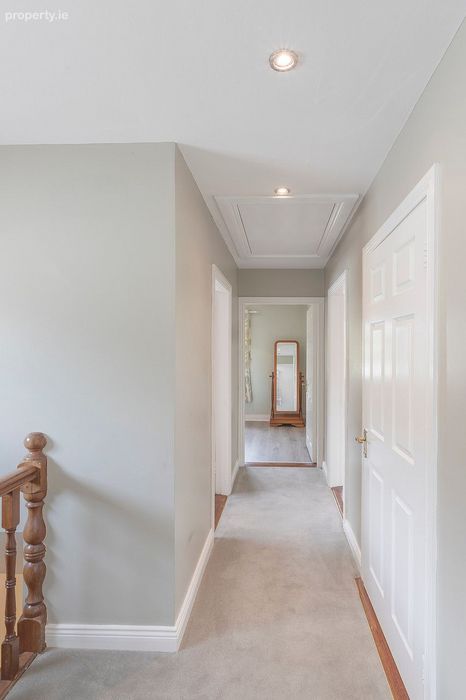
Landing:
With carpet flooring, hot-press located off.
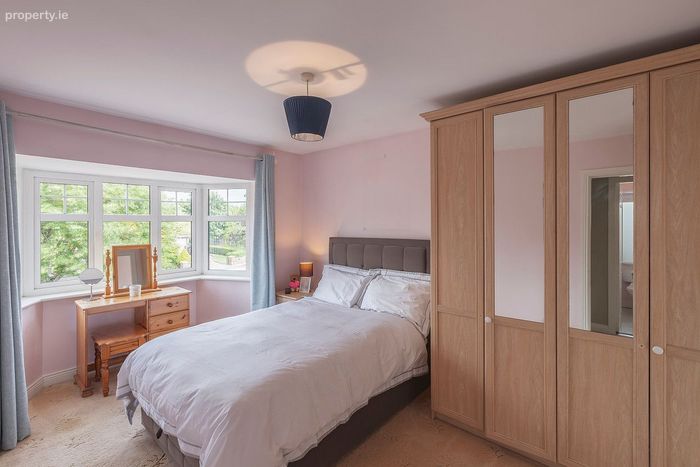
Master bedroom:
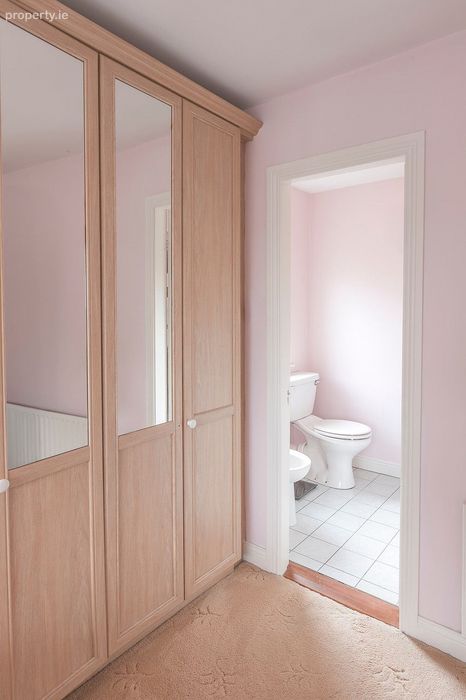
Generous front facing double bedroom featuring a bay window, carpet flooring, build in wardrobe and tv point. En-suite located off, includes a corner shower, wc, whb & vanity unit.
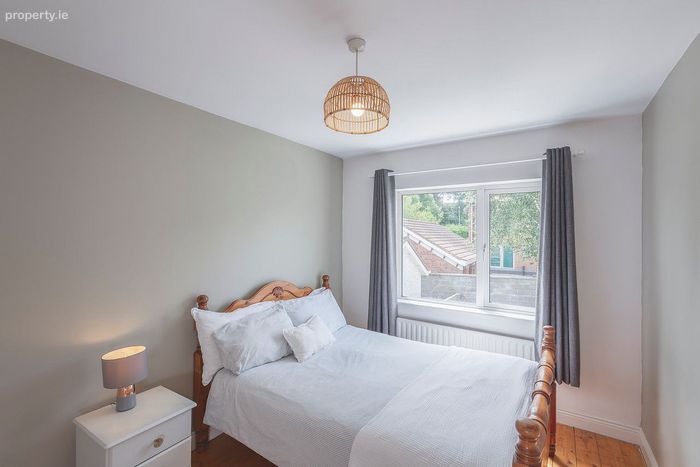
Bedroom 2:
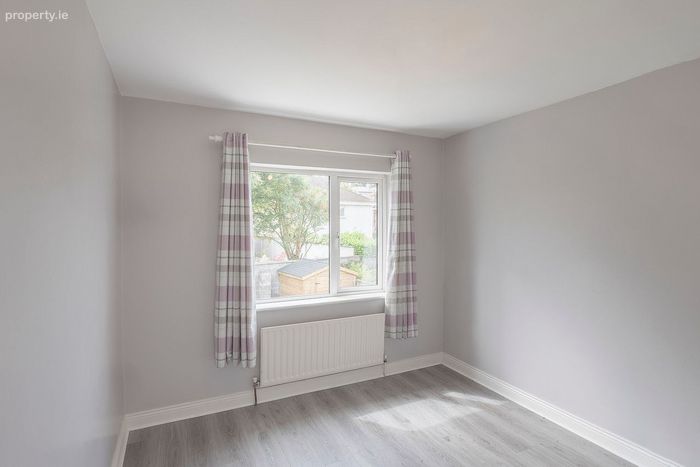
Spacious rear facing double bedroom with wooden flooring, built in wardrobes.
Bedroom 3:
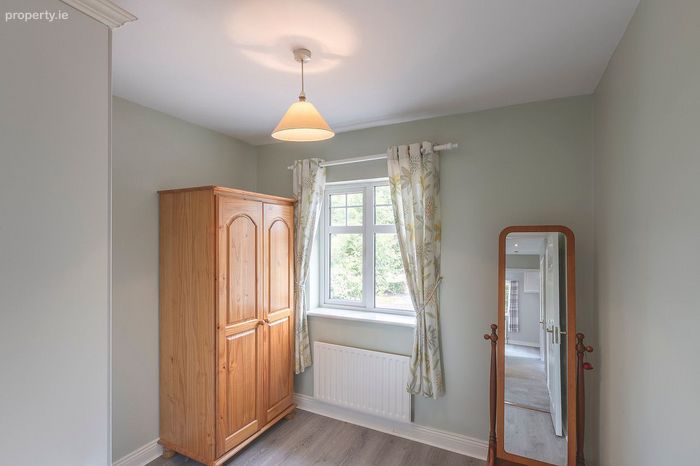
Double bedroom to rear of property, with wooden flooring and built in wardrobes and coving.
Bedroom 4:
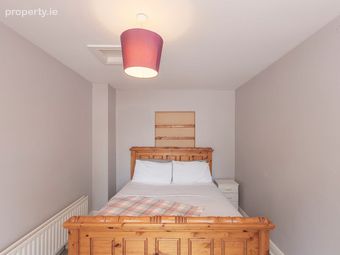
Single room to the front, with wooden flooring and build in wardrobe.
Main bathroom:
Tiled flooring. Bath, wc, whb and vanity unit.
Outside:
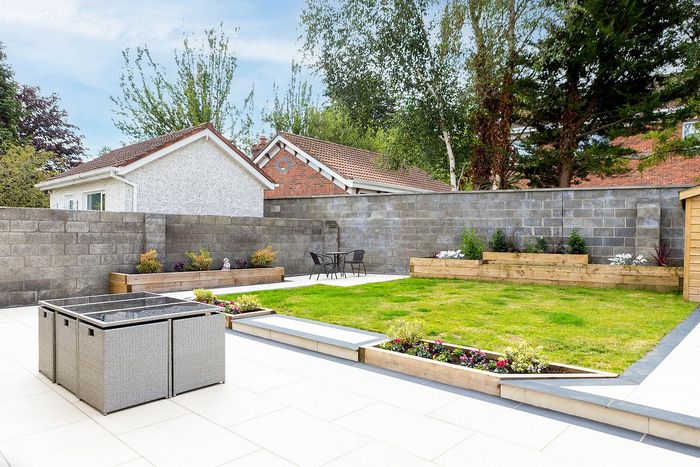
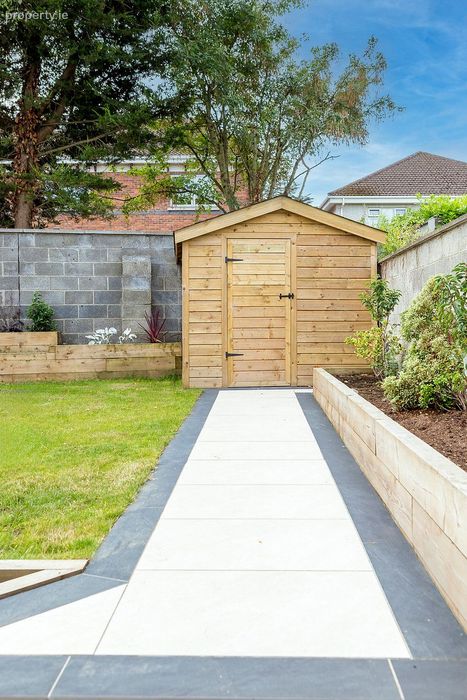
Located in a cul de sac position, the property boasts a large cobblelock driveway with ample parkin. Gated side entrances lead to a good size south facing rear garden, partially lawn and decking patio surrounded by shrubbery beds. Useful garden shed also provided.
Services: OFCH heating system, mains water & sewage
BER Details
BER No. 116304494
Energy Performance Indicator: 196.15 kWh/m2/yr
This property was last updated: today, 11 hours ago