14 Block 8 Clarion Quay, Ifsc, Dublin 1, IFSC, Dublin 1
 See Larger Images & 11 More Photographs >>
€525,000
Apartment For Sale3 Bedrooms, 2 Bathrooms, Apartment For Sale
Rating:


Contact Name: Michael O'Neill
Agent:
Sherry FitzGerald Dublin City Centre
PSR Licence Number: 002183
Email Agent Call 01 643 1400
Save This Ad
Property Description
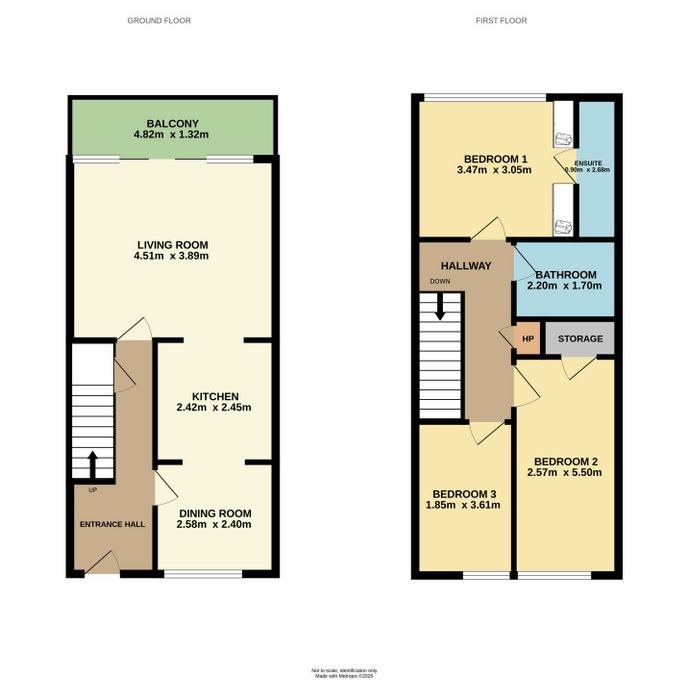
The accommodation briefly comprises a warm and welcoming entrance hall with access to storage room, a spacious dining and separate living room are position either side of the well-appointed modern galley kitchen. There is a generous west facing balcony off the living room overlooking the landscaped communal gardens below. Upstairs you will find three well-proportioned double bedrooms with the master bedroom benefitting from an ensuite, and a fully titled modern bathroom completed the accomodation.
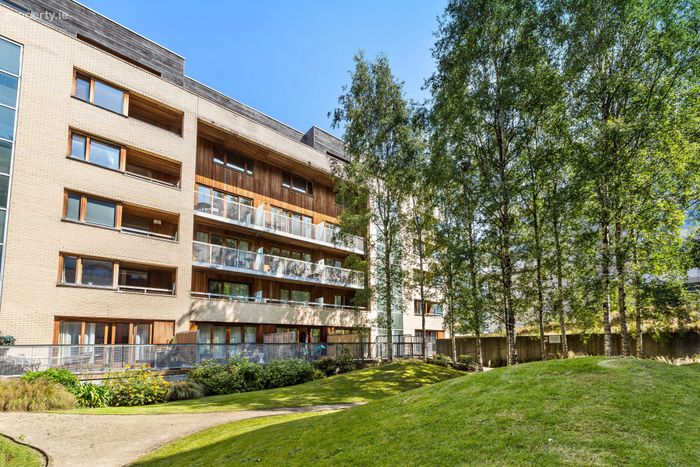
Clarion Quay is one of Dublin’s most sought-after residential developments, renowned for its distinctive architecture, landscaped surroundings, and exceptional convenience. Situated in the heart of the IFSC, residents enjoy immediate access to a wide range of cafés, restaurants, shops, and entertainment venues, including the 3Arena and Bord Gáis Energy Theatre. Excellent transport links are within walking distance, including the LUAS, Dublin Bus, Connolly Station, and Dublin Bikes, while the Port Tunnel provides swift access to Dublin Airport and beyond.
This is a superb opportunity to acquire a chic and stylish city centre home with all that the city centre has to offer.
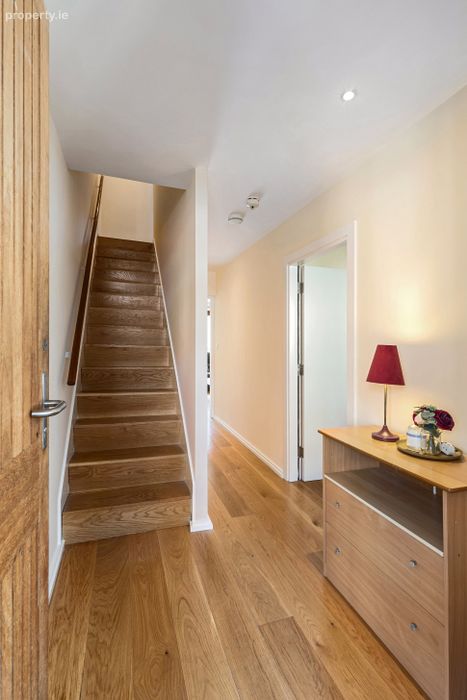
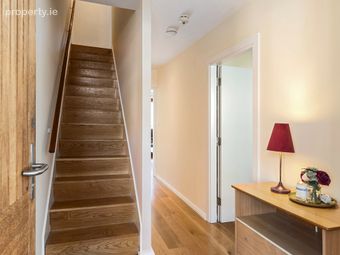
Entrance Hall 1.830m x 5.016m. Warm and welcoming entrance hall with laminate wooden floor and access to generous storage unit located beneath the stairs.
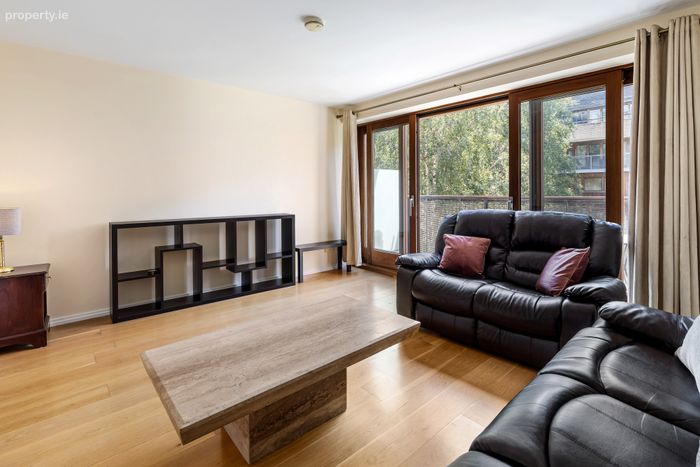
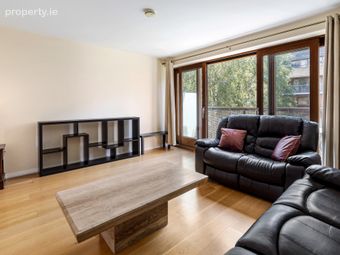
Living Room 4.510m x 3.890m. Bright, spacious living room with large floor-to-ceiling windows that flood the room with natural light from the warm westerly aspect, providing direct access to the private balcony and is open to the galley kitchen.
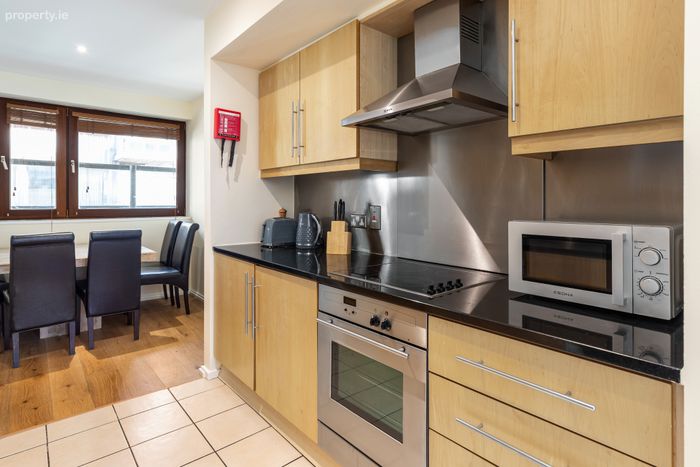
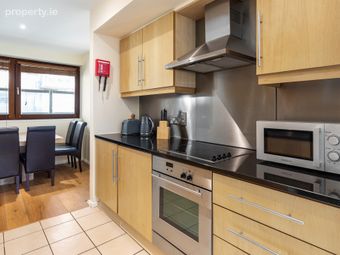
Kitchen 2.423m x 2.452m. Modern galley kitchen with ample storage in the floor and wall-mounted cupboards, stainless steel splashback, tiled floor, integrated appliances including an electric oven & hob, and washing machine. Open to both the living room and dining room.
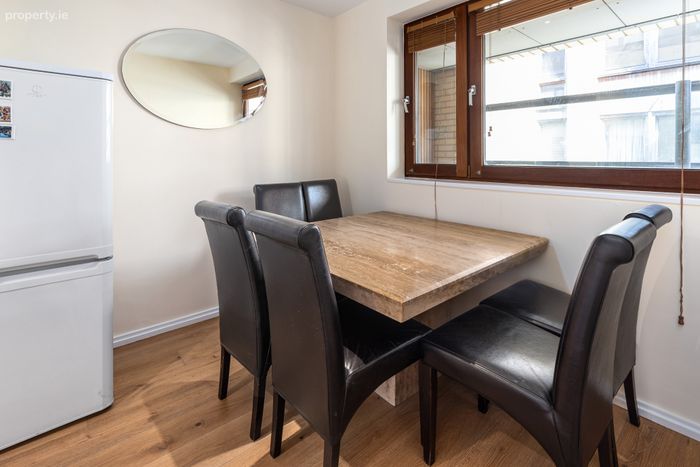
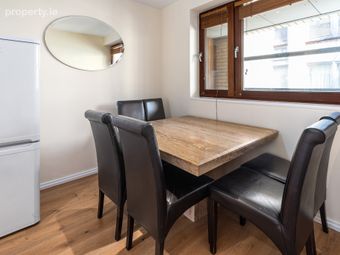
Dining Room 2.576m x 2.398m. Separate dining room of generous proportions, positioned to the front of the apartment, open to the kitchen.
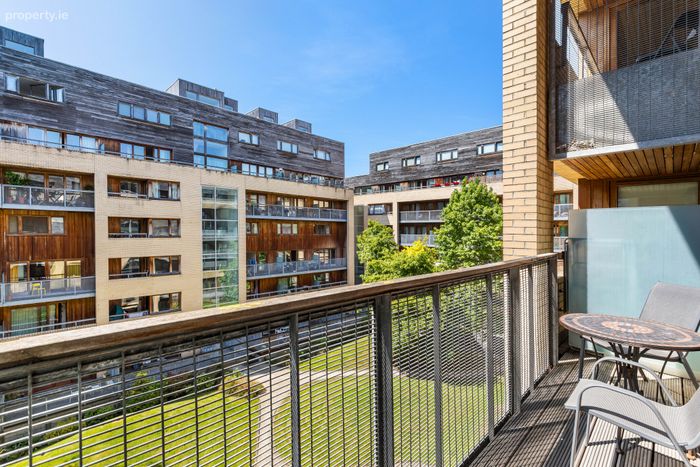
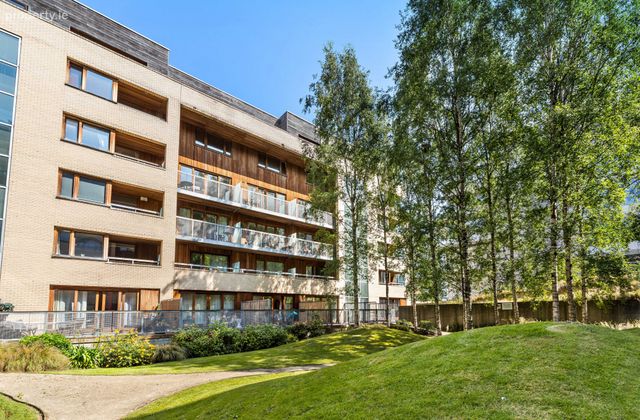
Balcony 4.817m x 1.322m. Large west facing balcony off the living room overlooking the communal gardens below, ideal for 'al fresco' dining in the evening sun.
Landing 2.118m x 3.911m. Hallway with laminate wood floor providing to hot press.
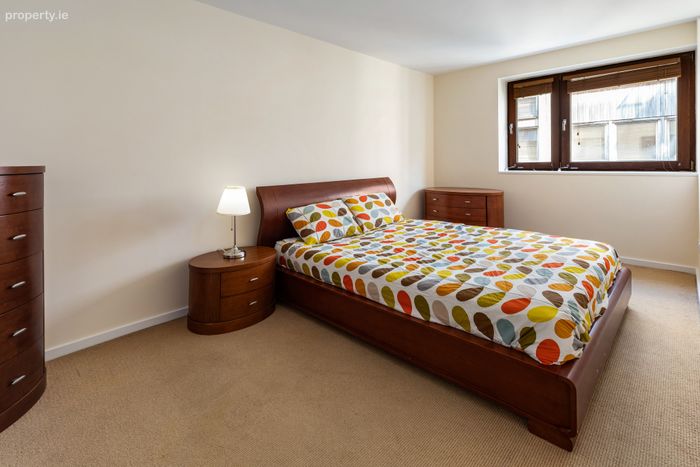
Bedroom 1 3.468m x 3.053m. Spacious double bedroom with carpet floor, picture frame windows, two built in wardrobes and an ensuite.
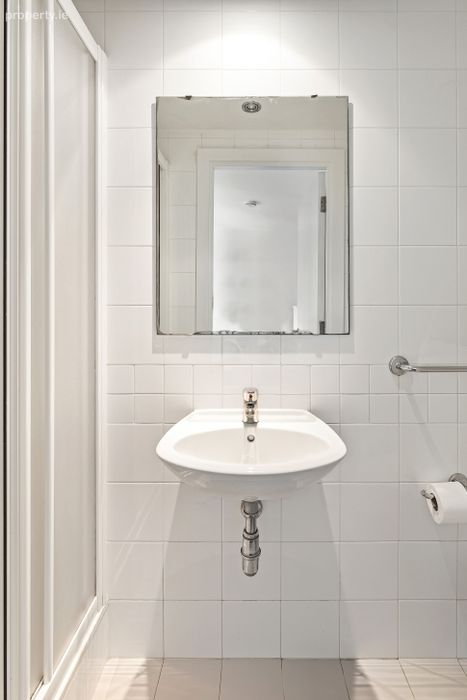
En-Suite 0.898m x 2.682m. Fully tiled main bathroom with wc, whb, shower and a wall-mounted mirror.
Bedroom 2 2.569m x 4.687m. Large double bedroom with carpet floor, picture frame window and built in storage room.
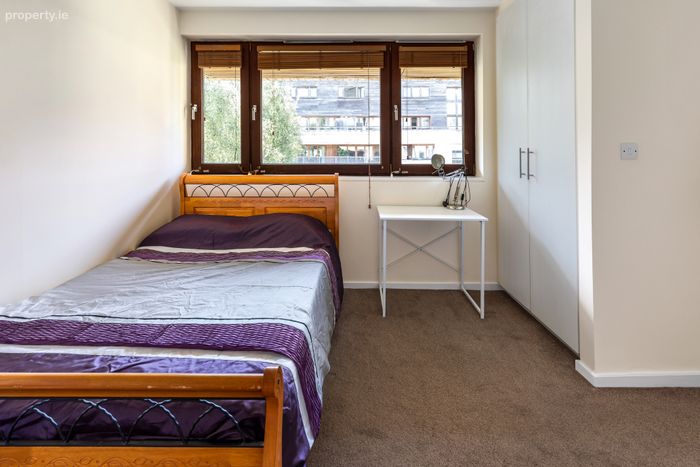
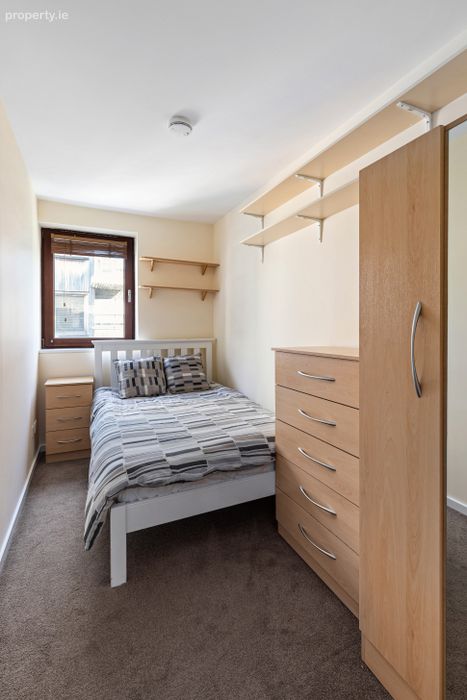
Bedroom 3 1.851m x 3.607m. Large single bedroom with carpet floor and picture frame window.
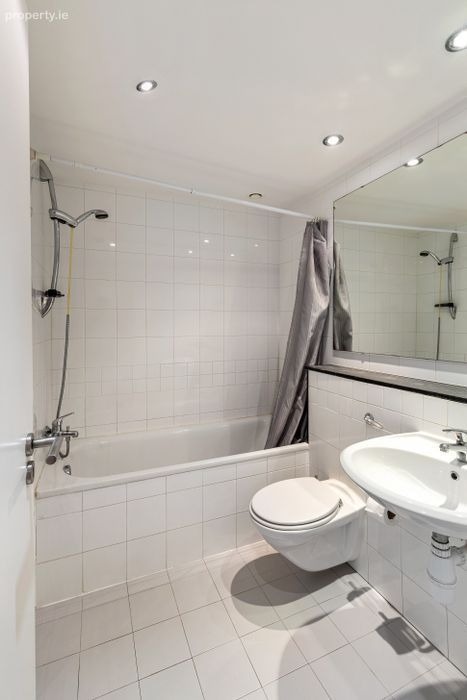
Bathroom 2.203m x 1.700m. Fully tiled main bathroom with wc, whb, large bath with overhead shower attachment, and a wall-mounted mirror.
BER Details
BER No. 107256224
Energy Performance Indicator: 124.83 kWh/m2/yr
This property was last updated: yesterday morning