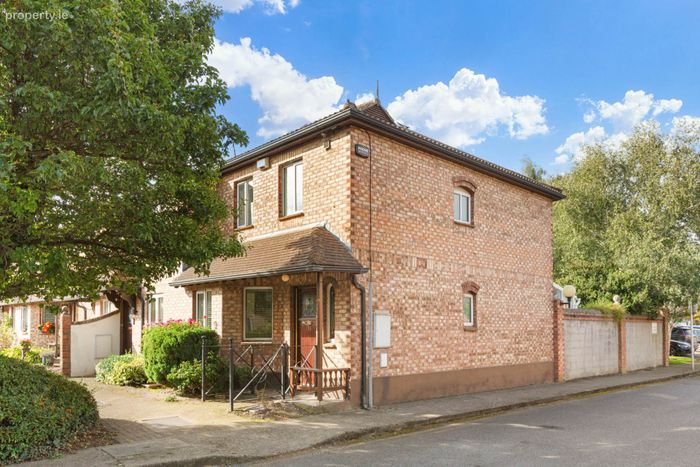
138 Donnybrook Manor, Donnybrook, Dublin 4, Co. Dublin, Donnybrook, Dublin 4
 See Larger Images & 23 More Photographs >>
€800,000
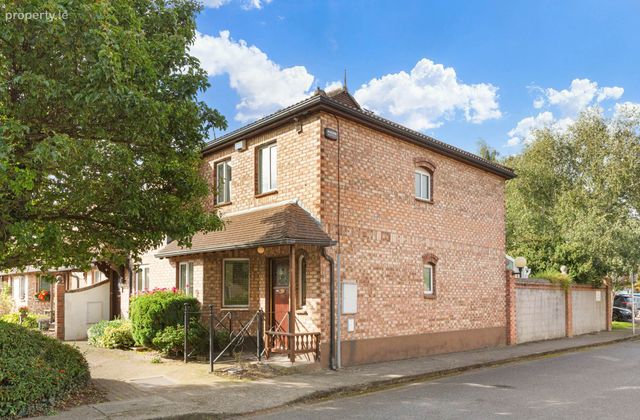
End of Terrace House3 Bedrooms, 3 Bathrooms, End of Terrace House
Rating:


Contact Name: Gemma Farrelly
Agent:
Lansdowne Partnership Estate Agents
PSR Licence Number: 002608
Email Agent Show Number
Save This Ad
Key Features
Charming three-bedroom end-of-terrace housePrime Dublin 4 residential location within walking distance to a host of amenities.
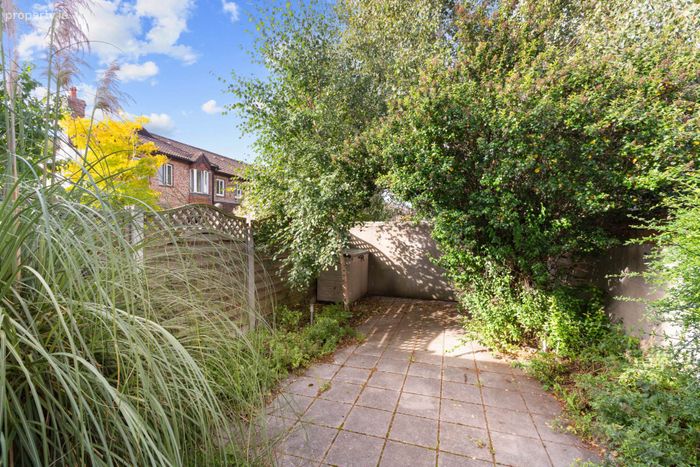
West facing rear garden
Presented in excellent condition.
Rear gated pedestrian access
Electric Heating (Upgraded)
Annual service charge c.€737.00
Communal off-street parking
Excellent investment opportunity
Property Description
Location and Amenities :
138 Donnybrook Manor is ideally situated in the heart of Donnybrook, one of Dublin 4`s most established and highly regarded residential areas. The property enjoys a peaceful residential setting while being within easy reach of a superb range of amenities and excellent transport links. Donnybrook Village offers a selection of cafés, restaurants, delicatessens, shops and everyday conveniences, while the nearby villages of Ballsbridge, Ranelagh and Sandymount provide an even wider choice of dining, shopping and leisure facilities.The area is particularly well served by recreational amenities, with Donnybrook Stadium, Herbert Park, The RDS, Aviva stadium and the River Dodder all close by providing excellent opportunities for walking, running and outdoor activities. Dublin city centre is readily accessible, the property is well served by Dublin Bus routes, the LUAS and nearby DART stations at Sydney Parade and Sandymount. The property is also conveniently located close to a number of well-regarded schools and colleges, making Donnybrook an all-round popular choice. Combining a peaceful residential setting with an exceptional choice of amenities, recreational facilities and transport links, Donnybrook Manor offers an enviable location for convenient and well-connected city living.
Viewing is highly recommended.
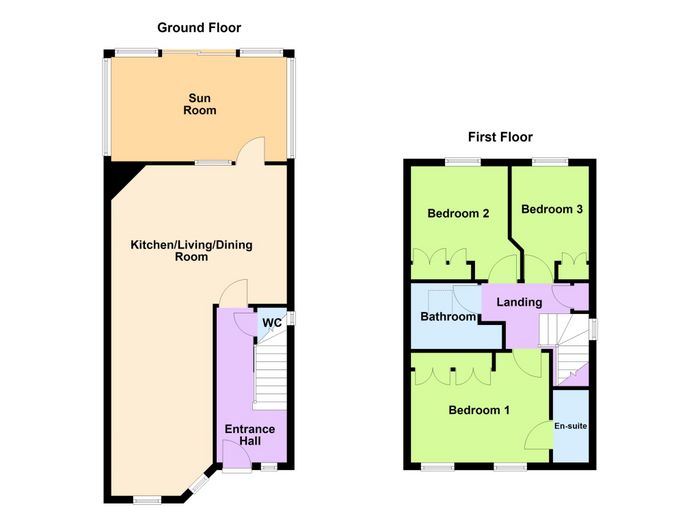
Hallway: 1.04m x 4.22m (3`4` x 13`8`)
Good size entrance hall with wood flooring leading to living area.
Guest W.C: 1.76 x 0.78m (5`7` x 2`5`)
Tiled floor, window, WHB & WC.
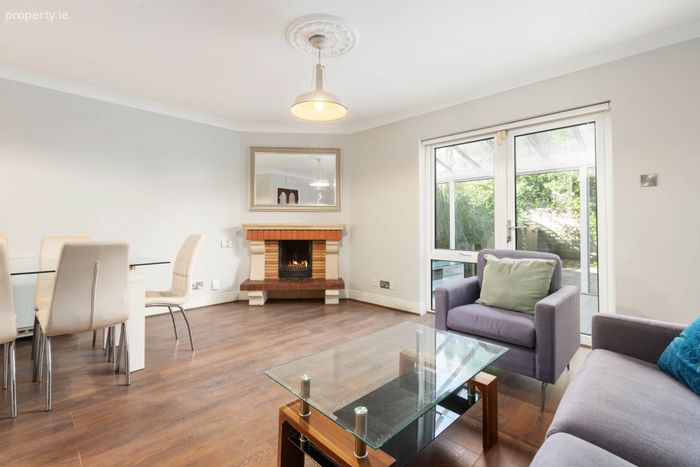
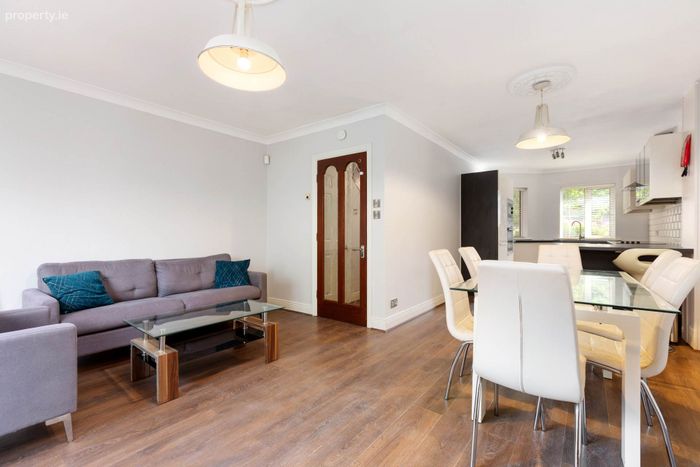
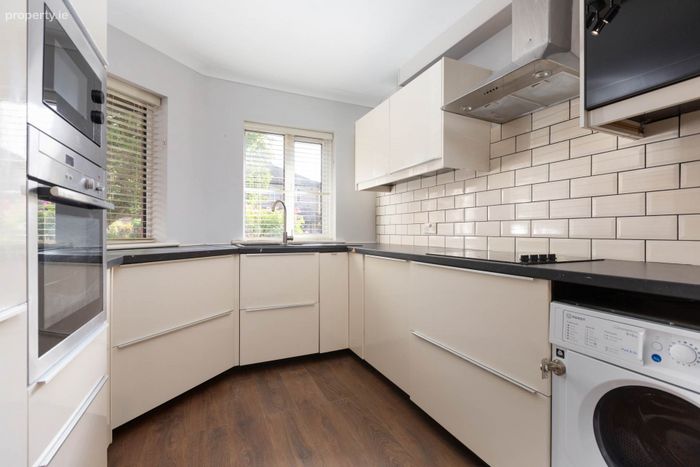
Living/diningroom and kitchen: 4.75m x 3.70m (15`5`` x 29`3``)
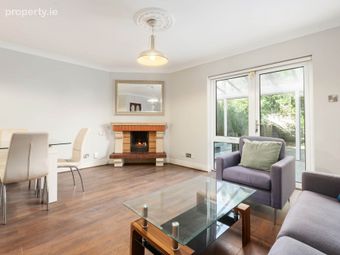
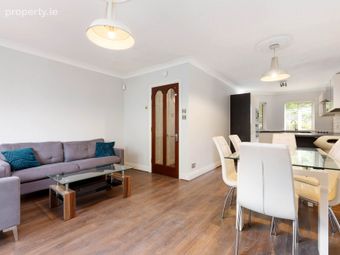
Bright and spacious room with lots of natural light, feature open fireplace, wood flooring, doors leading to conservatory. Contemporary kitchen with integrated appliances, wood flooring, two windows to the from with wooden blinds.
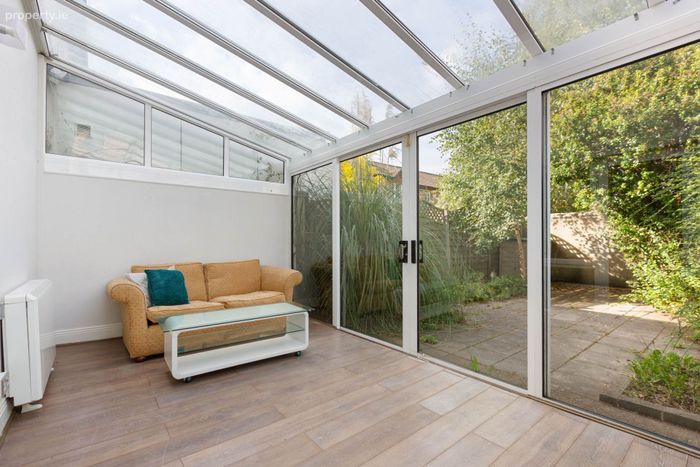
Sunroom: 4.83m x 2.73m (15`8`` x 8`3``)
A bright sunroom to the rear provides a versatile extension of the living space with direct access to the garden.
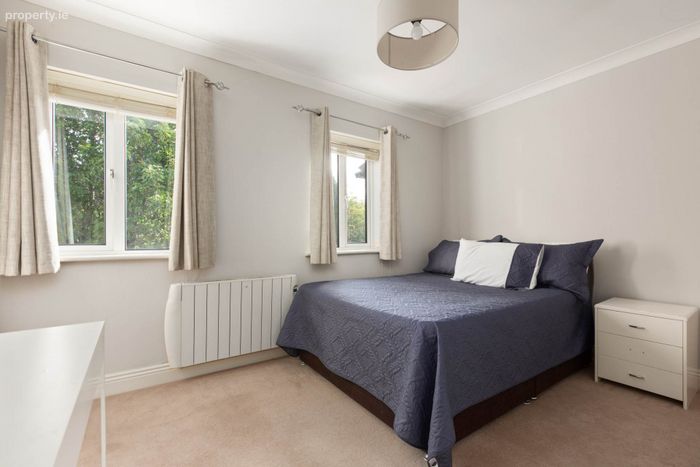
Bedroom 1: 2.97m x 4.82m (9`7` x 12`2`)
Spacious double bedroom with built in wardrobes. carpet, two windows with wooden blinds.
En-Suite: 1.88 x 0.95m (6`1` x 3`1`)
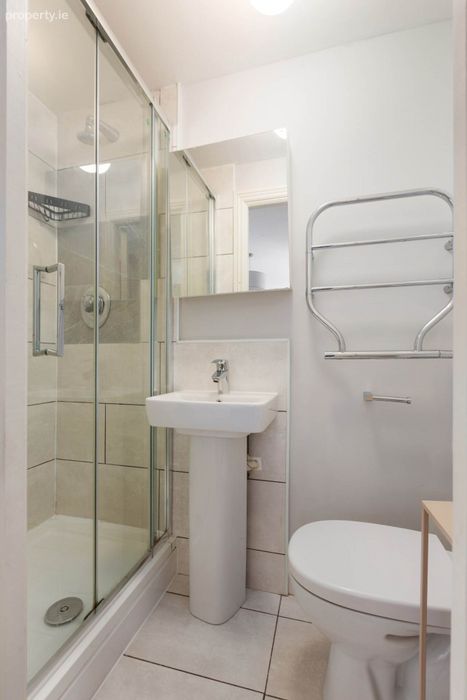
Partly tiled and finished to a high standard, shower, heated towel rail, WHB with vanity mirror and WC.
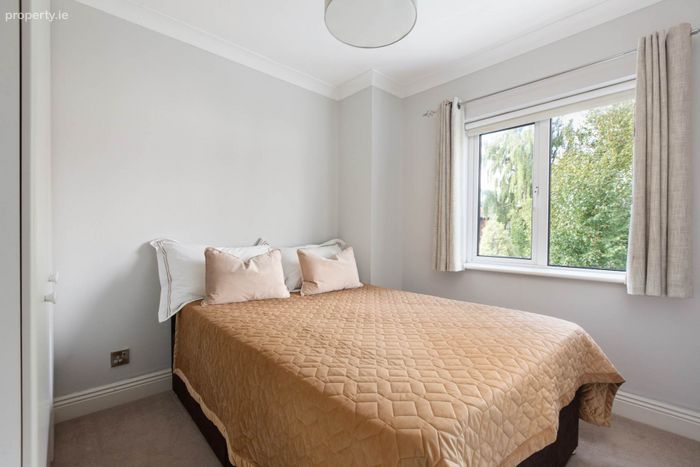
Bedroom 2: 2.95m x 3.05 (9`6` x 10`)
Double bedroom with built in wardrobes, carpet, large window overlooking rear Garden.
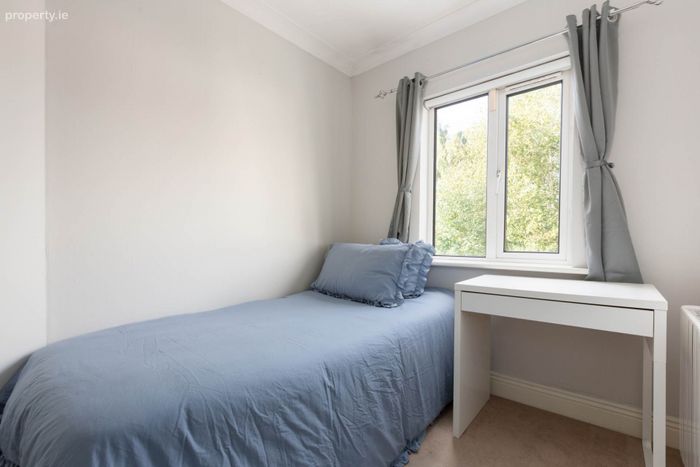
Bedroom 3: 2.09m x 3.05 (6`8` x 10`)
Single bedroom with built in wardrobes, carpet, large window overlooking rear Garden.
Landing: 1.82m x 1.88m (5`9` x 6`1`)
Carpet, hot-press, window.
Bathroom: 2.45m x 1.84m (8` x 6`)
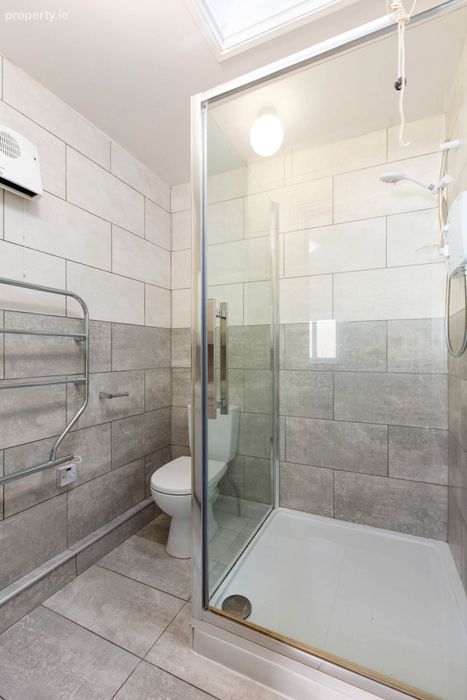
Fully tiled and finished to a superb standard, WHB with vanity mirror. WC, heated towel rail.
Notice
Please note we have not tested any apparatus, fixtures, fittings, or services. Interested parties must undertake their own investigation into the working order of these items. All measurements are approximate and photographs provided for guidance only.
BER Details
BER No. 106664949
Energy Performance Indicator: 203.56 kWh/m2/yr
This property was last updated: 8 days ago