138 Castlemoyne, Dublin 13, Balgriffin, Dublin 13
 See Larger Images & 20 More Photographs >>
€700,000
Semi-Detached House5 Bedrooms, 3 Bathrooms, Semi-Detached House
Rating:


Contact Name: Rory Gallagher
Agent:
Gallagher Quigley
PSR Licence Number: 002278
Email Agent Show Number
Save This Ad
Property Description
The nearby coastal villages of Portmarnock, Malahide, Baldoyle, Sutton and Howth offer an exceptional lifestyle, with scenic coastal walks, renowned restaurants, bars, yacht clubs, golf courses, as well as a range of churches and schools. Public transport is well catered for, with DART and regular bus services providing easy access to the city centre and there is an excellent selection of shops 7 restaurants nearby at Balgriffin, within a short walk from home. There are two primary schools within walking distance, while the M50, M1, and Dublin Airport are all within a 15-minute drive.
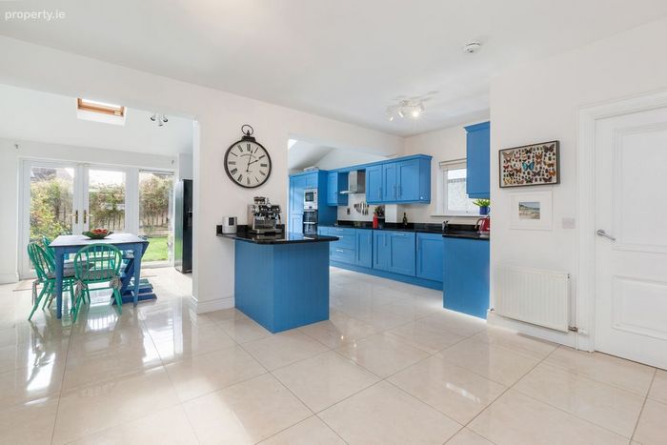
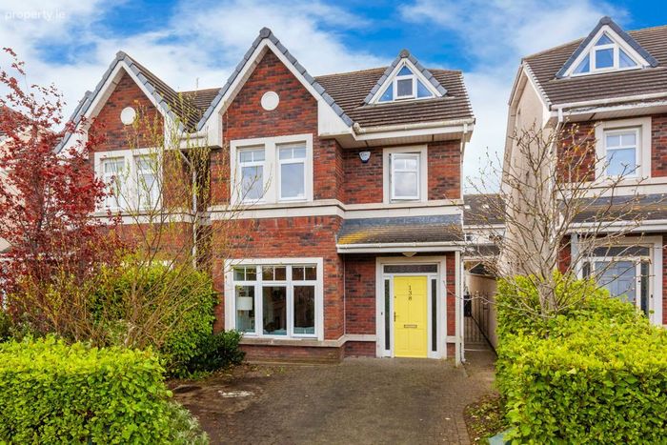
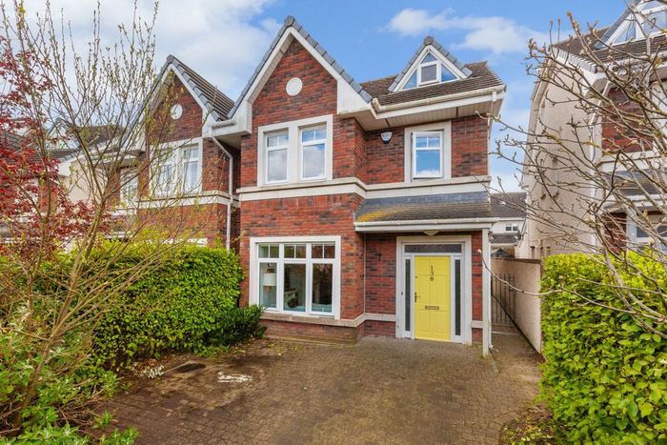
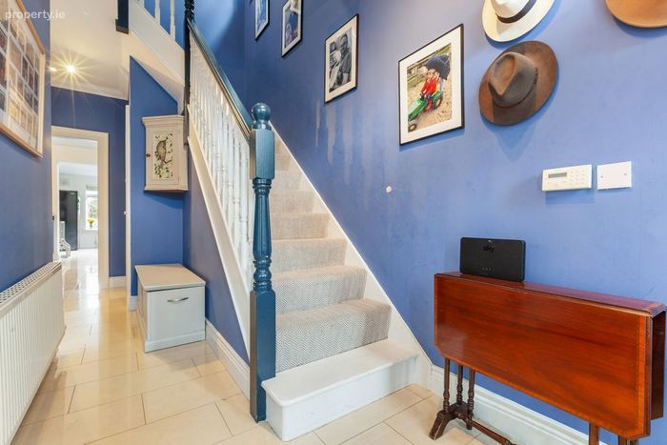
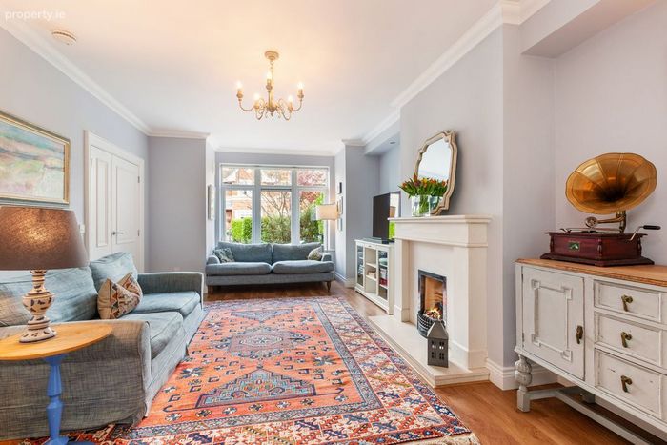
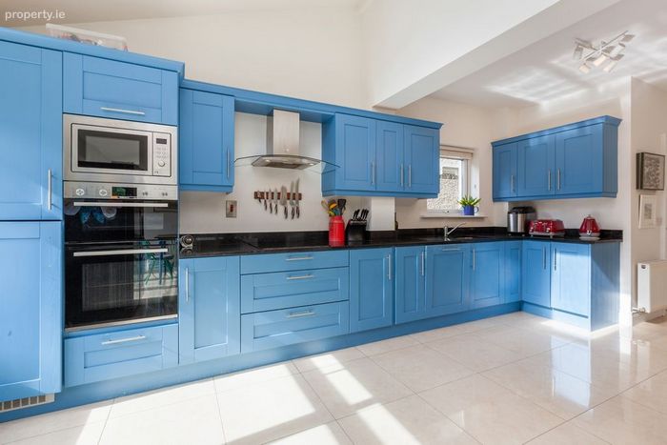
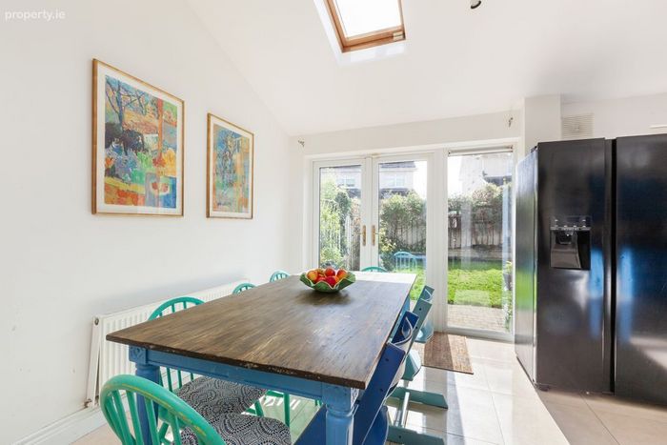
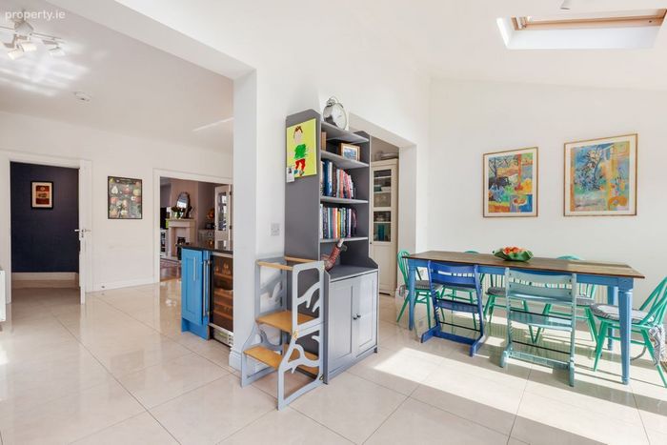
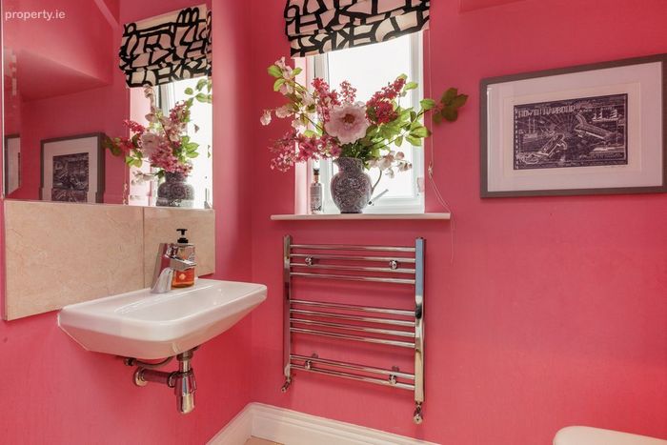
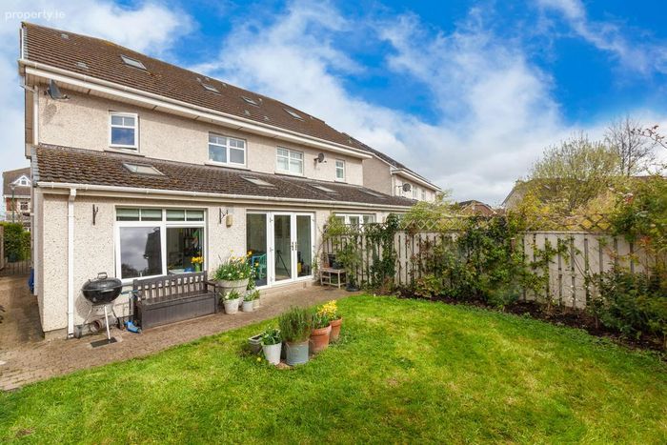
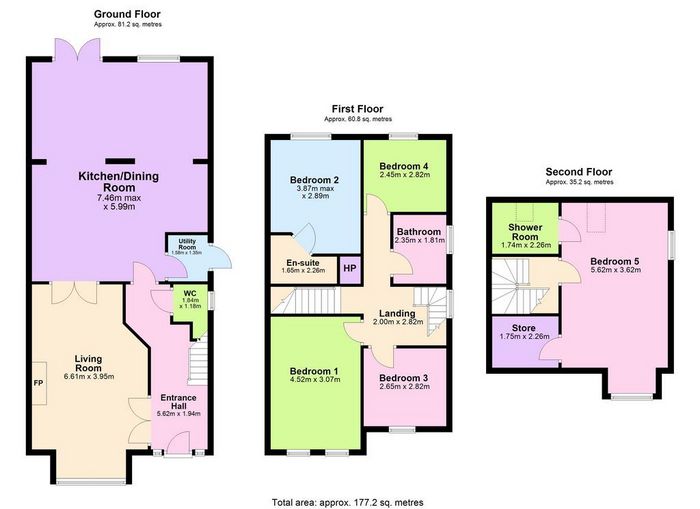
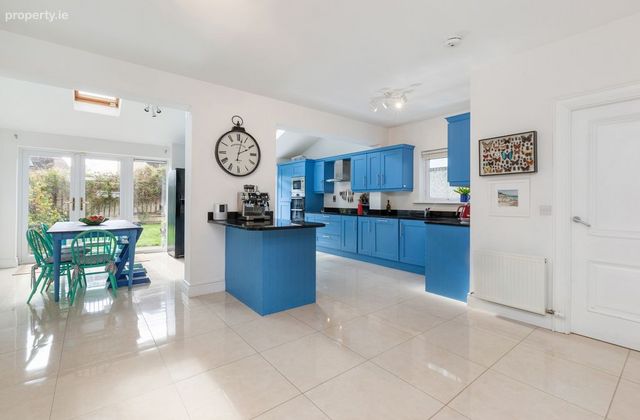
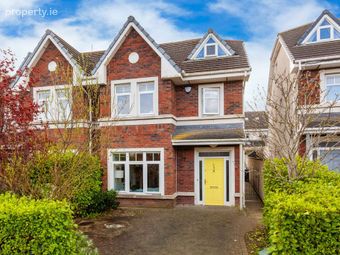
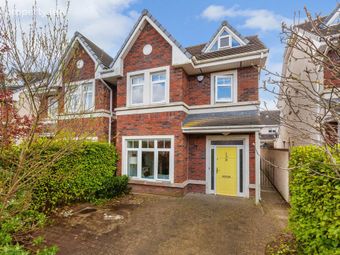
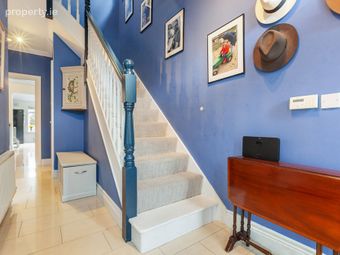
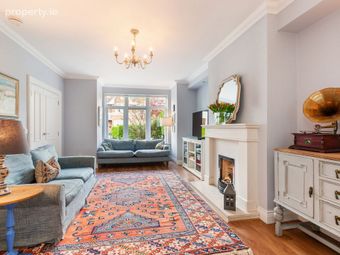
No 138 comprises an attractive red brick semi-detached family home, presented in exceptionally good order. The accommodation extends to c.1,527 square feet with an additional c.375 square feet of attic space. The accommodation briefly comprises a reception hall with a wc & whb, understairs storage, a living room to the front with a fireplace, double doors lead into an impressive extended space at the rear with extra high ceilings filling the kitchen, dining, and living space with plenty of natural sun light. The kitchen offers a range of painted wall and floor mounted cabinetry with integrated appliances and a separate utility space for added convenience.
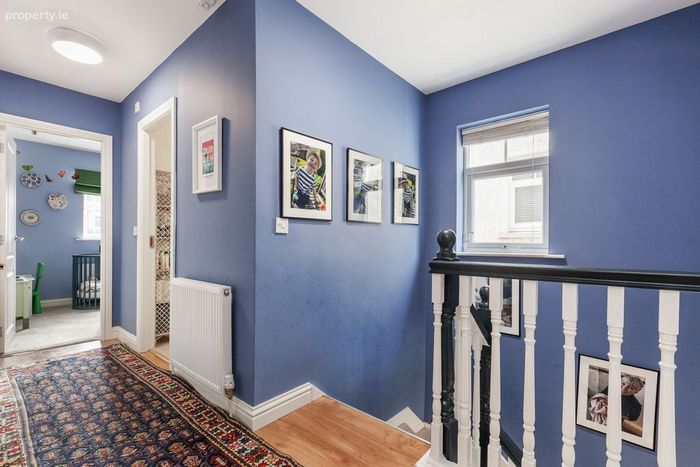
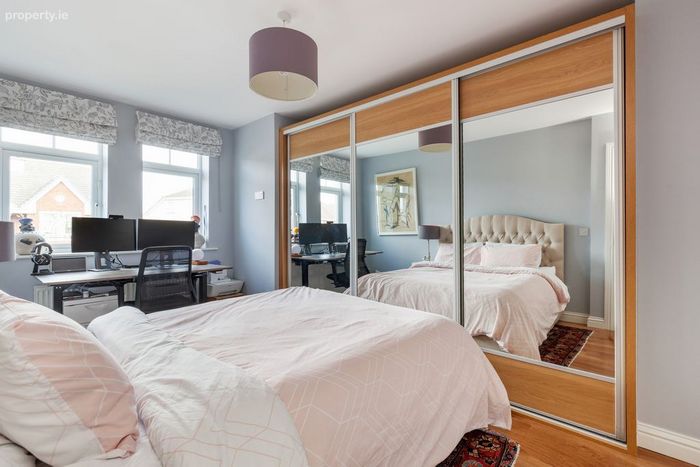
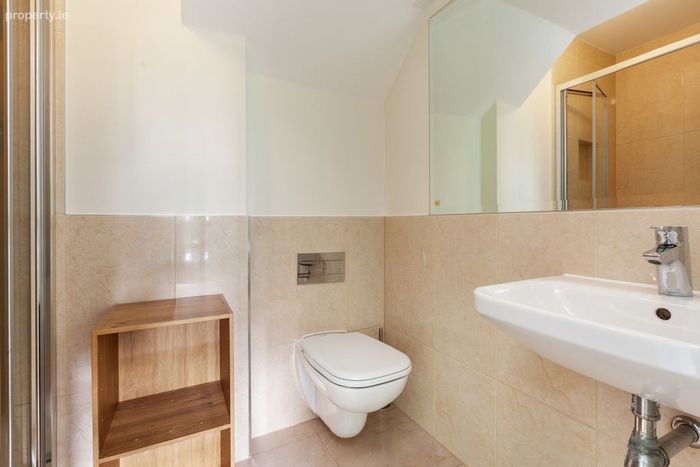
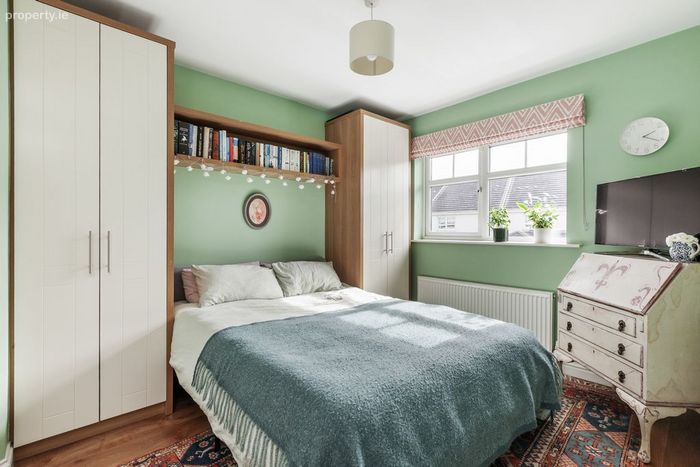
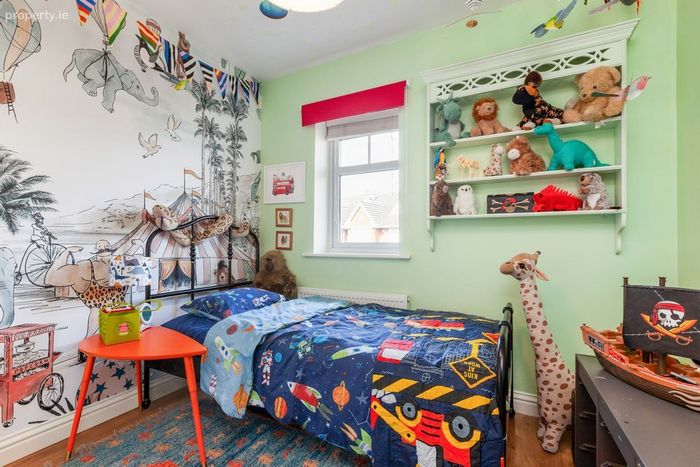
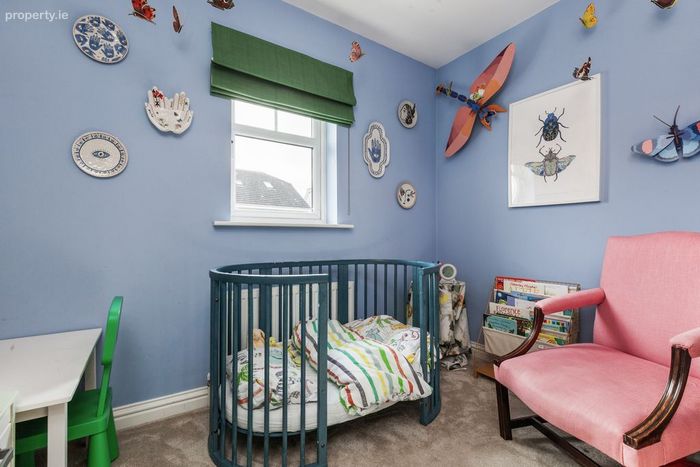
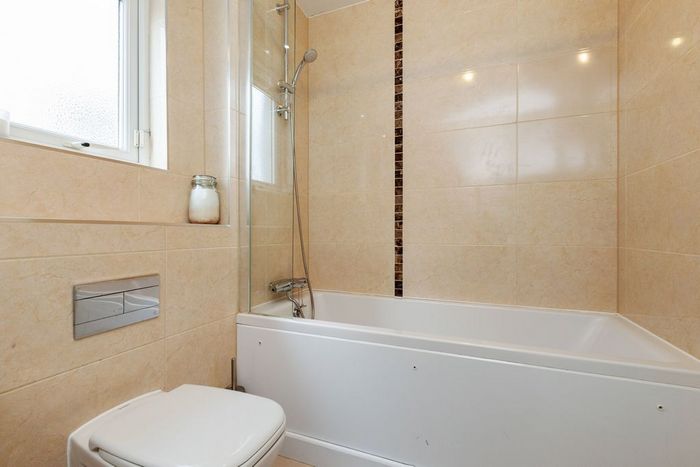
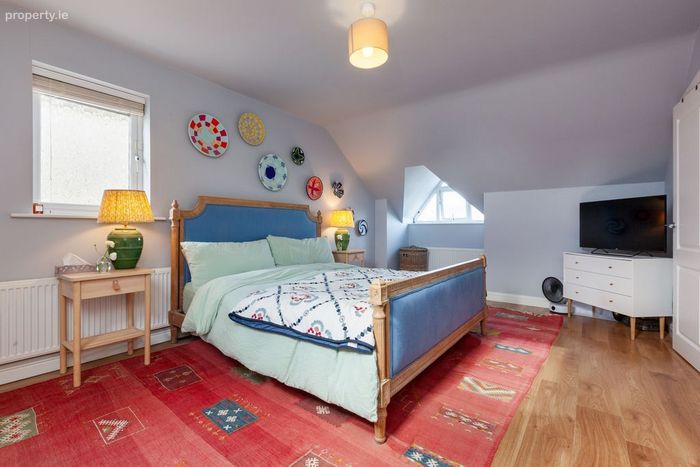
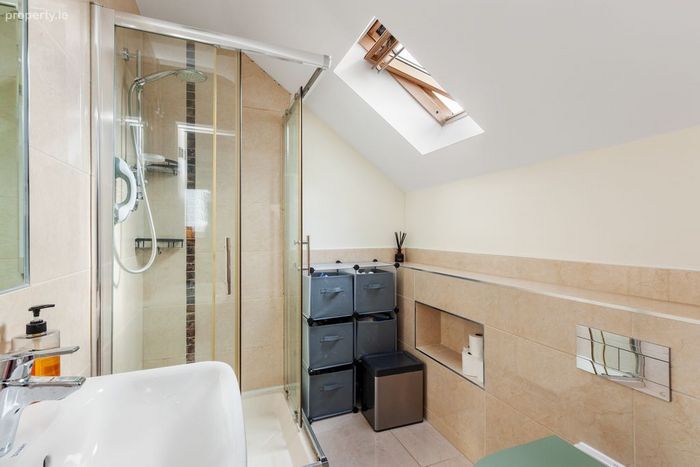
At first floor level, there are four well-proportioned bedrooms, one of which benefits from an en-suite, along with a main family bathroom. The second floor comprises a superb and spacious main bedroom, featuring a second en-suite.
The central heating is gas fired and the energy rating is a healthy B2 confirming this energy efficient home has so much to offer its fortunate new owners.
Viewing is available by appointment with Gallagher Quigley; all enquiries are welcome to [email protected]
Key Features
• BER B2
• 5 Bedrooms
• 3 Bathrooms
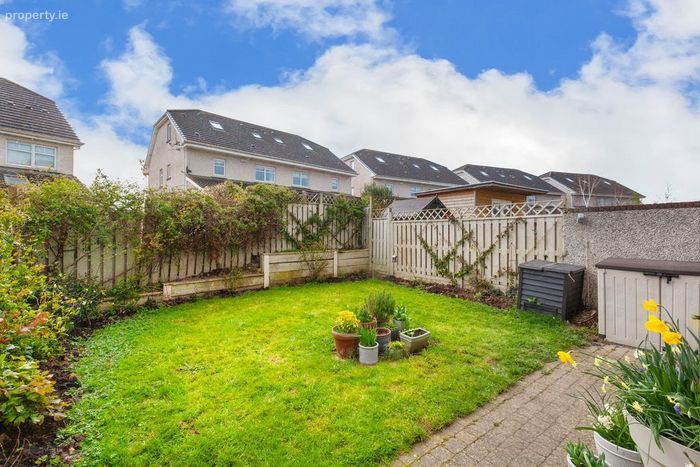
• Private gardens
• Ample parking
• Convenient to schools, shops restaurants
• Local amenities nearby and convenient commute to city and environs
• Quality home presented in exceptionally good order
Accommodation
Entrance Hall 5.62m x 1.94m
Living Room 6.61m x 3.95m
Kitchen/Dining Room 7.46m x 5.99m
Utility Room 1.58m x 1.35m
WC 1.84m x 1.18m
Landing 2.0m x 2.82m
Bedroom 1 4.52m x 3.07m
Bedroom 2 3.87m x 2.89m
En-suite 1.65m x 2.26m
Bedroom 3 2.65m x 2.82m
Bedroom 4 2.45m x 2.82m
Bathroom 2.35m x 1.81m
Hot press
Bedroom 5 5.62m x 3.62m
Shower Room 1.74m x 2.26m
Store 1.75m x 2.26m
BER Details
BER No. 113239461
Energy Performance Indicator: 120.70 kWh/m2/yr
This property was last updated: yesterday morning