137 Drumcondra Road Lower, Drumcondra, Dublin 9
 See Larger Images & 33 More Photographs >>
€1,200,000
End of Terrace House9 Bedrooms, 8 Bathrooms, End of Terrace House
Rating:

Contact Name: Ivan Tuite
Agent:
O'Connor Shannon
PSR Licence Number: 003320
Email Agent Show Number
Save This Ad
Key Features
Established investment offering significant uplift with refurbishment.Proven letting location
Rear vehicular access
Close to DCU Campus
A short walk from Drumcondra Train Station
Vacant possession available to new owner
Property Description
Hall level
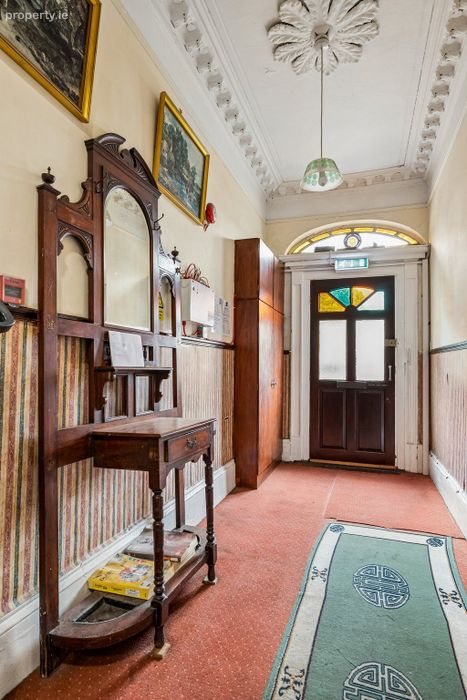
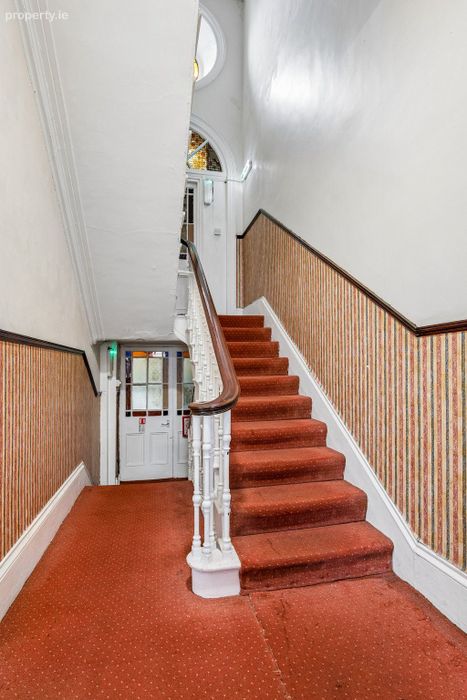
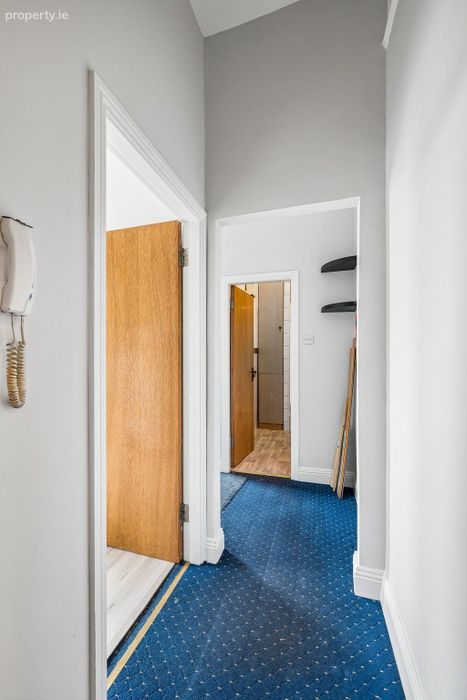
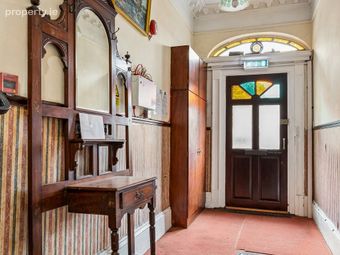
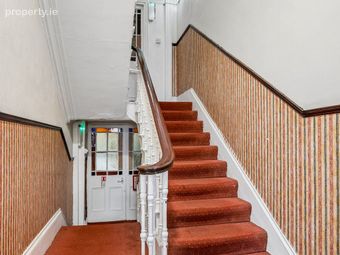
Entrance hall 9.52m x 1.94m coved ceiling and original staircase.
Apartment 1
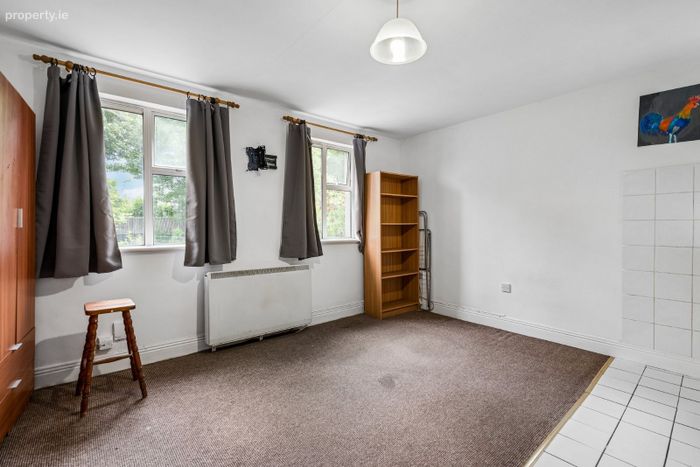
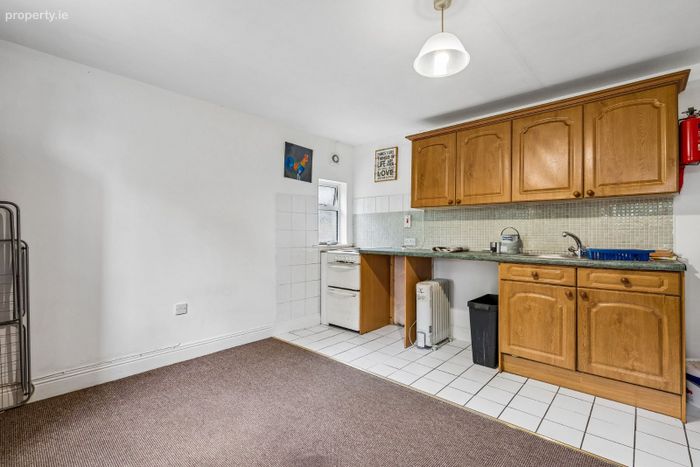
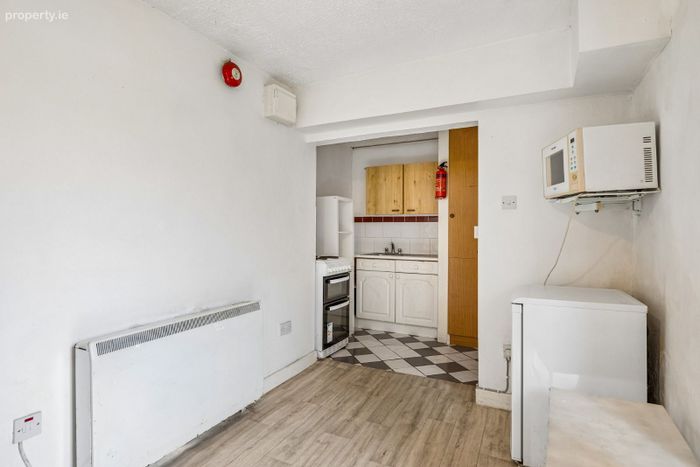
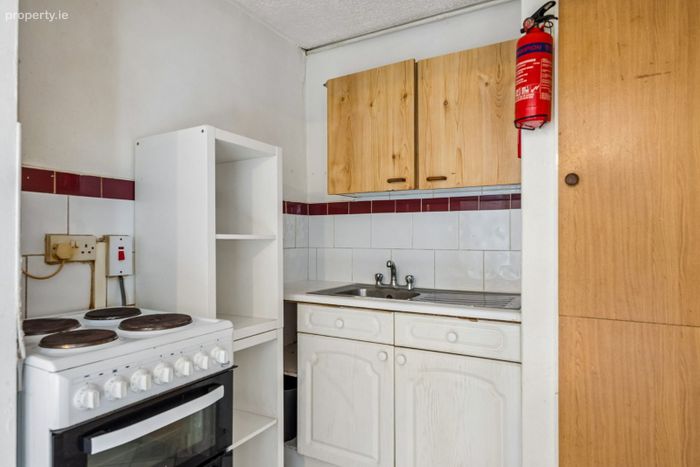
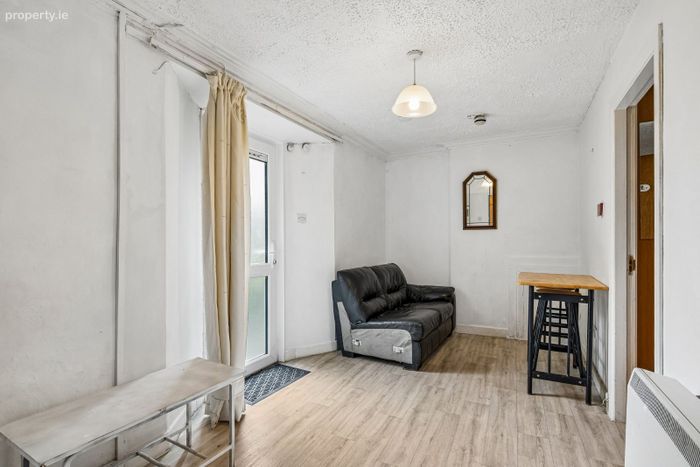
Studio 4.61m x 3.80m fitted kitchen units, fitted wardrobes, original window casings, coved ceiling.
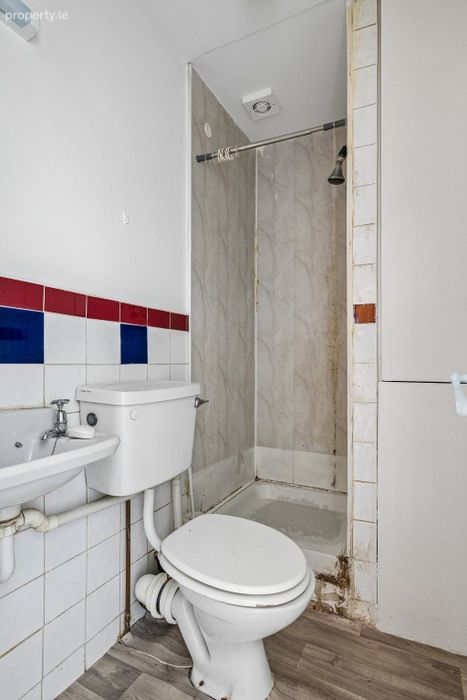
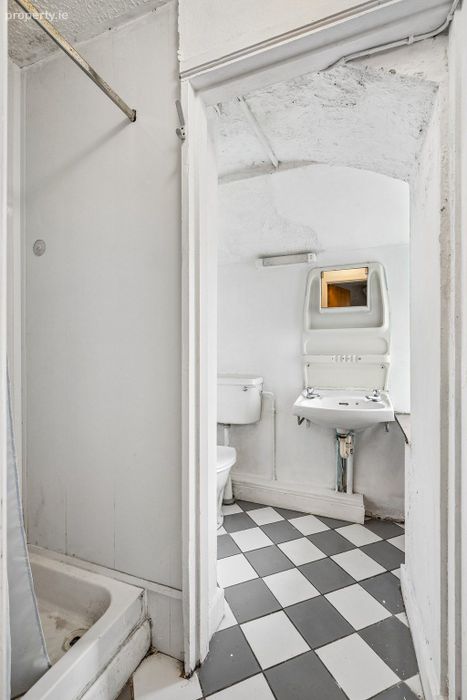
Shower room with WC, WHB.
Apartment 2 - 1 bedroom
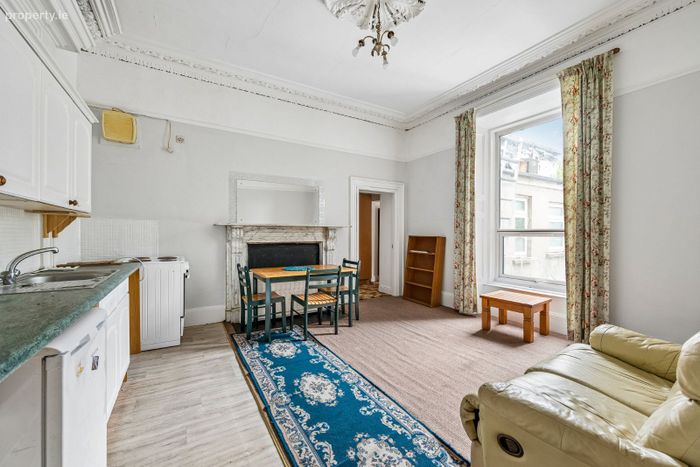
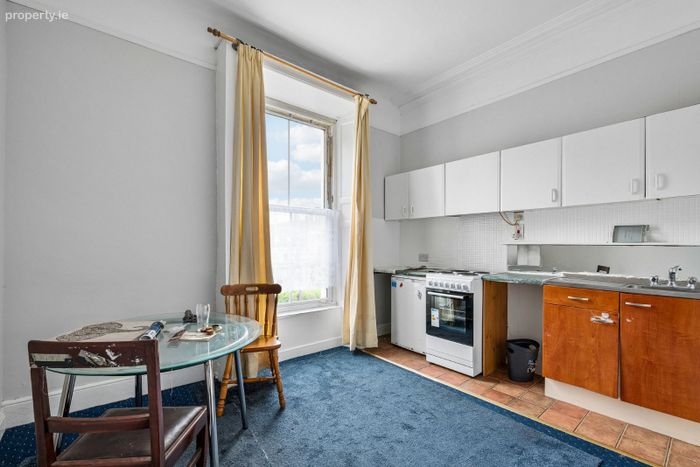
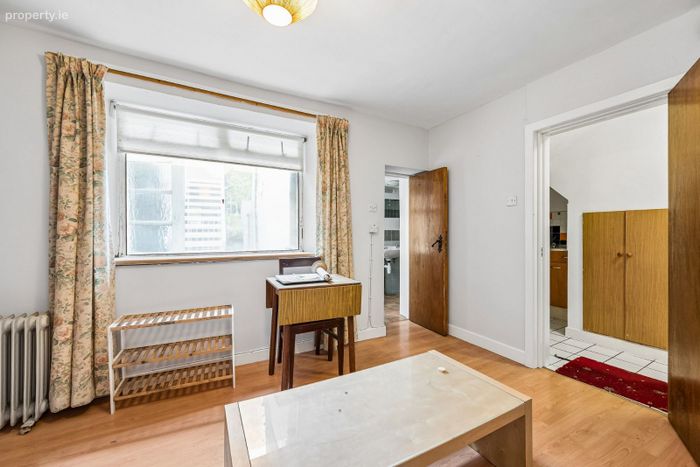
Kitchen/dining 4.65m x 4.40m feature fireplace, fitted kitchen units, coved ceiling, original window casings.
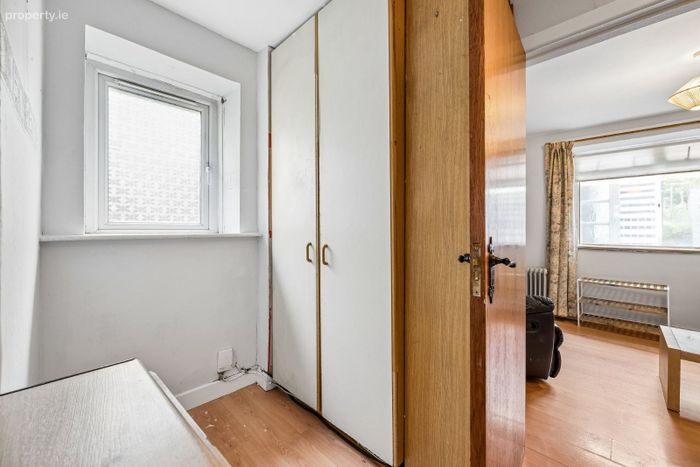
Hall 1.66m x 1.29m with fitted wardrobes.
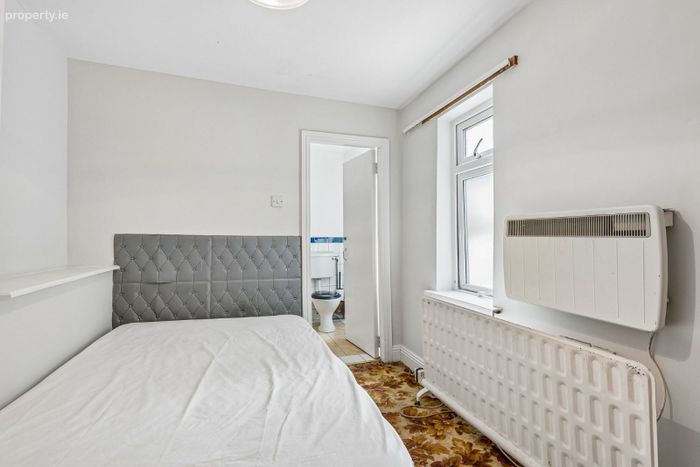
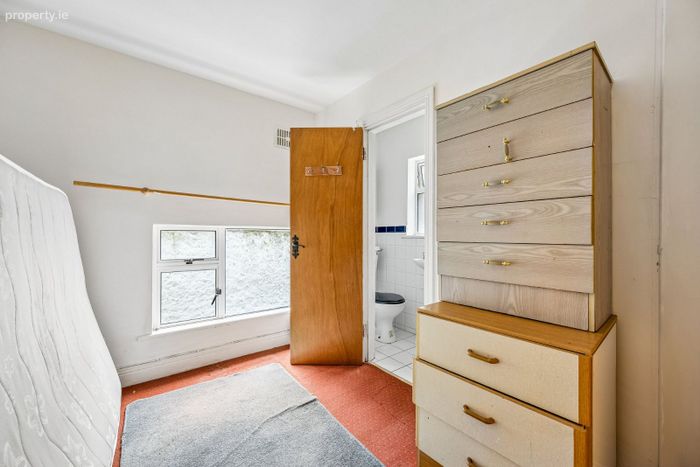
Bedroom 4.88m x 2.49m double room with en-suite and door to garden.
Apartment 7 – 1 bedroom ( own door )
Entrance hall
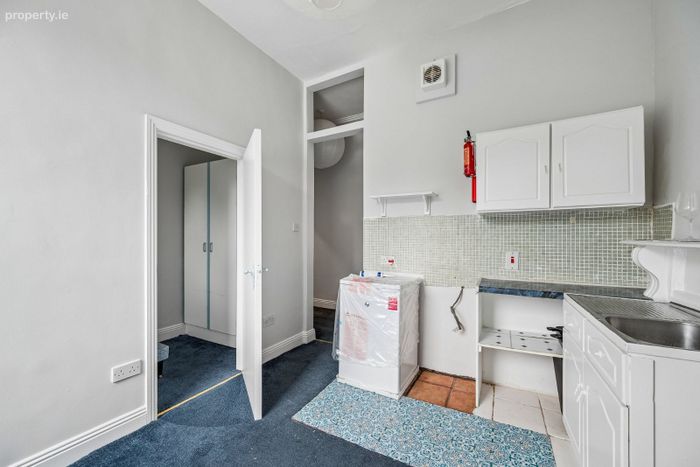
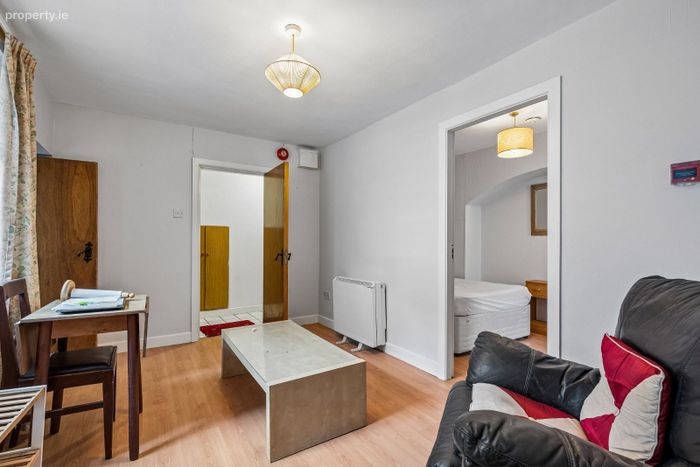
Living Room/kitchen 4.29m x 3.69m fitted kitchen.
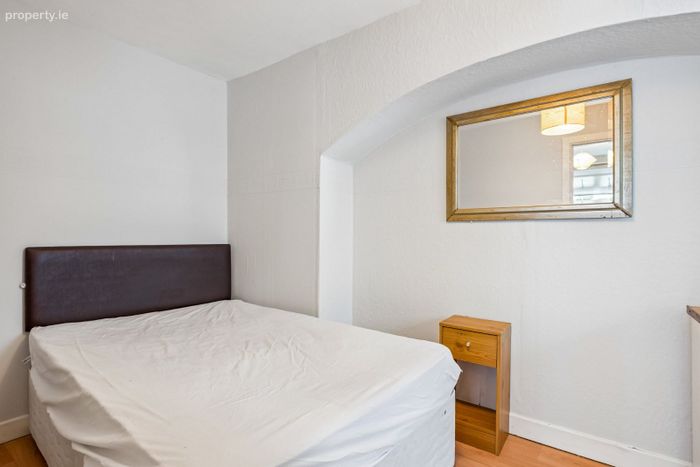
Bedroom 3.13m x 3.23m double bedroom, with en-suite.
Hall return
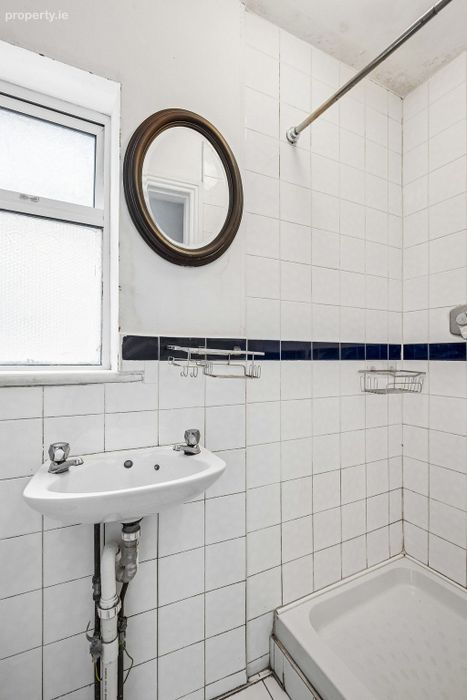
Bathroom 3.00m x 1.43m WC, WHB and shower, part tiled.
First floor return
Store room 3.00m x 1.43m
First Floor
Apartment 3 - Studio
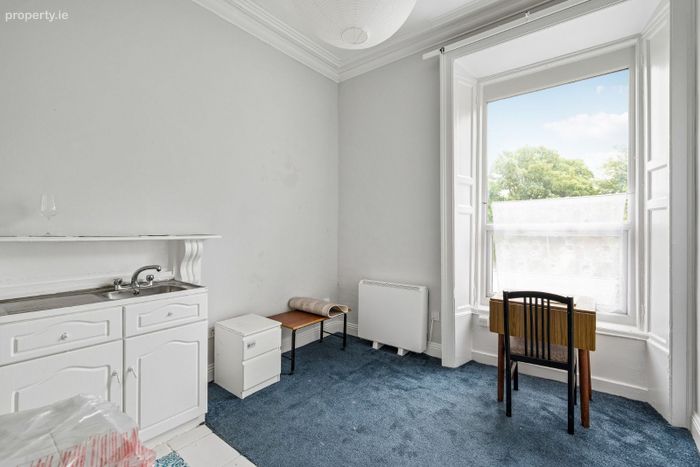
Studio 4.66m x 4.46m bedroom with fitted wardrobes. Fitted kitchen units, coved ceiling, window casings and shower room.
Apartment 4 - 1 bedroom
Kitchen/Living Room 4.39m x 4.46m fitted kitchen, coved ceiling, original window casings.
Bedroom 2.76m x 3.26m bedroom, with fitted wardrobes and shower room, with WC, WHB.
Apartment 5 – 1 bedroom ( own door)
Living Room/kitchen 6.58m x 2.67m wooden floor, fitted kitchen.
Bedroom 4.16m x 1.70m double bedroom.
Apartment 6 – 1 bedroom ( own door)
Living Room 4.14m x 4.34m wooden floor.
Bedroom 4.61m x 1.67m double bedroom.
Kitchen 3.70m x 1.89m fitted kitchen.
Shower Room 2.76m x 1.10m tiled floor, WC, WHB and shower.
Apartment 8 - 2 bedroom ( own door)
Kitchen/living room fitted kitchen.
Bedroom 1
Bedroom 2
Shower Room: WC, WHB and shower.
Outside
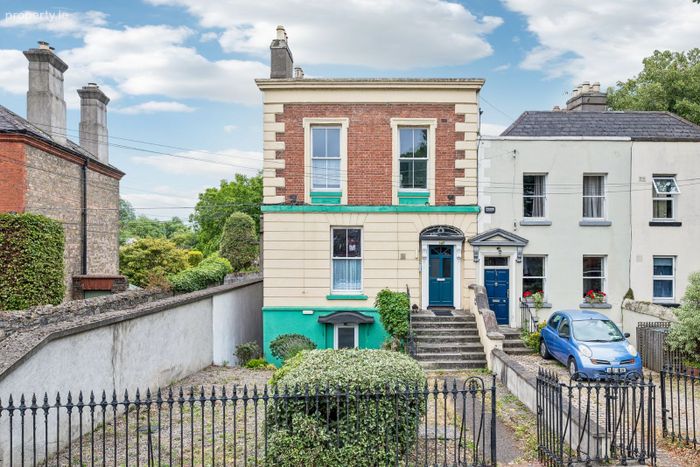
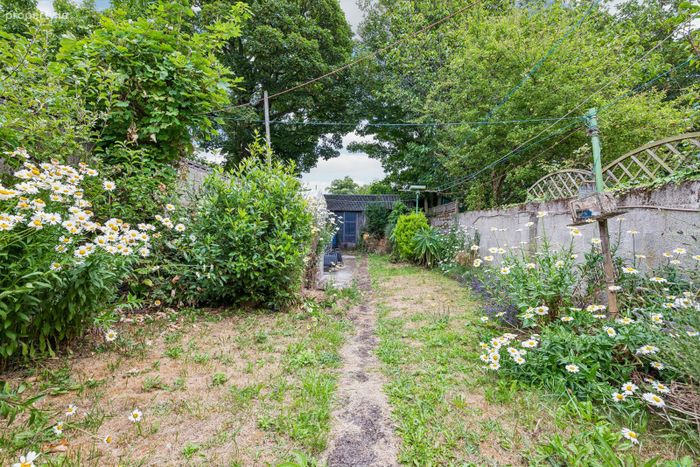
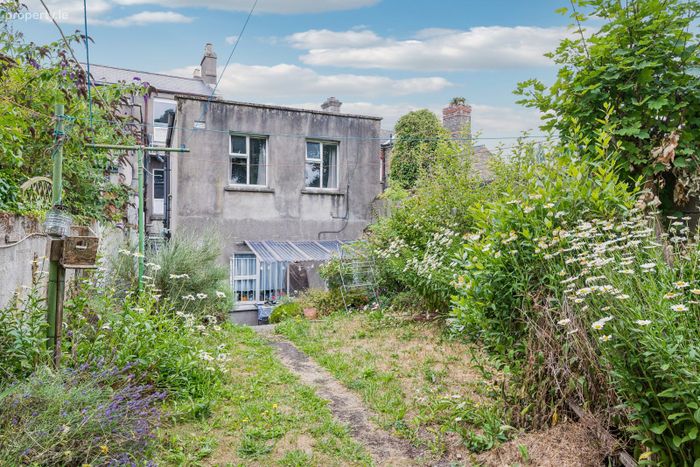
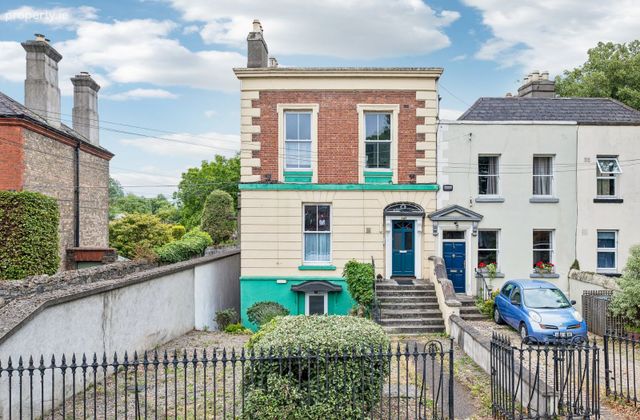
The property is nicely set back from the road with an easily maintained hard landscaped garden set behind wrought iron railings. The front garden measures approx. 11.7m x 5.4m. The rear garden extends approx. 14 meters from the rear of the house and is set out in lawn. At the rear of the garden is a shed approx. 23 sq meters and enjoys frontage onto a shared gated laneway.
BER Details
Energy Performance Indicator: 0.00 kWh/m2/yr
This property was last updated: 4 days ago