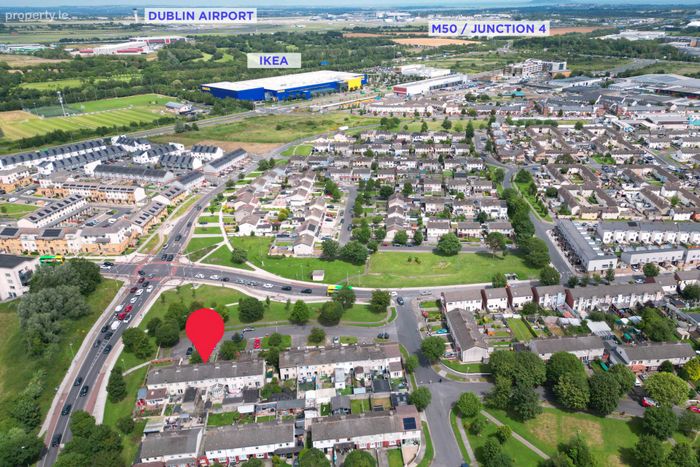
130 Belclare Park, Dublin 11, Co. Dublin, Dublin 11
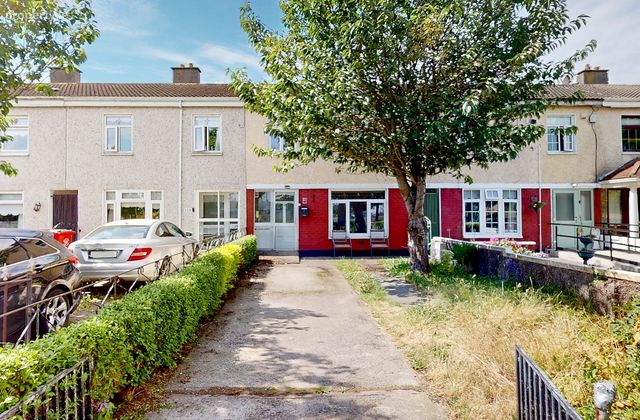 See Larger Images & 21 More Photographs >>
€350,000
Terraced House3 Bedrooms, 2 Bathrooms, Terraced House
Rating:


Contact Name: Karl McCaughey
Agent:
Citywide Real Estate
PSR Licence Number: 001485
Email Agent Show Number
Save This Ad
Property Description
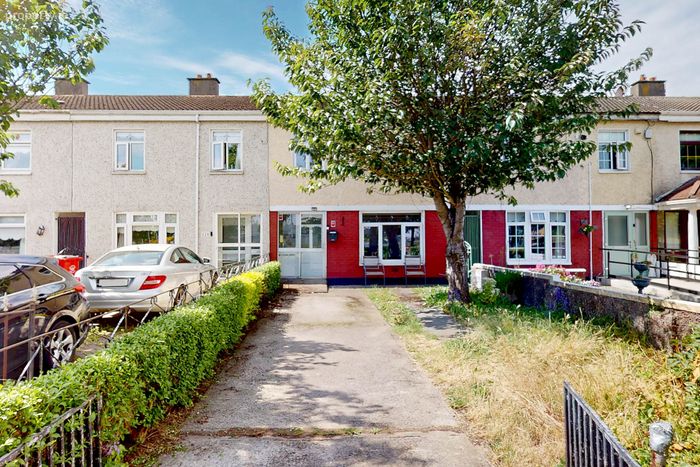
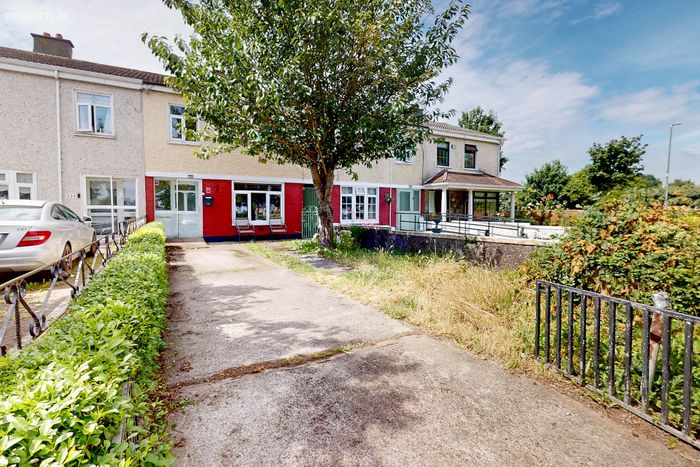
Located in the Poppintree area of Dublin 11, this leafy location offers the ideal combination of accessibility to City and surrounding areas via the M50, while being within walking distance of a range of local amenities and retail options.
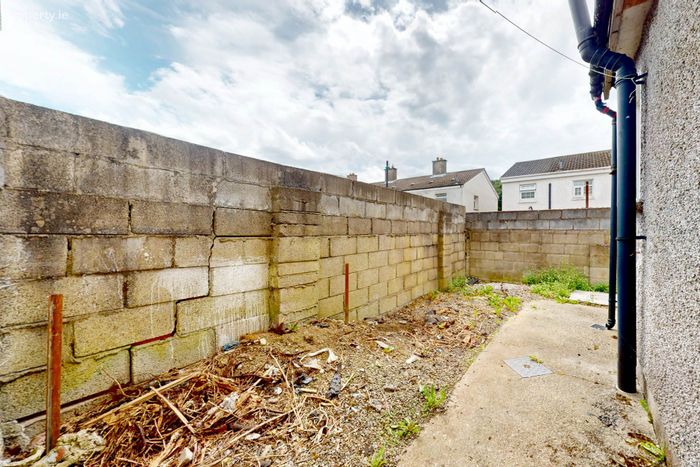
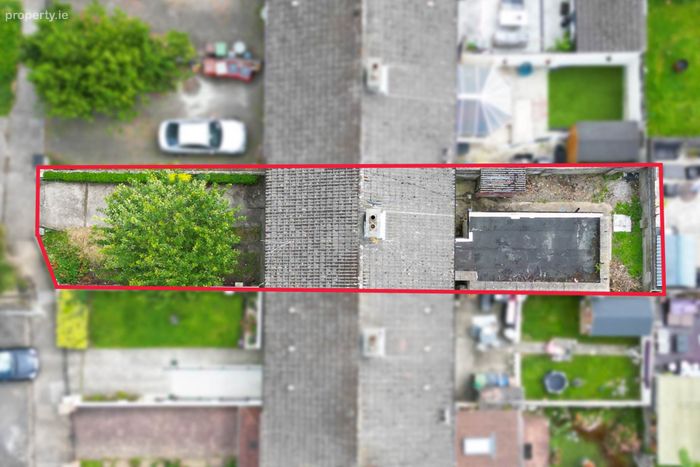
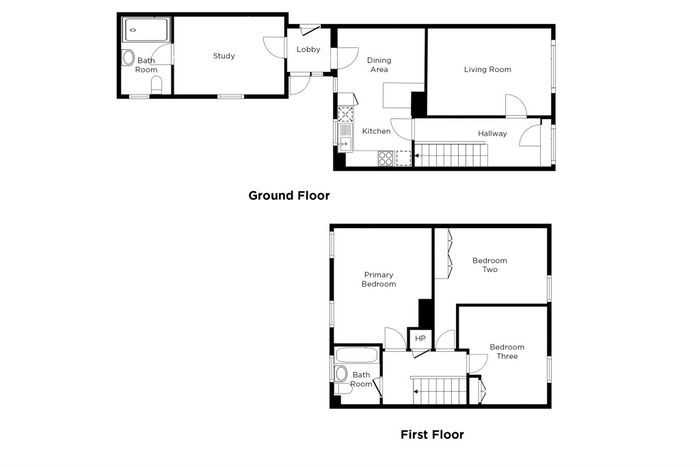
This mid-terrace home consists of an entrance porch leading through to a hallway, cosy living room to the front and a spacious open plan kitchen / dining area to the rear of the original house, a single storey extension to the rear has a lobby area with access to both the back garden and the enclosed side access, a study room and bathroom to the rear.
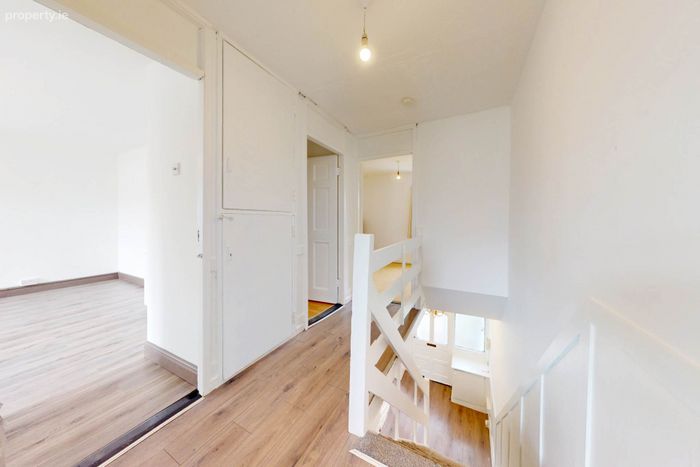
At first level there are three great size bedrooms and a bathroom.
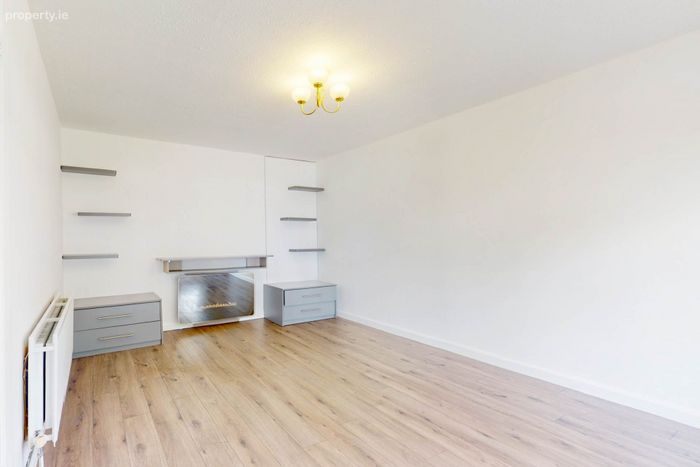
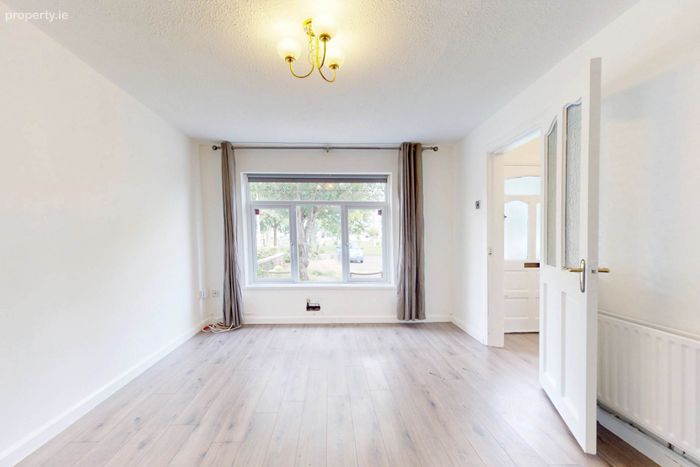
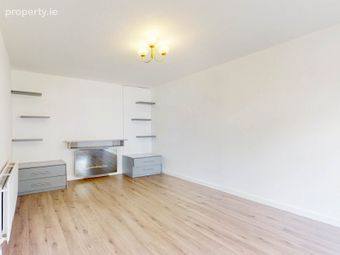
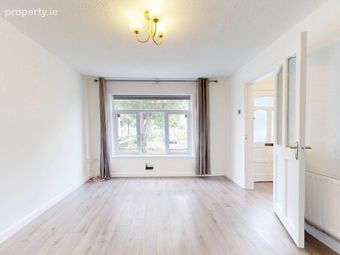
The living room is to the front of the property and features a fitted media wall and electric fireplace. Tastefully decorated in light tones, with a wood flooring continuing from the hallway through to this room, giving a nice flow between the spaces.
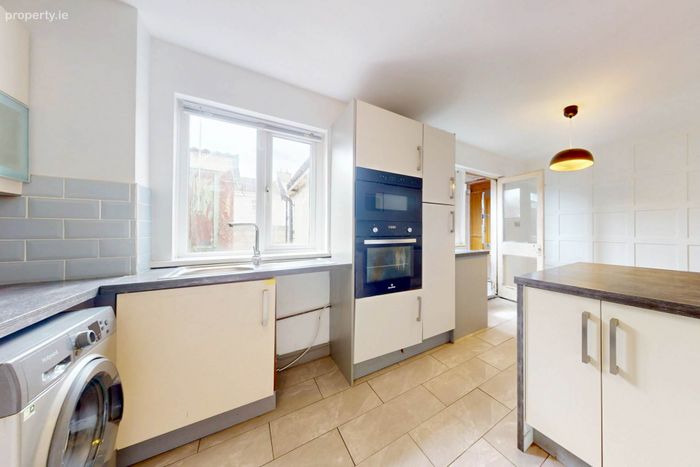
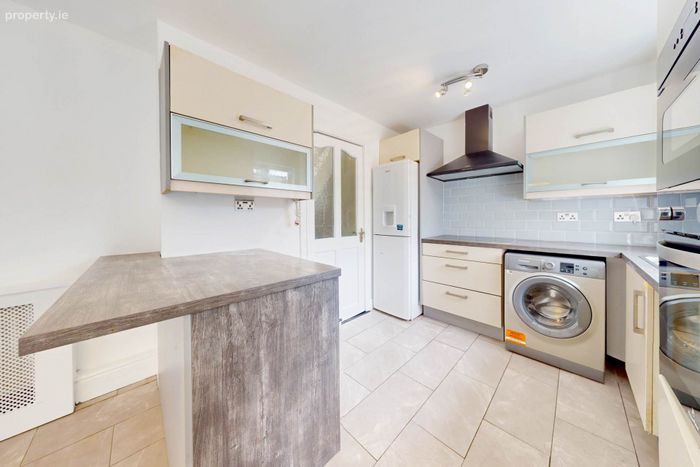
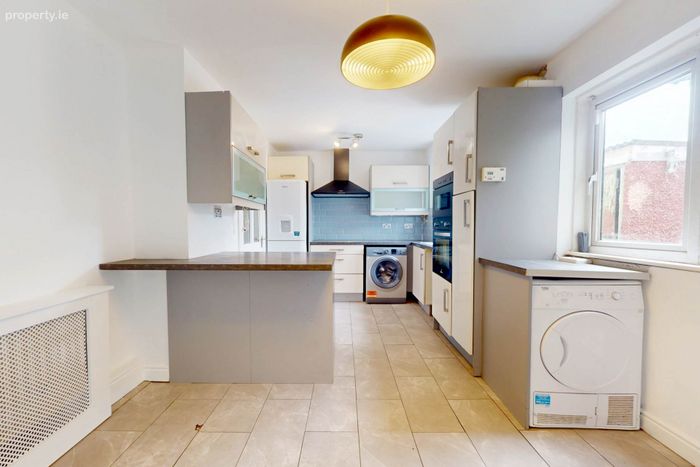
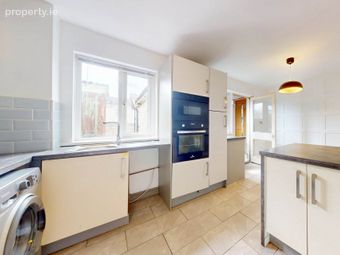
The kitchen is situated to the rear, another stylishly presented space, the cream cabinets contrast nicely with darker counter-tops and a tile splashback throughout being a practical addition. Ample storage and countertop space is provided and appliances are a combination of integrated and free-standing.
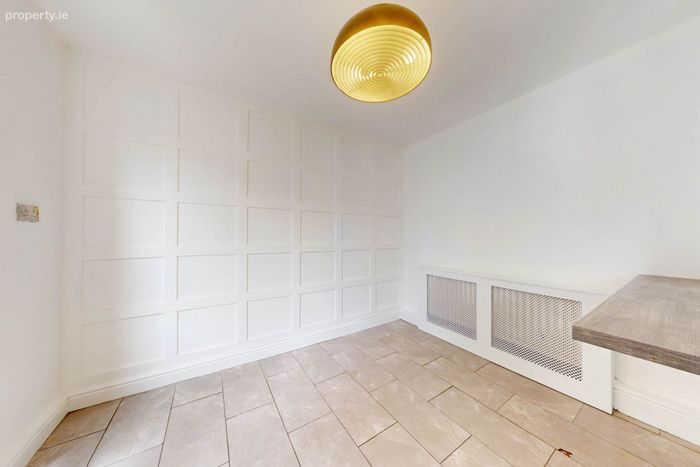
To the side of the kitchen is the dining area, which a distinctive feature panelled wall.
While all is in functional condition, the space could be reconfigured to a variety of different layouts if desired.
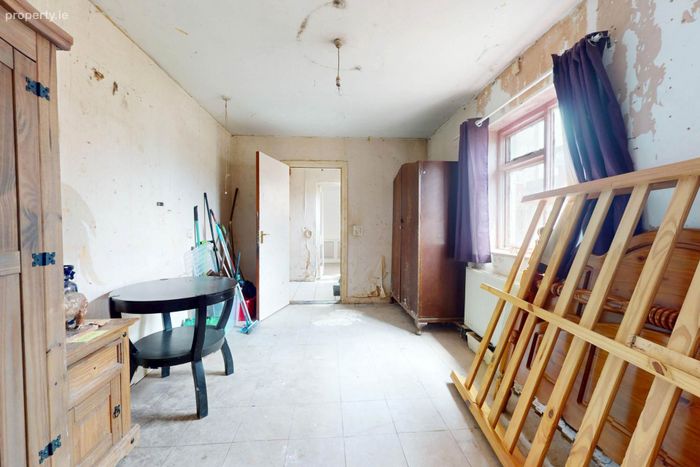
To the rear of the original house is a single storey extension, which is in need of refurbishment, but as an existing structure, offers a huge scope in a larger reconfiguration of the ground floor layout of the property.
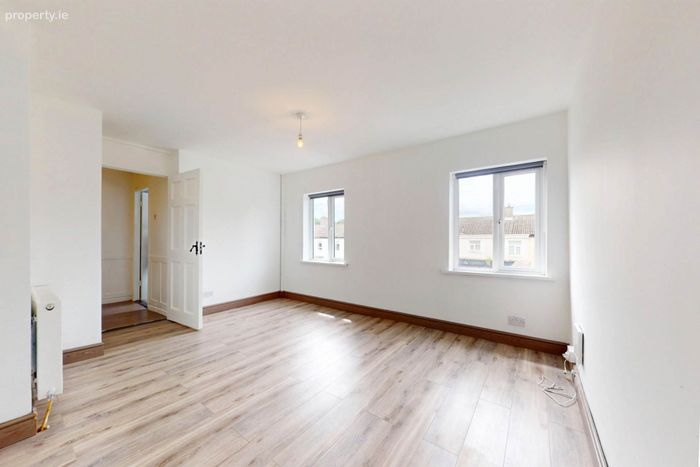
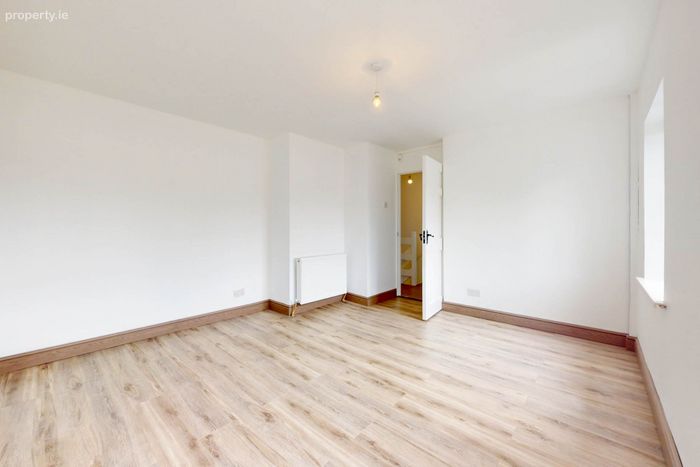
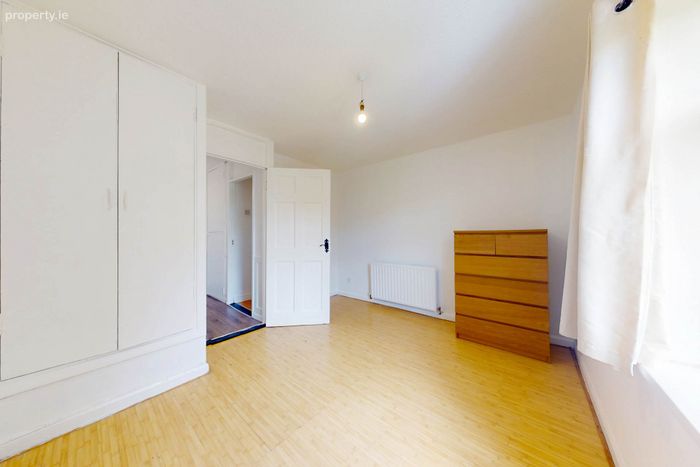
At the first floor, the primary bedroom is to the rear, at c. 15m2 its an exceptionally spacious bedroom, offering ample space for a variety of bedroom layouts and the addition of fitted wardrobes or a work-from-home space.
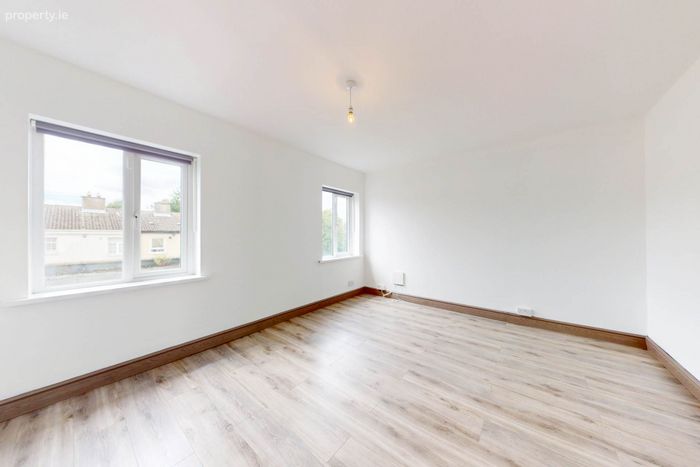
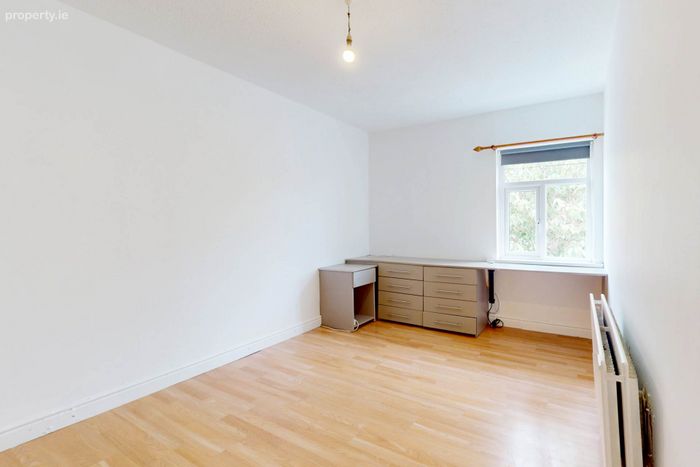
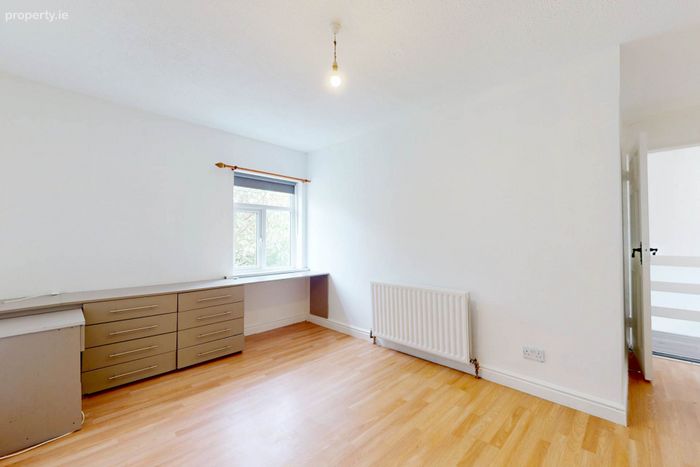
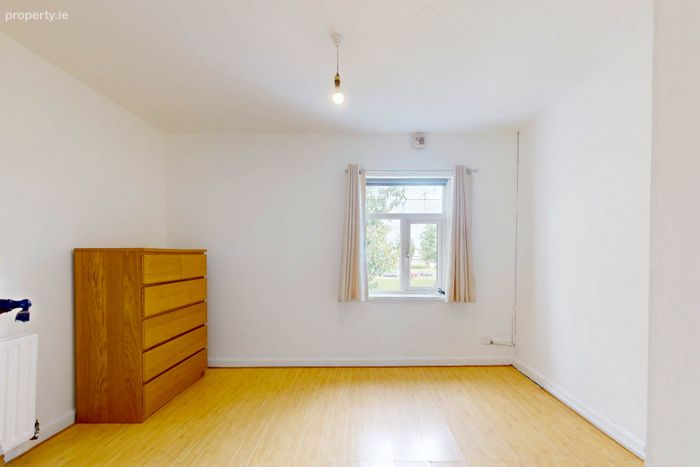
Bedrooms Two and Three are to the front of the property and quite similar in size, and are flexible spaces, with either being ideal as a study or home office space.
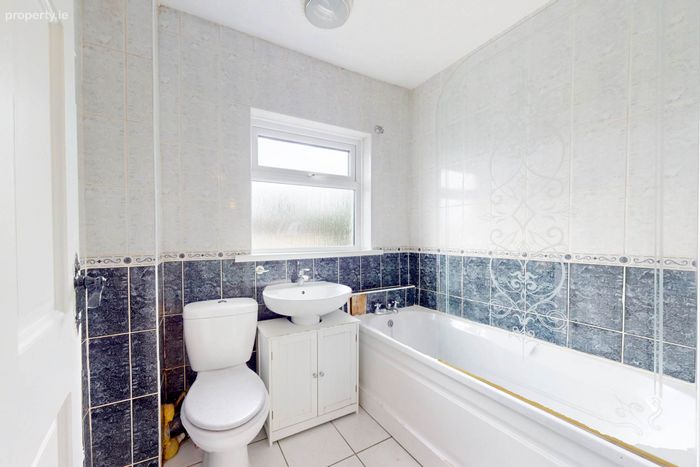
The bathroom is to the rear at first floor, it is fully tiled and has an electric shower fitted over the bath.
The ground floor features creamed titled flooring in the kitchen, complemented by oak wooden flooring through the entrance hallway and living area.
The first floor features a mixture of wood laminate flooring through the bedrooms and bathroom is fully titled.
Gas-fired heating is provided throughout the property with the gas boiler located in the ktichen, and all glazing is updated pvc double glazed.
A pull down attic stairs provides access to the attic space for storage.
While the property would benefit from some updating and refurbishment, it`s a substantially sized property and offers prospective purchasers a real blank canvas to work with.
FLOOR AREAS
GROUND FLOOR
Living Room 4.64m x 3.25m
Kitchen 2.78m x 3.37m
Dining Area 3.27m x 1.69m
Study 4.12m x 2.91m
Bathroom 1.88m x 2.91m
+ Entrance Porch / Hallway / Lobby
FIRST FLOOR
Primary Bedroom 3.66m x 4.30m
Bedroom Two 4.21m x 4.50m
Bedroom Three 3.30m x 3.65m
Bathroom 1.72m x 2.17m
+ Landing / Hotpress
Total Floor Area: 113.8m2 / 1,225 sq ft
LOCATION
Belclare Park is set within a mature and well-established residential area offering excellent connectivity to the City Centre, M50 and the numerous businesses parks surrounding.
Residents benefit from multiple Dublin Bus routes, just a 15-20min (depending on traffic) drive from the City Centre, and the M50 (Junction 4) 5min drive, with Dublin Airport a further 10min via M50/M1.
A number of primary and secondary schools are in close proximity to the property and reflective of the well-established residential location and third level colleges and universities easily accessible via public transport.
VIEWINGS ARE BY APPOINTMENT ONLY VIA CITYWIDE
(These particulars do not constitute an offer or contract, and whilst every effort has been made in preparing all descriptions, dimensions, maps, and plans, these details should not be relied upon as fact. Dimensions / Illustrations are for guideline purposes only and not to scale. CITYWIDE will not hold itself responsible for any inaccuracies contained therein.)
Notice
Please note we have not tested any apparatus, fixtures, fittings, or services. Interested parties must undertake their own investigation into the working order of these items. All measurements are approximate and photographs provided for guidance only.
BER Details
BER No. 119586048
Energy Performance Indicator: 211.46 kWh/m2/yr
This property was last updated: 47 days ago