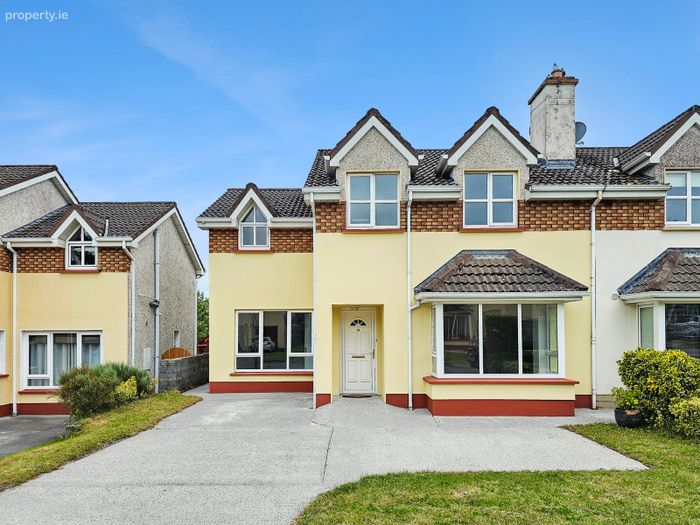
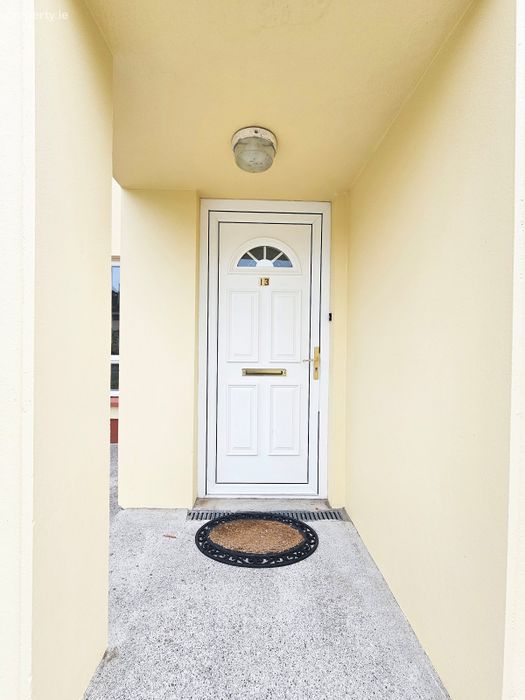
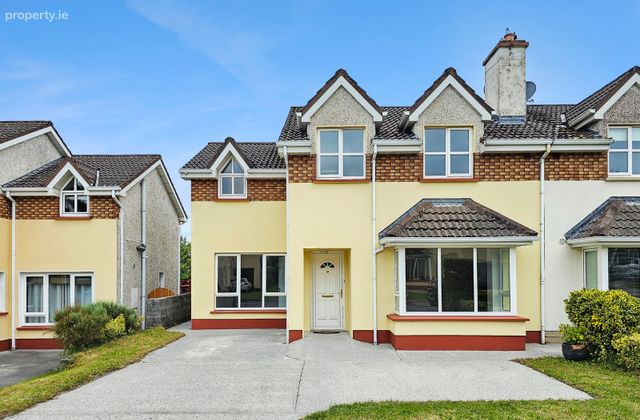
13 Westwood, Golf Links Road, Ennis, Co Clare, Ennis, Co. Clare
 See Larger Images & 17 More Photographs >>
€315,000
Semi-Detached House5 Bedrooms, 3 Bathrooms, Semi-Detached House
Rating:

Contact Name: Cormac O'Sullivan
Agent:
DNG O'Sullivan Hurley Property & Financial Services
PSR Licence Number: 002295
Email Agent Show Number
Save This Ad
Key Features
Eircode V95X6X4Total Floor Area 129.49 m2
Mains Water
Mains Sewage
Built 2002
Mains Gas Central Heating
Property Description
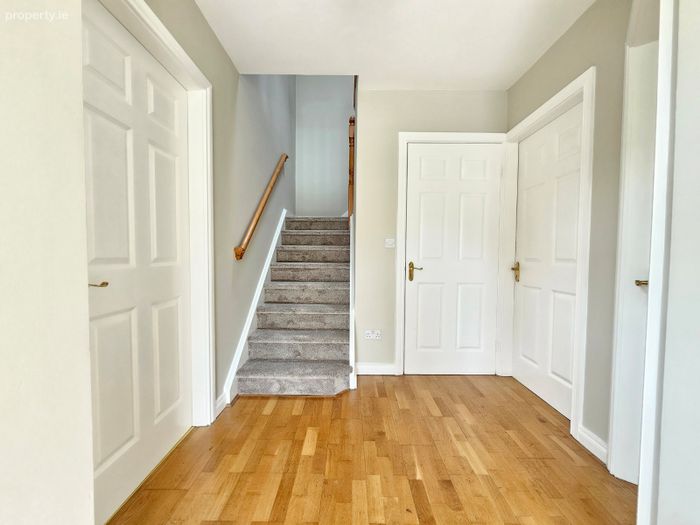
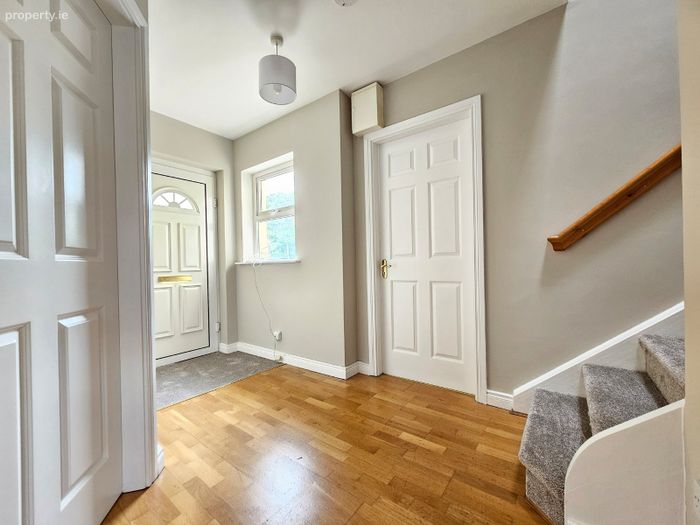
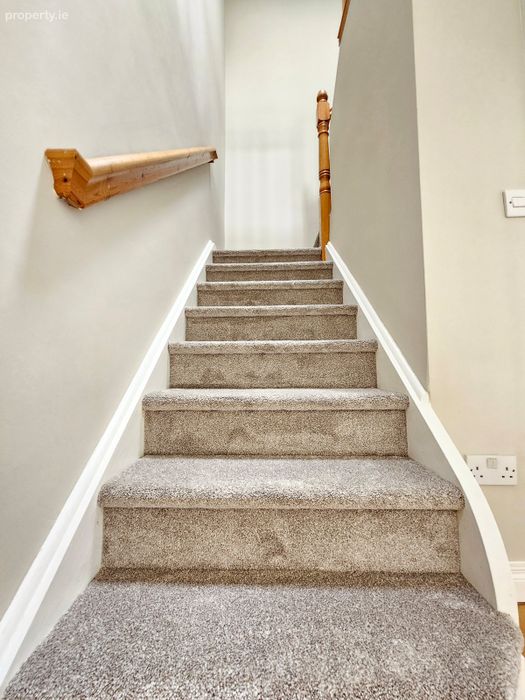
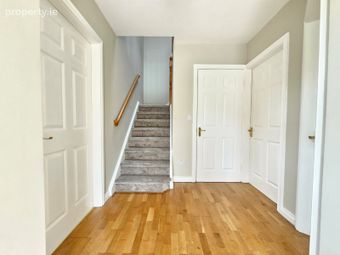
Entrance Hallway 3.40m x 2.20m. Oak style timber flooring, carpeted polish rail stairs leading to first floor landing incorporating understairs WC with connectig doors to main reception, kitchen/dining and ground floor bedroom 1.
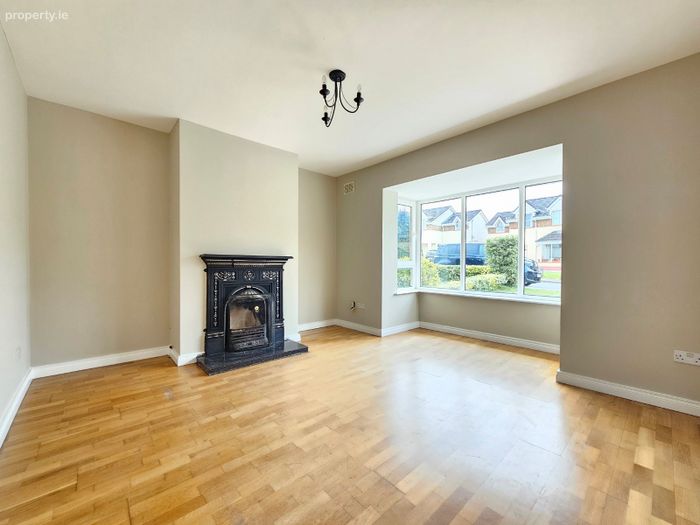
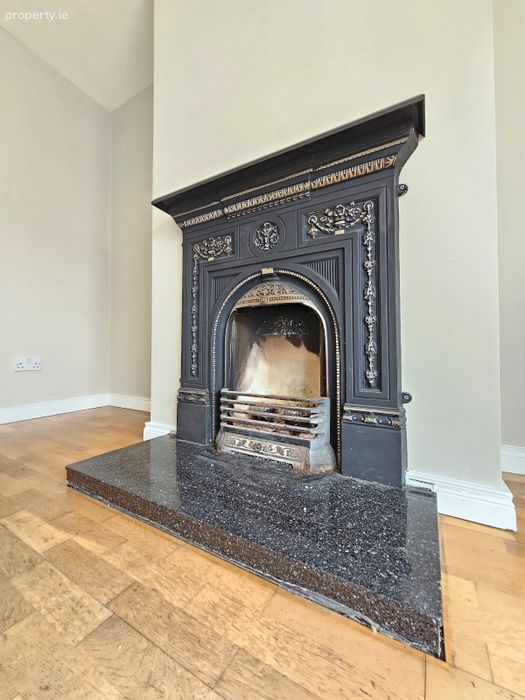
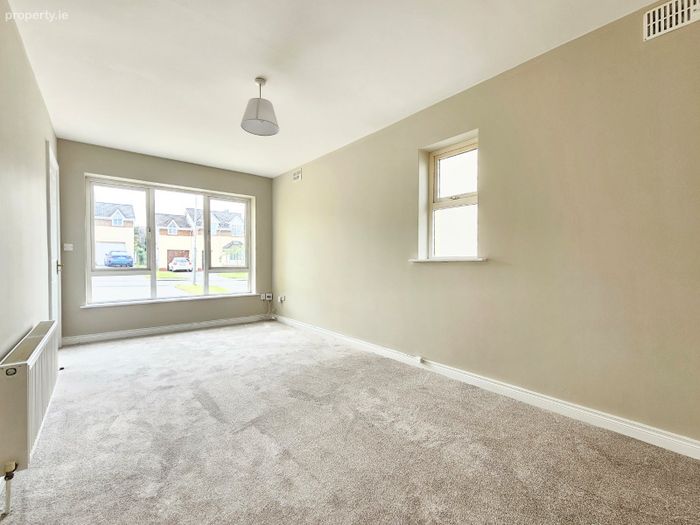
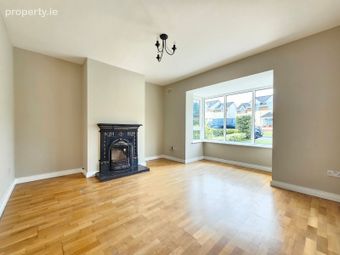
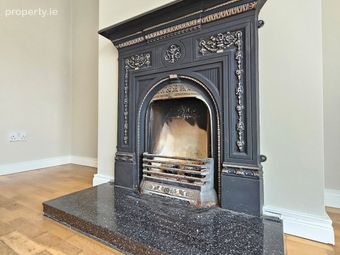
Main Reception 4.50m x 4.00m. Oak style timber flooring, cast iron sorround feature fireplace with polished flag. Bay style front aspect window.
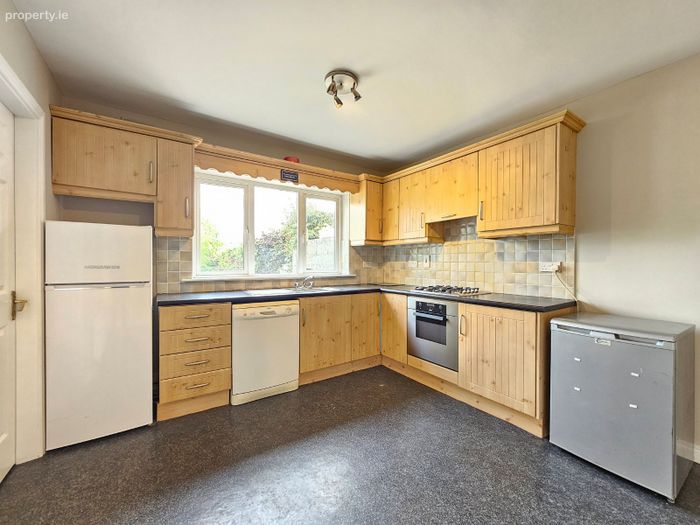
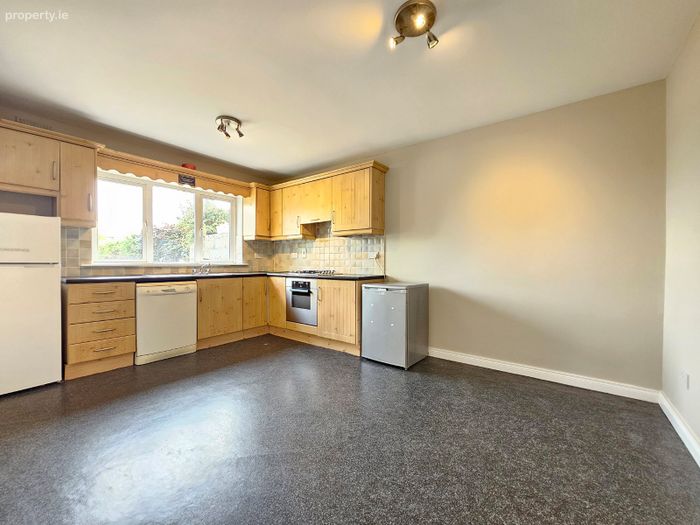
Kitchen/Dining 4.70m x 3.30m. Shaker mable built in wall and base units with ample work surfaces, tile splashback sorround, integrated fan assisted oven and gas hob with space and plumbimg for dishwasher and fridge/freezer, ceiling mounted spotlights and conencting door to utility.
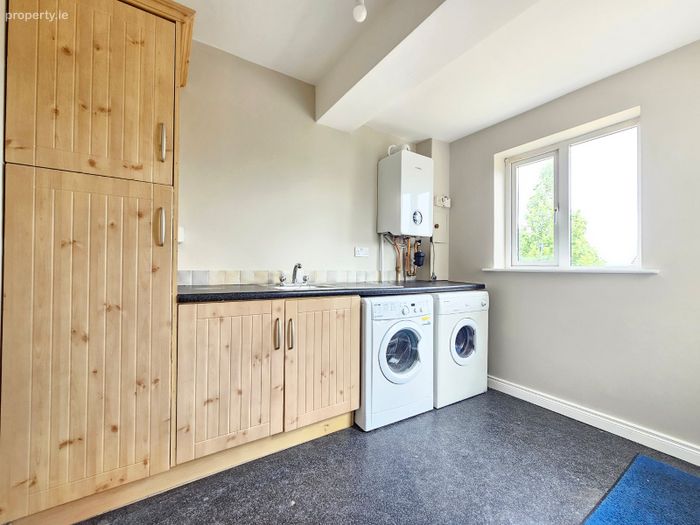
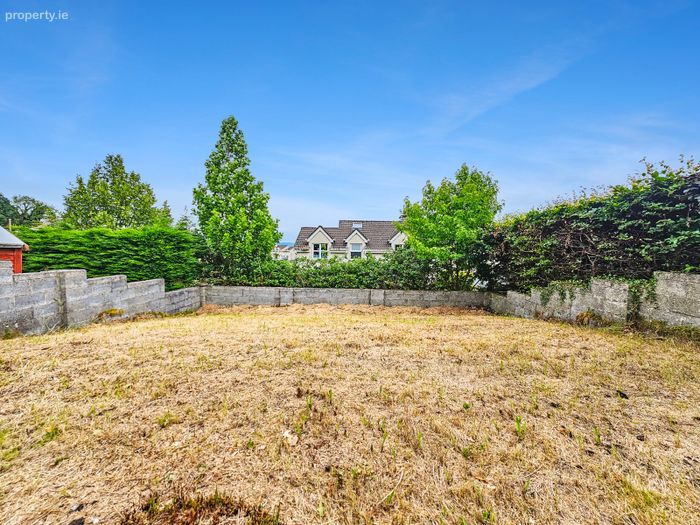
Utility Room 2.90m x 2.21m. Shaker maple style built in wall and base units with ample work surfaces, single dainer sink mixer taps, space and plumbing for washing machine and dryer with connecting door to rear gardens.
Guest WC 2.10m x 1.15m. Low level wc, and wash hand basin with tile splashback.
First Floor Landing 4.60m x 3.30m (T-shaped). Quality carpet flooring, door to hot press housing emmersion tank and shelving with connecting doors to bedrooms 2, 3, 4 and 5 and main bathroom.
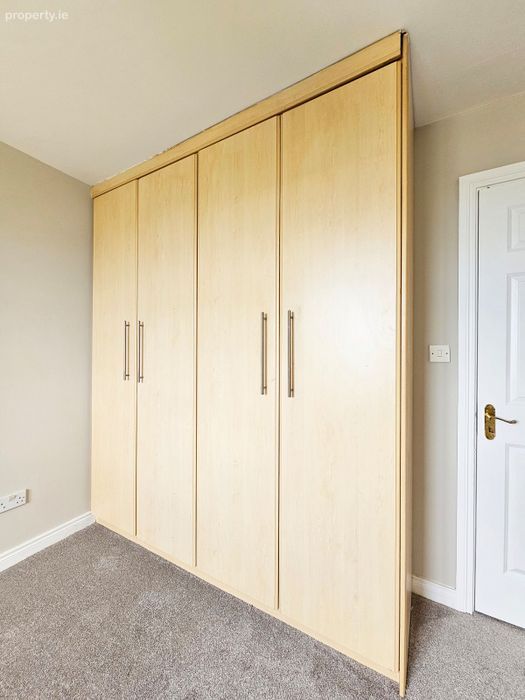
Bedroom 2 3.75m x 3.30m. Quality carpet flooring, ceiling to floor built in wardrobes with ample hanging rails, shelving and base storage, and connecting door to en-suite.
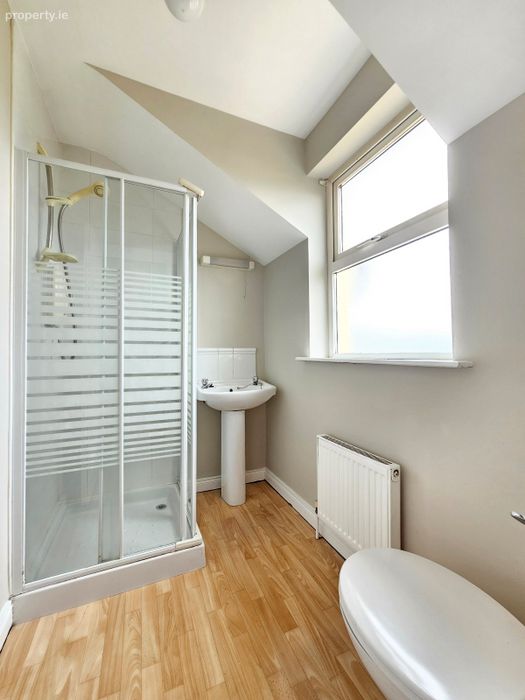
En-Suite 2.40 x 1.65m. low level wc wash hand basin electic shaver point and light corner fitted shower with overhead electric shwier with sliding glass panel shwoeer door with quality wall tiling
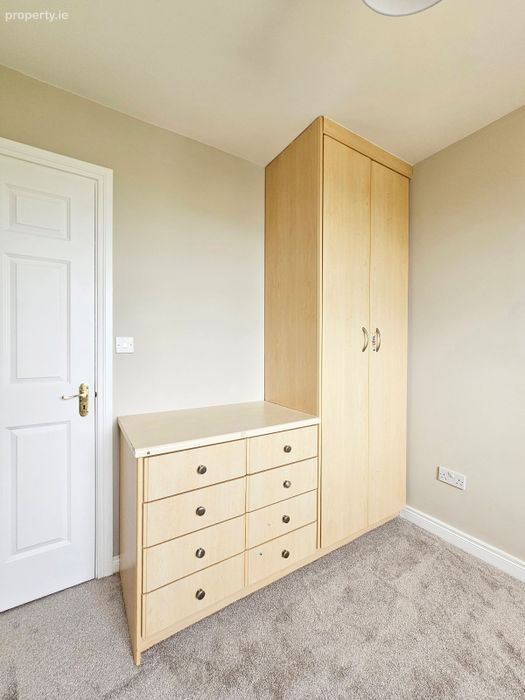
Bedroom 3 4.45m x 2.90m. quality carpeetd flooring built in wardrobes with ample hanging rails with additional overhead and base storage with built in vanity and base drawer with overhead display mirror
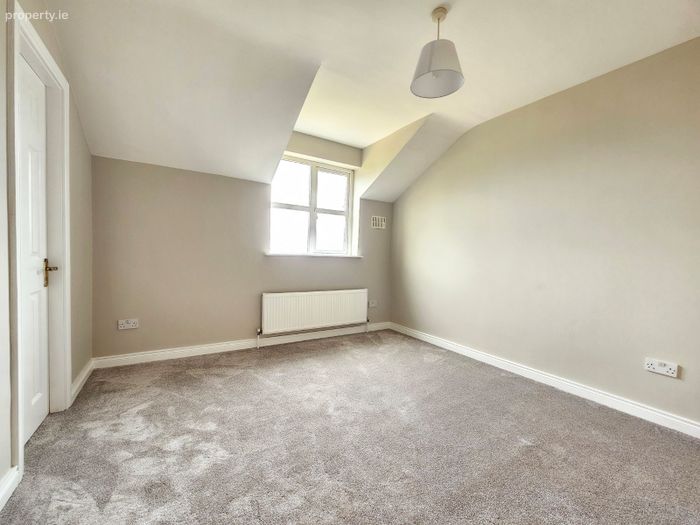
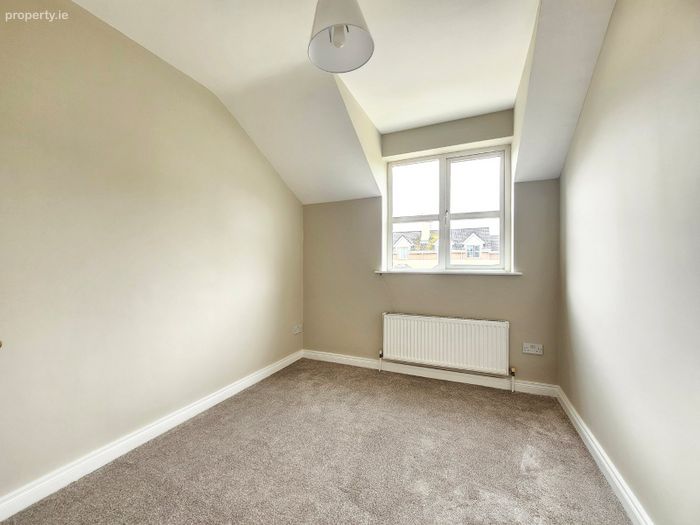
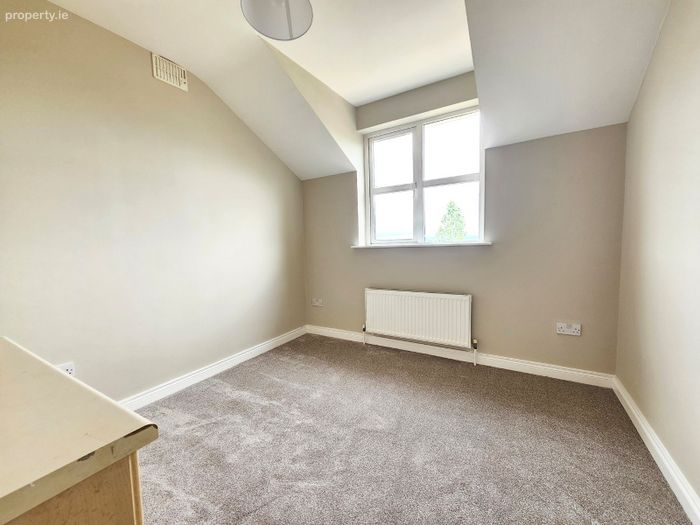
Bedroom 4 3.30m x 2.50m. Quality carpet flooring.
Bathroom 2.40m x 1.38m. Low level wc, wash hand basin with overhead electric shaver light, panel bath with overhead pump shower with quality wall tiling.
Bedroom 5 3.00m x 2.80m. Quality carpet flooring, built in warrdobes with ample hanging rails and additional overhead and base storage, built in side vanity with four drawer base storage.
BER Details
BER No. 119603215
Energy Performance Indicator: 189.87 kWh/m2/yr
This property was last updated: yesterday morning