13 Shannon Gael, Cortober, Carrick-on-Shannon, Co. Roscommon
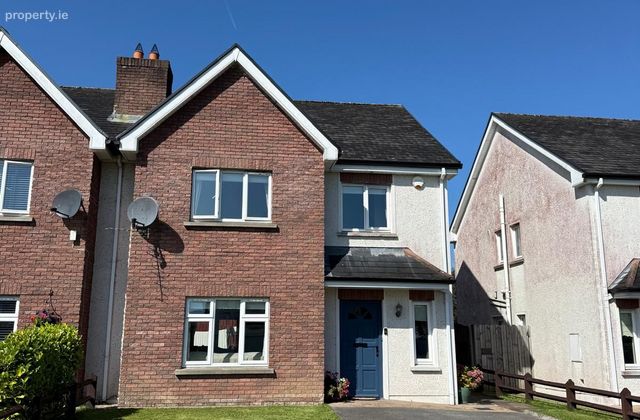 See Larger Images & 27 More Photographs >>
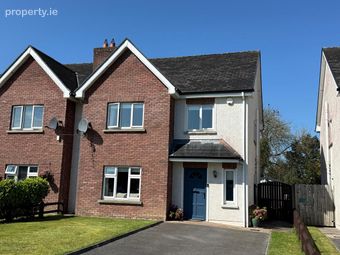
€290,000
Semi-Detached House4 Bedrooms, 3 Bathrooms, Semi-Detached House
Rating:

Contact Name: Gerry McLoughlin
Agent:
Abbey Property Sales
PSR Licence Number: 001450
Email Agent Show Number
Save This Ad
Property Description
Abbey Property Sales offer this lovely property for sale in Carrick-on-Shannon.
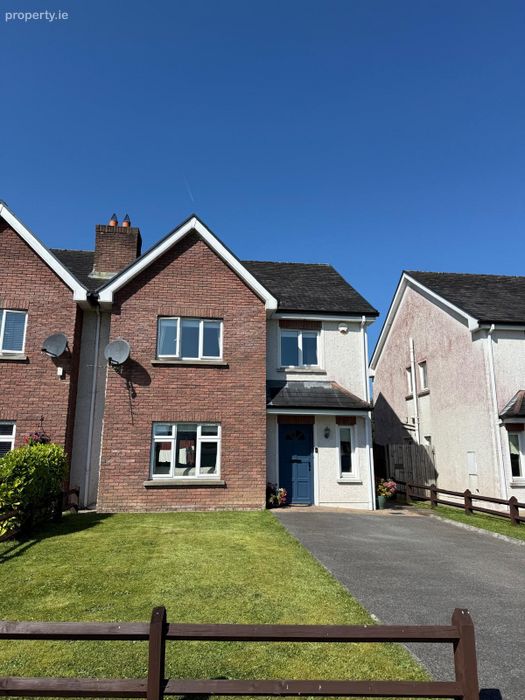
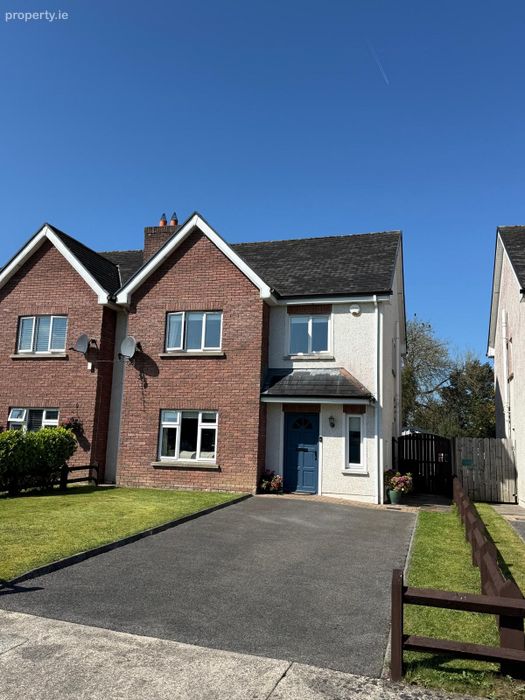
If you’re looking for a beautiful, well-finished family home in a convenient and highly sought-after location, this four-bedroom semi-detached property could be just what you’ve been waiting for.
From the moment you arrive, you’ll appreciate the quality finish and attractive presentation of this lovely home, both inside and out.
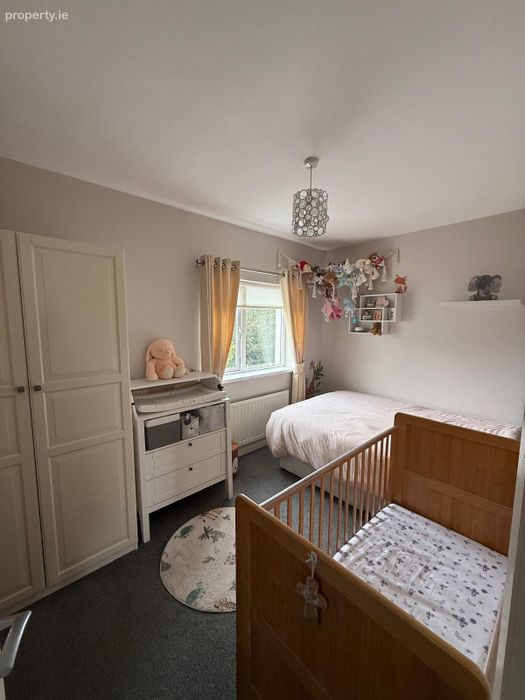
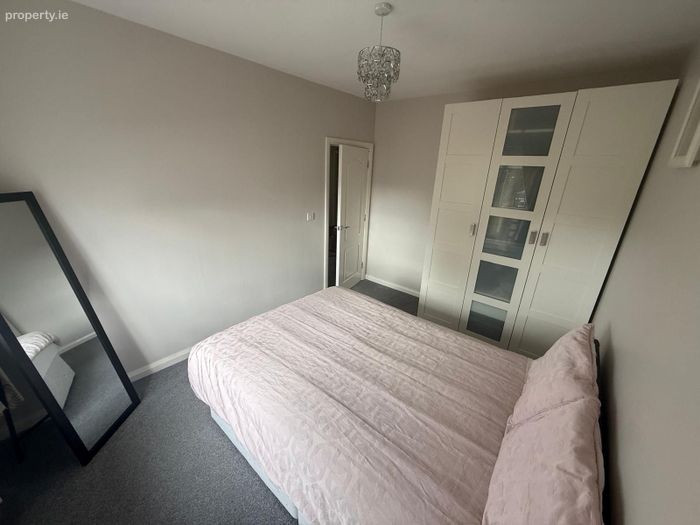
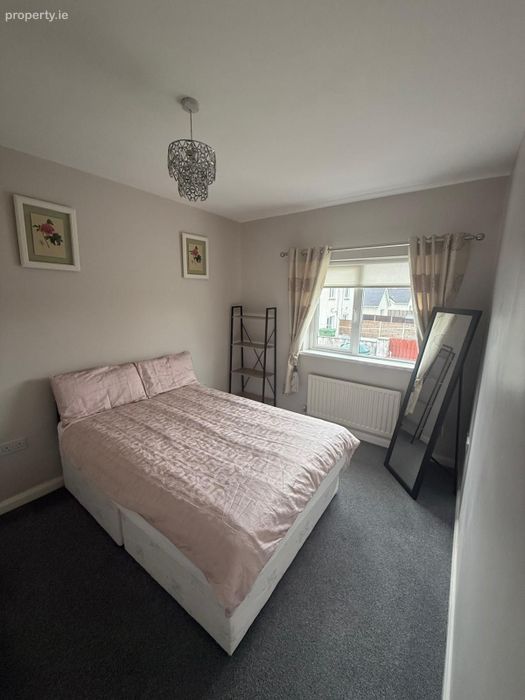
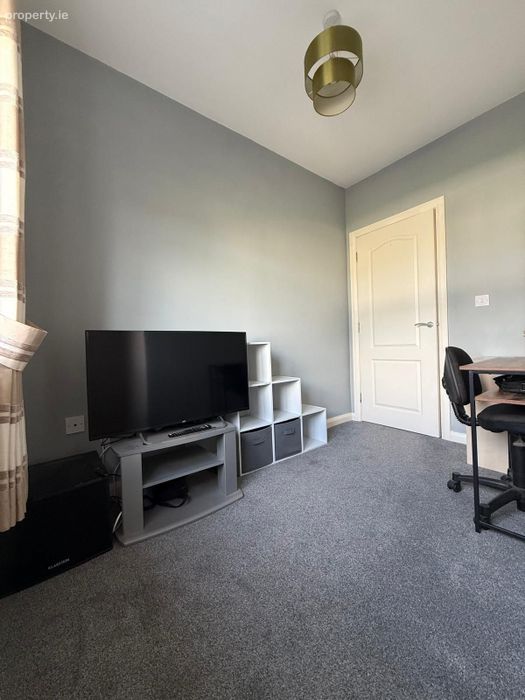
Inside, the property offers four spacious bedrooms, including a master bedroom with its own ensuite, providing comfortable accommodation for families, couples or anyone looking for additional space.
The home benefits from oil-fired central heating, along with a stove, creating a warm and welcoming atmosphere throughout the living areas.
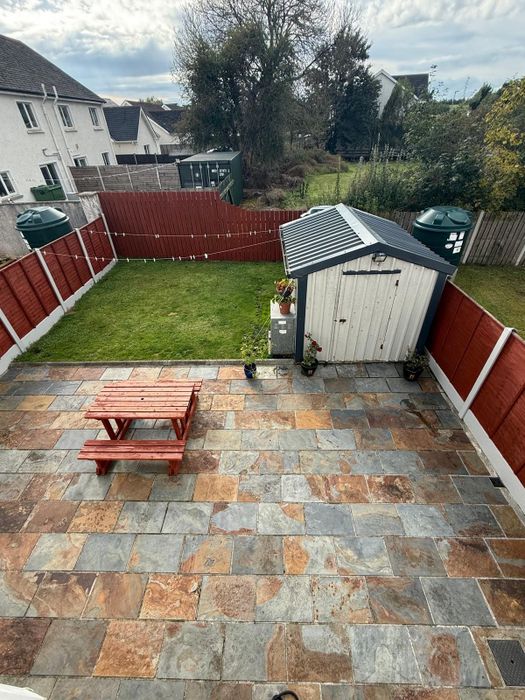
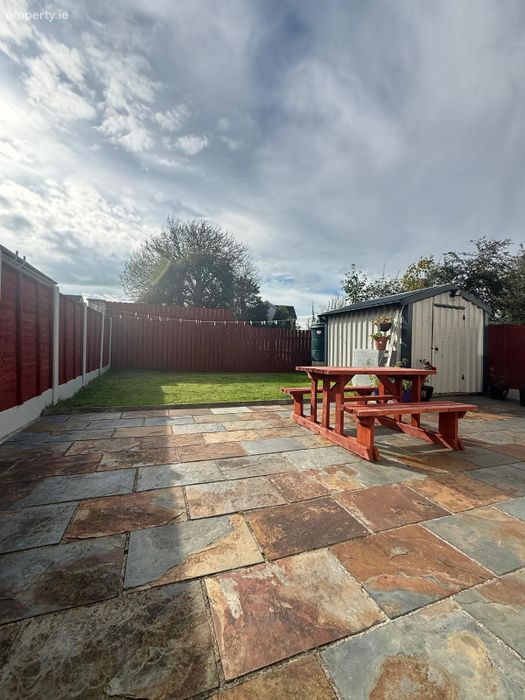
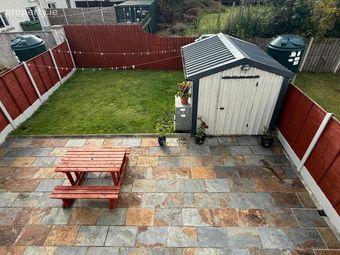
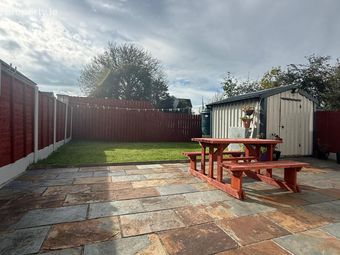
One of the highlights of the property is the excellent manicured outdoor space. The rear garden features a beautiful slate patio area,
There’s also a large garden shed, providing excellent additional storage for garden equipment, tools, bikes and much more.
Location is another major attraction.
13 Shannon Gael is conveniently located close to Carrick-on-Shannon Railway Station, making commuting and travelling particularly convenient.
You’re also just a short distance from all the amenities Carrick-on-Shannon has to offer, including shops, schools, restaurants, cafés, leisure facilities and local services.
Whether you’re searching for a family home, a first home or a property in a convenient location with excellent amenities on your doorstep, this home has plenty to offer.
Quality finish. Great space. Excellent location.
Accommodation -
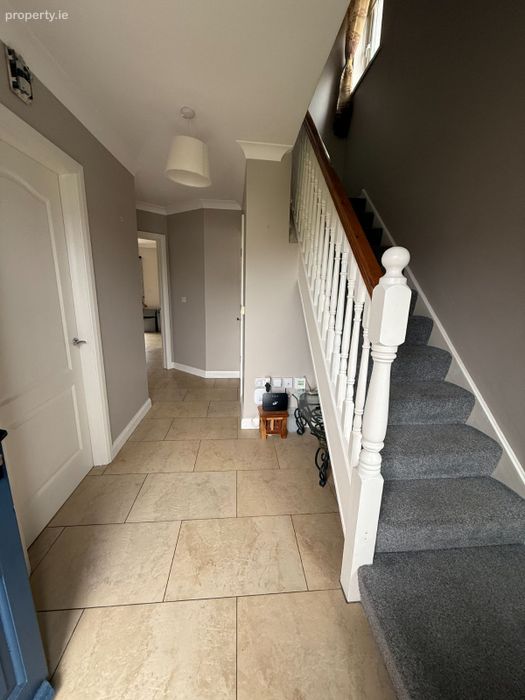
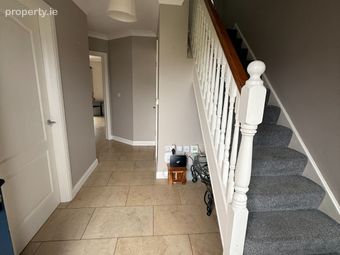
Entrance Hall. 4.12 m x 2.44 m. bright tiled area with coving.
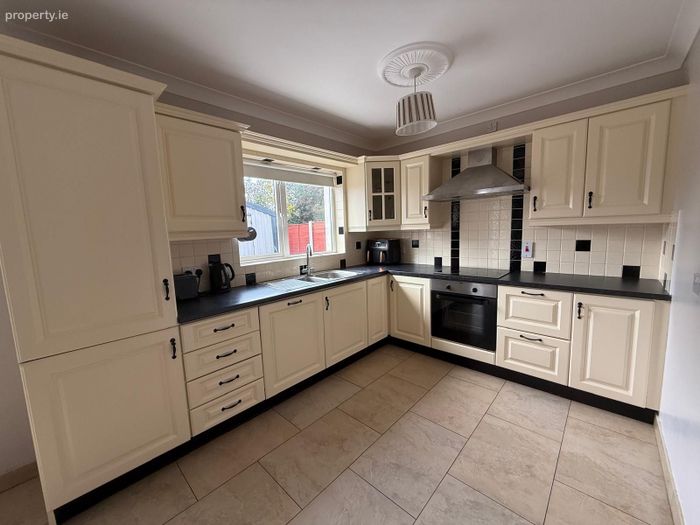
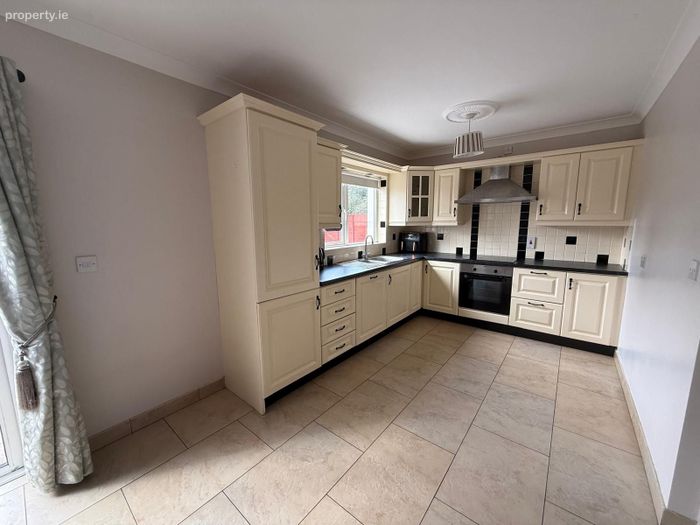
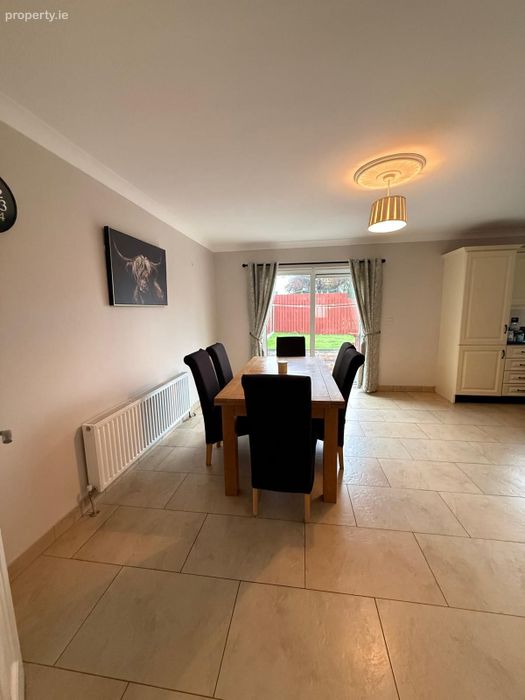
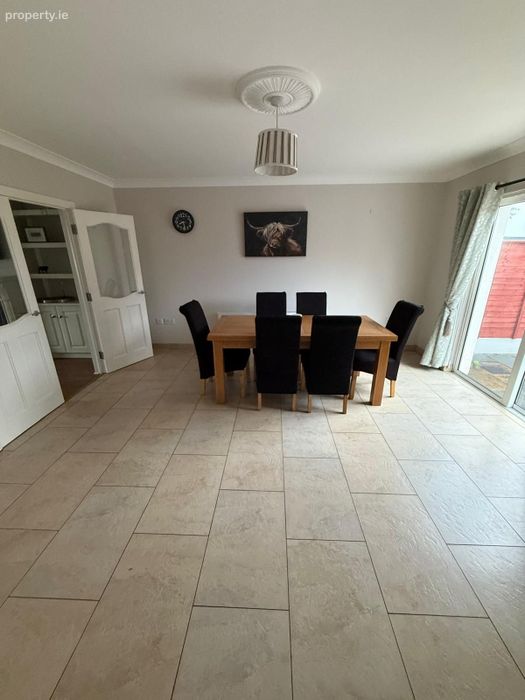
Kitchen/Dining Room. 6.94 m x 4.70 m. tiled floor, lovely cream fitted kitchen with all appliances, coving, patio doors to tiled patio area.
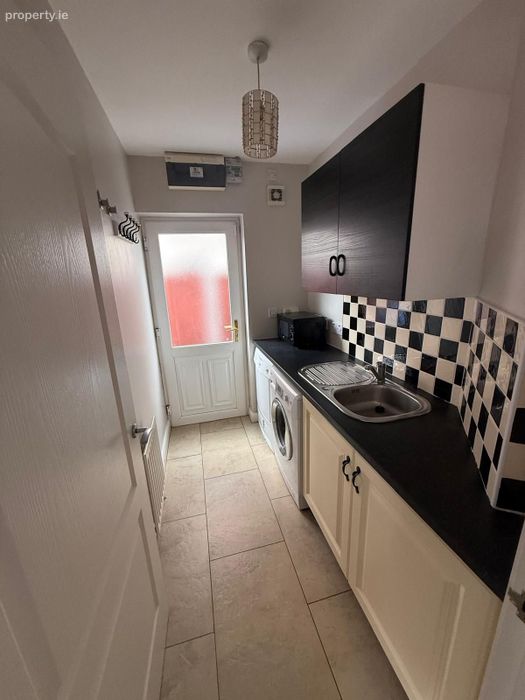
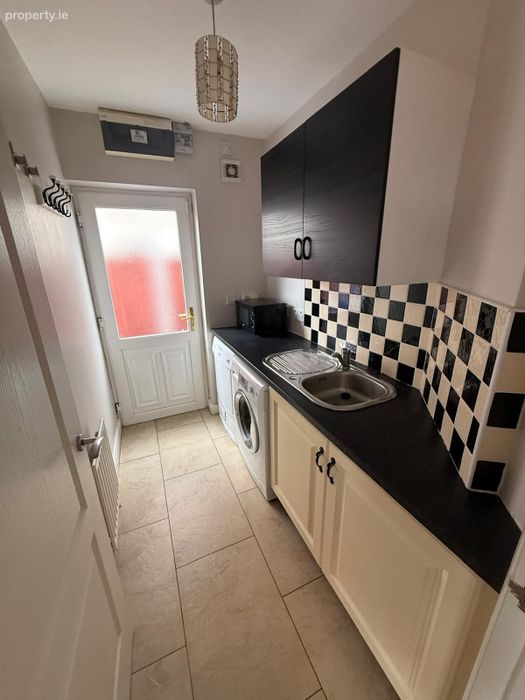
Utility. 2.40 m x 1.52 m. fitted units with sink, washing machine and dryer, back door.
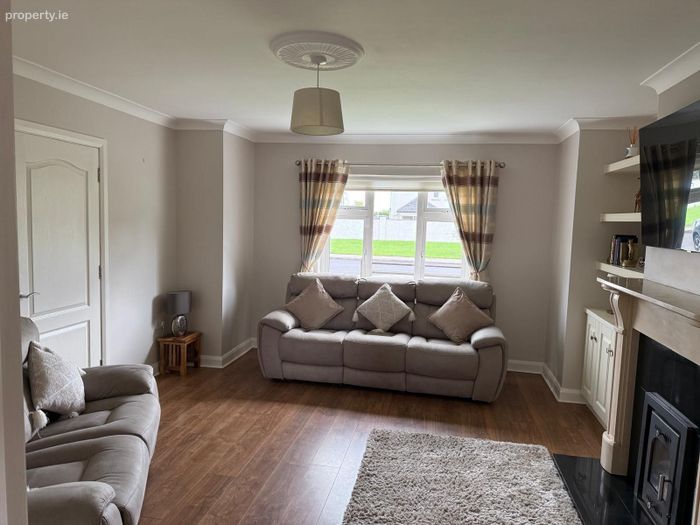
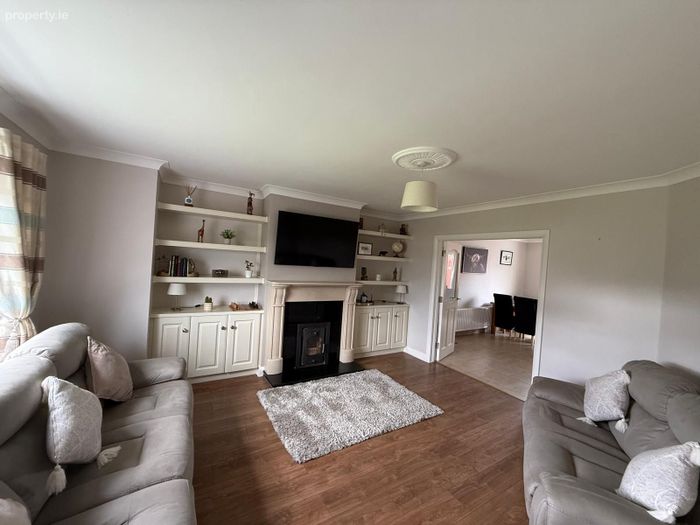
Sitting Room. 4.81 m x 4.39 m. lovely bright room with fireplace with stove, coving, laminated flooring. built in units.
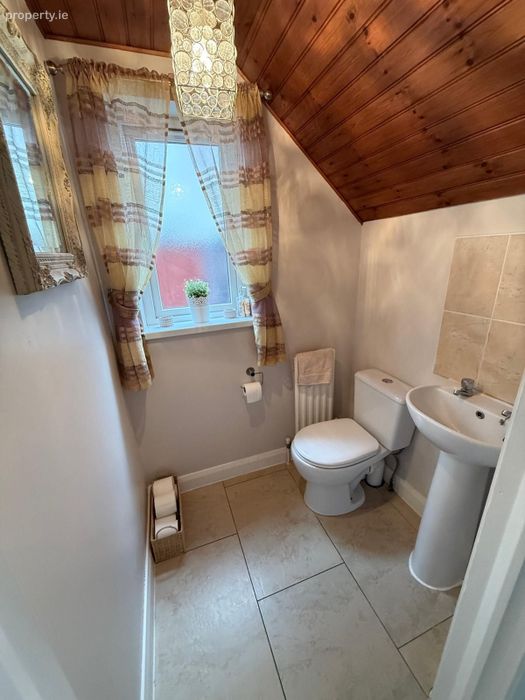
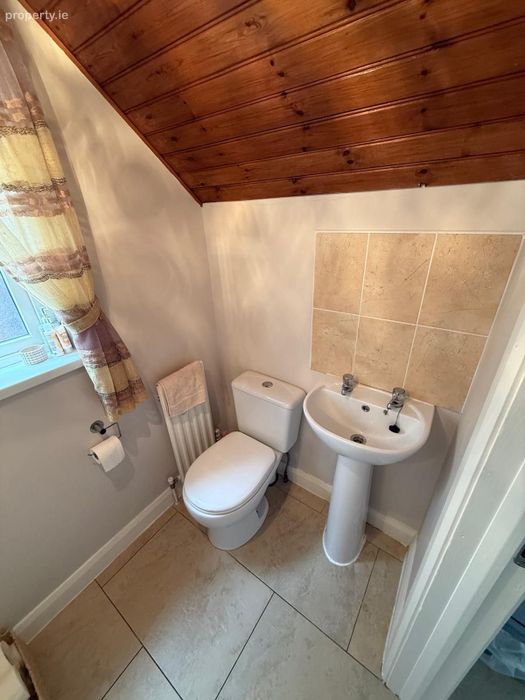
WC. 1.47 m x 1.21 m. tiled room with whb & wc.
Landing. 4.01 m x 1.14 m. plus 2.10 m x 1.26 m. carpeted area.
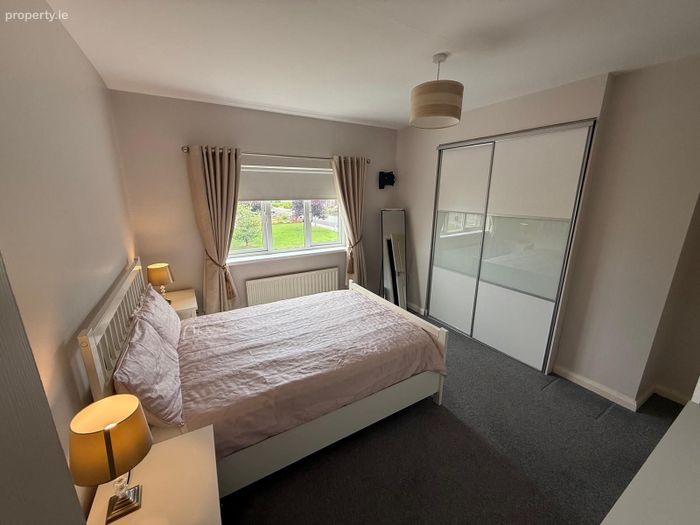
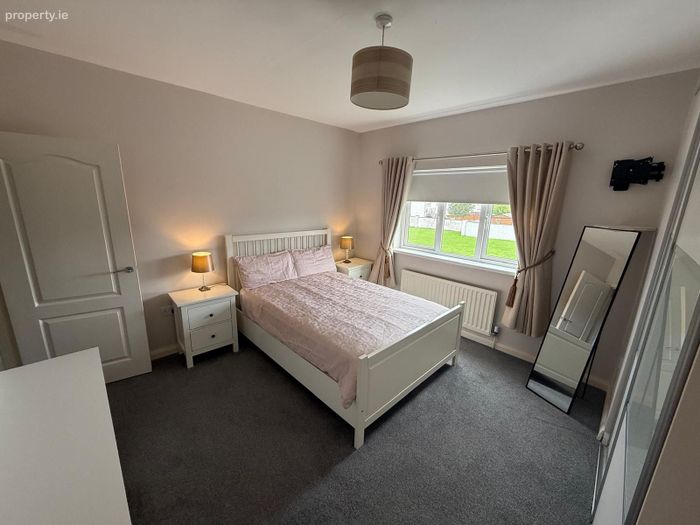
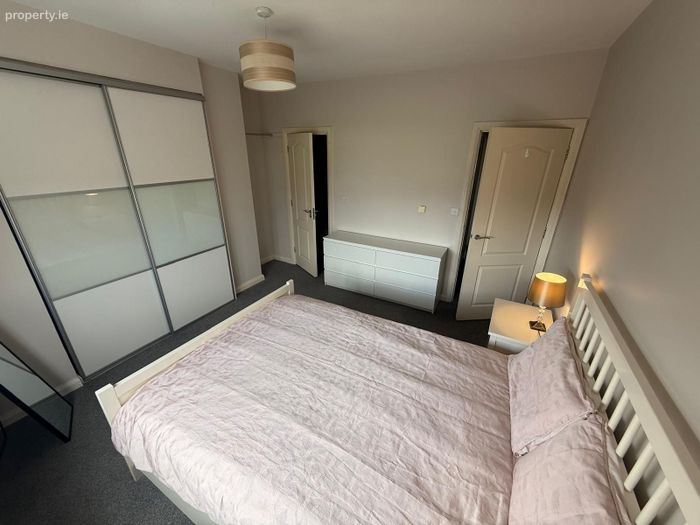
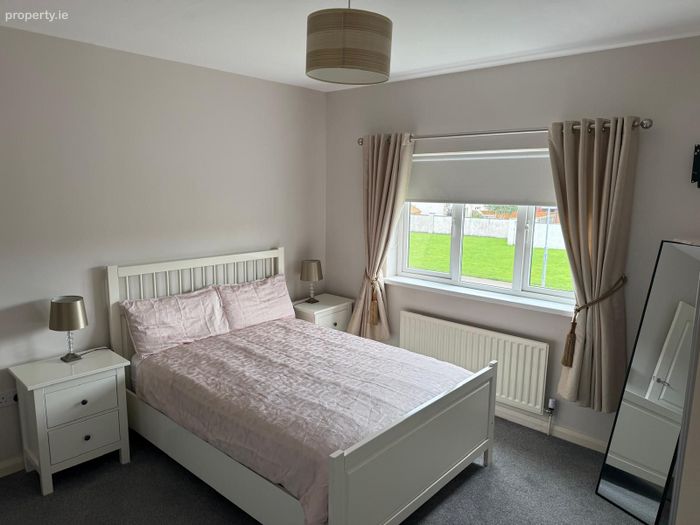
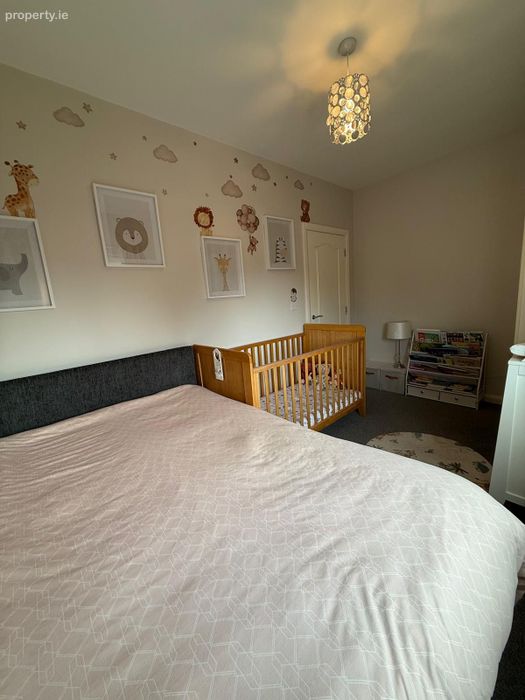
Master Bedroom. 3.81 m x 3.40 m. bright room with carpet, large window, built in wardrobe.
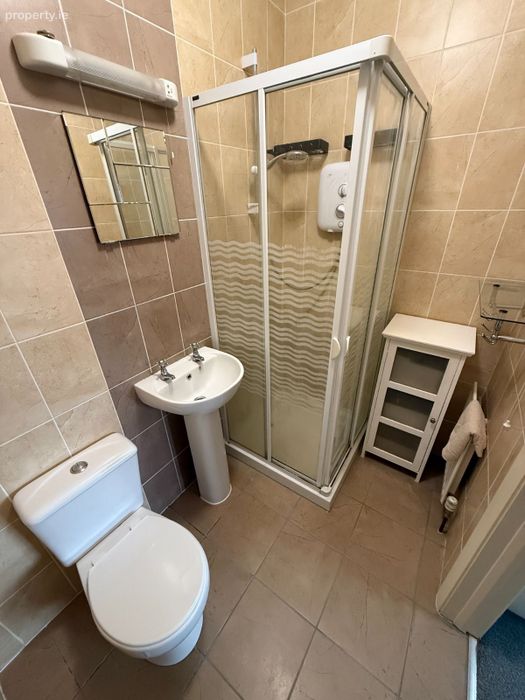
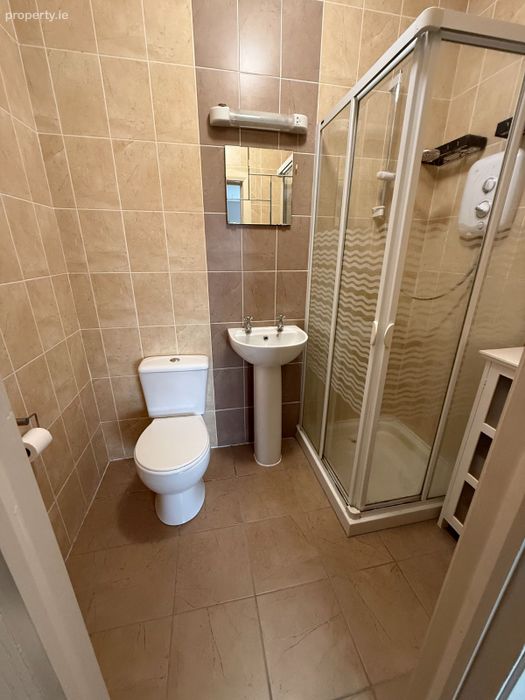
Ensuite. 2.10 m x 1.46 m. tiled room with shower, whb & wc.
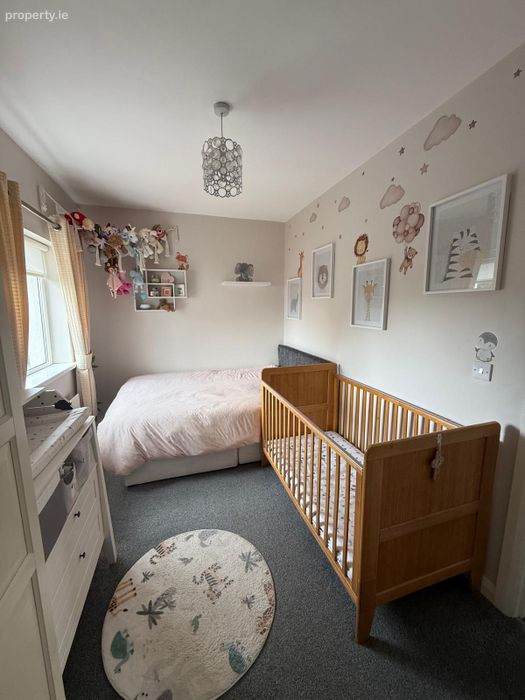
Bedroom 2. 4.01 m x 2.46 m. carpeted room.
Bedroom 3. 3.95 m x 2.78 m. carpeted room with built in wardrobe.
Bedroom 4. 2.89 m x 1.83 m. carpeted.
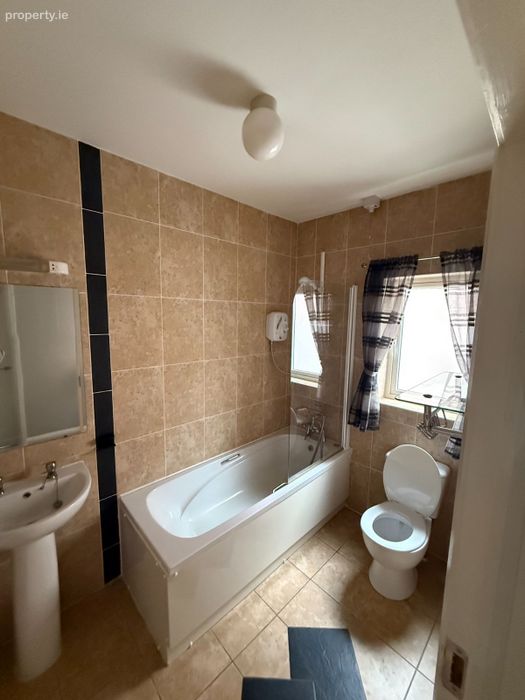
Bathroom. 2.64 m x 1.70 m. fully tiled room, bath/shower, whb & wc.
Large Hotpress.
Garage. large garage / workshop.
Call Gerry on 086 8066701 to arrange a viewing.
All information provided is to the best of our knowledge, information & belief. The utmost care and attention on our part has been placed on providing factual and correct information. Please note that in certain instances some information may have been provided directly by the vendor to ourselves. Whilst due attention and care is taken in preparing particulars, this firm does not hold itself responsible for mistakes, errors or inaccuracies in our online advertising and give each and every viewer the right to get a professional opinion on any concern they may have.
BER Details
BER No. 114689029
Energy Performance Indicator: 0.00 kWh/m2/yr
This property was last updated: today, 4 hours 33 minutes ago