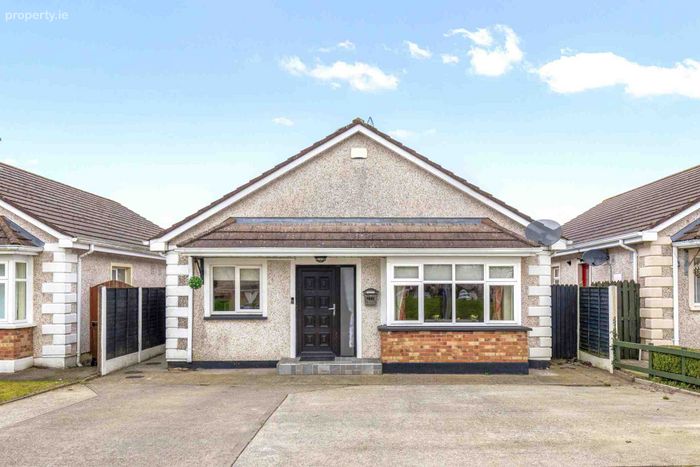
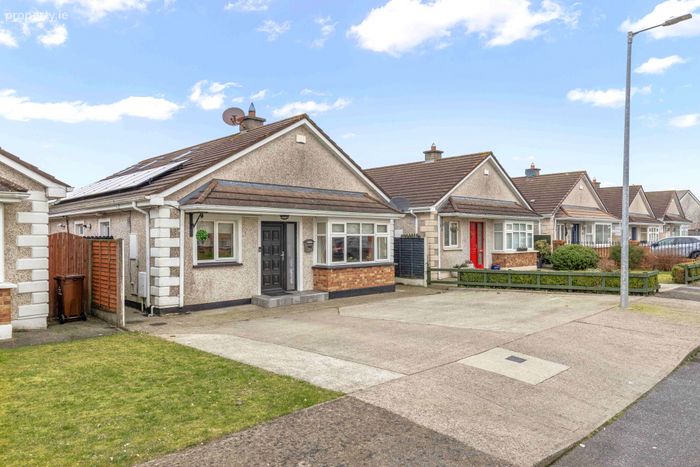
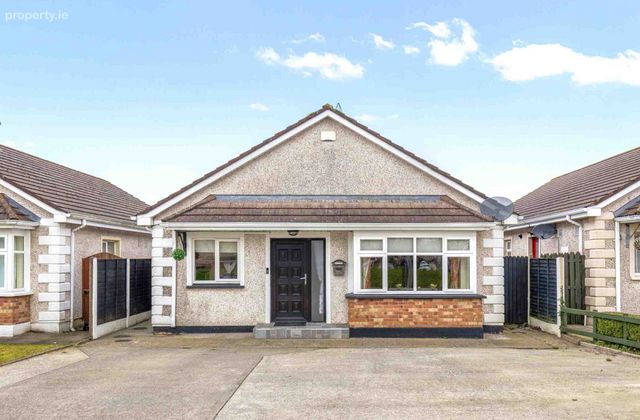
13 Millennium Court, Tullow Road, Carlow, Carlow Town, Co. Carlow
 See Larger Images & 101 More Photographs >>
€350,000
Bungalow For Sale4 Bedrooms, 2 Bathrooms, Bungalow For Sale
Rating:


Contact Name: Nora Meaney
Agent:
Sherry FitzGerald McDermott
PSR Licence Number: 001945
Email Agent Call 059 9140344
Save This Ad
Key Features
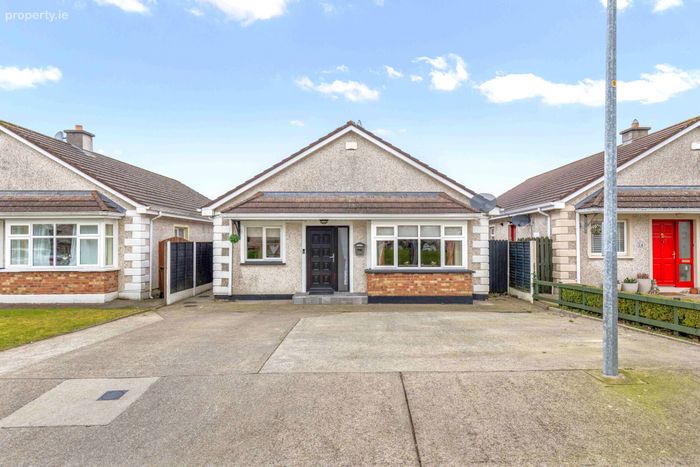
Block Built BungalowUPVC Double Glazing
Gas Fired Central Heating
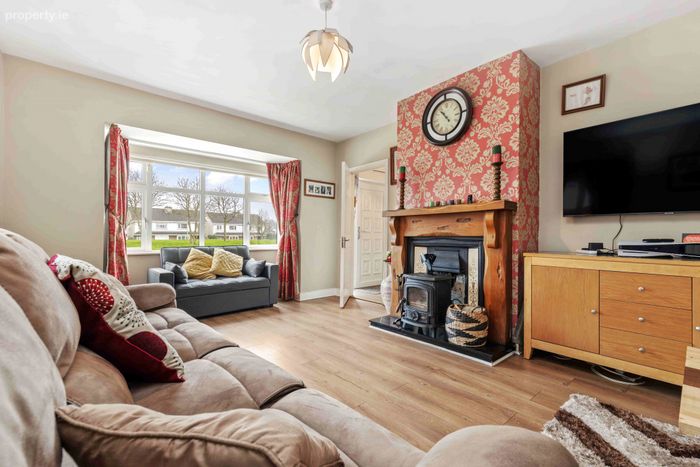
Solid Fuel Stove
Photo Voltic System
Multi Off Street Parking
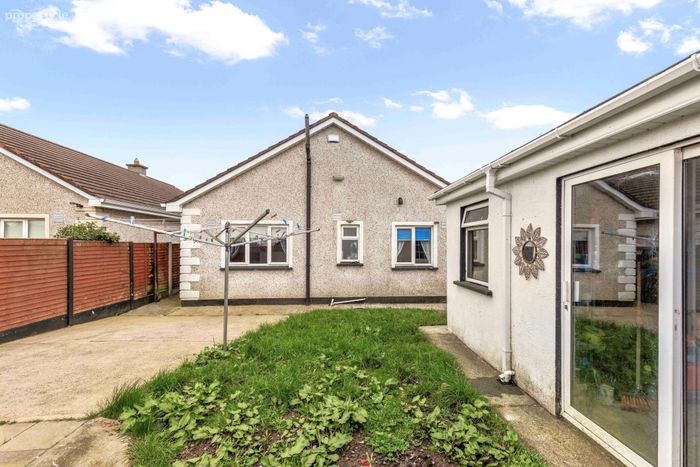
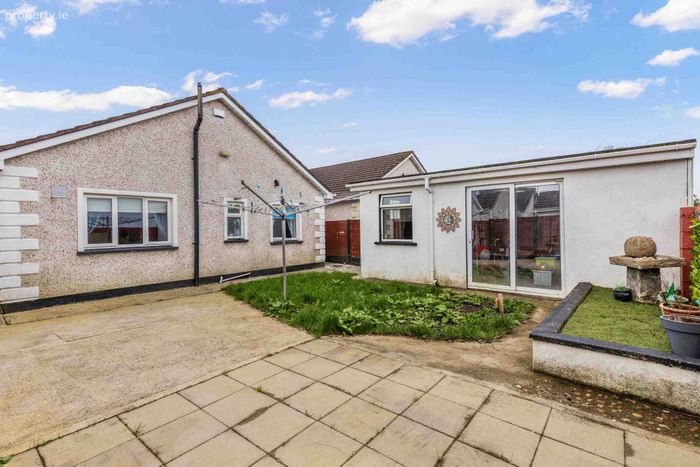
Private Rear Garden
Excellent Location
Extensive Attic Conversion
Modern Fixtures & Fittings
Property Description
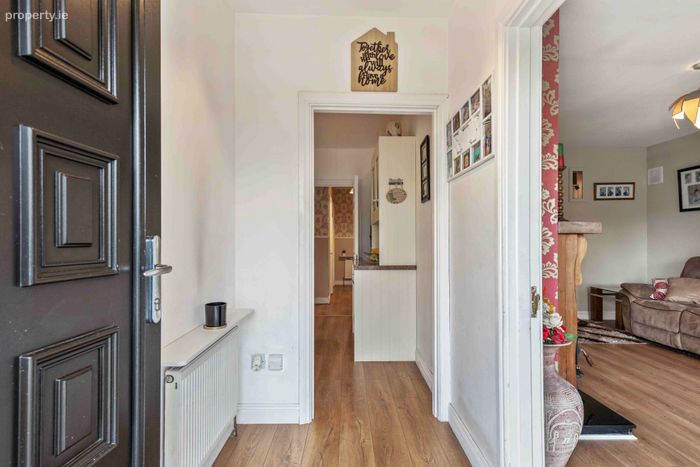
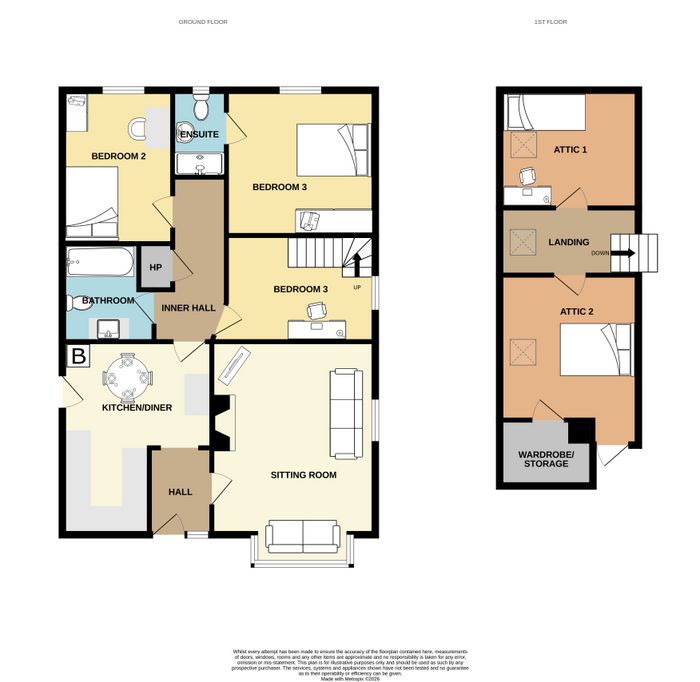
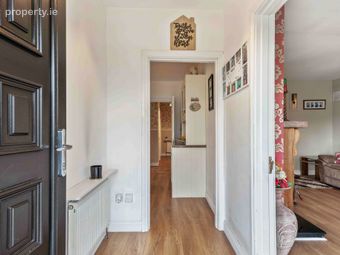
Hall 2.10m x 1.50m. Composite double glazed door with side glazing panels. Curtains and pole. Laminate timber floor.
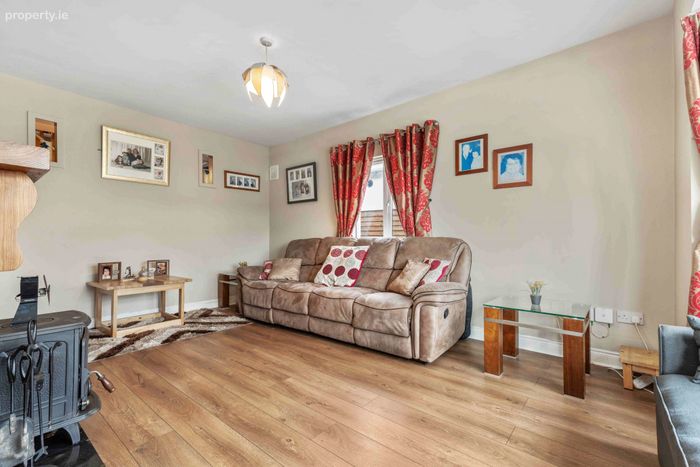
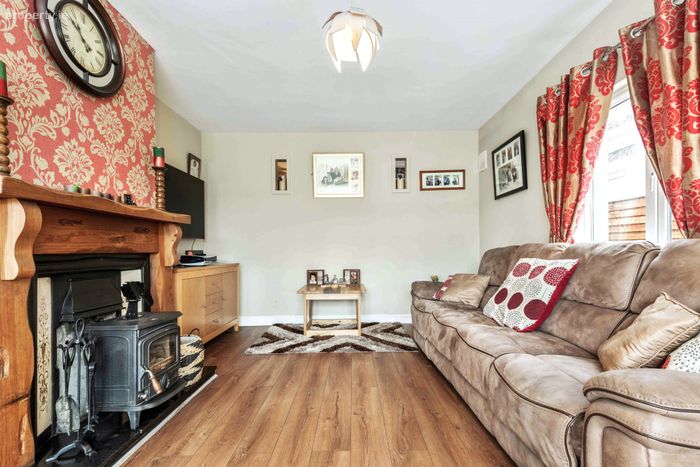
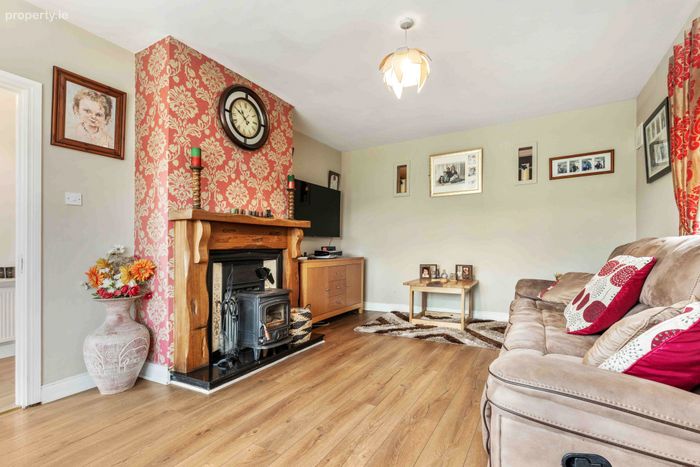
Lounge 4.95m x 3.78m. Feature bay window to front. Window to side. Curtains, poles and blinds. Laminate timber floor. Solid fuel fireplace with stove. Wallpapered chimney breast.
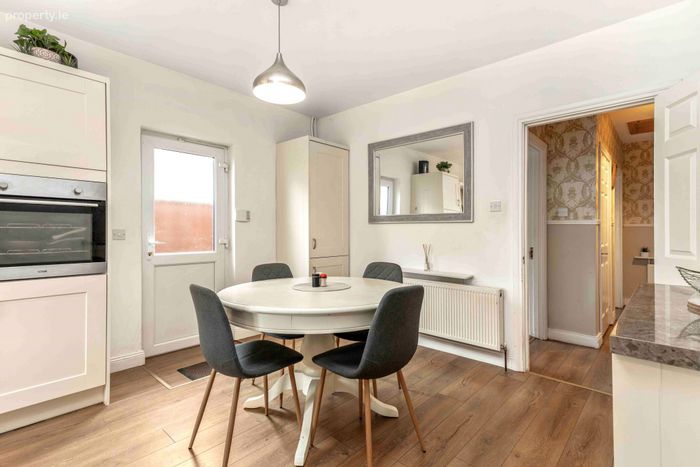
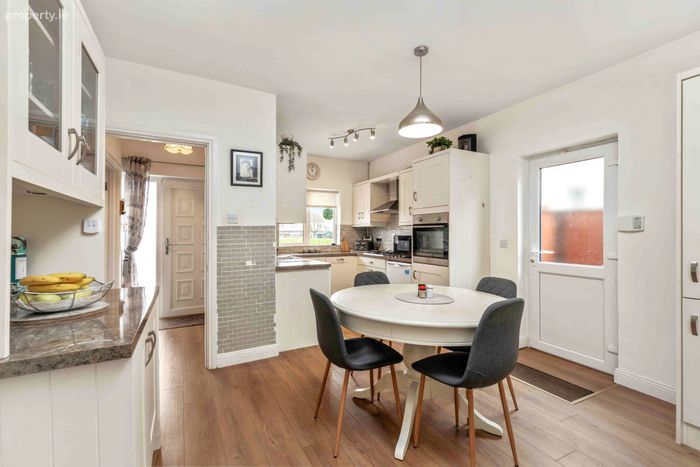
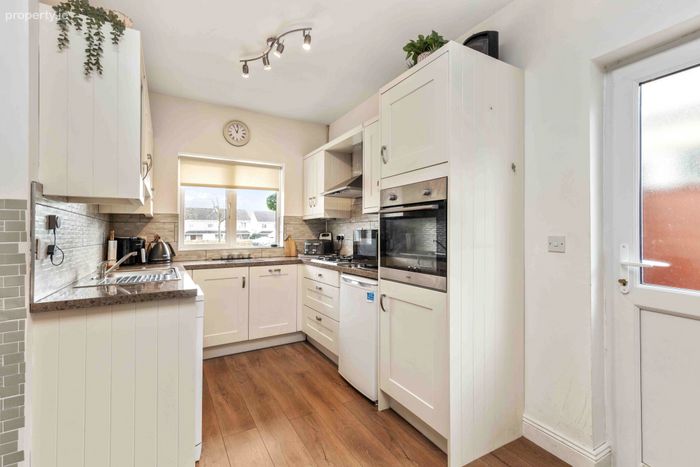
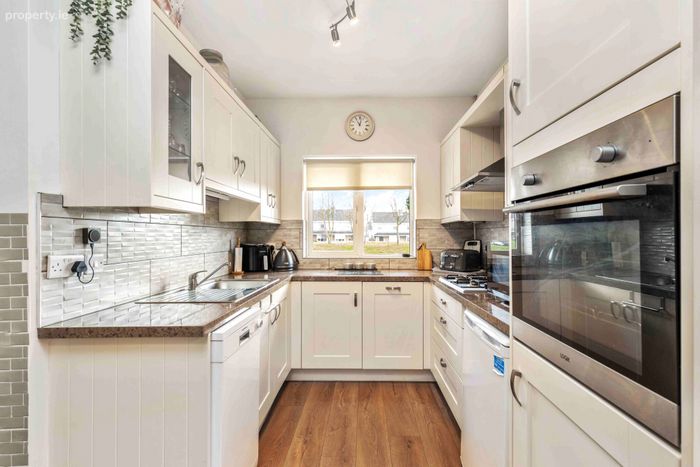
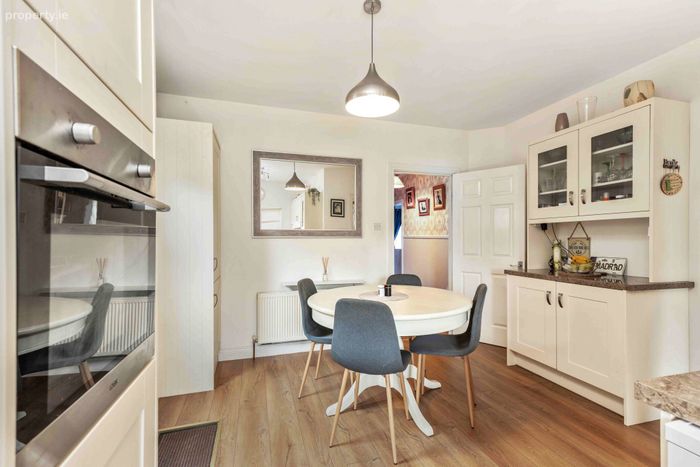
Kitchen/Diner 5.01m x 3.81m. Modern galley kitchen with window to front. Blinds. Modern white kitchen units. Microwave, dishwasher, electric oven, gas hob, extractor fan. Part tiled walls between units. Laminate timber floor. Matching dresser unit. Composite double glazed door to side. Wall mounted gas boiler with cabinet. Door to inner hall.
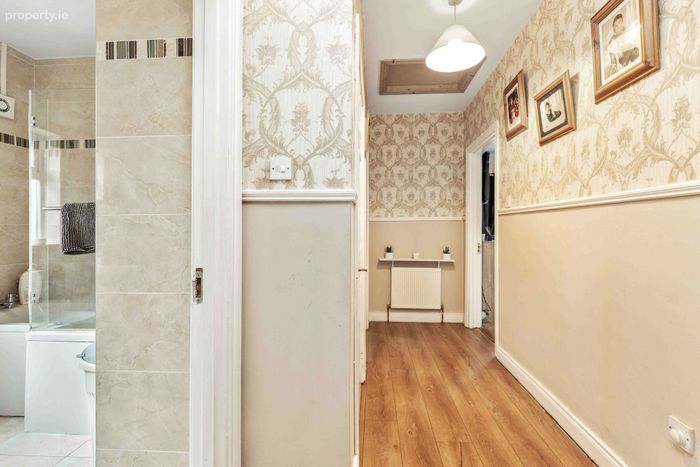
Inner Hall 3.90m x 1.29m. Laminate timber floor. Hotpress off.
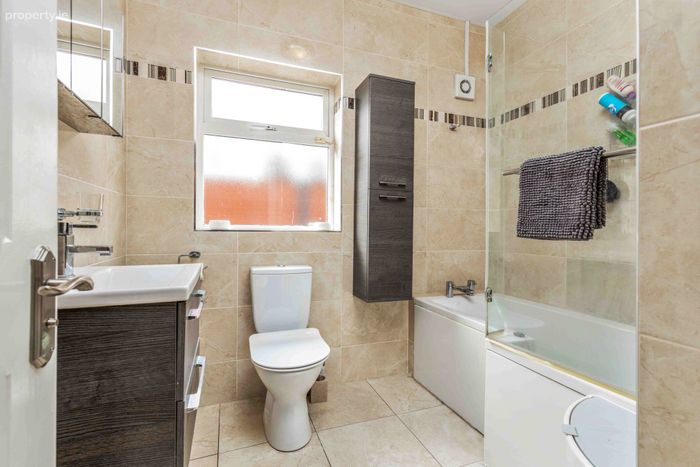
Bathroom 2.36m x 2.20m. Window to side, blinds. Fully tiled floor and walls. PVC panelled ceiling. Feature contemporary bathroom suite including bath unit, vanity sink and toilet. Shower screen and Triton shower above bath. Mirrored wall cabinet. Heated towel rail. Extractor fan.
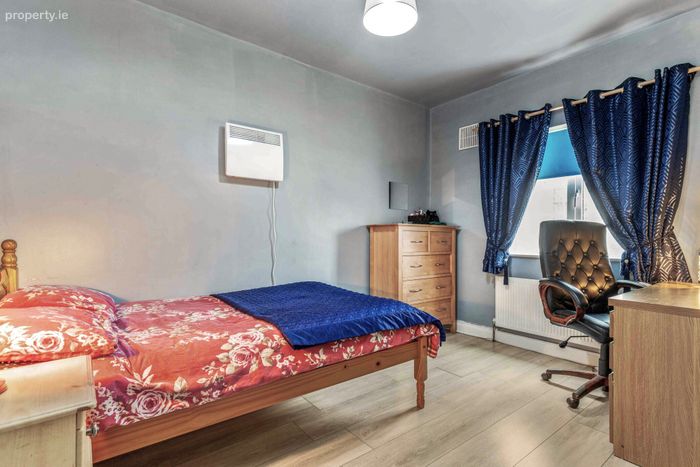
Bedroom 1 3.70m x 2.66m. Double room, window to rear. Laminate timber floor. Curtains, pole and blinds.
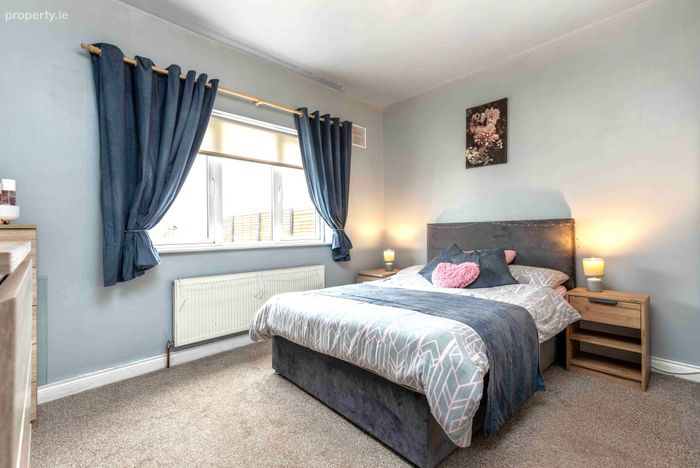
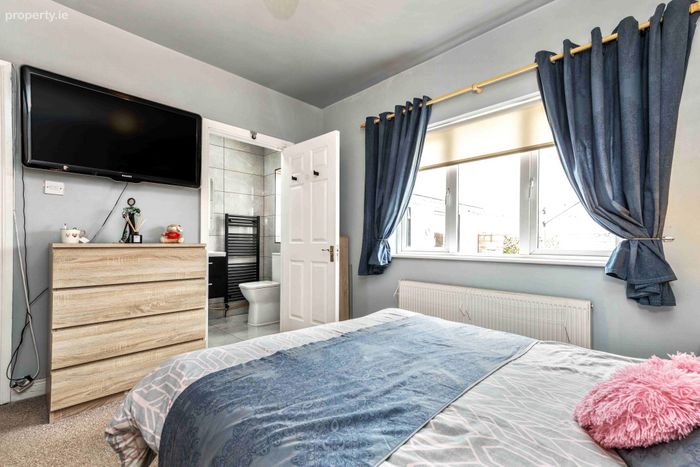
Bedroom 2 3.60m x 3.50m. Master Room. Window to rear. Carpets, curtains, pole and blind. Sliding wardrobe unit. En-suite off.
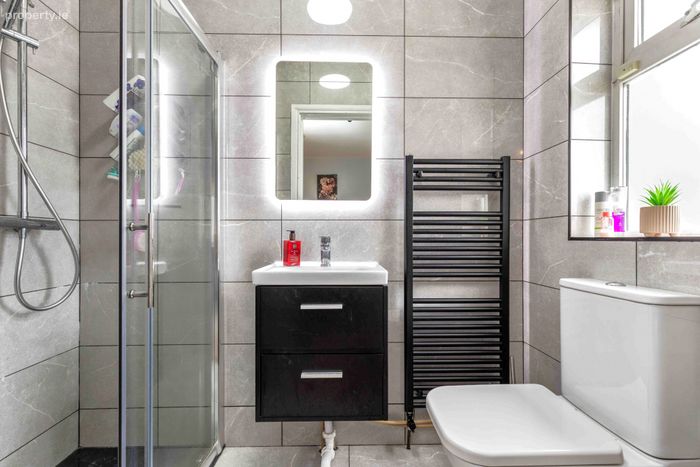
En-Suite 2.17m x 1.29m. Window to rear, blind. Ceramic tiled floor and walls. Toilet, vanity sink unit. Large corner shower cubicle with mains drench and shower head. Panelled ceiling. Electric wall mirror.
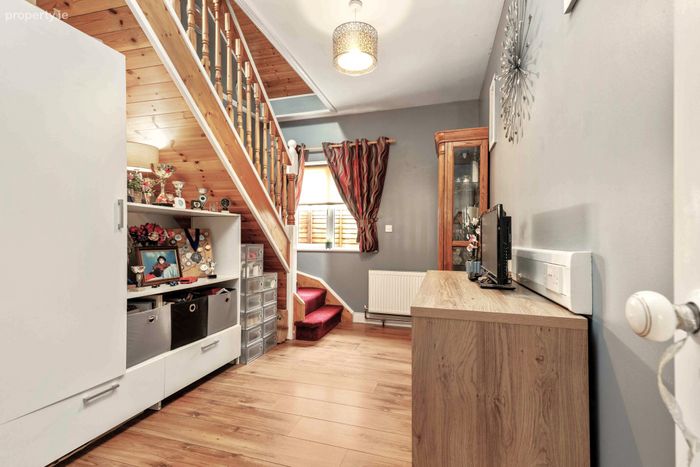
Bedroom 3/Office 3.60m x 2.77m. Window to side. Curtains pole and blind. Laminate timber floor. Permanent stair access to attic. Storage solution beneath stairs.
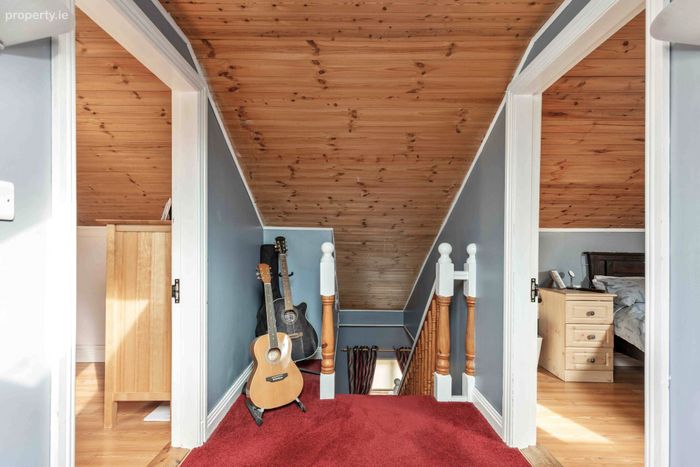
Attic Landing 3.35m x 1.62m. Velux window to side. Carpets. Pine panelled ceiling.
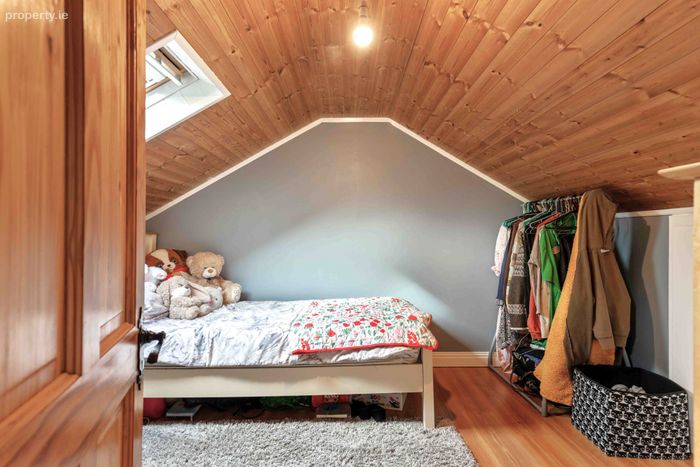
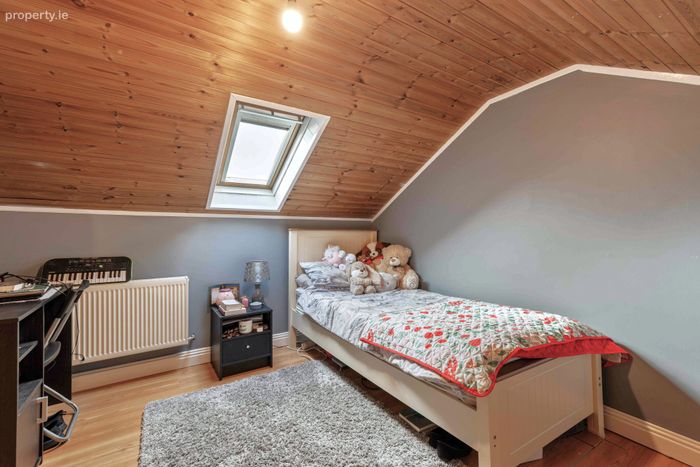
Attic Room 1 3.35m x 2.84m. Double room with velux window. Pine panelled ceiling. Eave attic access hatch. Laminate timber floor.
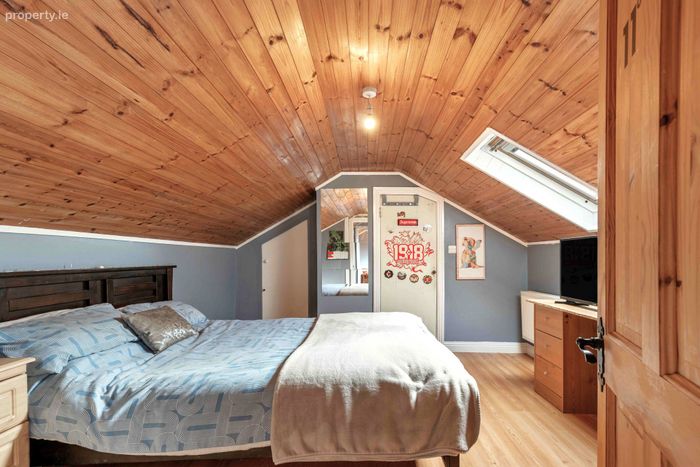
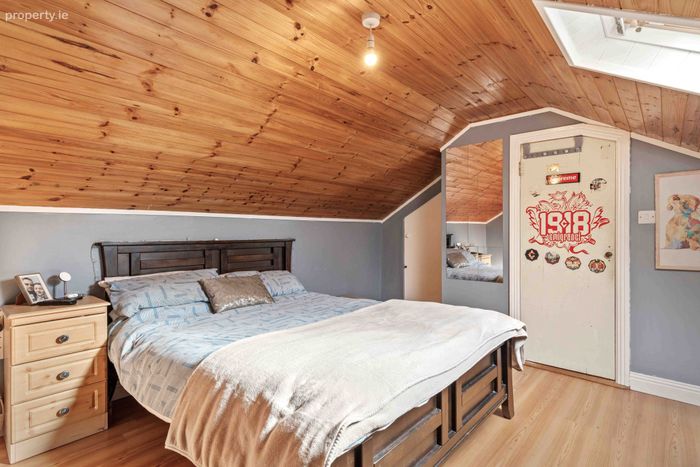
Attic Room 2 4.03m x 3.35m. Double room with velux window. Pine panelled ceiling. Eave attic access hatch. Laminate timber floor. Walk in wardrobe area off.
Wardrobe/Store 2.25m x 1.62m. Hanging and shelved storage.
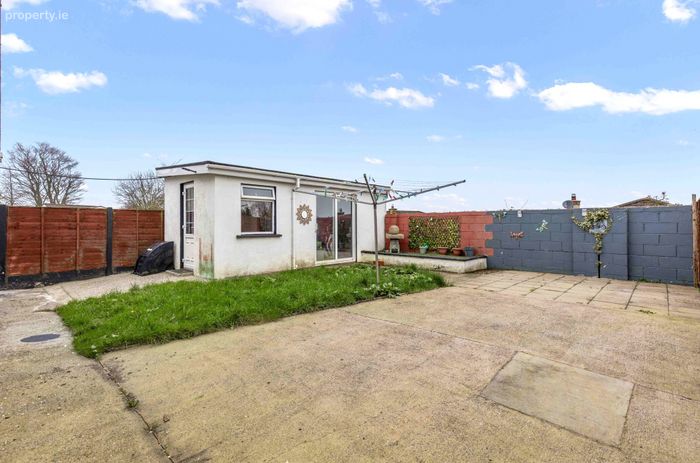
Storage Shed 5.8m x 2.8m. Block built storage shed to rear. Concrete floor and walls. Metal roof. Power.
Door and window to office compartment. (2.8m x 1.8m) Marley flooring. Plumbing for sink and utility machines.
Sliding patio doors to storage compartment (4.0m x 2.8m) Power
BER Details
BER No. 106571631
Energy Performance Indicator: 132.07 kWh/m2/yr
This property was last updated: 2 days ago