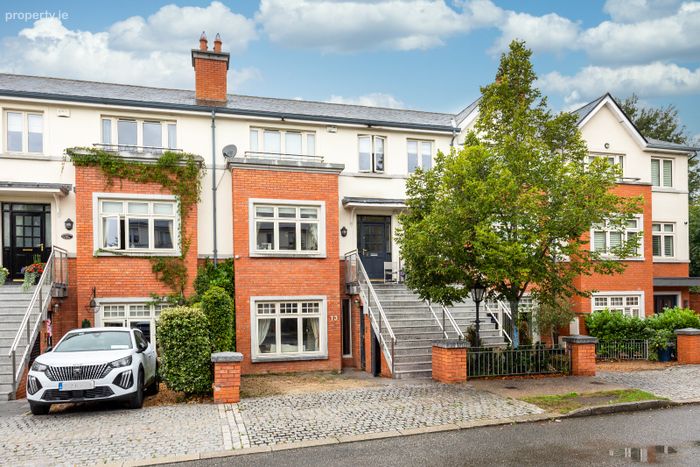
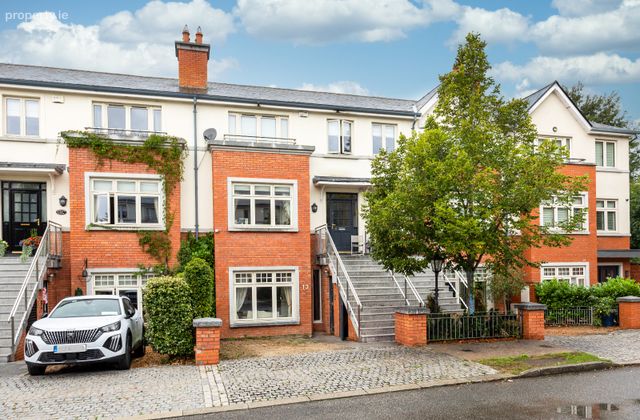
13 Farmleigh Close, Farmleigh Woods, Strawberry Beds, Co. Dublin
 See Larger Images & 24 More Photographs >>
€1,200,000
Townhouse5 Bedrooms, 4 Bathrooms, Townhouse
Rating:


Contact Name: Lloyd Daly & Associates - Sales
Agent:
Lloyd Daly & Associates Ltd.
PSR Licence Number: 004667
Email Agent Call 01 8208333
Save This Ad
Property Description
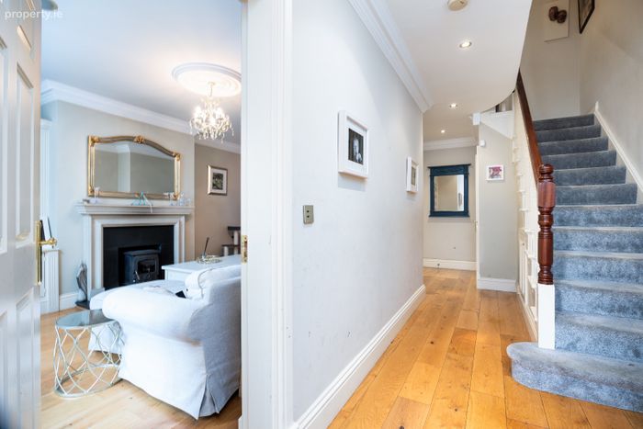
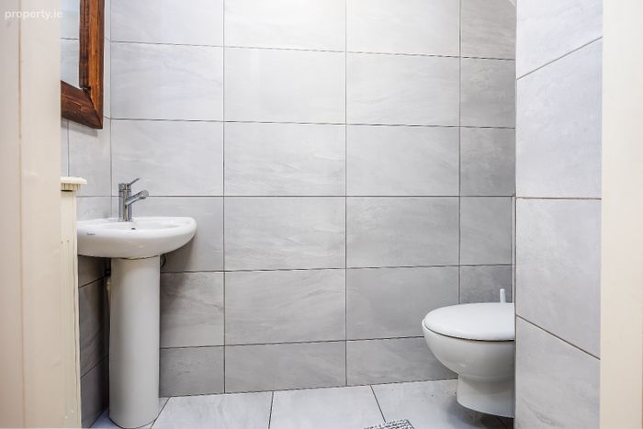
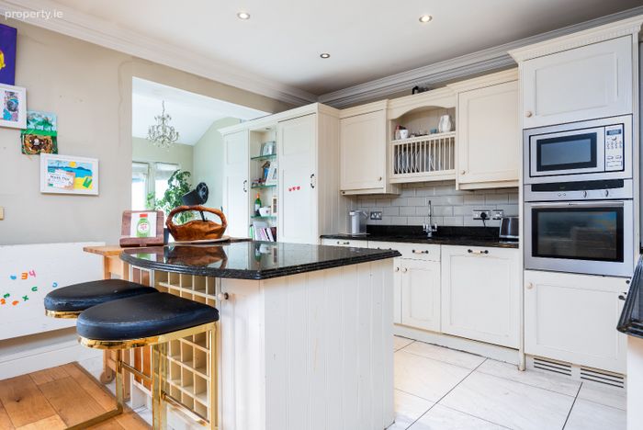
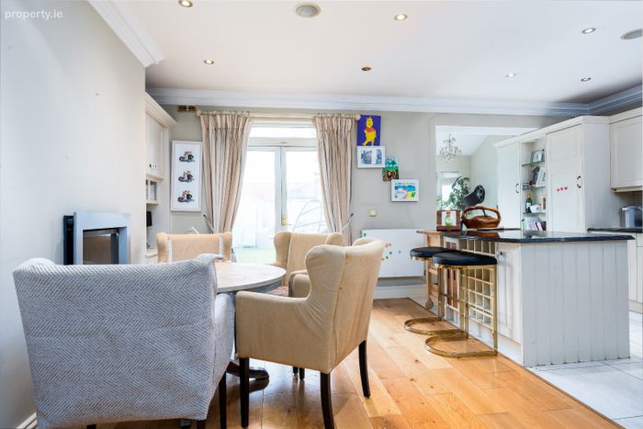
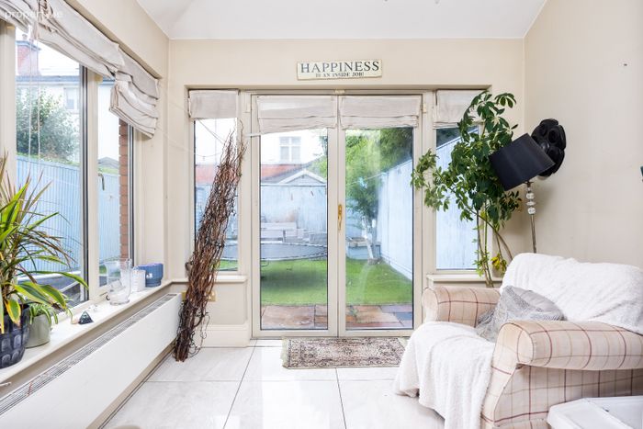
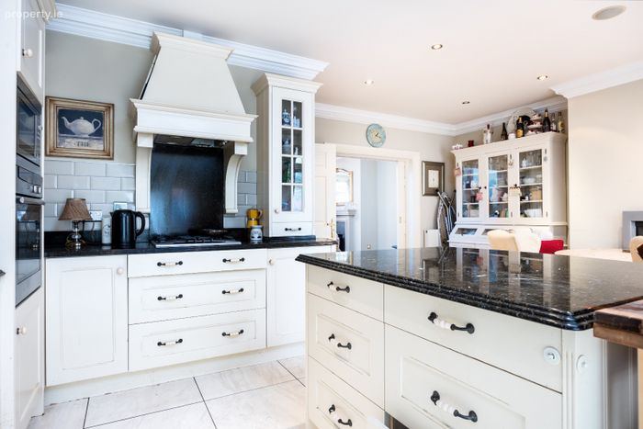
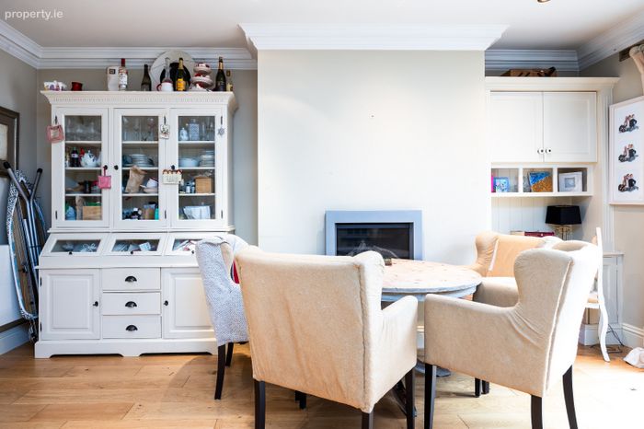
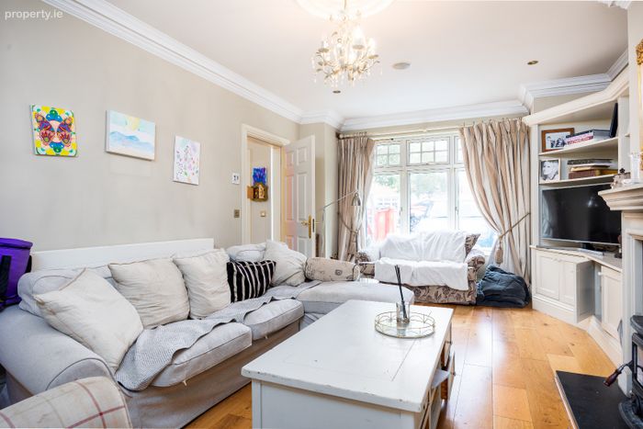
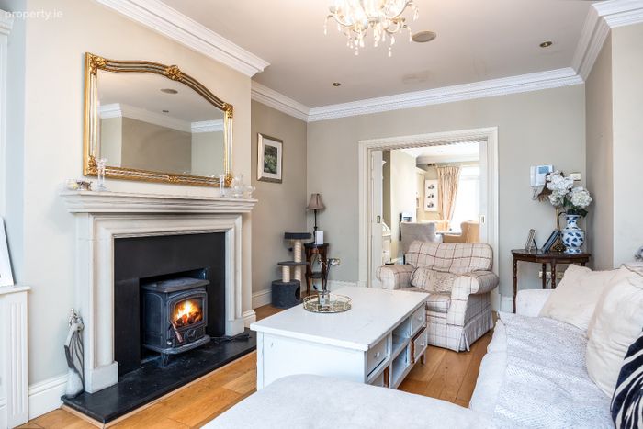
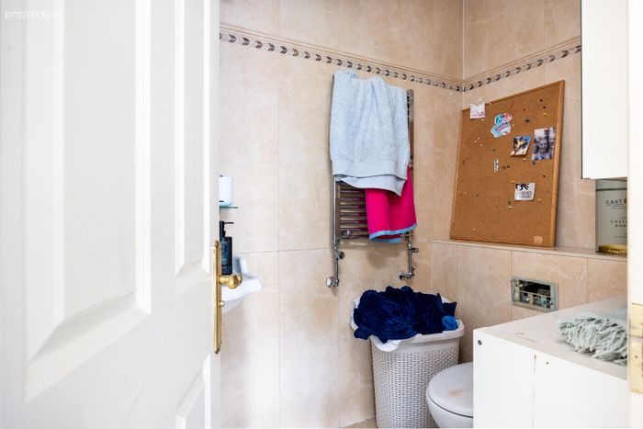
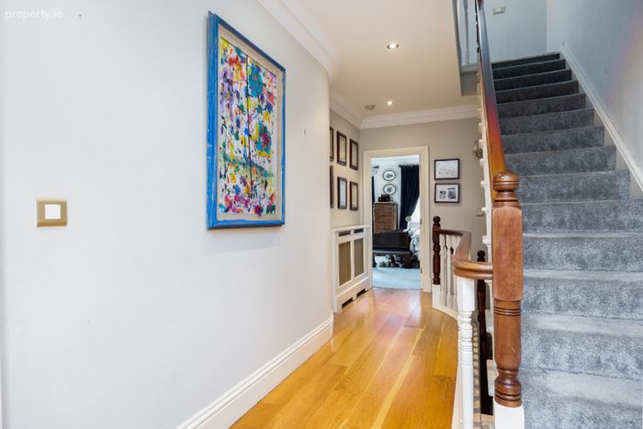
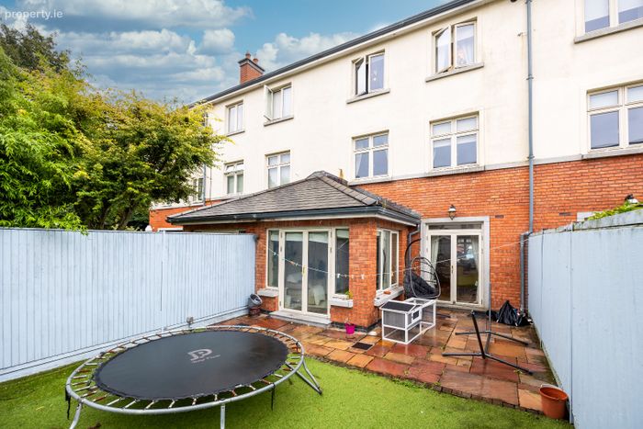
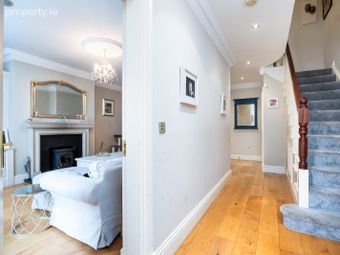
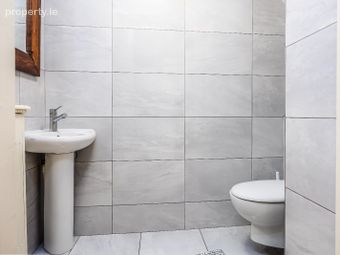
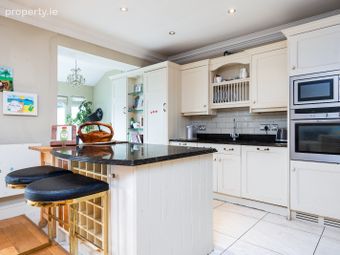
This fine family home is laid out over 3 floors. The home comprises of 213 sq metres. At ground level an entrance lobby with tiled flooring leads to a large entrance hallway. Off the hallway there is a spacious Livingroom with a limestone fireplace and gas fire inset. Double doors lead to a beautiful light filed open plan kitchen/dining area with all a large island unit. Double doors lead out to a landscaped rear garden, finally a guest wc completes the superb ground floor accommodation.
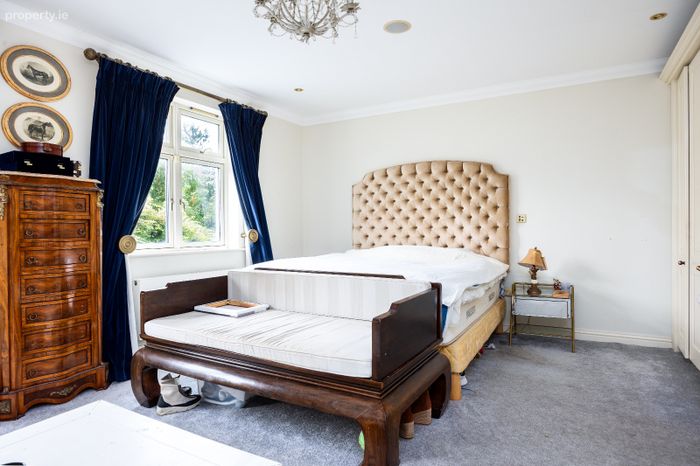
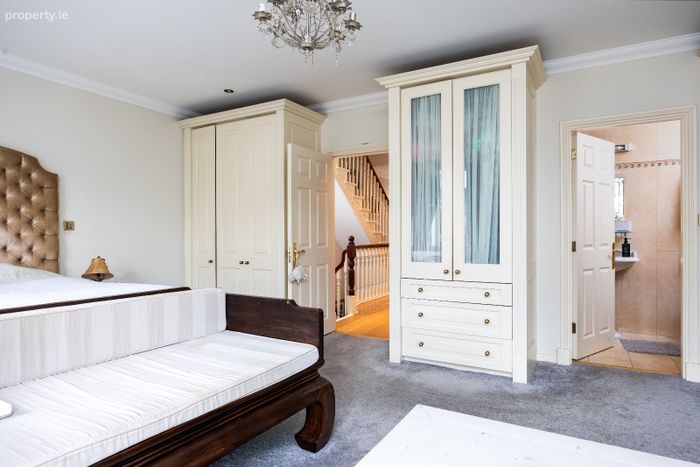
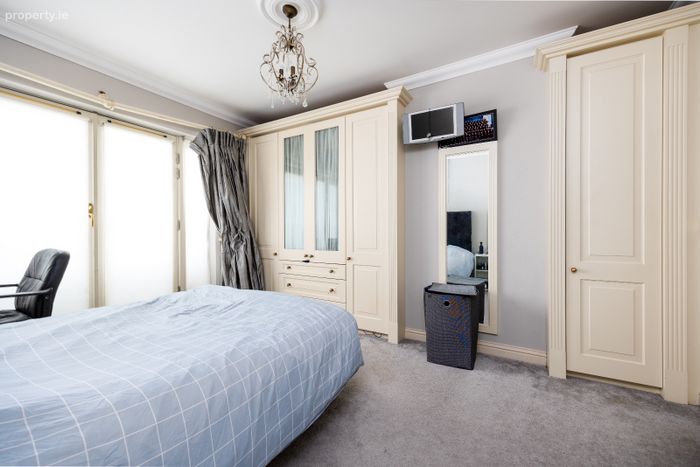
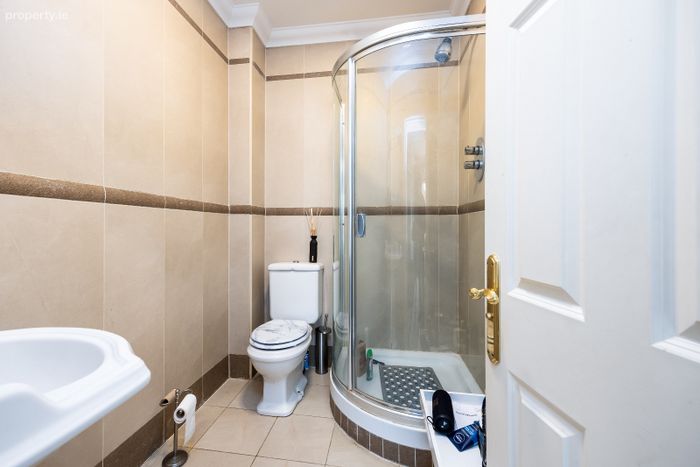
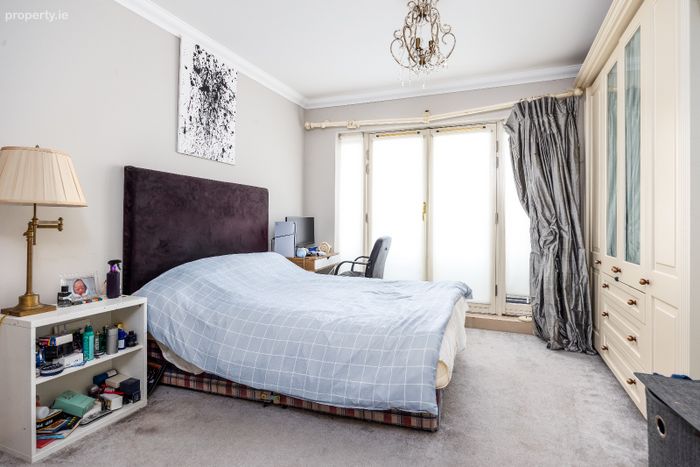
Returning to the first floor there is a spacious Livingroom. This room features solid oak flooring a natural stone fireplace with a gas fire. The master bedroom suite spans the entire width of the house and overlooks the rear garden and features built in wardrobes and carpet flooring. The master ensuite is fully tiled with a shower whb + w.c.
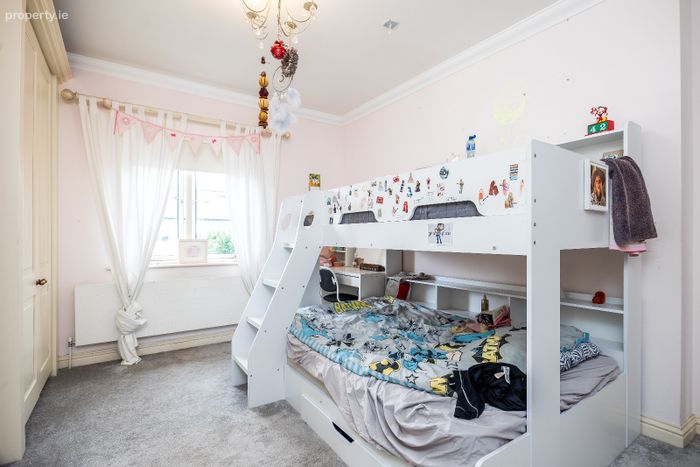
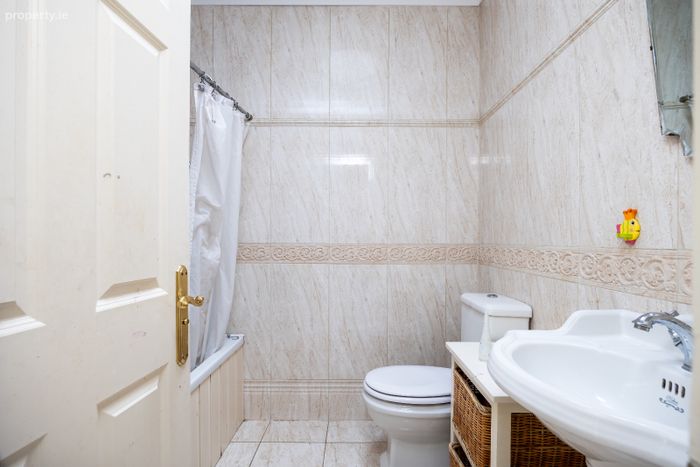
The first-floor entrance hallway can be accessed from the exterior granite steps which lead up from the ground floor level. On the second floor, you will find four further bedrooms Two doubles, one ensuite and two single bedrooms. Finally, a well-appointed family bathroom completes this floor.
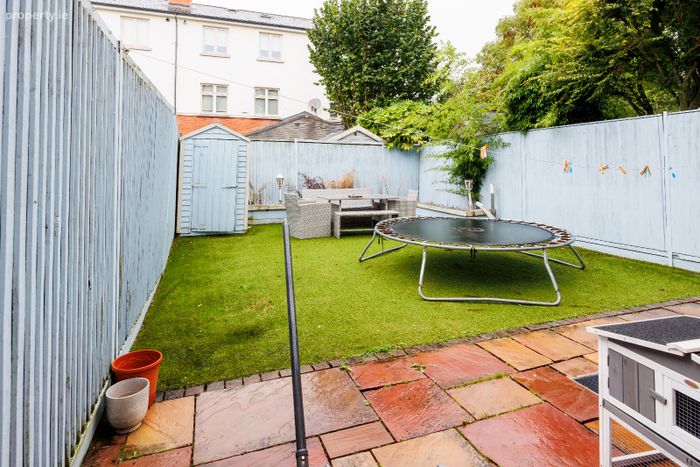
Outside-Landcaped Garden
Located off white’s road,Farmleigh woods is situated adjacent to the phoenix park and within a few minute’s walk of Castleknock village and its wealth of amenities. Mount Sackville is situated within a 10-minute walk and Castleknock college is just across the road. There are several excellent golf courses in the vicinity such as Luttrell town castle and country club and Castleknock golf and country club to name but a few as well as a number of sports and social clubs. The m50 is within easy reach to all the major road networks, and easy reach to Dublin airport and the city centre is only 8km away.
Accommodation:
Ground floor
Entrance lobby: 1.92m x 1.17m-Entrance lobby with floors and door to the entrance hallway
Entrance hallway- 6.8m x 2.6m-Large Entrance Hall with downstairs w.c,wooden floor, built in storage and understairs storage
Lounge-6.2m x 3.9m-Large Livingroom with bay window, wooden floor and diuble doors to open plan kitchen/living/Dining area.
Ground Floor:
Kitchen/living/dining area: 8.4m x 6.2m -extended open plan kitchen /living and dining room with a modern fitted kitchen with all the major appliances built in.The leading back door opens up to a landscaped rear garden.
First floor:
Livingroom:5.4m x 3.67m-livingroom with limestone fireplace, gas fire by window and solid wood floor
Bedroom 1: 6.2m x 4.7m-Large double bedroom, spanning full width of the house, with ensuite,built in wardrobes and carpet flooring
Ensuite: 3.49m x 1.35-Full tiled ensuite with bath, shower wc and whb.
Second Floor:
Bedroom 2 – 4.26mx 3.28m-To the front, double bedroom with built in wardrobes, carpet floor and double doors to balcony.
Ensuite: 2.14m x 1.69m-Fully tiled with shower wc+ whb
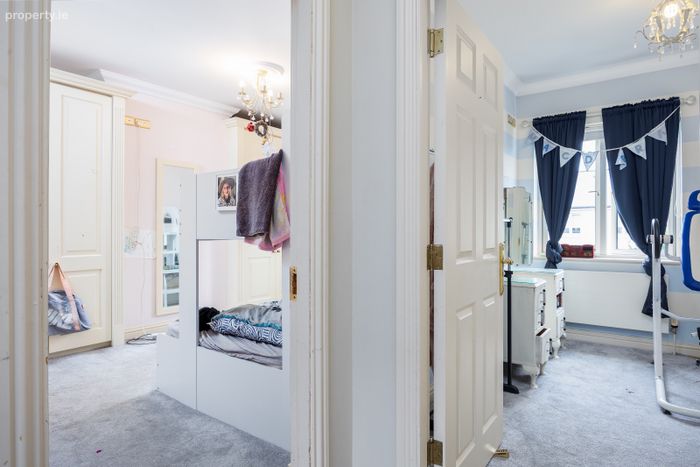
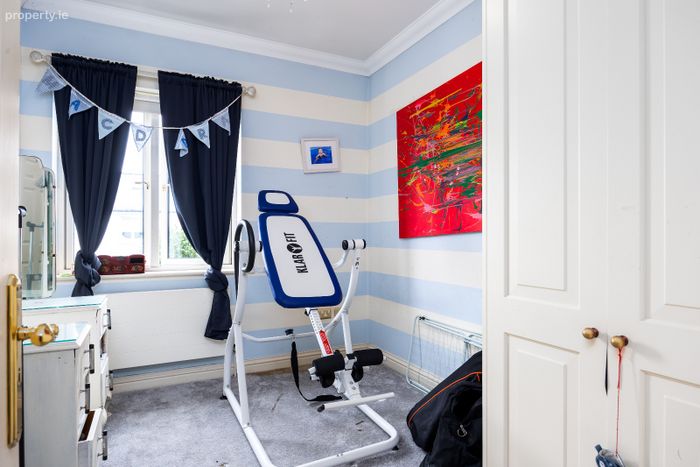
Bedroom 3:3.22m x 2.52m-To the rear, double bedroom with built in wardrobes and carpet flooring
Bedroom 4: 3.22m x 2.52m-To the rear, double bedroom with built in wardrobes and carpet flooring.
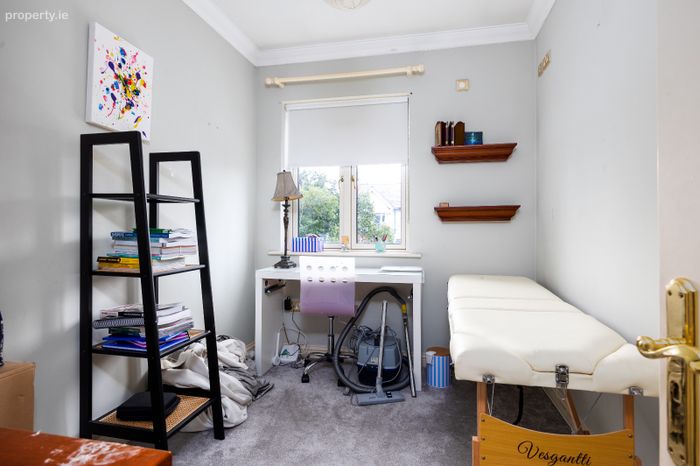
Bedroom 5: 3.14m x 2.32m-To the front, single bedroom with built in presses and carpet flooring
Bathroom: 2.18m x 1.9m-Fully tiled bathroom with bath,wc,whb
BER Details
Energy Performance Indicator: 0.00 kWh/m2/yr
This property was last updated: yesterday morning