129 Griffith Avenue, Dublin 9, Dublin 9
 See Larger Images & 13 More Photographs >>
€995,000
Terraced House5 Bedrooms, 3 Bathrooms, Terraced House
Rating:


Contact Name: Eoin O'Toole
Agent:
HJ Byrne Estate Agents
PSR Licence Number: 001128
Email Agent Show Number
Save This Ad
Key Features
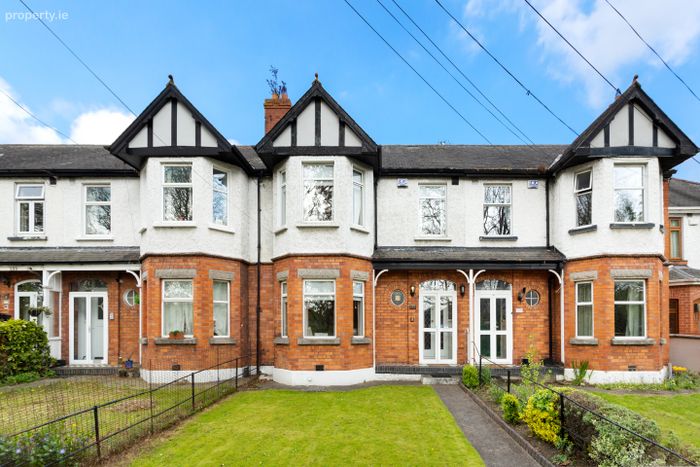
Coming to the market for the first time since 1929A five bed period home (139sqm)
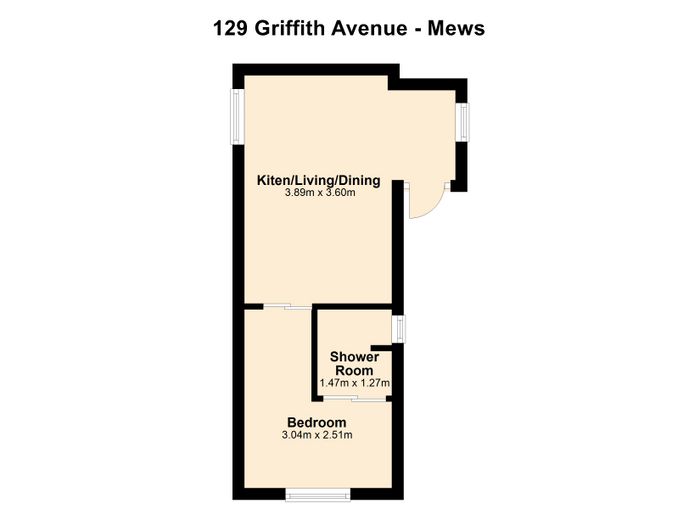
Ancillary accommodation to the rear (19sqm included above0
An attic room with permanent staircase.( 10sqm)
Period features and proportions throughout.
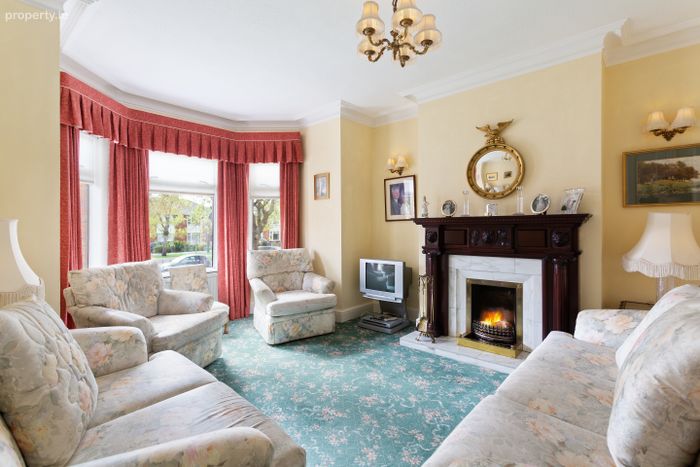
High ceilings, coving.
A large, elevated site of approx. 400sqm
Convenient on-street parking
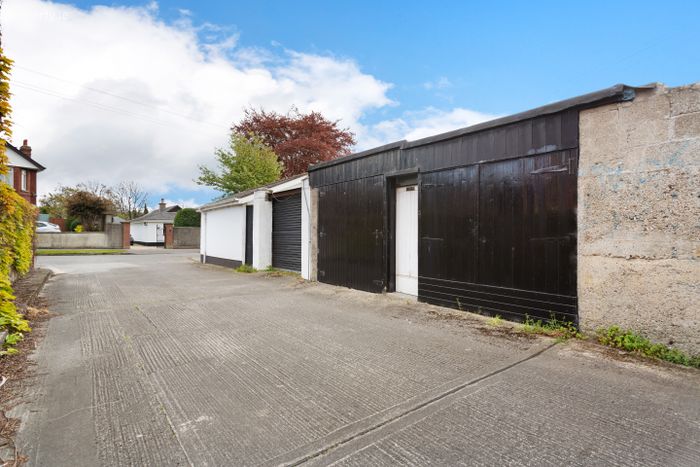
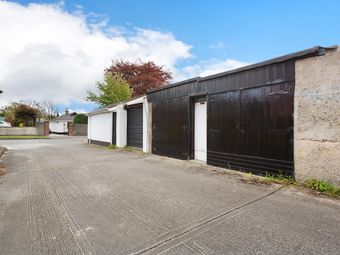
A double garage to the rear with vehicle access (25sqm)
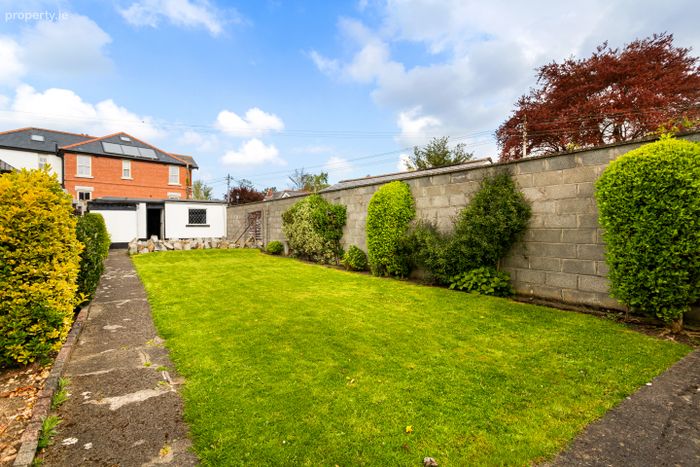
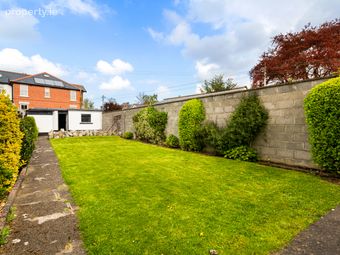
30m rear garden in lawn
Property Description
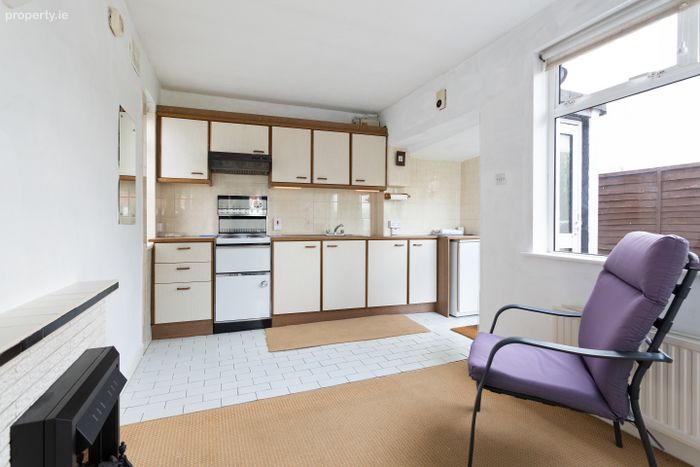
The ancillary accommodation measures 10sqm and is accessed from the rear garden and comprises a kitchen/living room, bedroom and shower room with electric heating. There is an external utility outhouse .The rear garden extends to 30m from the rear elevation of the house to the garage. The double garage measures 25sqm with two double doors opening into the rear laneway.
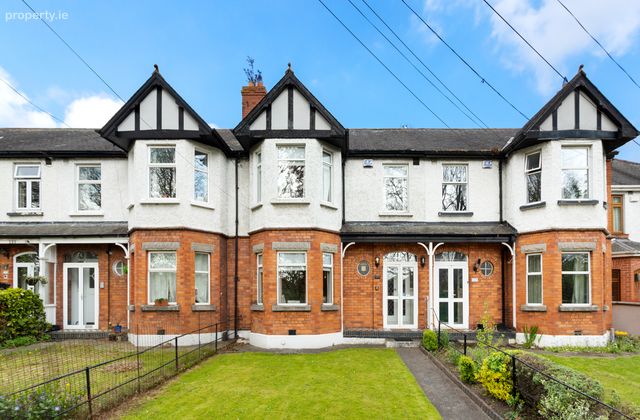
Griffith Avenue is one of Dublin's most admired residential addresses; a wide, double tree-lined boulevard stretching across three electoral constituencies and famed for its quiet elegance and architectural charm. With no commercial premises along its length, it offers peaceful, residential living just minutes from the city centre.
This location is ideal for families and commuters alike. It's within walking distance of Drumcondra Village, with its vibrant mix of independent shops, cafes, restaurants and delicatessens. An excellent selection of primary and secondary schools is nearby, including Corpus Christi, St. Pat's, Dominican College, Maryfield College, and Ard Scoil Ris. Dublin City University is also within easy reach.
Sporting facilities abound, including Home Farm FC, Na Fianna GAA Club, and The Lawn Tennis Club. The Botanic Gardens, Corpus Christi Church, and a host of nearby parks and green spaces further enhance the area, offering residents ample opportunities for leisure, recreation, and connection with nature, all just moments from the doorstep.
Transport links are superb, with the M1 and M50 motorways nearby, multiple bus routes, Drumcondra Rail Station, Clontarf DART Station and newly upgraded cycle lanes for green commuting options. Dublin's international airport is just a short drive away.
Any intending purchaser(s) shall accept that no statement, description or measurement contained in any newspaper, brochure, magazine, advertisement, handout, website or any other document or publication, published by the vendor or by HJ Byrne Estate Agents, as the vendors agent, in respect of the premises shall constitute a representation inducing the purchaser(s) to enter into any contract for sale, or any warranty forming part of any such contract for sale. Any such statement, description or measurement, whether in writing or in oral form, given by the vendor, or by HJ Byrne Estate Agents as the vendors agent, are for illustration purposes only and are not to be taken as matters of fact and do not form part of any contract. Any intending purchaser(s) shall satisfy themselves by inspection, survey or otherwise as to the correctness of same. No omission, misstatement, misdescription, incorrect measurement or error of any description, whether given orally or in any written form by the vendor or by HJ Byrne Estate Agents as the vendors agent, shall give rise to any claim for compensation against the vendor or against HJ Byrne Estate Agents nor any right whatsoever of rescission or otherwise of the proposed contract for sale. Any intending purchaser(s) are deemed to fully satisfy themselves in relation to all such matters. These materials are issued on the strict understanding that all negotiations will be conducted through HJ Byrne Estate Agents.
Accommodation :
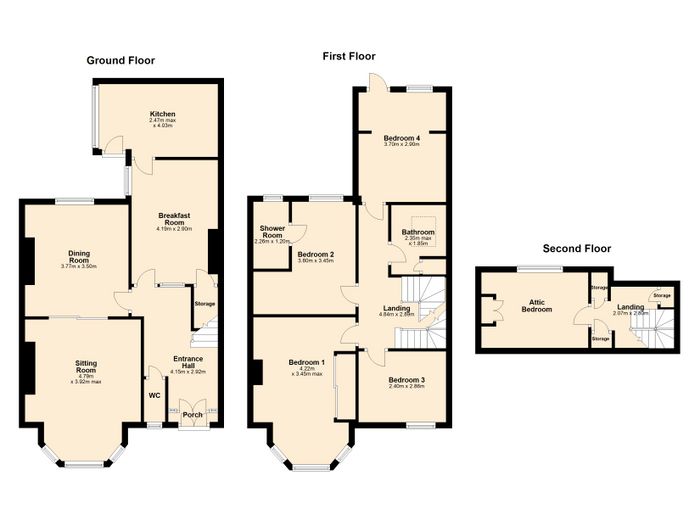
Entrance Hall 4.15m x 2.95m 13.62ft x 9.68ft
A generously proportioned reception hallway with a stairs to the first floor and Guest WC.
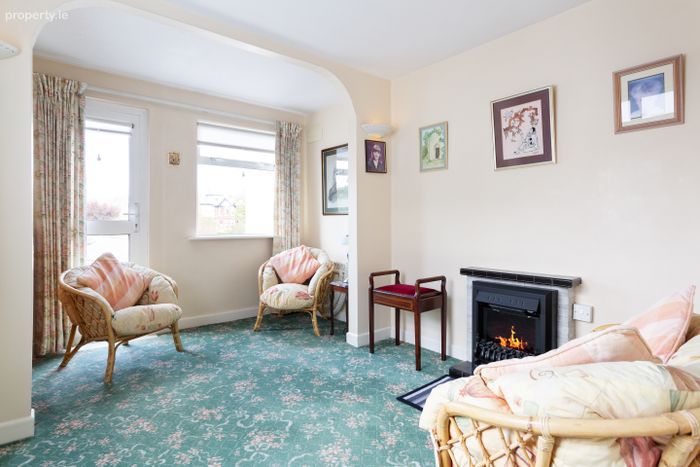
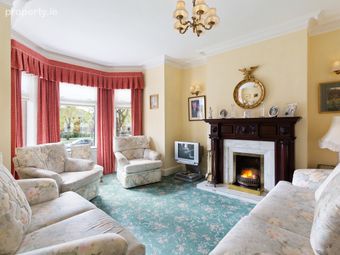
Sitting Room 4.80m x 3.90m 15.75ft x 12.80ft
A reception room with a bay window commanding elevated views of Griffith Avenue. Open Fireplace. Coving, sliding doors to
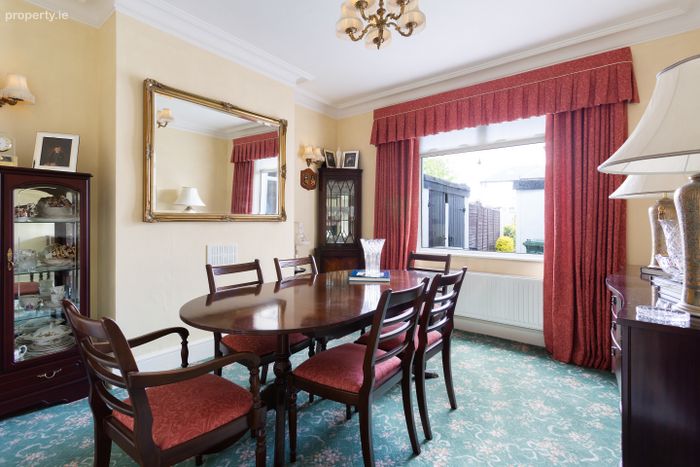
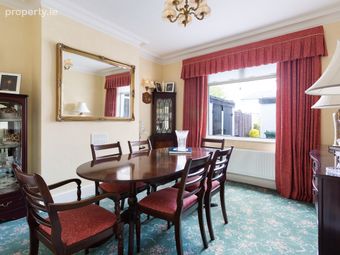
Dining Area 3.80m x 3.50m 12.47ft x 11.48ft
An interconnecting reception room. Coving.
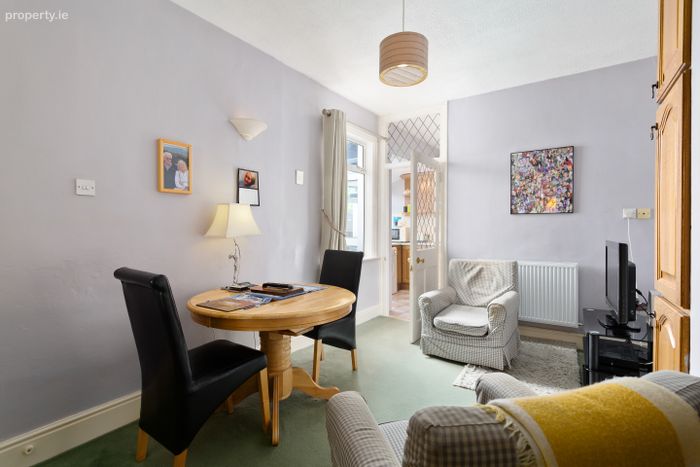
Breakfast Room 4.20m x 2.90m 13.78ft x 9.51ft
A breakfast room with understair storage. Access to the kitchen.
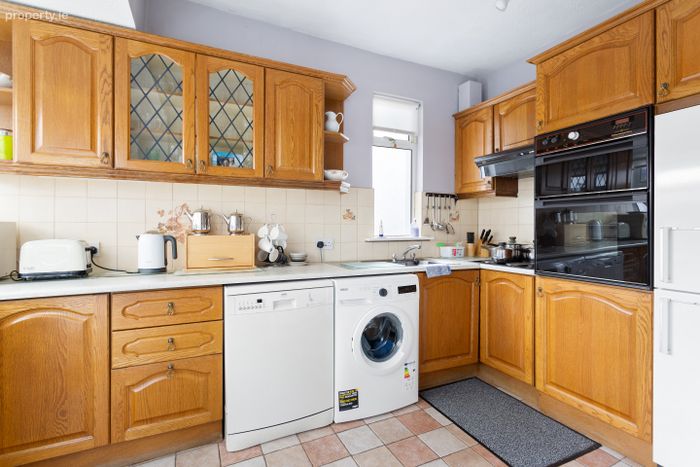
Kitchen 2.50m x 4.05m 8.20ft x 13.29ft
A bright kitchen with dual aspect windows. There is an L shaped Oak style fitted kitchen with an integraed double oven, hob and extractor fan. Plumbed for both a washing machine and a dishwasher. Access to the rear garden.
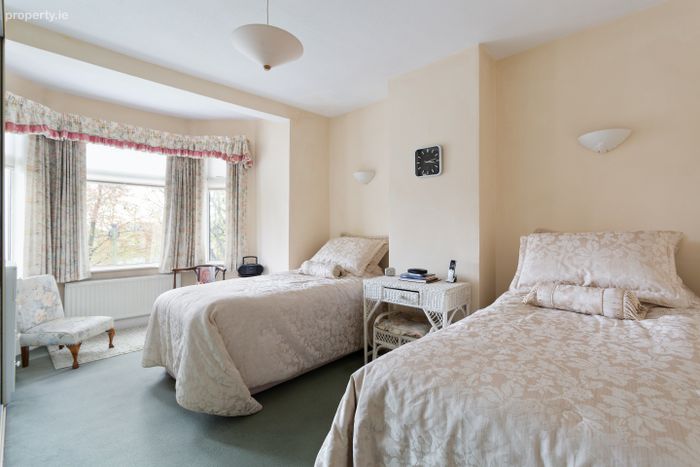
Bedroom 1 4.25m x 3.45m 13.94ft x 11.32ft
A large double bedroom to the front with a bay window.
Bedroom 2 3.80m x 3.45m 12.47ft x 11.32ft
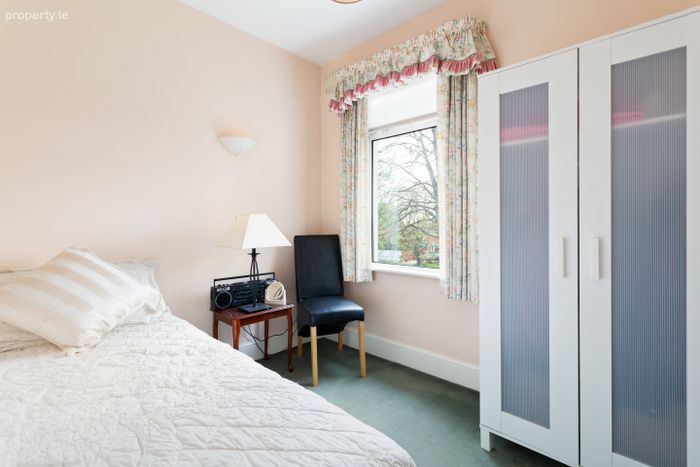
A double bedroom to the rear with en ensuite shower room.
Bedroom 3 2.40m x 2.85m 7.87ft x 9.35ft
A single bedroom to the front.
Bedroom 4 3.70m x 2.90m 12.14ft x 9.51ft
An extended double bedroom to the rear with pedestrian access to the flat roof.
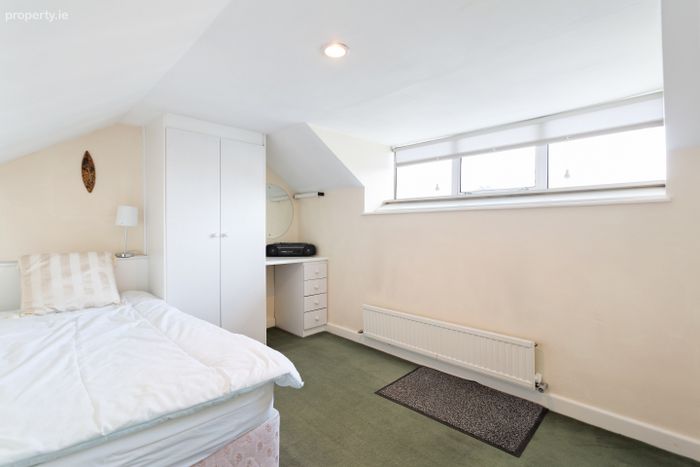
Attic Room 1 2.70m x 3.90m 8.86ft x 12.80ft
A great attic room with a high ceiling and storage.
Granny Flat 6.95m x 3.00m 22.80ft x 9.84ft
A granny flat offering ancillary self contained accommdation to the rear.
Garage 5.00m x 5.00m 16.40ft x 16.40ft
A detached double domestic garage with vehicle access via the rear laneway
Services :
All Mains Services
Directions :
D09 N5Y8
BER Details
BER No. 114845803
Energy Performance Indicator: 477.51 kWh/m2/yr
This property was last updated: 2 days ago