126 Aw Pugin House, Loreto Abbey, Rathfarnham, Dublin 14, Dublin 14
 See Larger Images & 9 More Photographs >>
€395,000
Apartment For Sale2 Bedrooms, 2 Bathrooms, Apartment For Sale
Rating:


Contact Name: Dan Steen
Agent:
DNG Rathfarnham
PSR Licence Number: 004017
Email Agent Show Number
Save This Ad
Key Features
Two bedroom own-door ground floor apartmentGreat position in large mature private development
Unique layout with two private balcony/terraces
Beautifully maintained & presented in walk-in condition
Designated parking space in private secure car park
Good quality materials throughout
Two generous bathrooms and separate utility room
Excellent location close to a wealth of amenities
Annual service charge c.€2,784
C3 BER rating with gas fired central heating
Property Description
DNG Rathfarnham are delighted to present 126 AW Pugin House. An attractive ground floor two-bedroom apartment 126 is quite unique in its style being one of the very few own-door units within the development and boasting two large balcony terraces. Presented in well maintained condition and benefitting from recent redecoration the apartment is perfect for buyers seeking a property in walk-in condition.
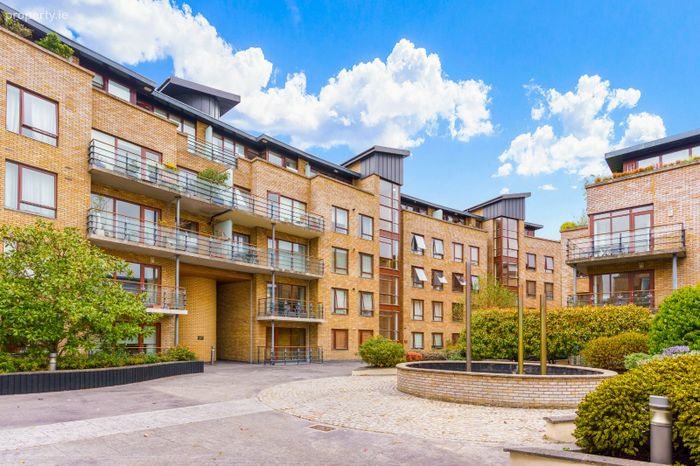
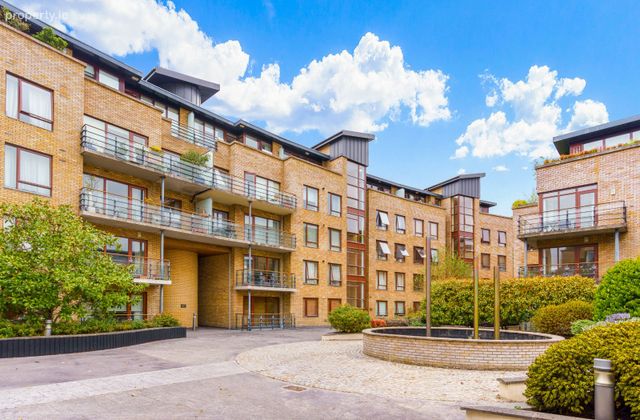
Built in 2006 Loreto Abbey is a substantial high quality apartment development that comprises nine distinct buildings constructed on land to the rear of the beautiful Abbey which is now used as a school. The apartments are set around beautiful communal gardens, and the development boasts attractive water features and mature planting.
Loreto Abbey benefits from two very large underground car parks for residents which also boast secure bike lockups. There is generous visitor parking within the development. All floors in the development including the underground car parks are serviced by lifts. A well maintained and quiet development residents enjoy the quality of the build along with the excellent location close to a wealth of amenities including three parks, Bushy Park, Saint Enda's Park and Marlay Park as well as a choice of schools at all levels, a creche and Rathfarnham Village which is just a short stroll away as well as regular bus services passing nearby.
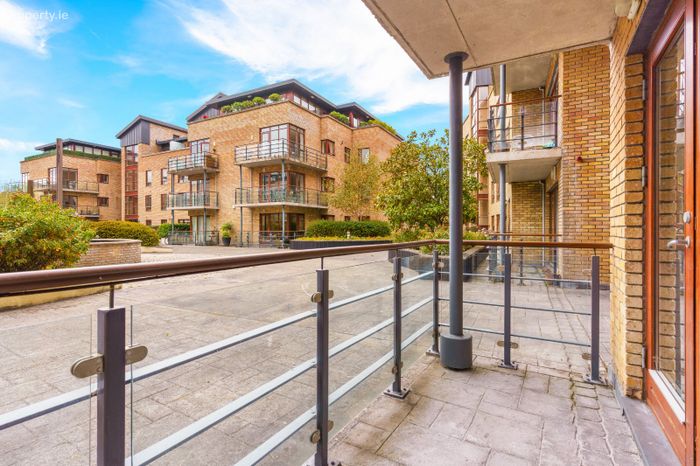
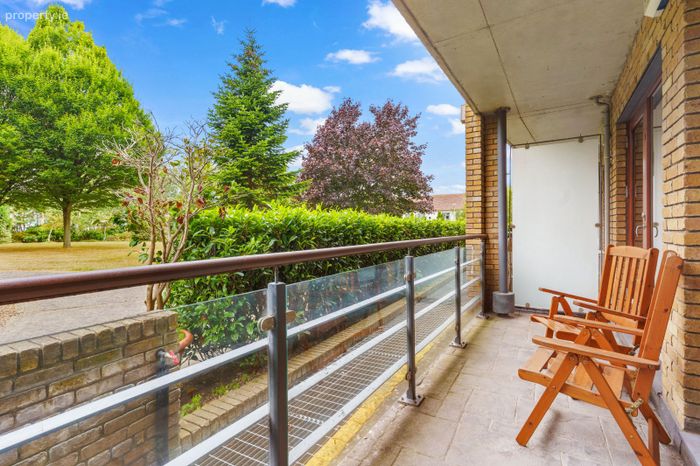
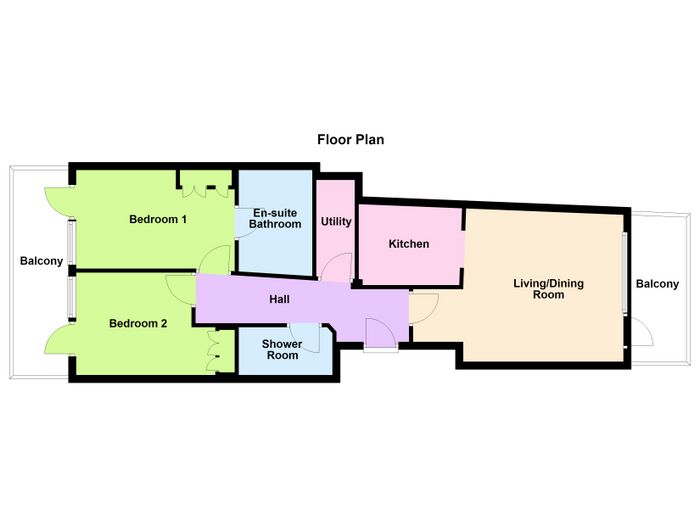
AW Pugin House is arguably the best positioned building in the development and apartment 126 benefits from a great outlook to the communal courtyard and fountain at the front and the lovely communal garden space and Abbey to the rear. Both of the properties two balcony spaces offer ample room to sit outside and enjoy the outdoor space. Inside the property offers well laid out accommodation of approximately 62 square metres including a welcoming entrance hall with utility room, large living/dining room with kitchen off and balcony access. To the rear of the property there is a bathroom, two double bedrooms including the master with en-suite bathroom and balcony access from each bedroom.
A very well finished property with high quality materials used throughout, Apartment 126 AW Pugin House has been lovingly maintained by the current owner and comes to the market ready for its next owner with no onward chain. The property benefits from a designated parking space in the secure underground car park and there is potential for owners to acquire further spaces directly from the management company subject to availability.
Viewing of this fine property comes highly recommended and can be arranged with selling agent Dan Steen.
Entrance Hall 5.5m x 1.5m. Welcoming own-door entrance hall with laminate wood flooring, intercom, and utility room off.
Utility Room 2.55m x 1.0m. Practical utility room with tile flooring, Finlux washing machine and fitted shelving.
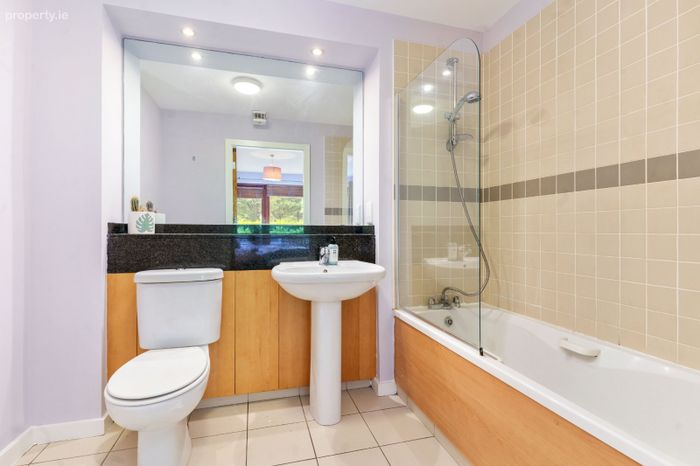
Bathroom 2.4m x 1.25m. Generous fully tiled bathroom with wc, wash basin and large shower.
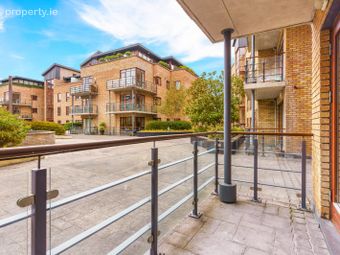
Front Balcony/Terrace Generous private terrace with ample space for seating and/or al fresco dining. Overlooks communal courtyard with attractive water feature.
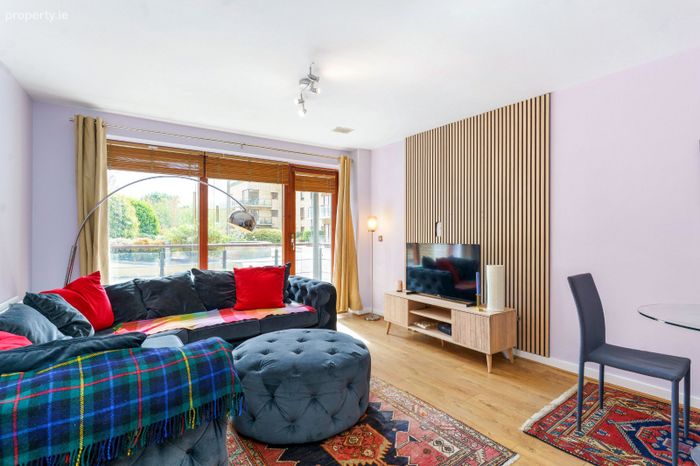
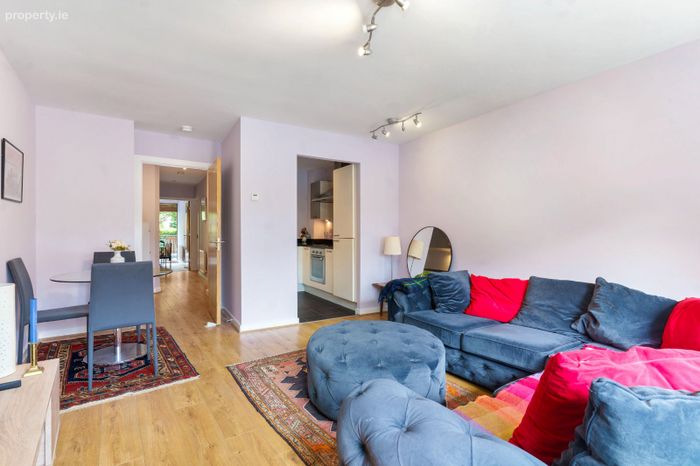
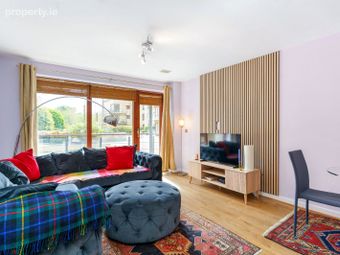
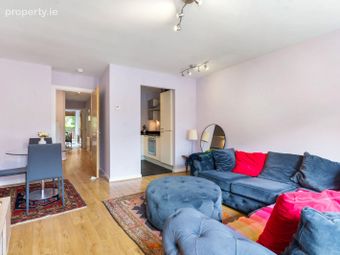
Living/Dining Room 5.35m x 4.0m. Bright and spacious living/dining room with laminate wood flooring, kitchen off and door to balcony/terrace.
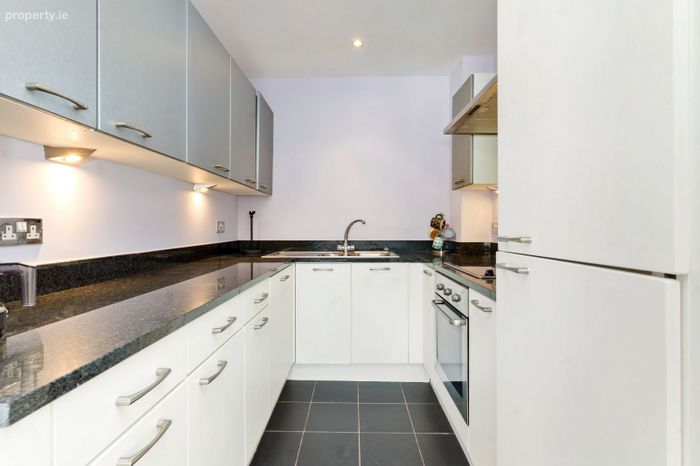
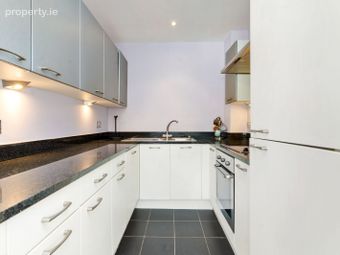
Kitchen 2.6m x 2.1m. Fully fitted contemporary kitchen with tile flooring, marble countertops, extensive storage with under-counter lighting, Whirlpool electric oven & hob, Zanussi integrated dishwasher and Whirlpool fridge-freezer.
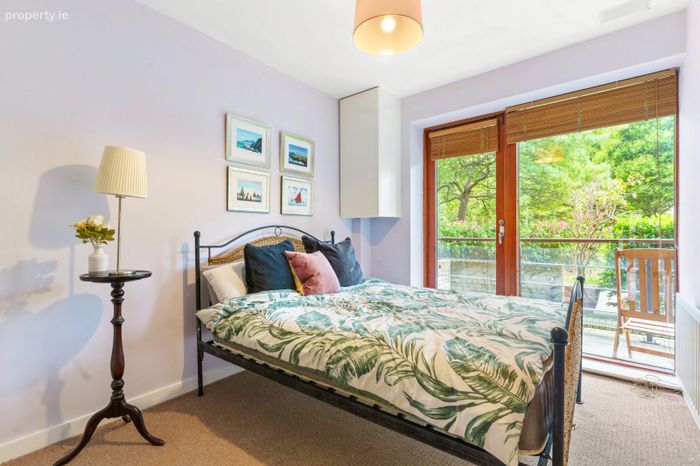
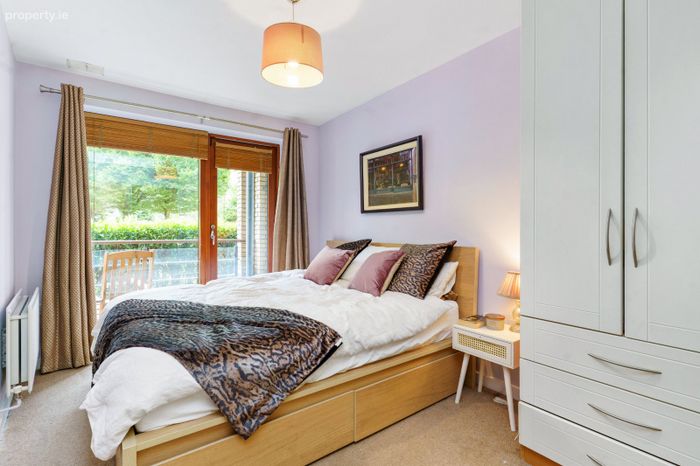
Bedroom 1 4.35m x 2.65m. Double bedroom with carpet flooring, built-in wardrobes, door to balcony/terrace and en-suite bathroom.
En-Suite 2.55m x 2.0m. Large tiled en-suite bathroom with w.c., wash basin and full-size bath with shower attachment.
Bedroom 2 3.85m x 2.65m. Double bedroom with carpet flooring, built-in wardrobes, and door to balcony/terrace.
Rear Balcony/Terrace Generous private terrace with ample space for seating. Overlooks communal garden space and historic Loreto Abbey building.
BER Details
BER No. 112985577
Energy Performance Indicator: 214.55 kWh/m2/yr
This property was last updated: today, 3 hours 35 minutes ago