124 South Park, Foxrock, Dublin 18, Foxrock, Dublin 18
 See Larger Images & 16 More Photographs >>
€995,000
Detached House5 Bedrooms, 3 Bathrooms, Detached House
Rating:


Contact Name: Jacqui McCabe
Agent:
Sherry FitzGerald Dun Laoghaire
PSR Licence Number: 002183
Email Agent Call 01 284 4422
Save This Ad
Key Features
Built in 1966 GFCH157 sqm/ 1690 sq ft
Garage conversion
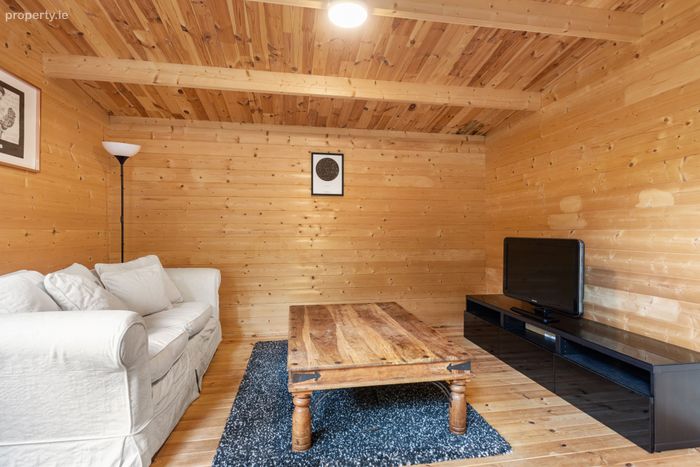
Shomera-style garden room, complete with power and high-speed internet access
Set in a sun-filled landscaped garden and a prime family-friendly setting
Property Description
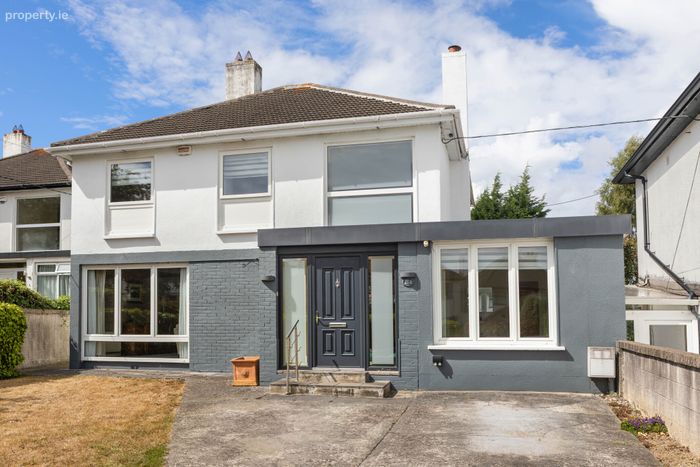
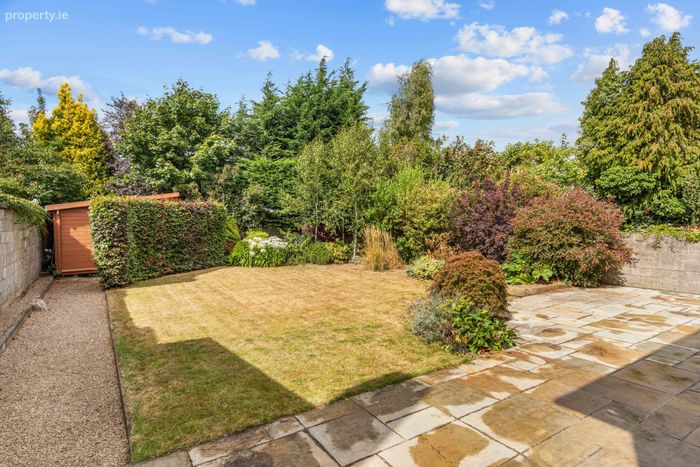
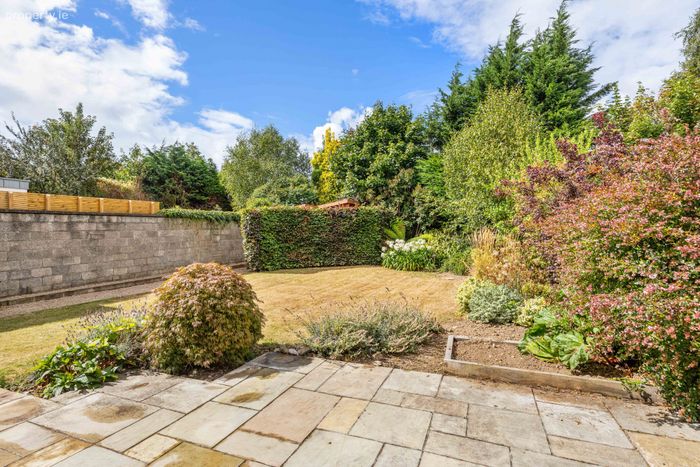
From the moment you arrive, it is evident that this is a home that has been cherished. The well-proportioned accommodation is complemented by a beautiful private landscaped rear garden, providing a tranquil outdoor retreat and enjoying the much sought-after benefit of afternoon and evening sunshine. Whether entertaining guests, dining ‘al fresco’, or simply relaxing with family, the garden offers a wonderful extension of the living space.
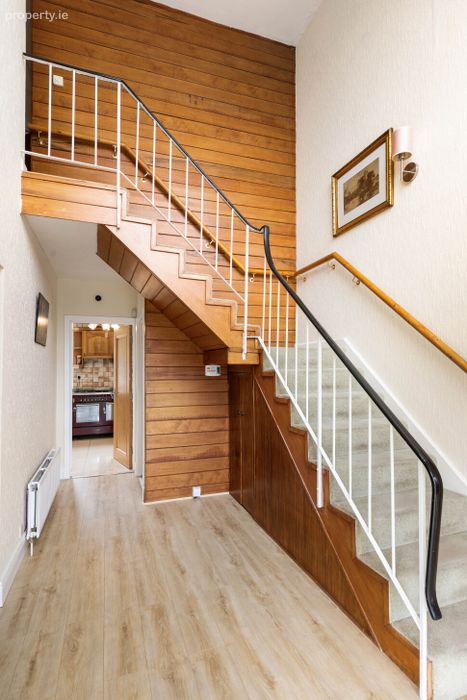
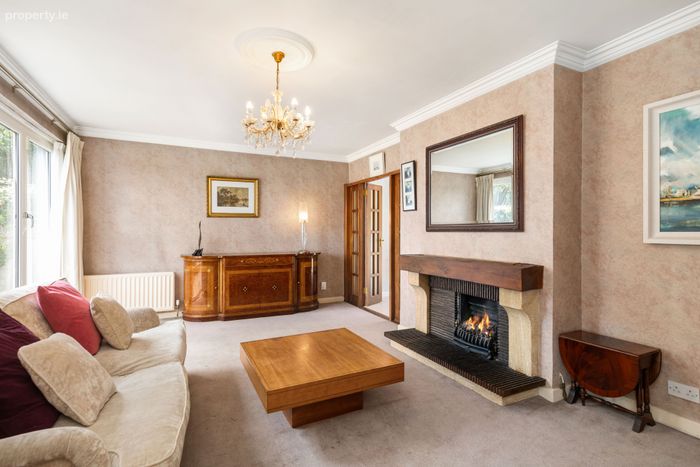
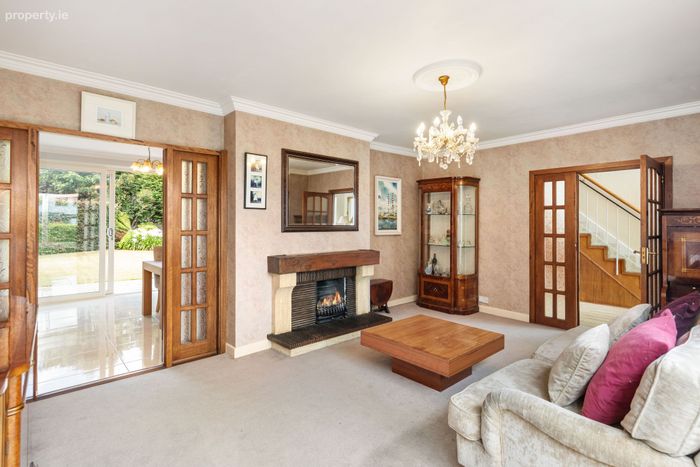
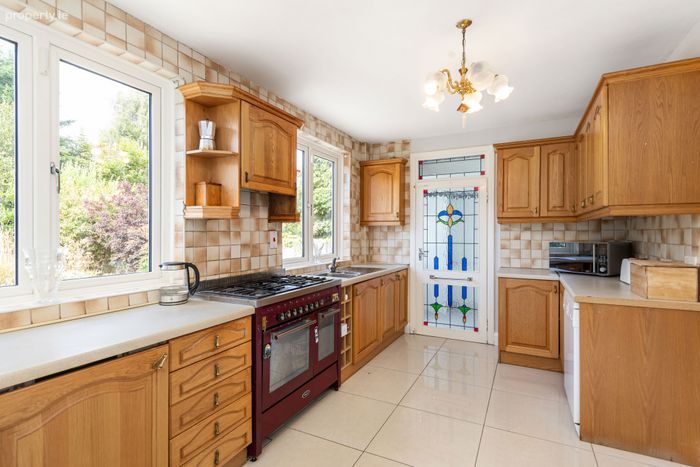
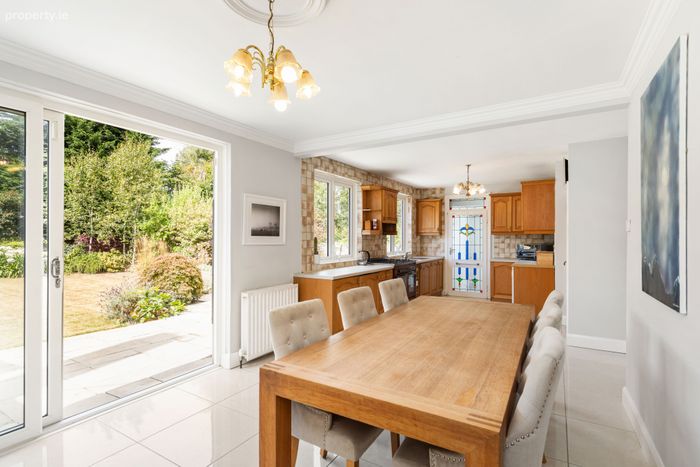
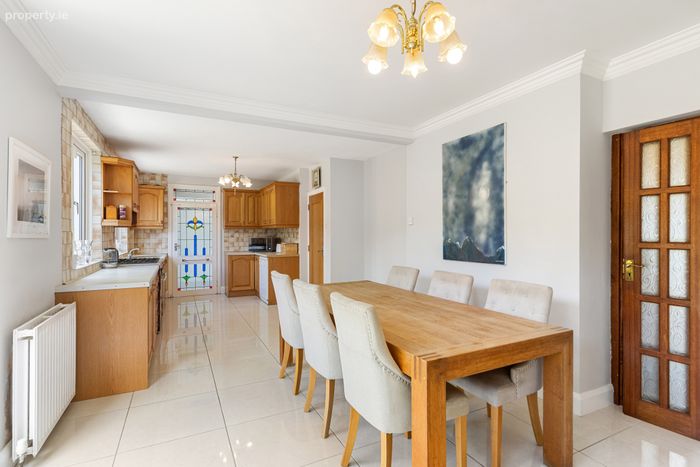
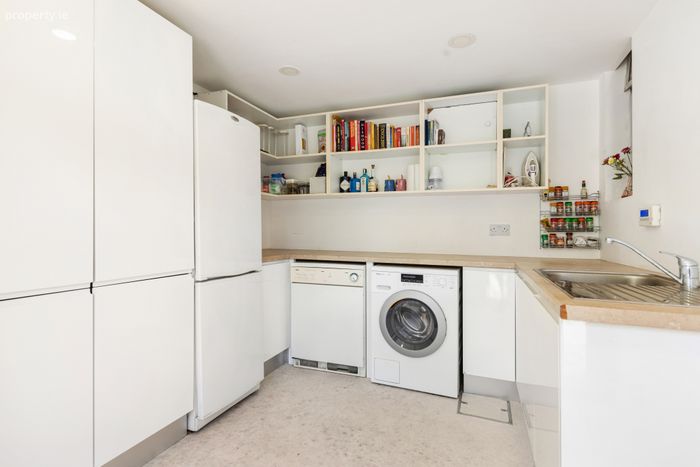
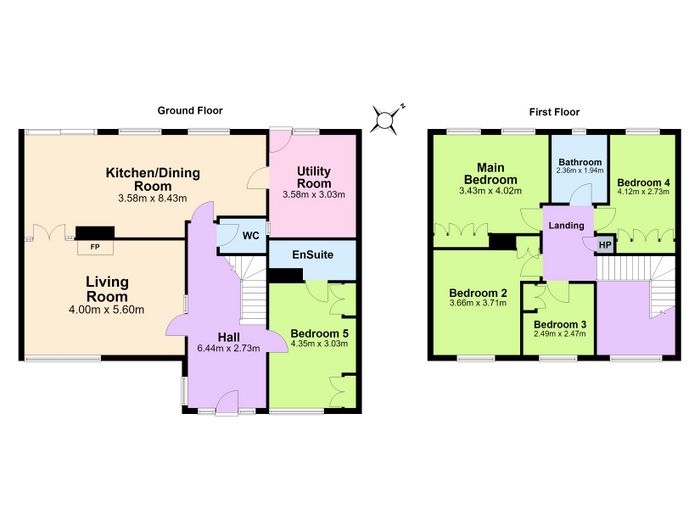
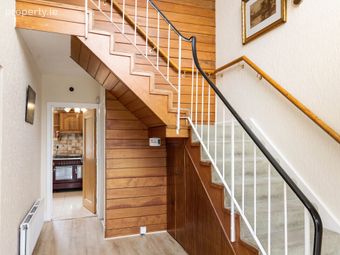
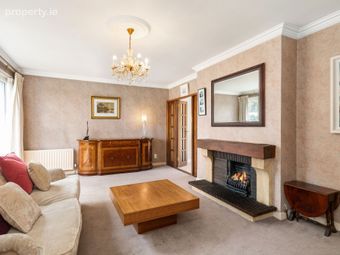
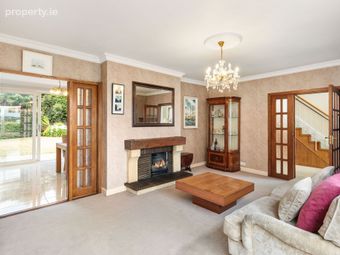
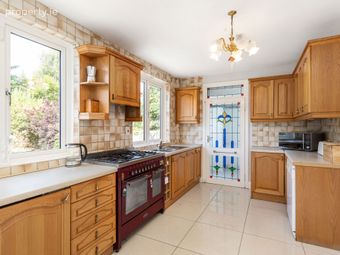
On entering No. 124, you are immediately greeted by an impressive double-height entrance hall that creates a wonderful sense of space and light, with natural sunlight flooding throughout the home. To the left of the hall lies the elegant living room, a welcoming reception space centred around a striking Le Droff fireplace, perfect for relaxing or entertaining. Double doors connect seamlessly to the spacious kitchen and dining room, which can also be accessed directly from the entrance hall. Stretching across the full width of the property, this superb family hub enjoys a delightful leafy outlook over the large rear garden, offering a picturesque backdrop where children can be imagined playing safely outdoors. The kitchen is complemented by a practical utility room, while the former garage has been converted and is currently in use as a fifth bedroom complete with ensuite. A guest WC completes the ground floor accommodation.
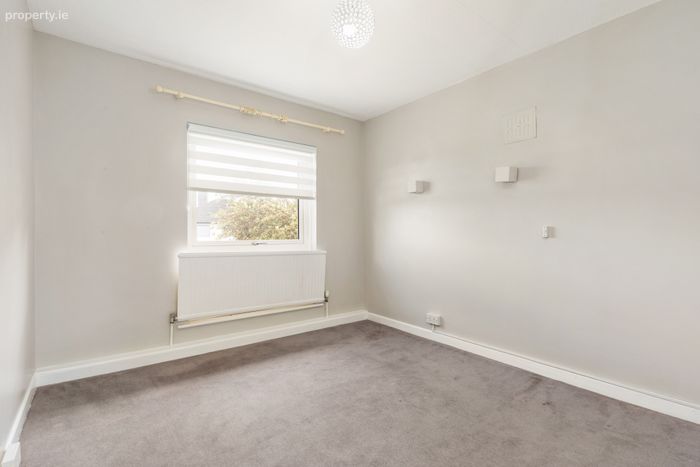
Upstairs, the sense of space continues with four generously proportioned bedrooms comprises of three doubles and a well-sized single. All of the bedrooms benefit from fitted wardrobes, providing excellent storage solutions for family living. The accommodation on this level is completed by a large family shower room, thoughtfully designed to serve the needs of a busy household.
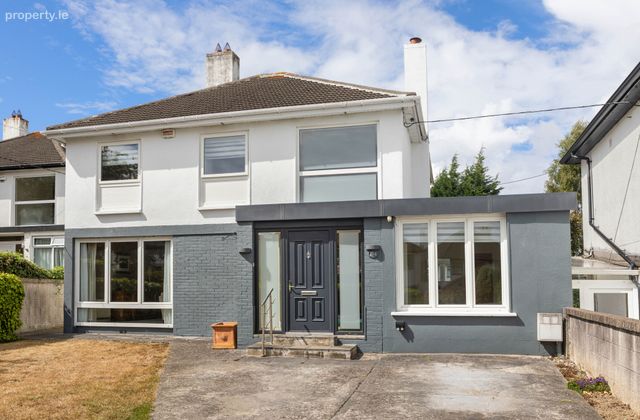
The front garden is partly laid in lawn and provides excellent off-street parking for two to three cars. A side entrance leads to the rear garden, which is a true gardener's delight. Enjoying a high degree of privacy, this mature and beautifully landscaped space is stocked with an abundance of established shrubs, trees and flowering plants, ensuring year-round colour, texture and interest through the changing seasons.
Discreetly positioned behind a mature hedge at the far end of the garden is a superb Shomera-style garden room, complete with power and high-speed internet access. Offering excellent versatility, this valuable additional space is ideally suited for use as a home office, studio or teenager's den, providing the perfect balance of separation from, yet connection to, the main house.
South Park has long been a favourite among families thanks to its mature surroundings, quiet residential atmosphere and exceptional convenience. The property is ideally positioned within walking distance of both Kill Lane and Deansgrange Road, placing a host of local amenities and recreational pursuits within easy reach. There are many highly regarded schools in the area including Loreto Foxrock, Clonkeen College, Hollypark and Lycée Francais d’Irlande. Nearby shopping facilities are available in Dunnes Stores Cornelscourt and Deansgrange and the property enjoys easy access to the N11 and Quality Bus Corridor, providing swift connections to the city centre and beyond.
Combining generous accommodation, a sun-filled landscaped garden and a prime family-friendly setting, 124 South Park presents a wonderful opportunity to acquire a home of real quality in one of South Dublin's most established residential addresses.
Entrance hall: 6.44m x 2.73m. double height entryway, Oak timber floor, door to:
Living room: 4.00m x 5.60m. overlooking the front garden, Le Droff fireplace with raised hearth and gas coal effect fire, ceiling coving. Double doors opening into:
Kitchen/dining room: 3.58m x 8.43m. tiled floor, range of wall and floor units integrated fridge, Waterford gas range cooker with five ring gas, integrated Bosch dishwasher. Sliding patio doors leading out to the garden and a door to:
Utility room: 3.58m x 3.03m. range of wall and floor unit units, plumbed for washing machine and dryer. Door to garden.
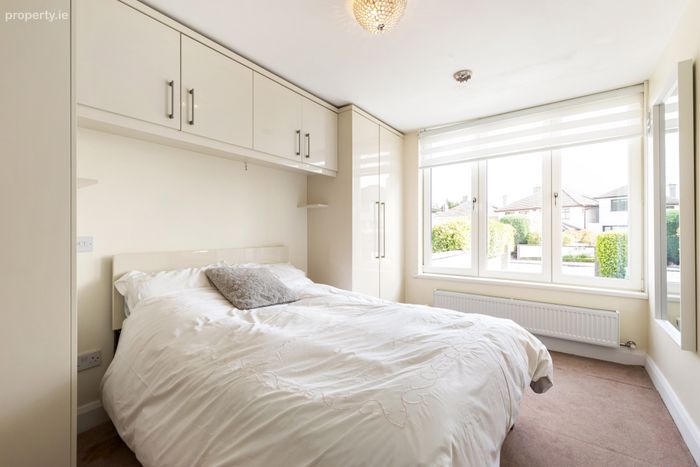
Bedroom five: 4.35m x 3.03m. converted garage, overlooking the front garden, built in wardrobes with overhead storage, door to:
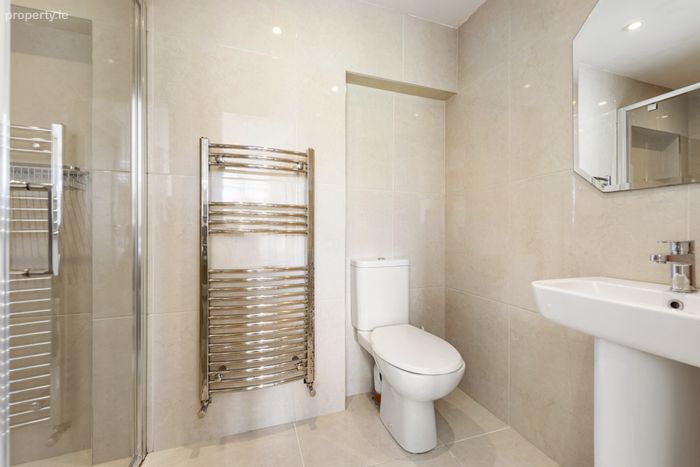
En suite shower room: pedestal wash hand basin with vanity mirror and light over, shower cubicle with glass door, WC, heated towel rail, fully tiled walls and floor.
First floor landing: hotpress with dual immersion.
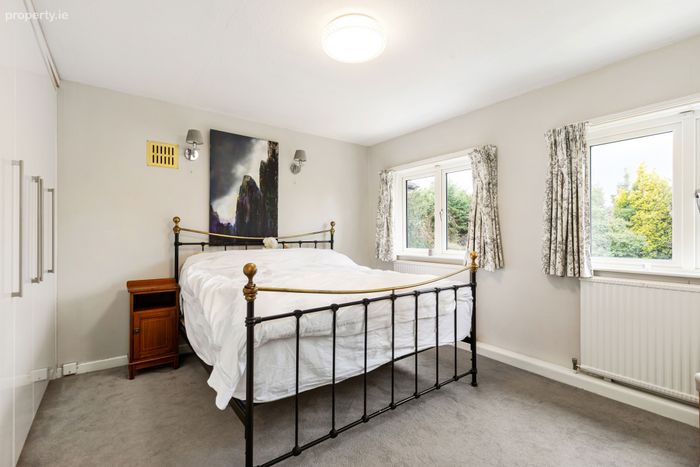
Bedroom one: 3.43m x 4.02m. overlooking the front garden, built in wardrobes with vanity unit.
Bedroom two: 3.66m x 3.71m. overlooking the front garden, fitted wardrobe.
Bedroom three: 2.49m x 2.47m. main overlooking the rear garden, range of built-in wardrobes.
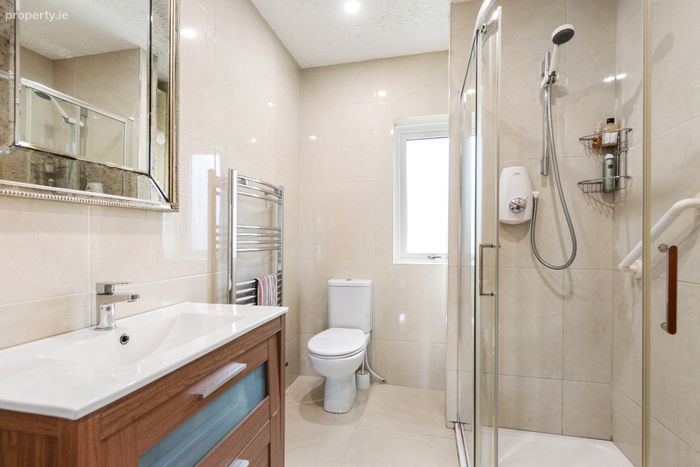
Shower room: 2.36m x 1.94m. WC, wash hand basin inset in vanity unit, large shower cubicle with sliding glass doors and Aquastream electric shower.
Bedroom four: 4.12m x 2.73m. overlooking the rear garden, range of built-in wardrobes.
BER Details
BER No. 119666089
Energy Performance Indicator: 0.00 kWh/m2/yr
This property was last updated: today, 3 hours 6 minutes ago