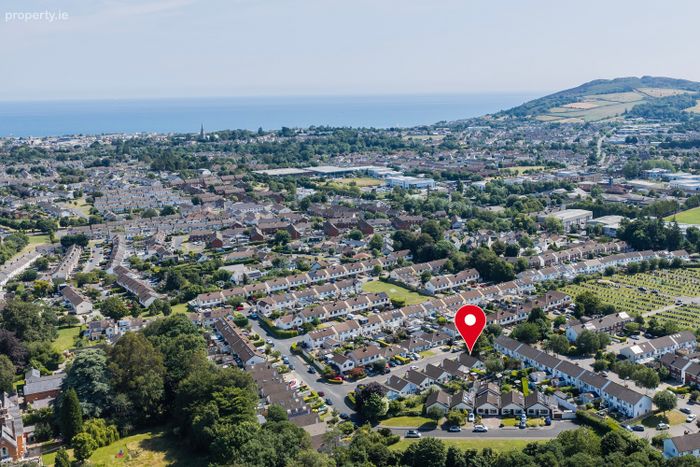
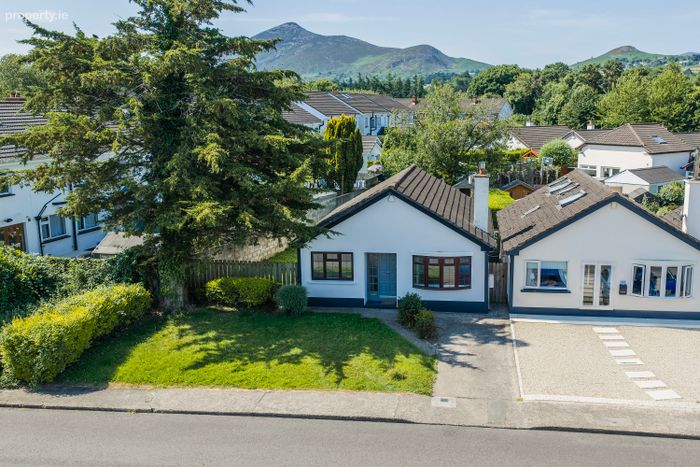
124 Richmond Park, Herbert Road, Co. Wicklow, Bray, Co. Wicklow
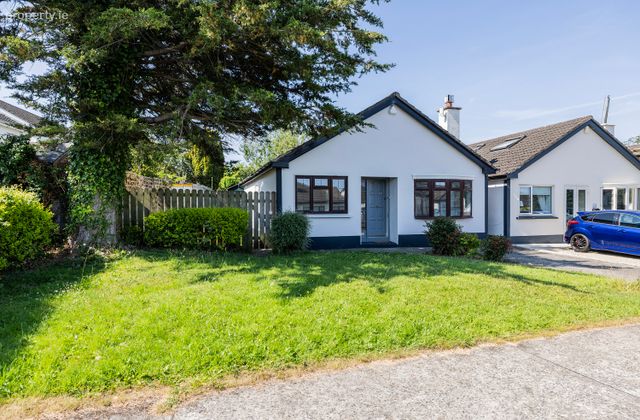 See Larger Images & 60 More Photographs >>
€545,000
Bungalow For Sale3 Bedrooms, 1 Bathroom, Bungalow For Sale
Rating:


Contact Name: Garrett O'Bric
Agent:
Save This Ad
Key Features
Choice Residential LocationTranquil Cul De Sac Setting
Family Friendly Location Within Walking Distance of Local Schools Both Primary and Secondary
Super Public Transport Links are Close at Hand
Private Rear Garden with a Wonderful Southerly Aspect
Potential to Extend the Current Footprint Should the Need Arise
Gas Fired Central Heating System
Double Glazed Windows
D2 BER Rating
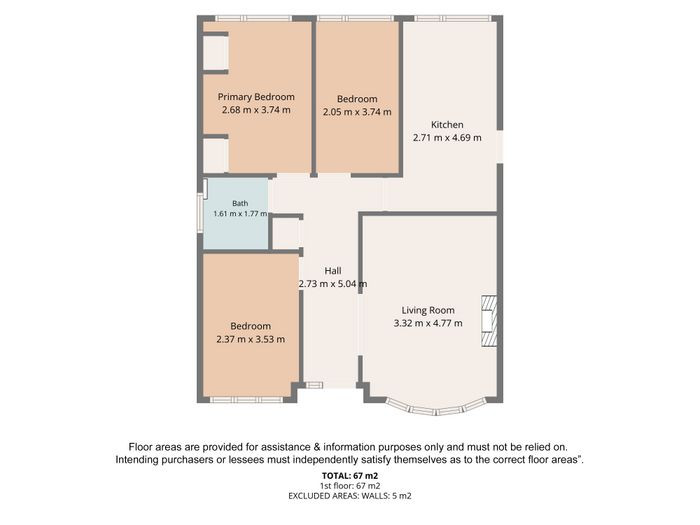
Accommodation Extending to 68.24 sq mtrs
Property Description
Once you enter property it is very evident the current owners take great pride in the care and presentation of this home, the front door opens to an inviting hallway which leads to an elegant living room with a friendly ambience, following through the property, the kitchen creates the heart of the home having recently benefited from a complete remodel. The property boasts three bedrooms, two doubles and a single and the accommodation is completed by a wonderful family bathroom which again has been remodelled to a very high specification. The accommodation is light filled and rooms boasts generous proportions ideal for modern living. Seldom does the opportunity arise to acquire a property of this calibre ready for immediate occupation, so early viewing is strongly recommended and is by prior appointment.
Features Include:
Choice Residential Location
Tranquil Cul De Sac Setting
Family Friendly Location Within Walking Distance of Local Schools Both Primary and Secondary
Super Public Transport Links are Close at Hand
Private Rear Garden with a Wonderful Southerly Aspect
Potential to Extend the Current Footprint Should the Need Arise
Gas Fired Central Heating System
Double Glazed Windows
D2 BER Rating
Accommodation Extending to 68.24 sq mtrs
Accommodation
Entrance Hallway
5.0 x 2.8m
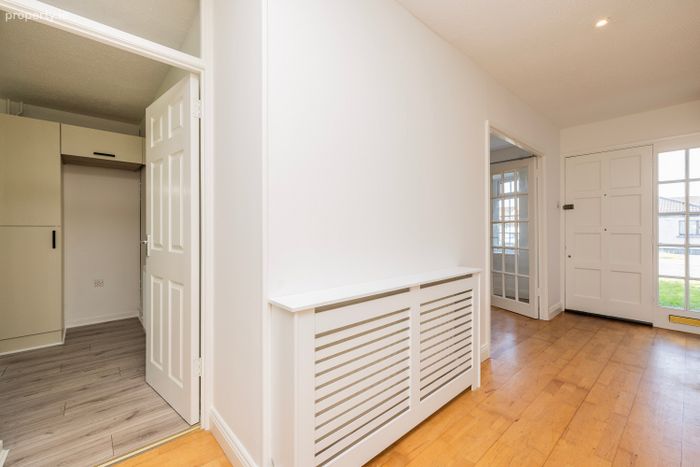
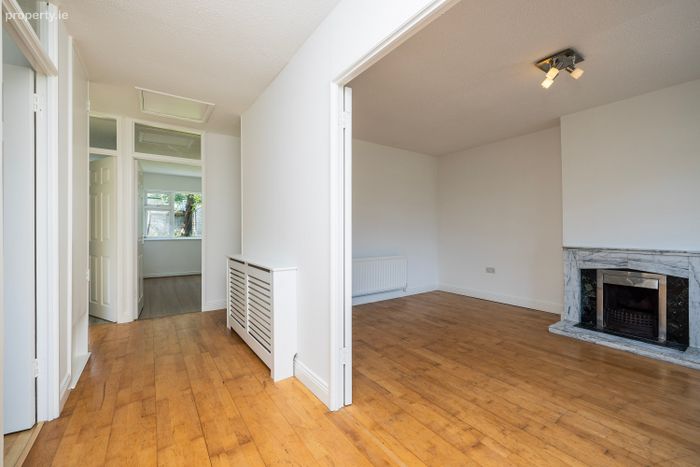
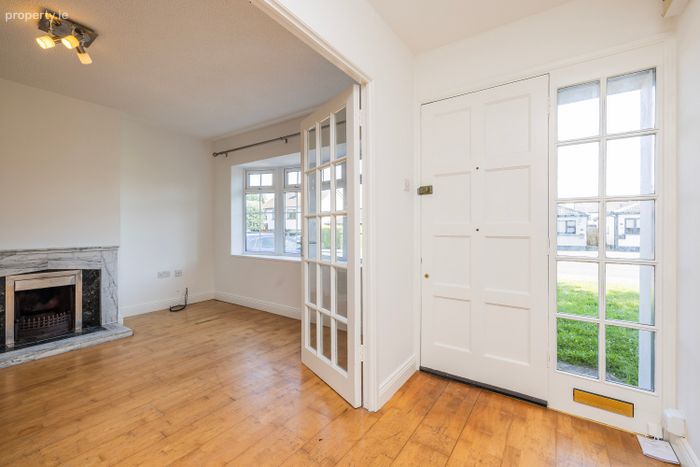
Welcoming approach via a light filled hallway with an almost floor to ceiling window flooding the area with natural light, at foot attractive oak timber flooring reflects the light and creates a stylish yet practical statement. The T shaped hall is also home to a hotpress providing excellent linen storage, plus access to the attic providing a super source for storage.
Living Room
4.8 x 3.3M
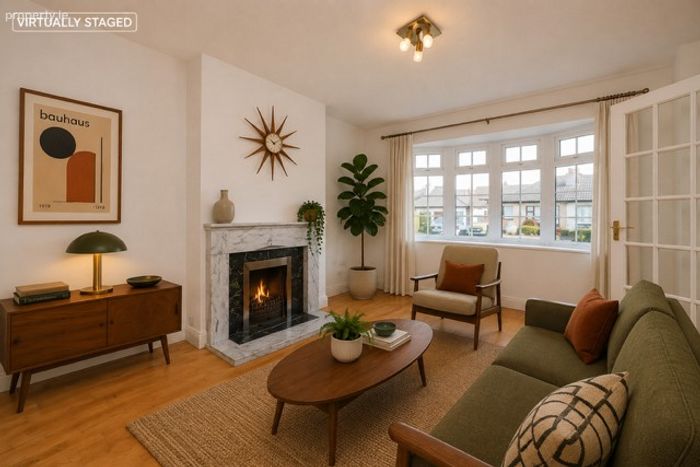
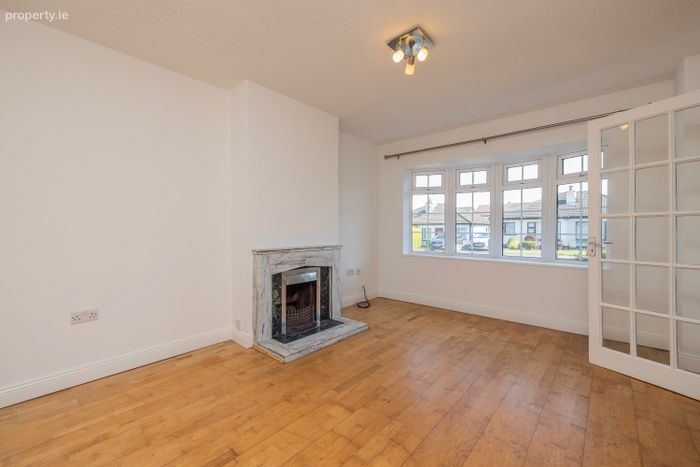
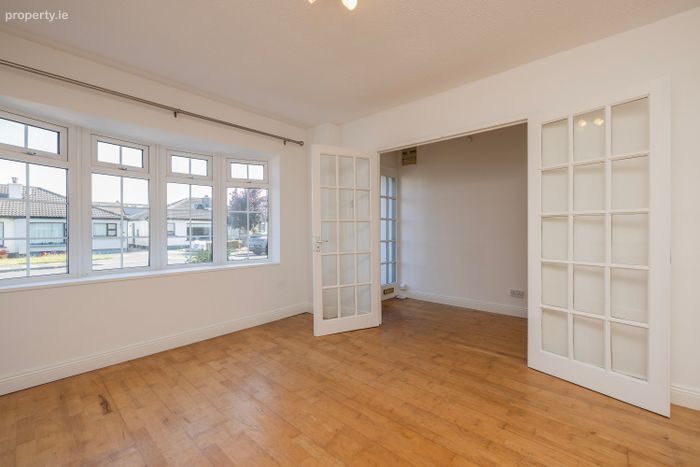
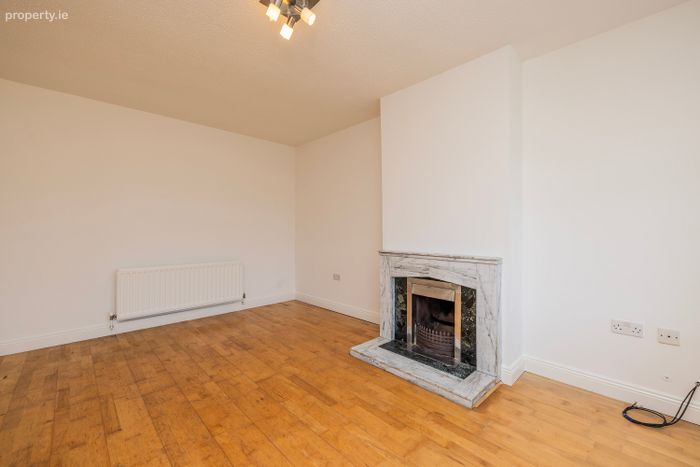
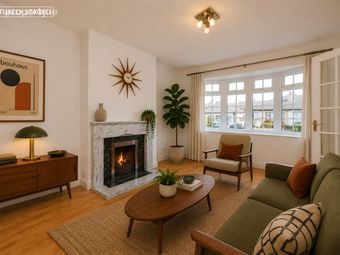
Glazed double doors lead into the living room and create a wonderful sense of space and light, the oak timber flows seamlessly from the hallway creating a wonderful continuity and feeling of space. A bay window overlooks the front garden and cul de sac beyond and bathes the room in natural light, a feature fireplace with marble surround creates a central focus point and cosy friendly ambience.
Kitchen Diner
4.7 x 2.4m
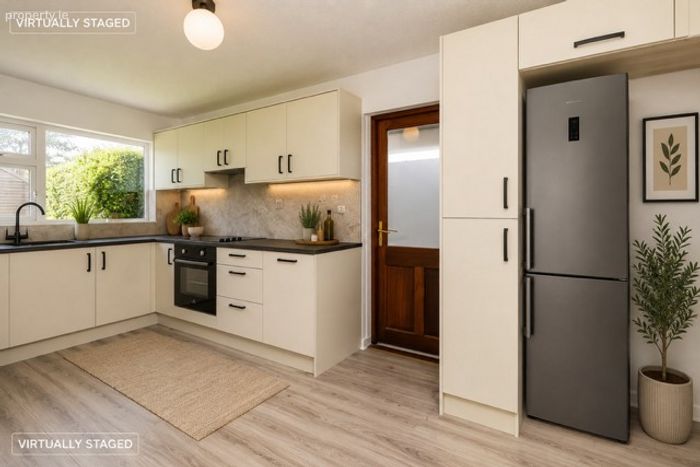
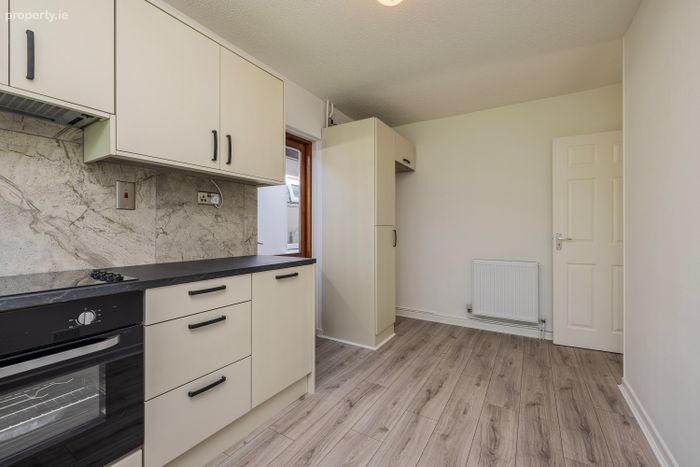
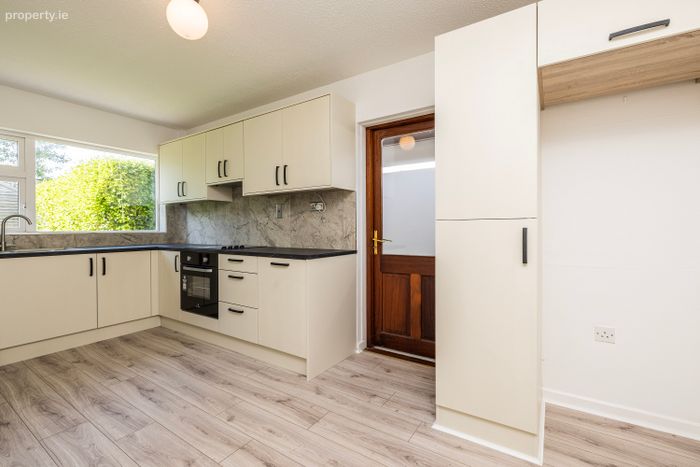
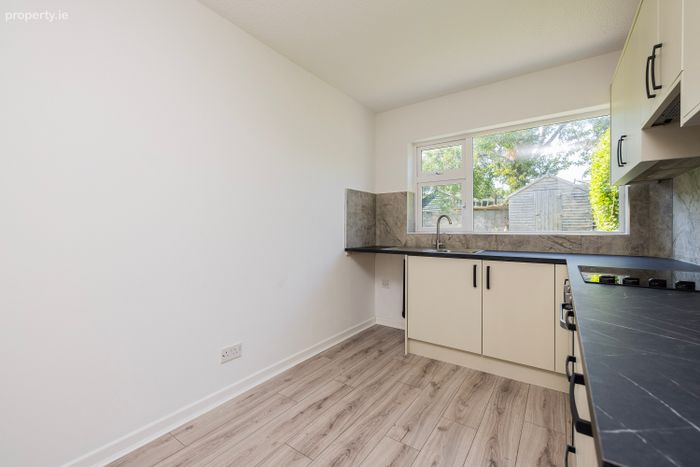
The kitchen diner has benefited from a complete renovation and now boasts an excellent range of Shaker style wall and floor units in contemporary cream with integrated Power Point oven, hob and extractor fan, complete with a tiled splash back for ease of maintenance. A window overlooks the rear garden and brings the outside inside while a door here leads to the side garden.
Bedroom No. 1
3.8 x 2.7m
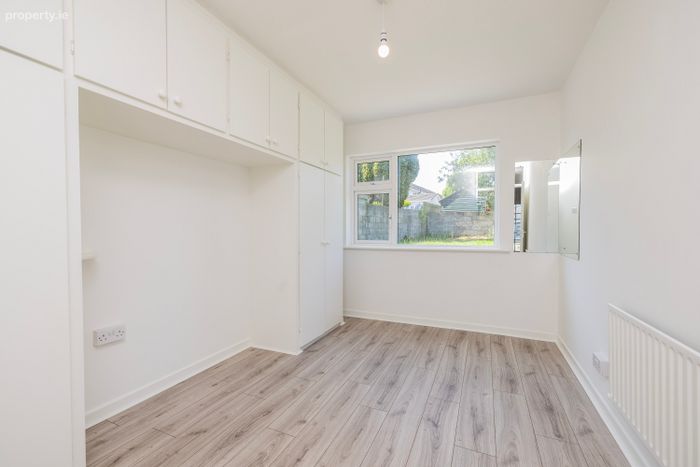
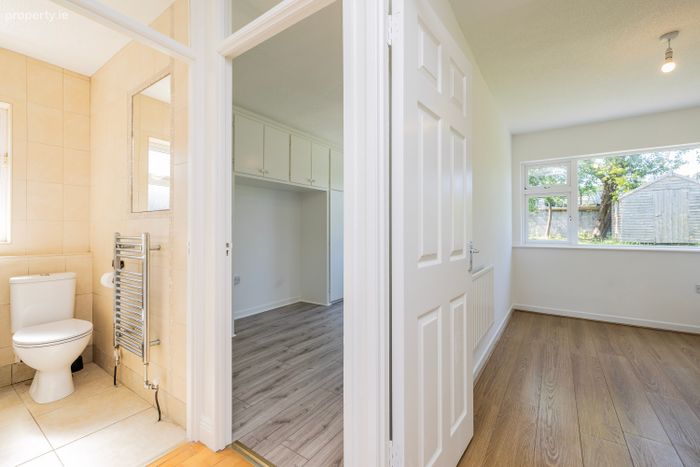
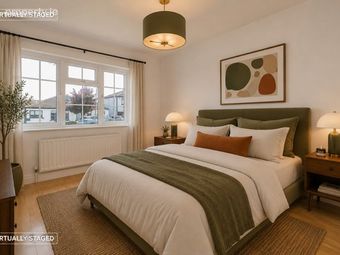
Double bedroom overlooking the private rear garden and is home to an excellent provision of built in wardrobes providing an abundance of storage. Wide plank laminate timber flooring completes the room perfectly.
Bedroom No. 2
2.4 x 3.6m
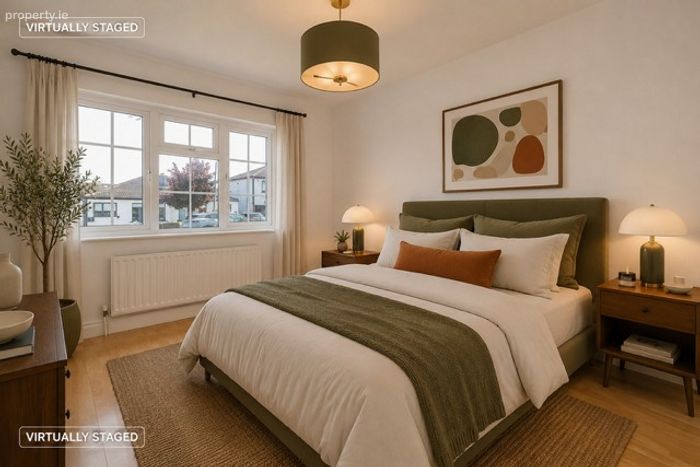
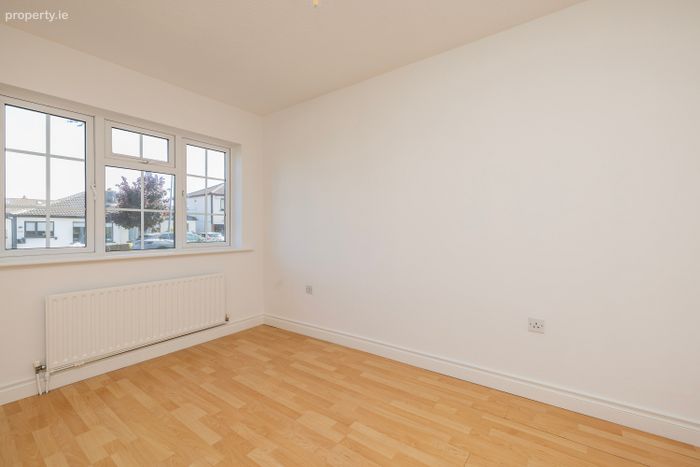
This bright double bedroom overlooks the peaceful cul de sac in front.
Bedroom No. 3
3.6 x 2.2m
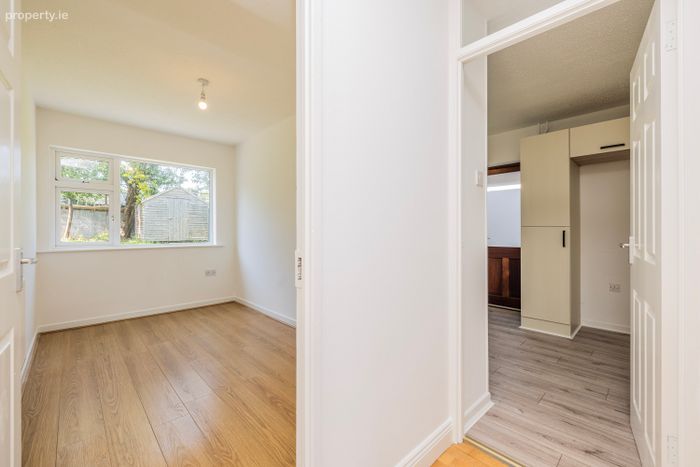
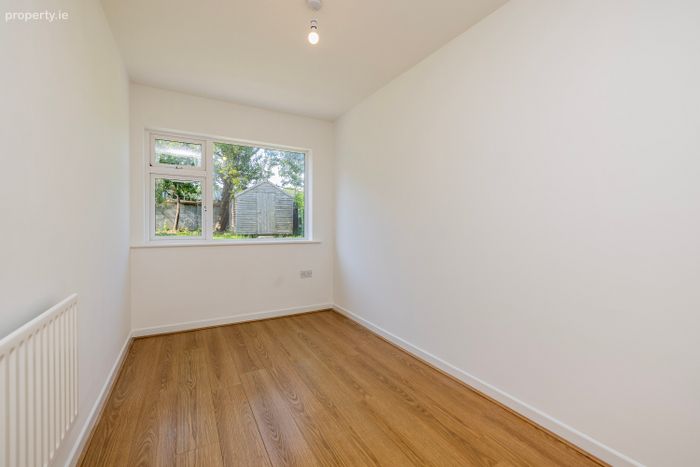
This single bedroom overlooks the rear garden and features wide plank laminate timber flooring at foot.
Bathroom
1.8 x 1.6m
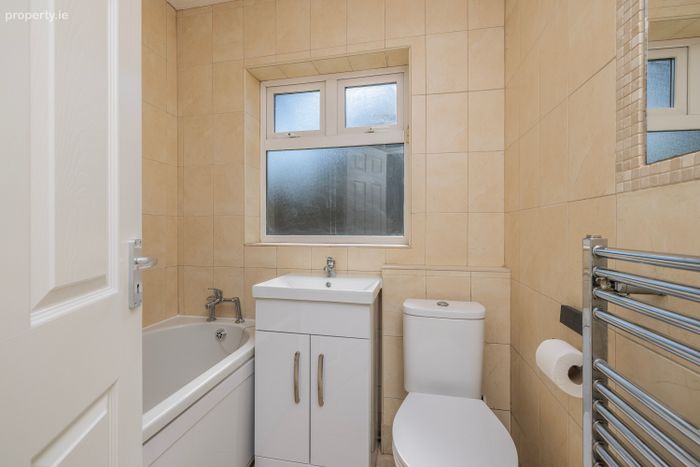
This luxurious bathroom has been recently remodelled and features high quality sanitary ware in classic white including wc, wash hand basin with built in vanity unit providing excellent storage and a bath. Extensive tiling includes an inset mirror finished with attractive mosaic tiling.
Outside:
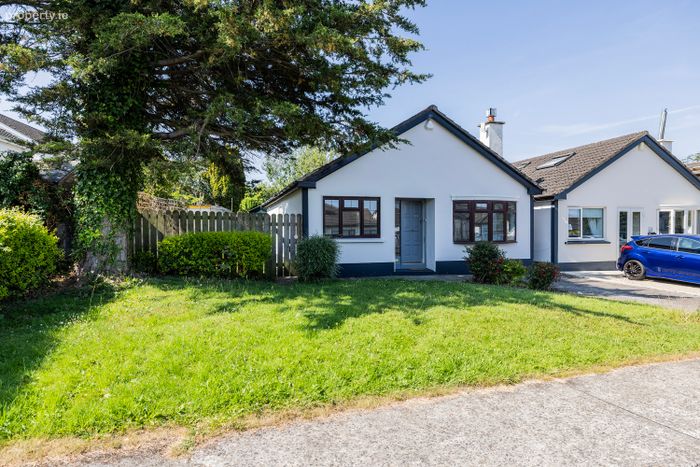
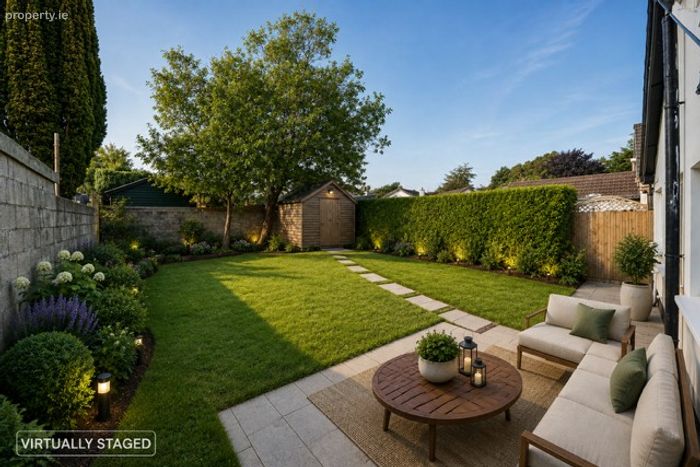
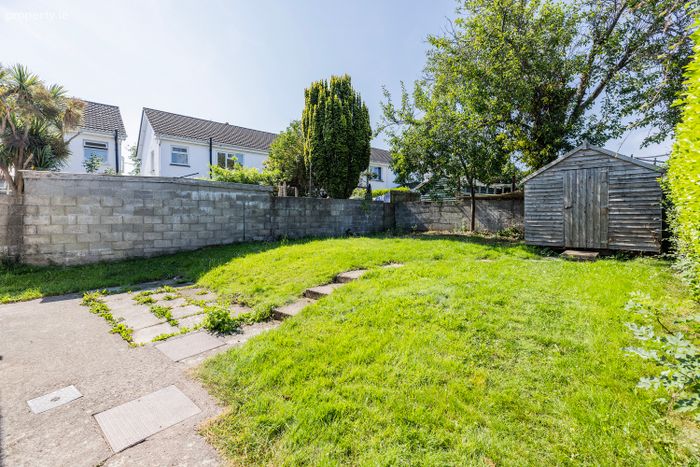
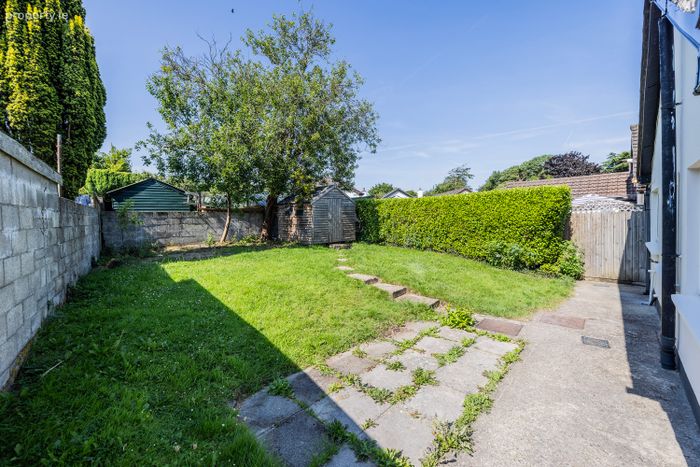
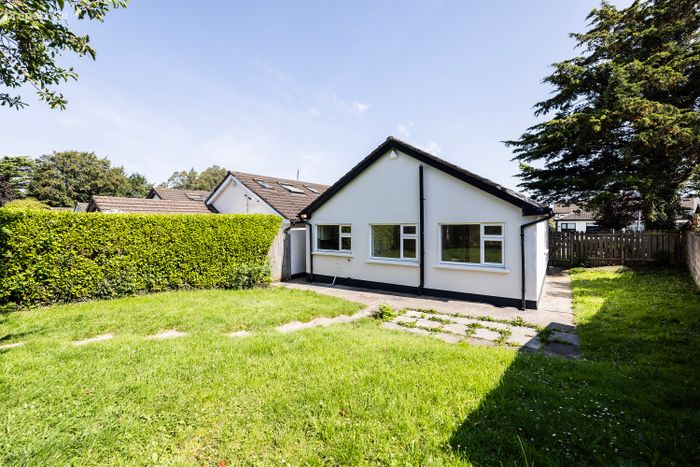
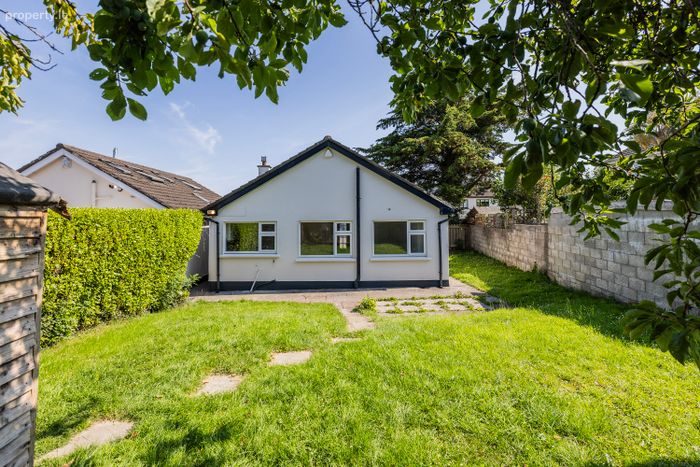
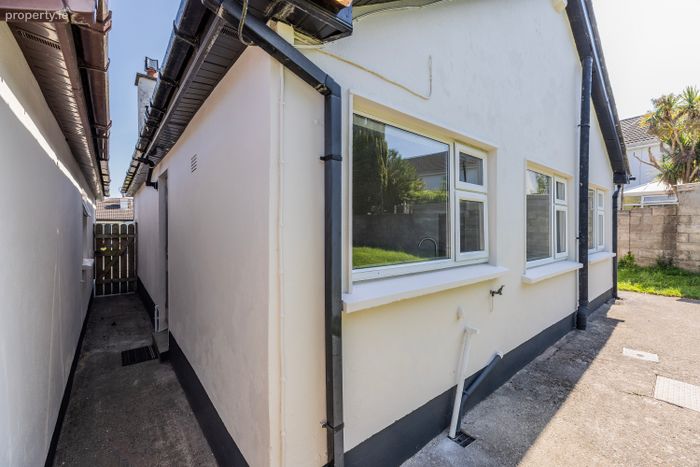
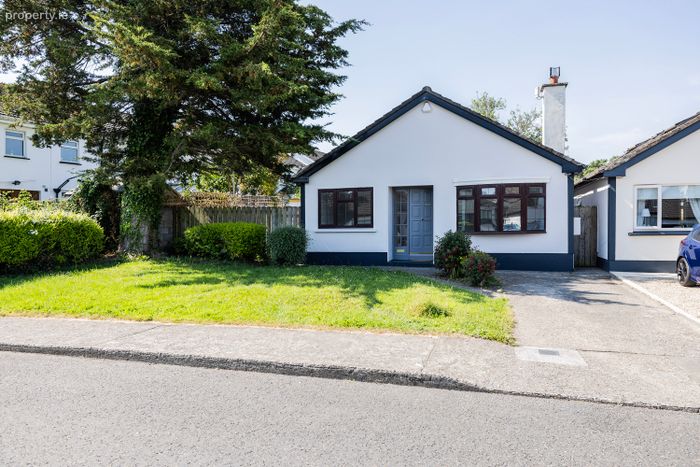
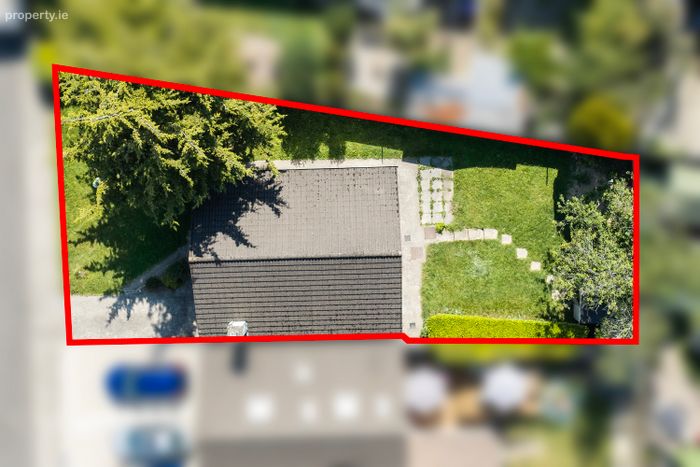
Boasting plenty of kerb appeal number 124 is nicely positioned on wonderful gardens, in front there are generous lawns featuring hardy shrubs and plants plus a wonderful old tree. A paved parking apron provides ample parking for a number of cars. Two side entrances lead you to a private fully enclosed rear garden boasting a wonderful sunny southerly aspect. The garden here is also in lawns perfect for children to safely play, while a patio area adjoins the house ideal for al fresco dining and entertaining. A pathway leads to a handy timber shed providing excellent outdoor storage. The side gardens again features extensive lawns and there is obvious potential to extend the current footprint should the need arise.
Price Euro 545,000
Eircode A98 NX70
BER Rating D 2 BER Number 117729830
Services :
All Mains Services
BER Details
BER No. 117729830
Energy Performance Indicator: 0.00 kWh/m2/yr
This property was last updated: today, 42 minutes ago