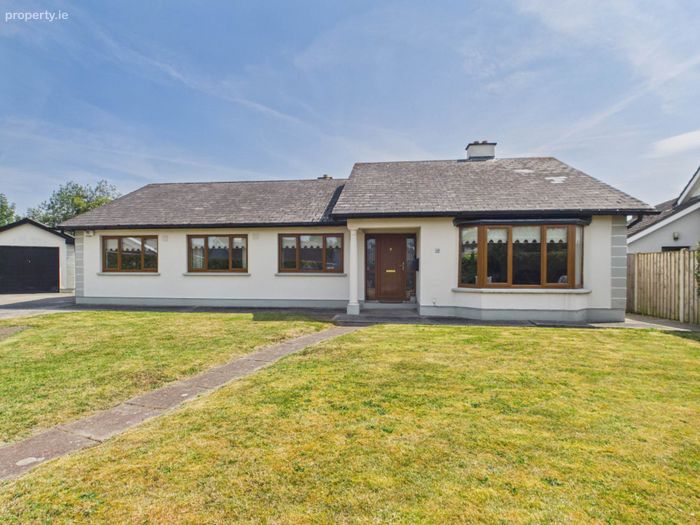
12 White Castle Lawns, Athy, Co. Kildare, Athy, Co. Kildare
 See Larger Images & 40 More Photographs >>
€390,000
Bungalow For Sale4 Bedrooms, 2 Bathrooms, Bungalow For Sale
Rating:

Contact Name: Admin Connaughton
Agent:
Connaughton Auctioneers Kildare
PSR Licence Number: 002513
Email Agent Show Number
Save This Ad
Key Features
Upvc Double Glazed Windows & DoorsOil Fired Central Heating
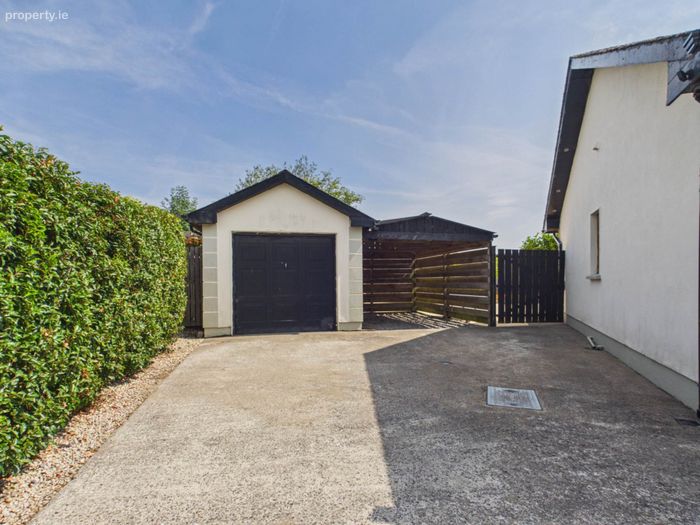
Private Parking for Numerous Cars
Detached Domestic Shed
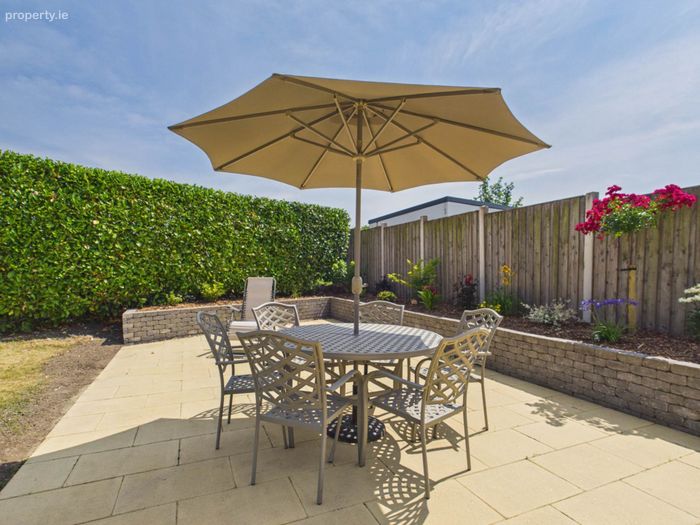
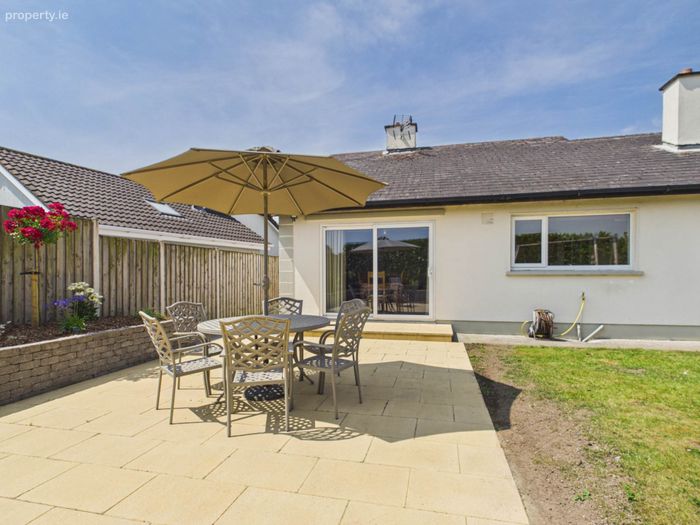
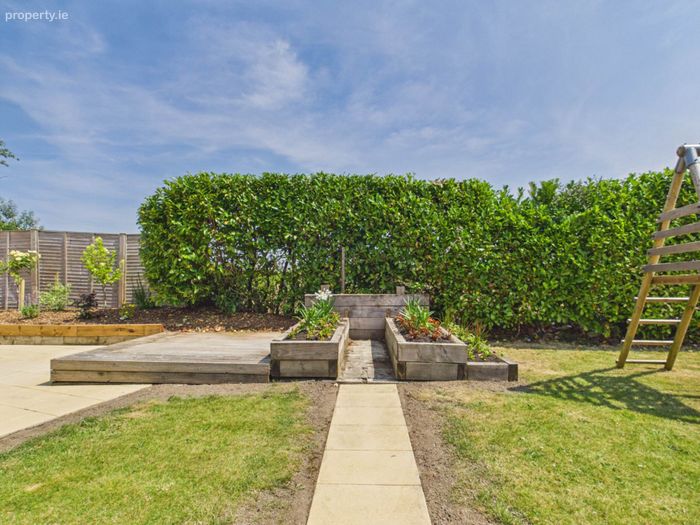
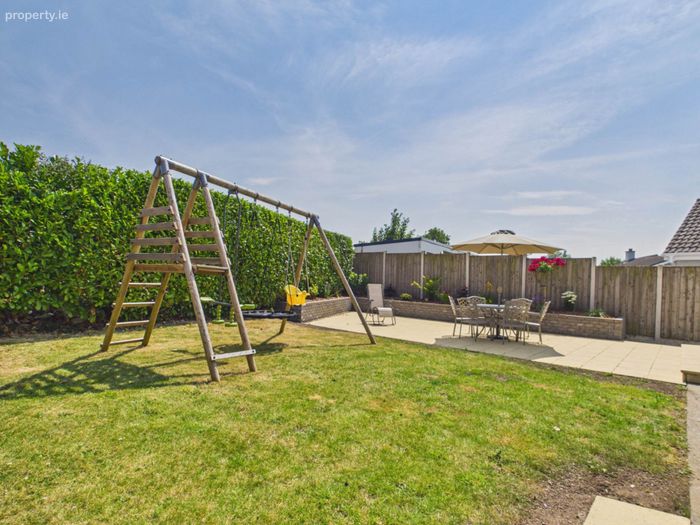
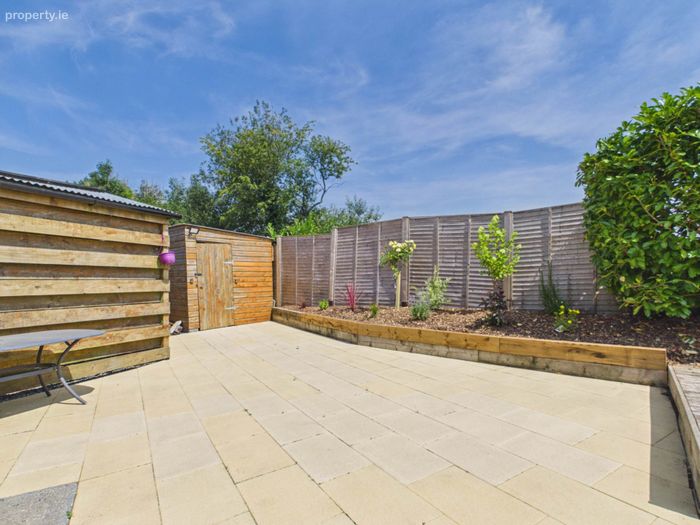
Large Paved Patio & Raised Decking
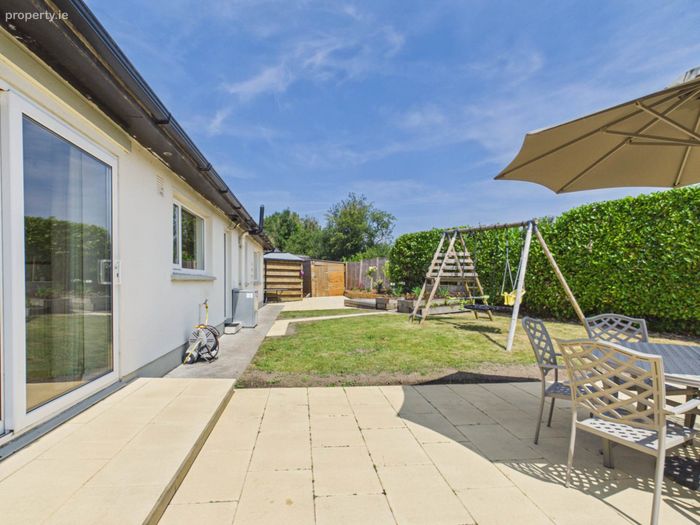
Timber Storage Shed
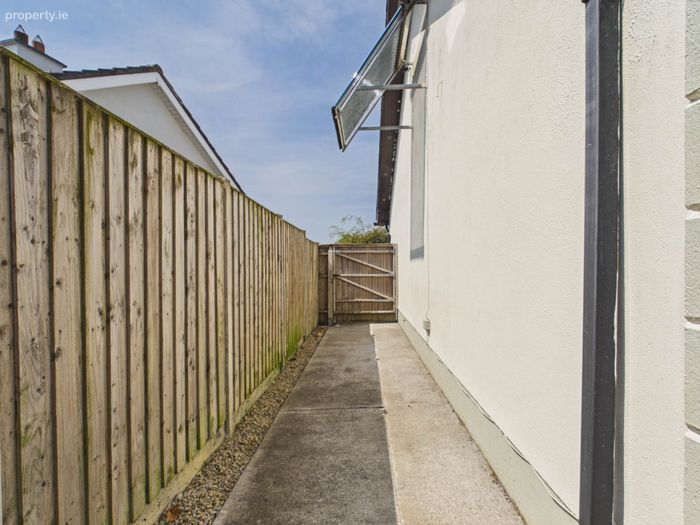
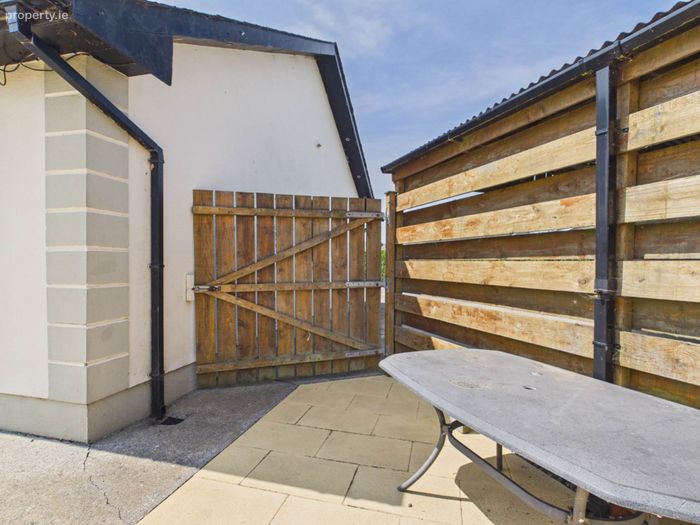
2 Side Entrances to Rear Garden
Solar Panel to Heat Water
Property Description
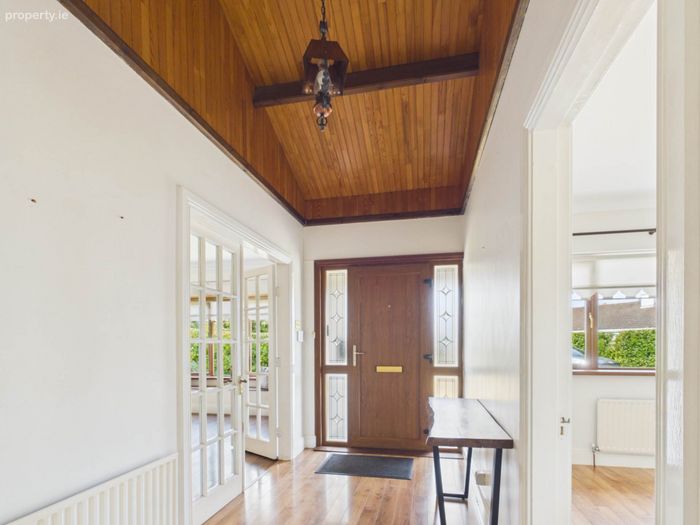
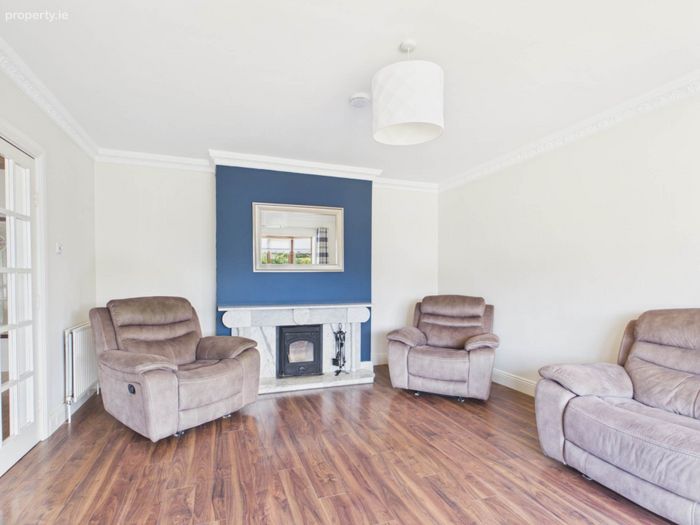
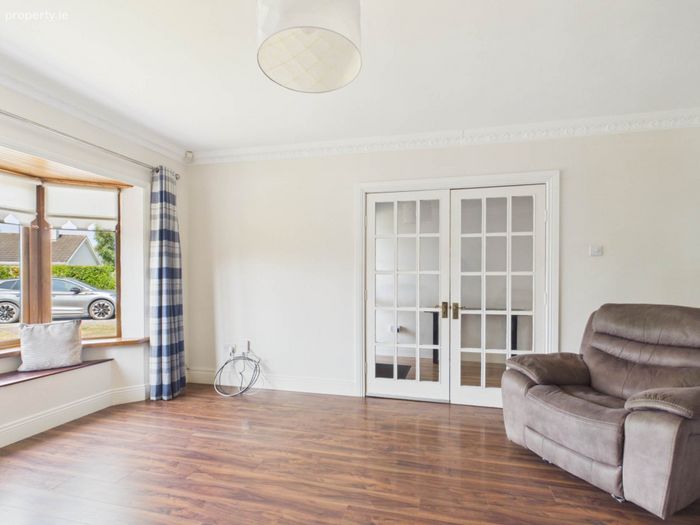
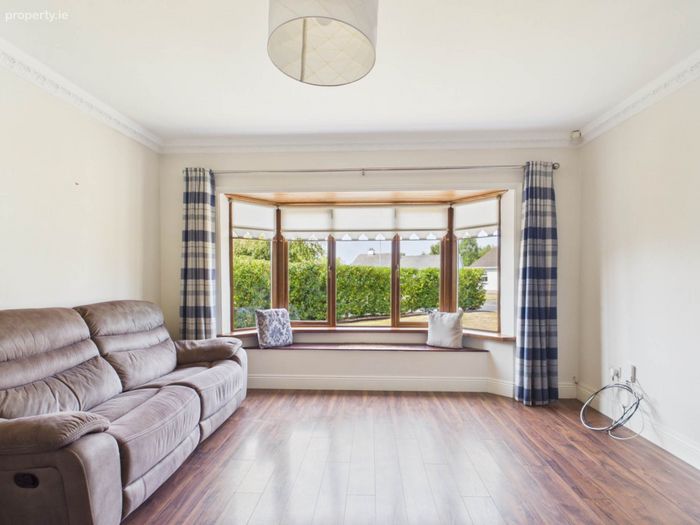
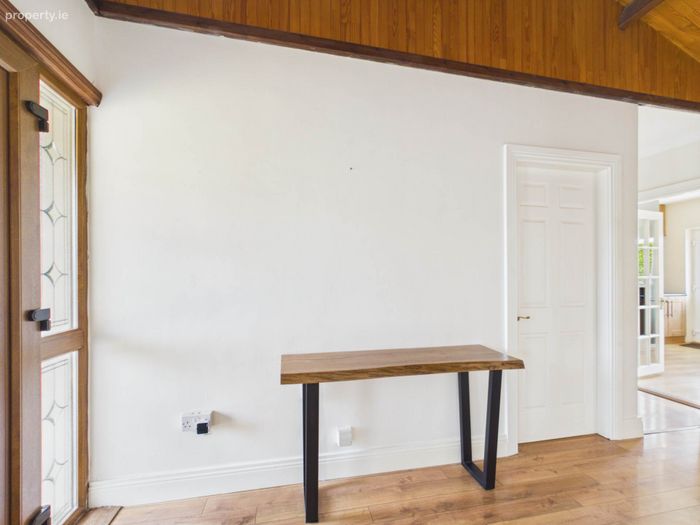
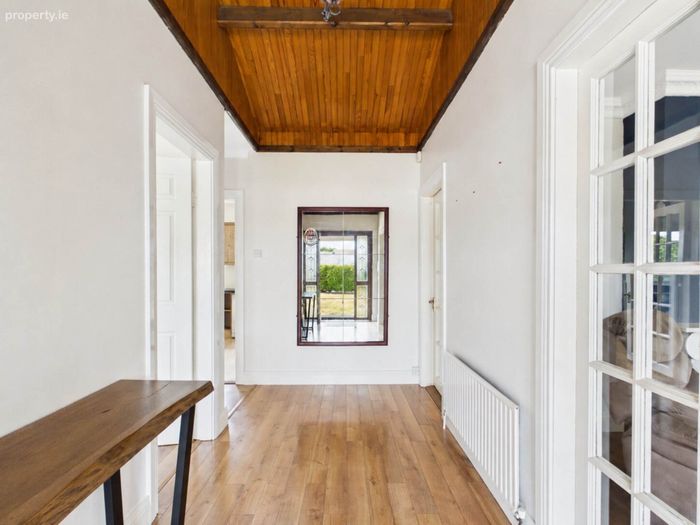
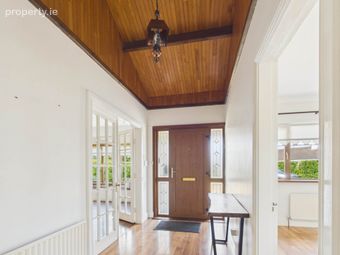
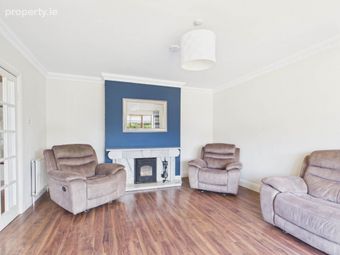
The welcoming entrance hall immediately impresses with its striking vaulted timber ceiling, creating a wonderful sense of space and character. The generous living room enjoys a beautiful bay window with a built-in window seat overlooking the front garden, while a solid fuel stove with an elegant white marble surround provides a warm and inviting focal point.
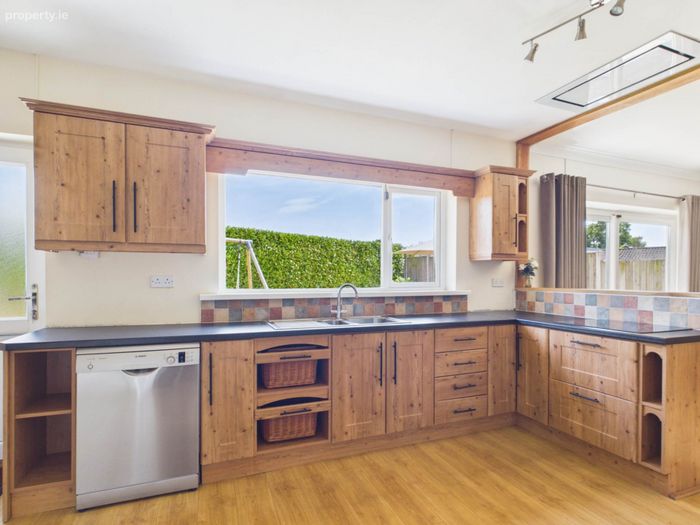
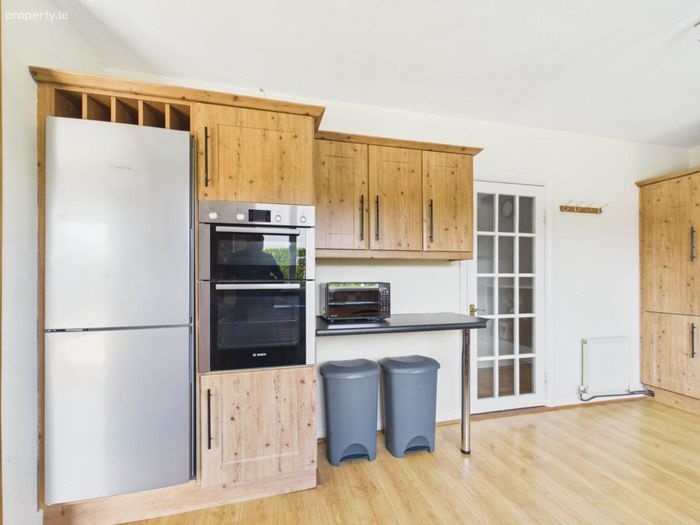
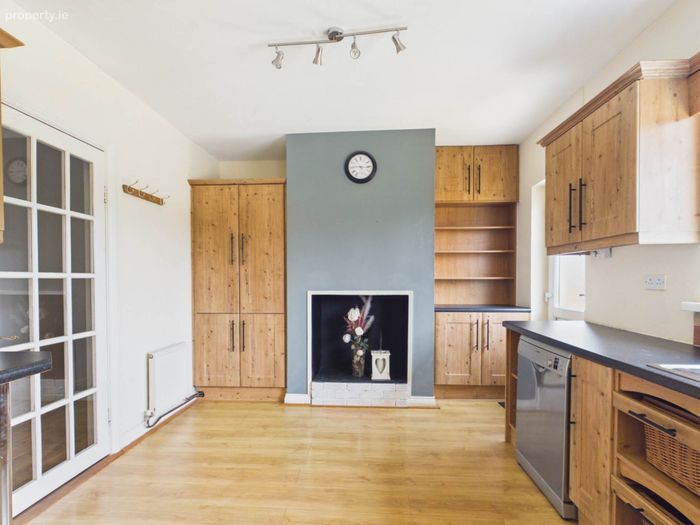
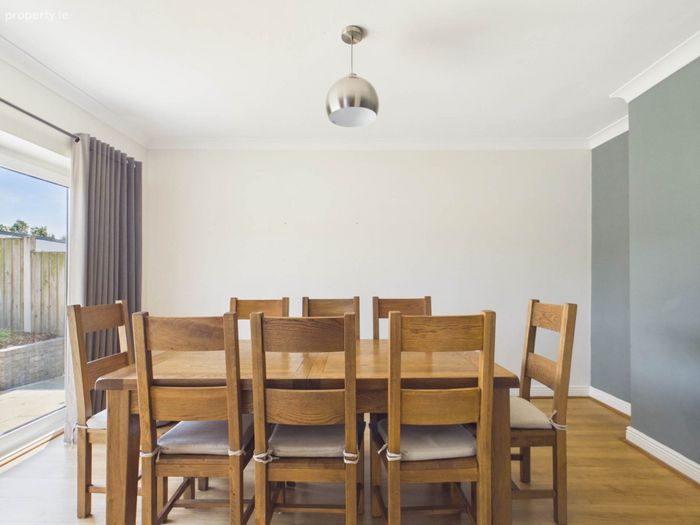
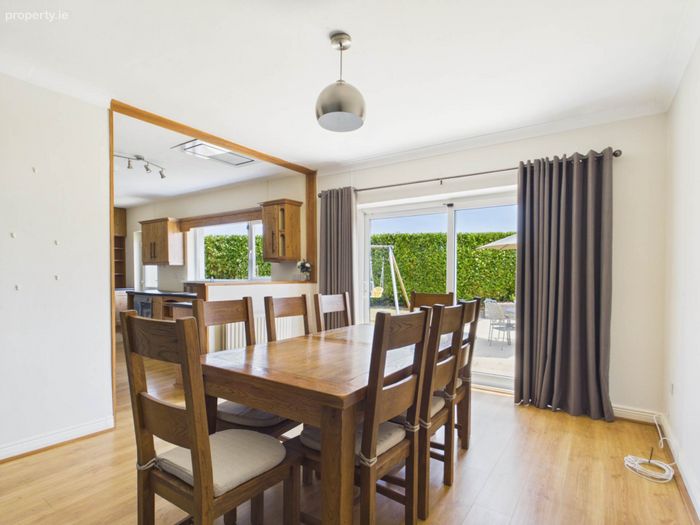
The spacious kitchen/dining room is fitted with an extensive range of modern units and quality integrated appliances, offering excellent storage and workspace. Patio doors open directly onto the rear garden, making this an ideal space for both everyday family living and entertaining. The existing chimney breast also provides the opportunity to install a solid fuel or wood-burning stove if desired. The dining area comfortably accommodates a large family dining table.
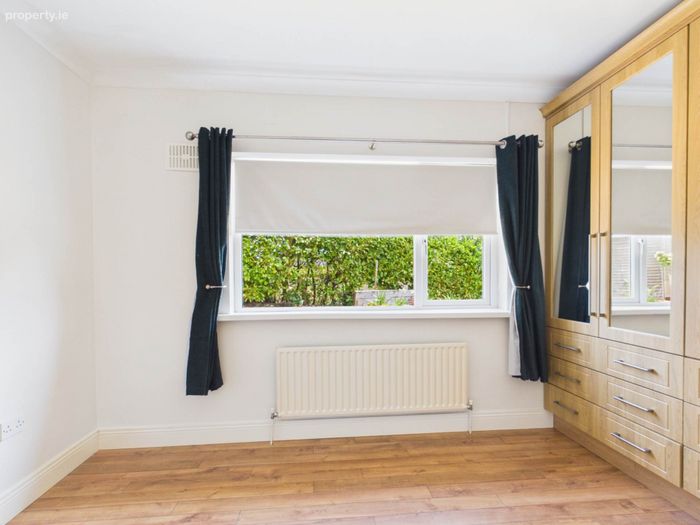
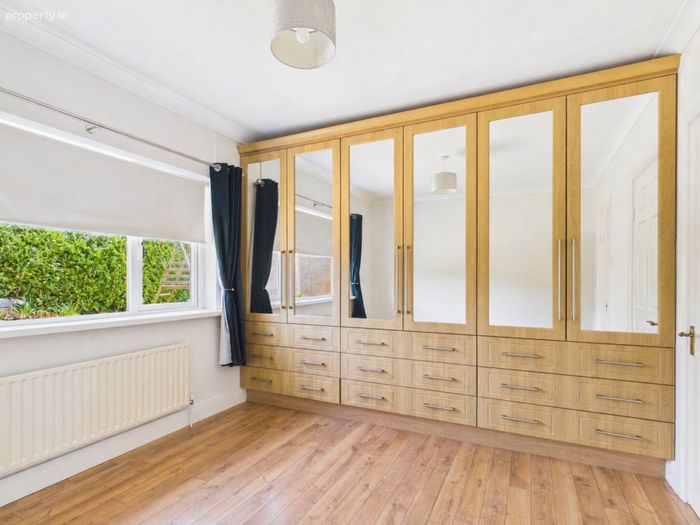
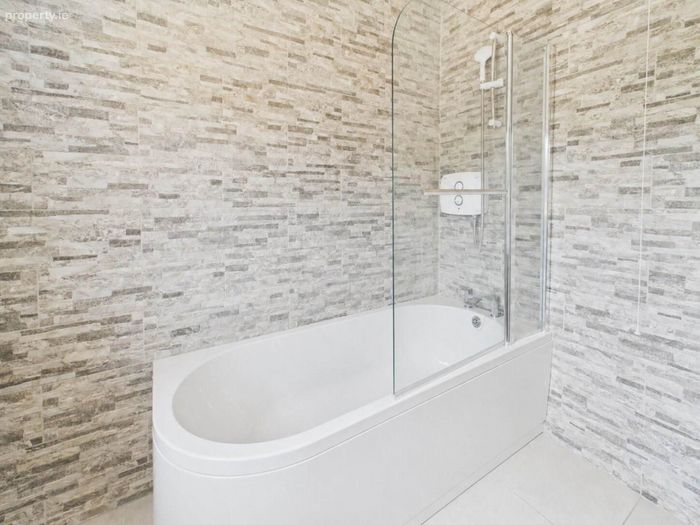
There are four generously proportioned bedrooms, including a spacious master bedroom with en suite shower room. The recently refurbished family bathroom features a contemporary bathroom suite together with an electric shower over the bath.
The property has been upgraded with a modern oil-fired central heating system incorporating digital heating controls. A solar panel mounted on the gable end has the potential to provide an energy-efficient supply of hot water, while high-quality uPVC double glazed windows and doors further enhance the home`s comfort and efficiency.
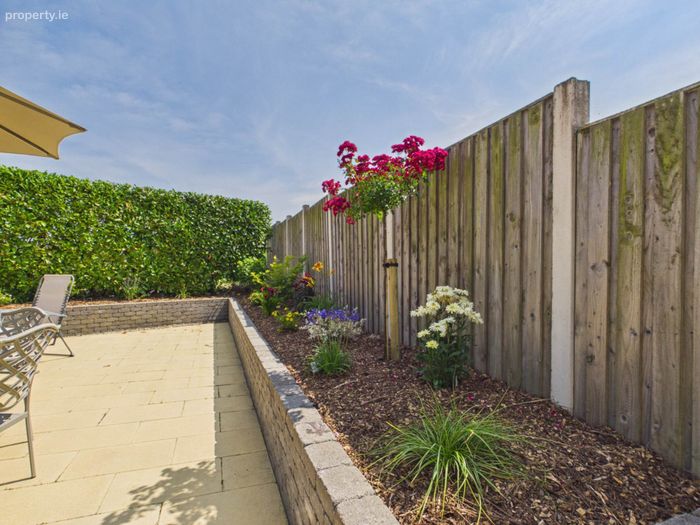
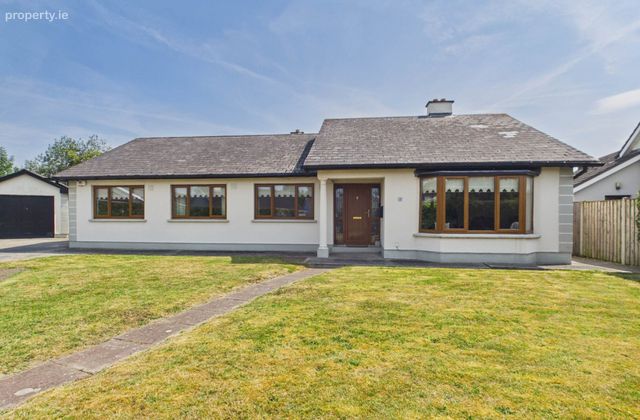
Externally, the gardens are a real feature of the property. The beautifully landscaped rear garden includes raised flower beds, two large paved patio areas, a decking area, a timber garden shed and two gated side entrances. To the front, a large lawn is complemented by extensive private parking suitable for several vehicles.
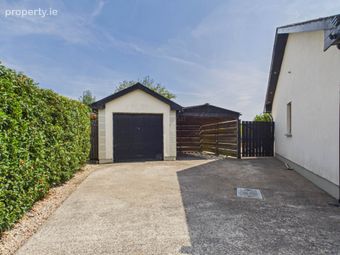
A substantial block-built detached garage together with an enclosed car port provides excellent storage, workshop space or further potential for a variety of uses.
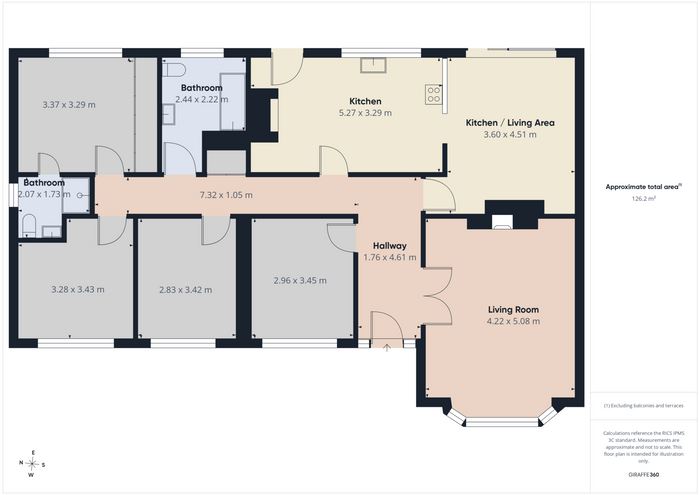
Entrance Hallway - 1.76m (5'9") x 4.62m (15'2")
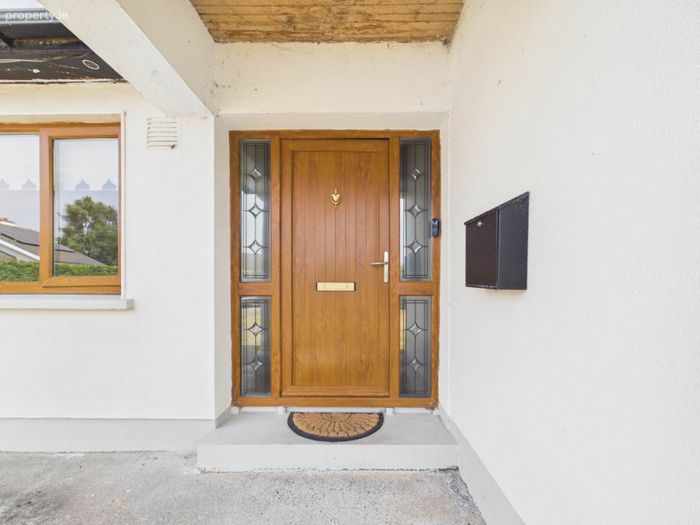
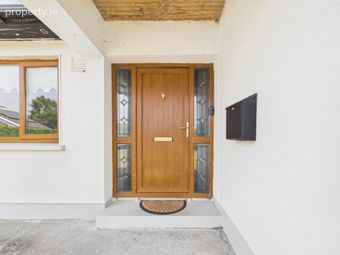
Upvc Front Door, Vaulted Timber Ceiling, Double Door to Living Room, Radiator
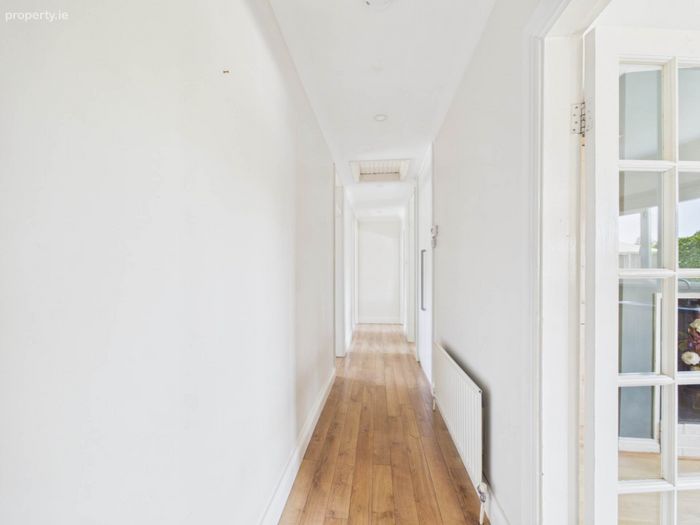
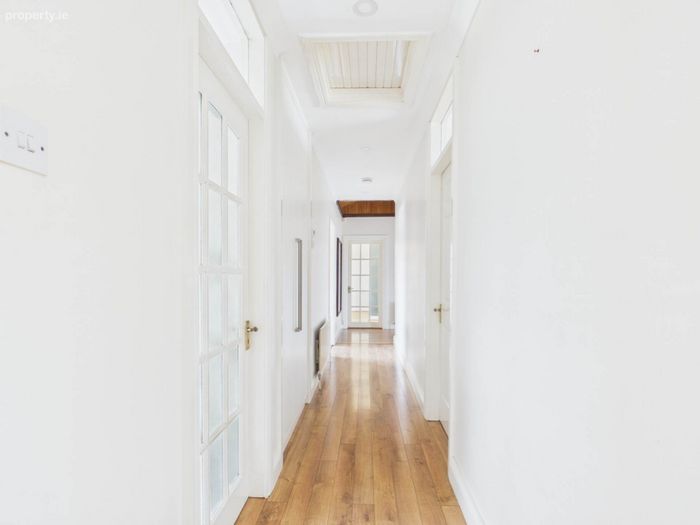
Hallway - 7.32m (24'0") x 1.05m (3'5")
Living Room - 4.22m (13'10") x 5.08m (16'8")
Solid Fuel Stove with Marble Feature Surround, Bay Window with Window Seat & Cushions, Radiator.
Kitchen Dining Room
Fully Fitted Wall & Floor Units, Electric Hob, Electric Oven, Stainless Steel Sink, Plumbing for Washing Dishwasher, Fridge Freezer, Patio Doors to Rear Garden, Curtains, Timber Floor, Radiator.
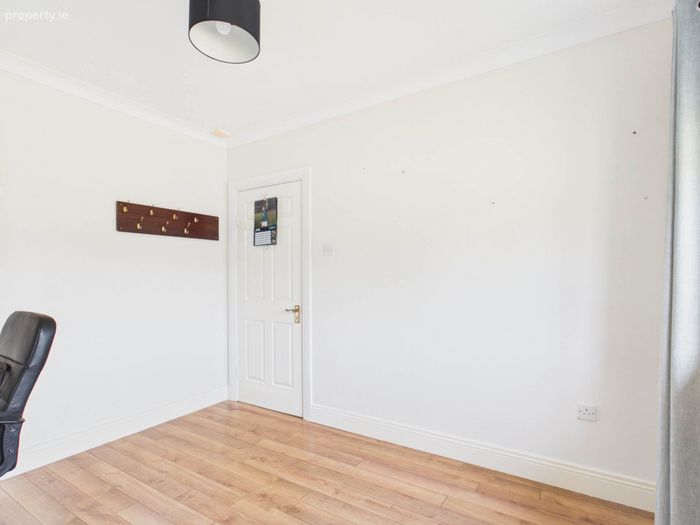
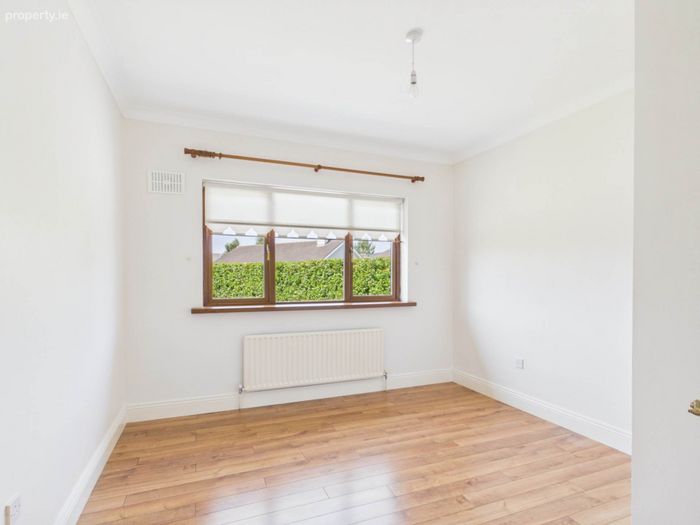
Bedroom 1 - 3.28m (10'9") x 3.43m (11'3")
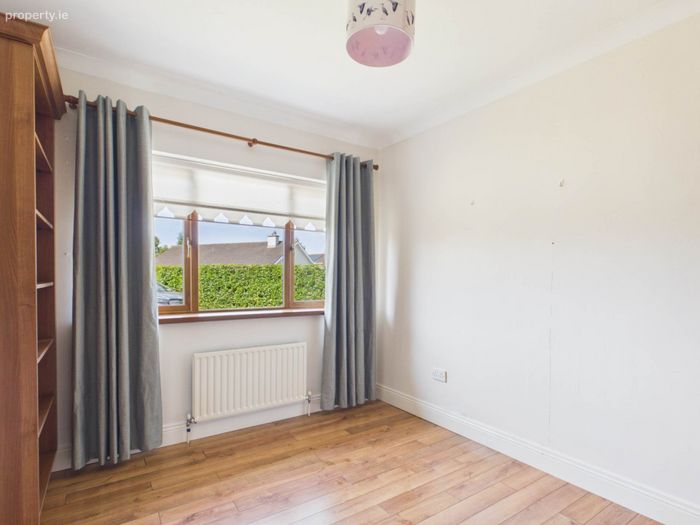
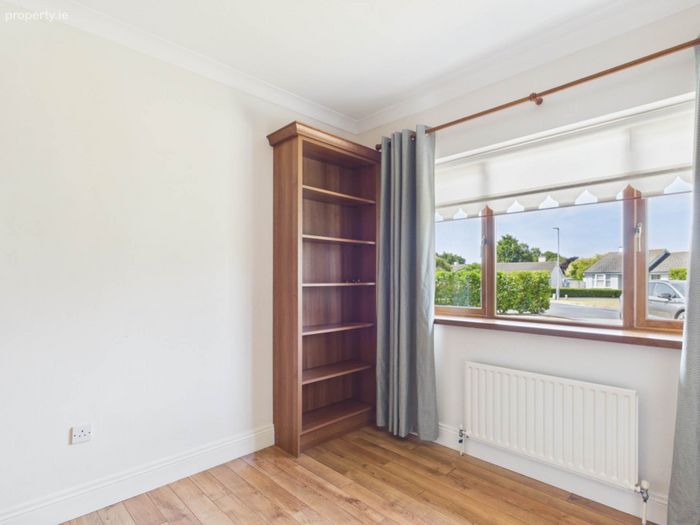
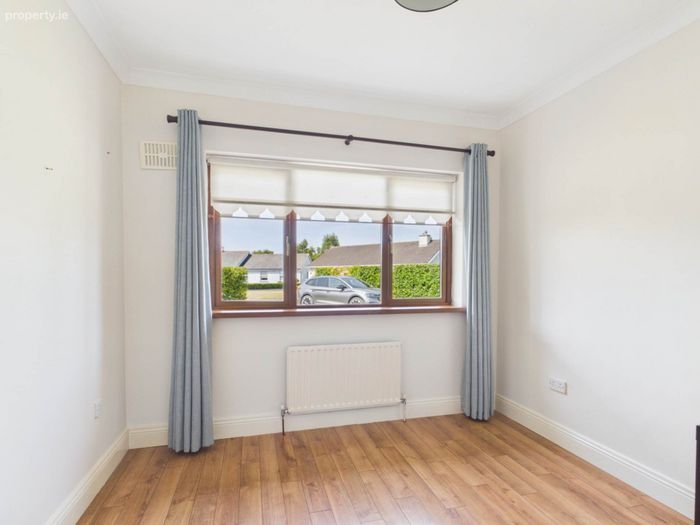
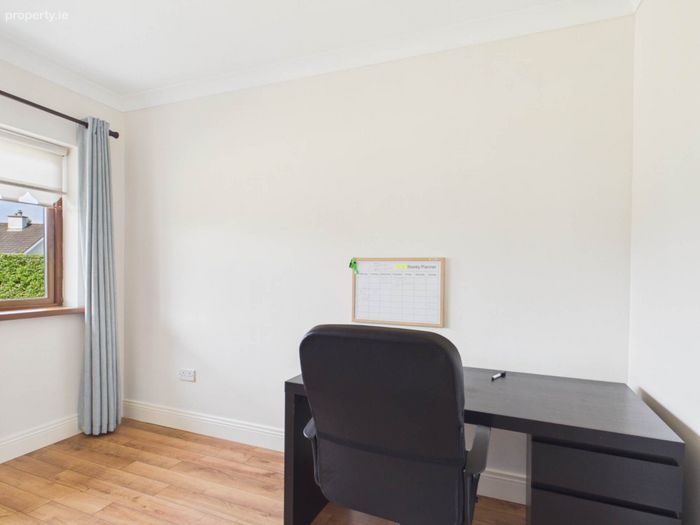
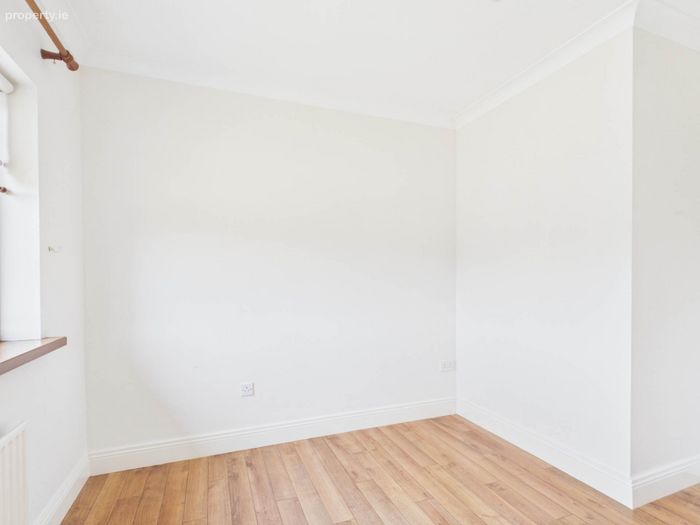
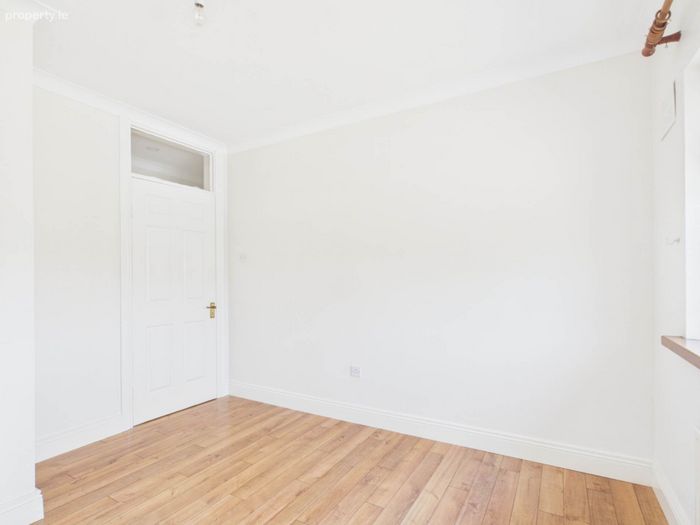
Timber Flooring, Curtains, Radiator, Coving.
Bedroom 2 - 2.83m (9'3") x 3.42m (11'3")
Built-In Wardrobe and Shelving, Timber Flooring, Curtains, Radiator, Coving.
Bedroom 3 - 2.96m (9'9") x 3.45m (11'4")
Timber Flooring, Radiator, Coving, Blinds
Bedroom 4 - 3.37m (11'1") x 3.29m (10'10")
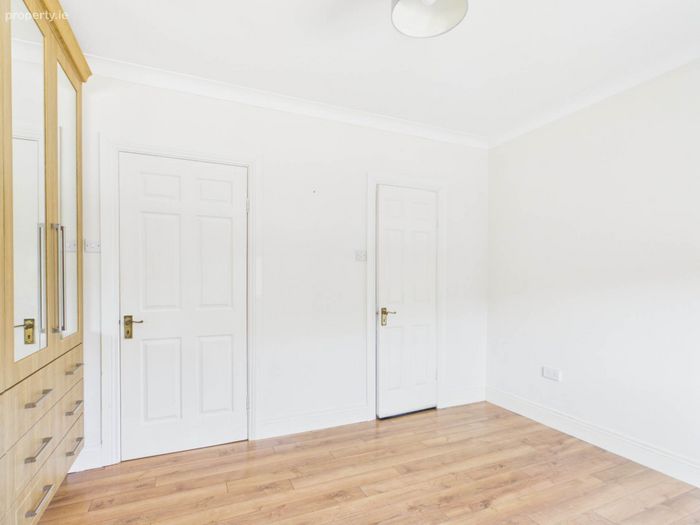
Master: Built-In-Wardrobes, Curtains, Blinds,Timber Flooring, Radiator.
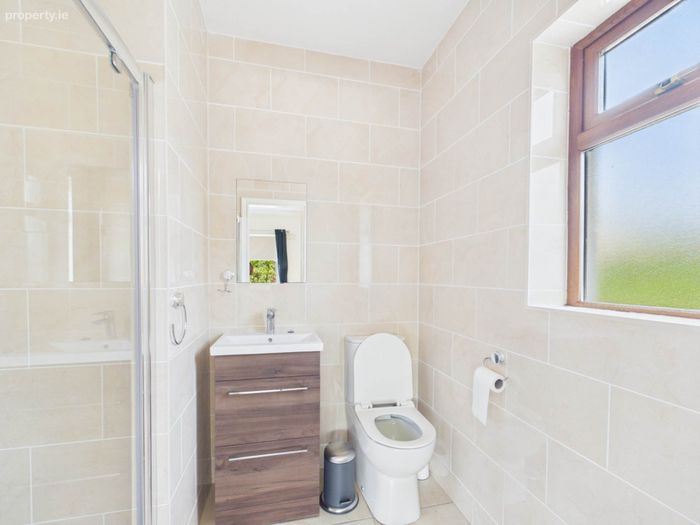
En-Suite - 2.07m (6'9") x 1.73m (5'8")
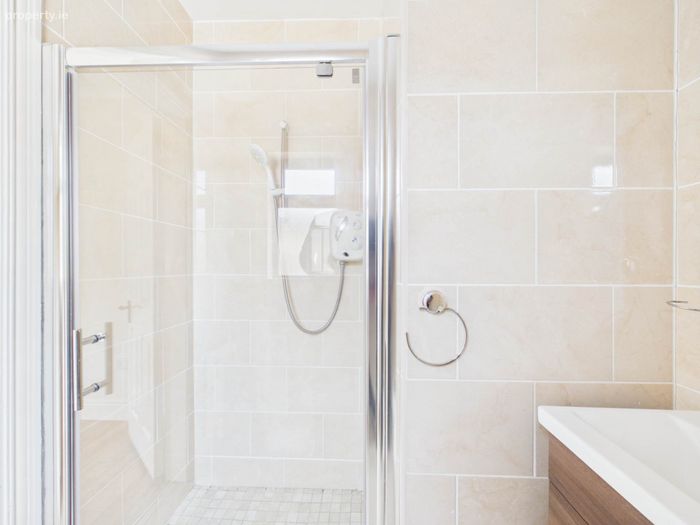
Shower Cubicle with Electric Shower, Vanity Unit with Mixer Taps, W.C. Fully Tiled Walls & Floor. Radiator
Bathroom - 2.44m (8'0") x 2.22m (7'3")
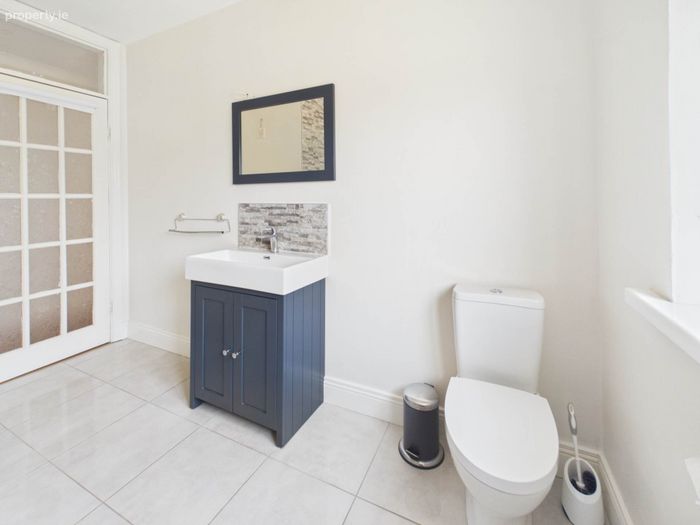
Bath with Mixer Taps Overhead, Triton Electric Shower, Shower Door, Vanity Unit with Mixer Taps, W.C. Part-Tiled Walls, Tiled Floor
Notice
Please note we have not tested any apparatus, fixtures, fittings, or services. Interested parties must undertake their own investigation into the working order of these items. All measurements are approximate and photographs provided for guidance only.
BER Details
BER No. 110544004
Energy Performance Indicator: 170.05 kWh/m2/yr
This property was last updated: yesterday morning