12 Tirol Avenue, The Paddocks, Maryborough Hill, Rochestown, Co. Cork
 See Larger Images & 42 More Photographs >>
€775,000
Detached House3 Bedrooms, 4 Bathrooms, Detached House
Rating:


Contact Name: Jeremy Murphy & Associates
Agent:
Jeremy Murphy & Associates
PSR Licence Number: 001480
Email Agent Show Number
Save This Ad
Key Features
Spacious 4-bedroom family homeExcellent storage and laundry facilities
Convenient to Douglas village and Cork city centre
Close to parks, sporting facilities and recreational amenities
Impressive 9ft high ceilings to the ground-floor reception rooms
Three reception rooms / versatile living accommodation
Year of Construction: 1993
BER No: 102780830
Building Energy Rating: C
Electric Charging point
Property Description
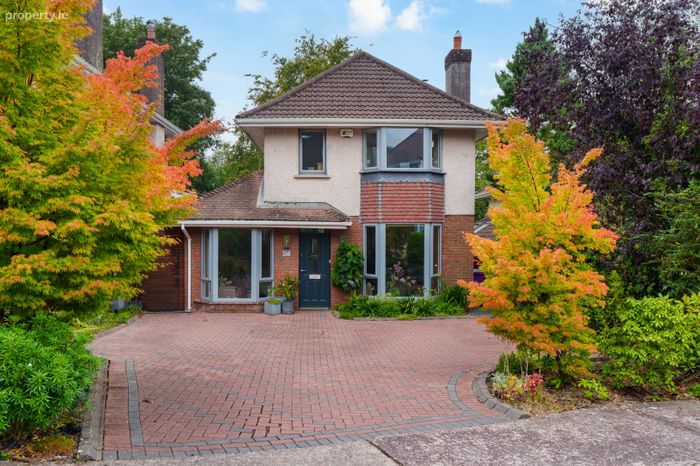
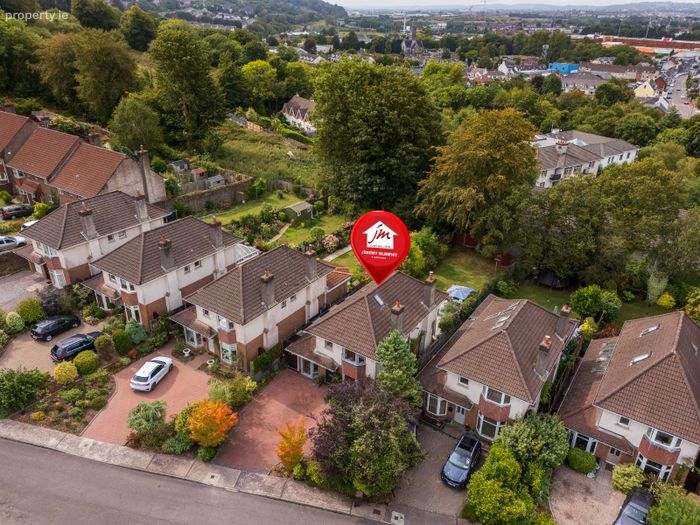
12 Tirol Avenue is a superb three-bedroom detached family home with a large West-Facing rear garden, ideally positioned in the highly sought-after residential development of The Paddocks, Maryborough Hill, Douglas. Beautifully presented throughout, the property has been tastefully decorated and maintained to a high standard, creating a stylish yet welcoming home. The property offers generous living accommodation, with two reception rooms to the front, both benefiting from impressive 9ft high ceilings, a large kitchen/dining room to the rear and an exceptionally spacious utility room extending along the side of the house. The high ceilings add a wonderful sense of space, light and proportions to both the living room and lounge. Outside, there is substantial off-street parking for multiple cars, with valuable side access on both sides of the property. A particular highlight is the large rear garden, which has been immaculately maintained and features a beautifully manicured lawn. This generous outdoor space is ideal for family life, children's play, entertaining and relaxing. Overall, 12 Tirol Avenue would make an excellent family home.
ACCOMODATION
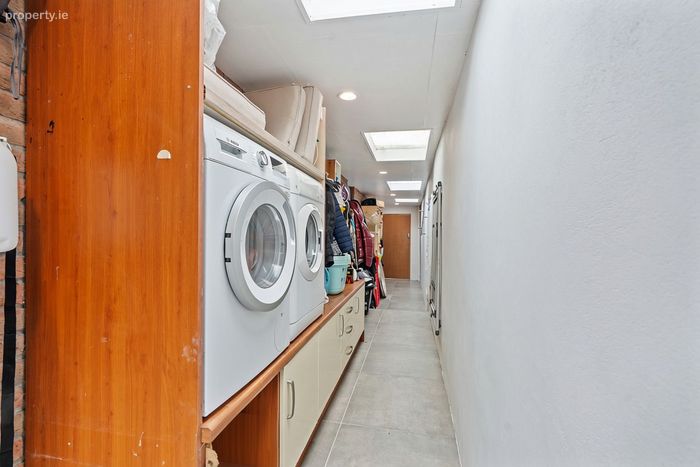
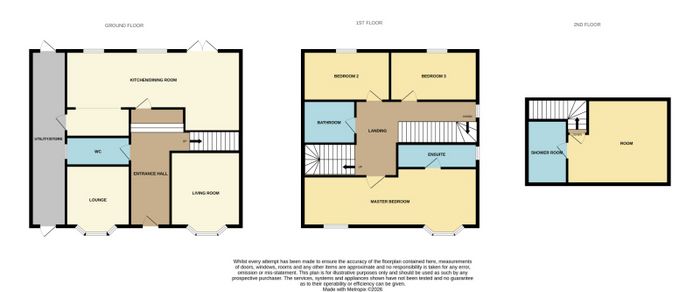
On entering the property, you are greeted by a bright and welcoming entrance hall, providing access to the reception rooms, guest WC and stairs to the first floor. Located to the front of the property, the living room is a spacious and comfortable reception room, ideal for relaxing or entertaining guests, and benefits from an impressive 9ft high ceiling, creating an excellent sense of space and volume. Also to the front is a second reception room, offering valuable additional living space which could be used as a family lounge, playroom, home office or sitting room. This room also benefits from a 9ft high ceiling, enhancing its bright and spacious feel. A convenient guest WC is located just off the entrance hall. To the rear is a large kitchen/dining room, providing an excellent hub for family life. The generous space is ideal for everyday dining and entertaining, with a lovely connection to the rear garden. One of the property's standout features is the exceptionally large utility room to the side of the house, extending almost the full length of the property. This highly practical space provides excellent storage and laundry facilities while keeping the main living areas uncluttered.
Upstairs, there are three well-proportioned bedrooms, a master bedroom with ensuite and a main family bathroom. The master bedroom is positioned to the front and benefits from its own ensuite. The second and third bedrooms are located to the rear and offer comfortable and versatile accommodation. Completing the first floor is the main family bathroom. On the second floor there is a spacious room complemented by a shower room.
LOCATION
12 Tirol Avenue enjoys an excellent location within The Paddocks, Maryborough Hill, an established and popular residential area in Douglas on the south side of Cork city. The property is ideally positioned for Douglas village, which offers an excellent range of shops, cafés, restaurants, bars and everyday amenities. The area is particularly popular with families, with a wide selection of primary and secondary schools in the surrounding Douglas, Rochestown and south Cork areas.
The location also benefits from excellent transport links, with regular bus services providing convenient access to Douglas and Cork city centre. There is also easy access to the main road network, making the property ideal for commuters. A range of sporting facilities, parks, walking routes and recreational amenities are available nearby, while Cork city centre is within easy reach for shopping, dining, entertainment and cultural activities. The combination of a peaceful residential setting, excellent amenities, good transport links and proximity to Cork city makes Maryborough Hill a highly desirable location for modern family living.
FRONT OF PROPERTY
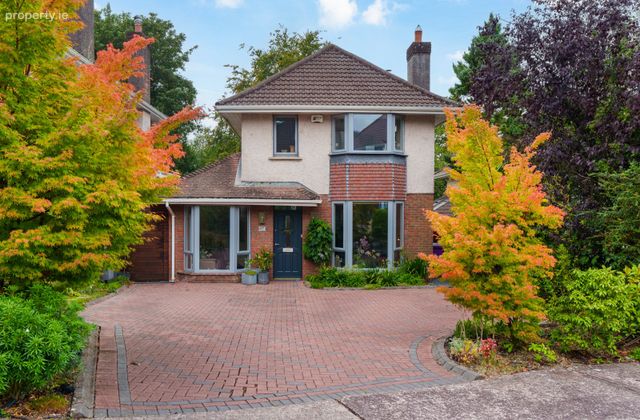
To the front of the property there is a spacious driveway with off street parking for multiple cars. The front of the property has side access to the rear of the property.
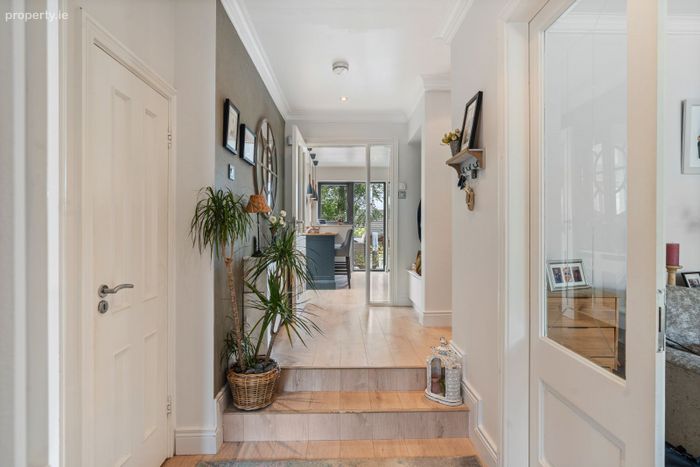
ENTRANCE HALLWAY 1.52m x 7.06m
The entrance hallway comprises of timber laminate flooring, one radiator and spotlighting.
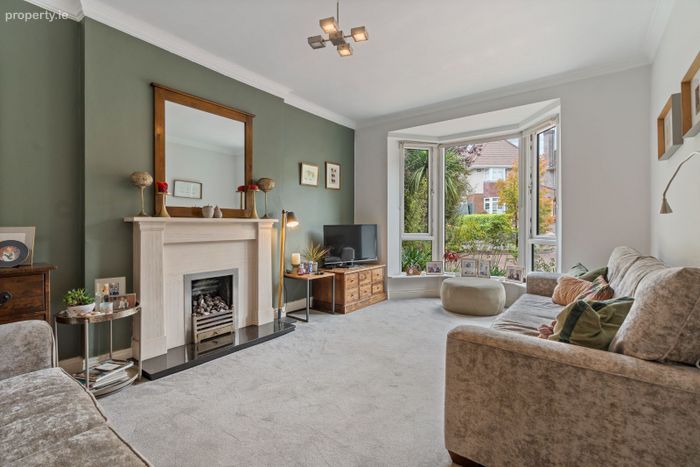
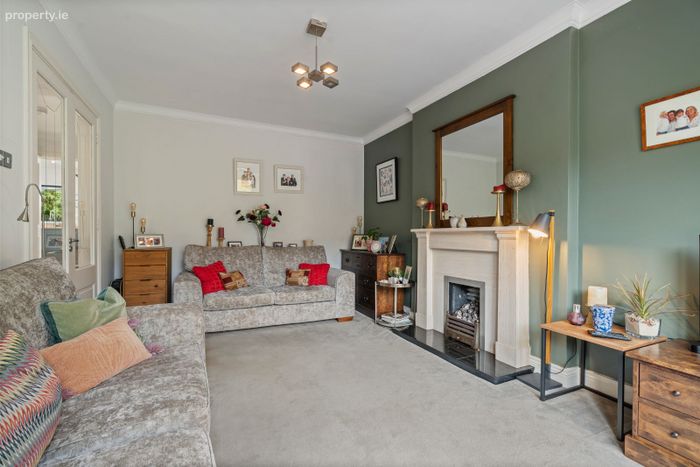
LIVING ROOM 3.45m x 5.71m
This bright and spacious living room has a 9ft high ceiling, carpet flooring, one centre light, one radiator and one bay window overlooking the front of the property. The living room also has a feature gas fireplace.
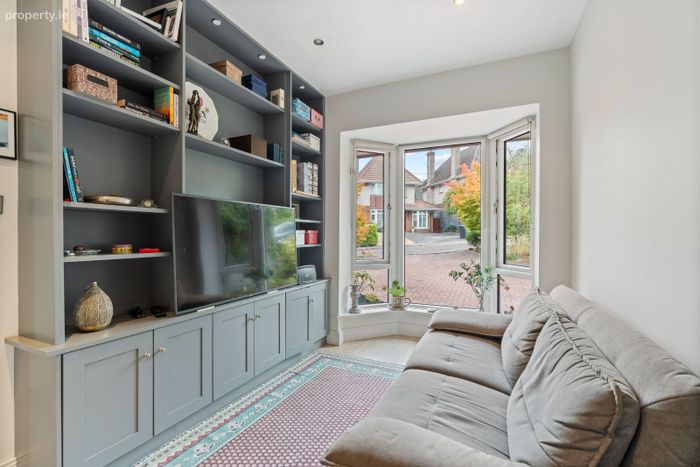
LOUNGE 2.60m x 4.34m
The lounge has a 9ft high ceiling, timber laminate flooring, spotlighting, one radiator and one bay window overlooking the front of the property. The living room also has built in units for display and storage.
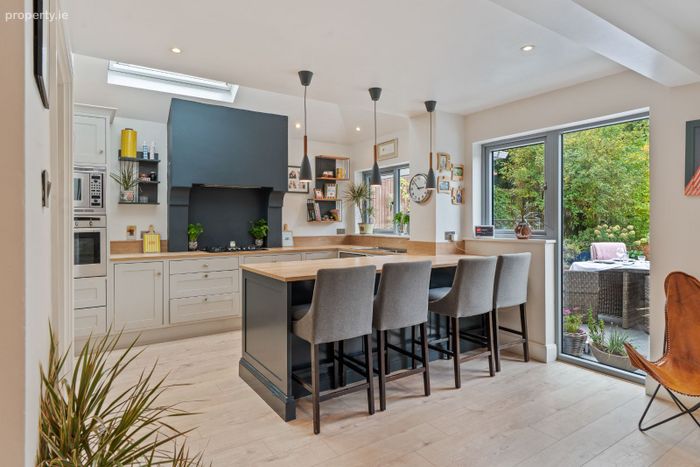
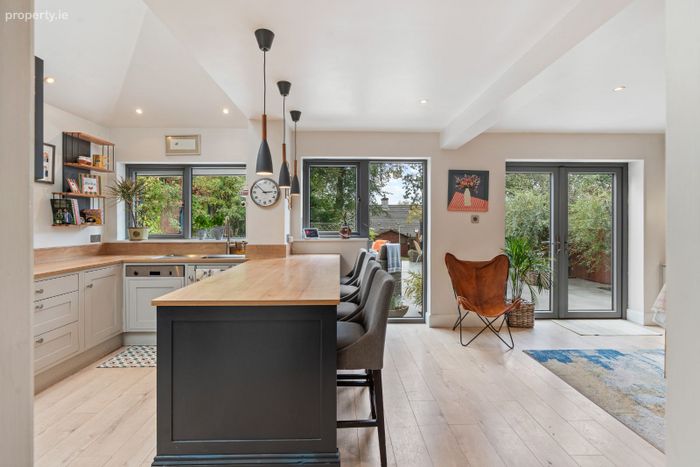
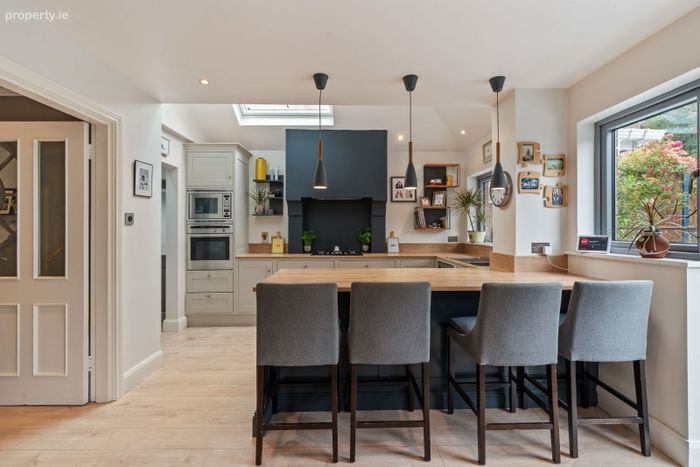
KITCHEN/DINING 4.76m x 7.20m
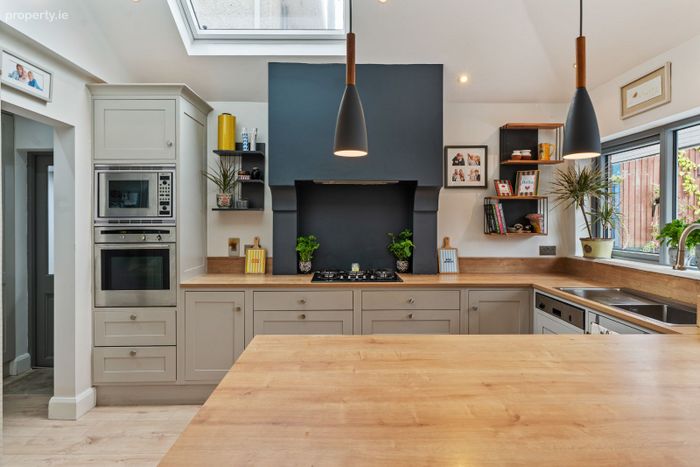
This bright and spacious kitchen/dining area benefits from spotlighting, three central light fittings, timber-effect laminate flooring, a Velux window, two radiators and large windows overlooking the rear garden.
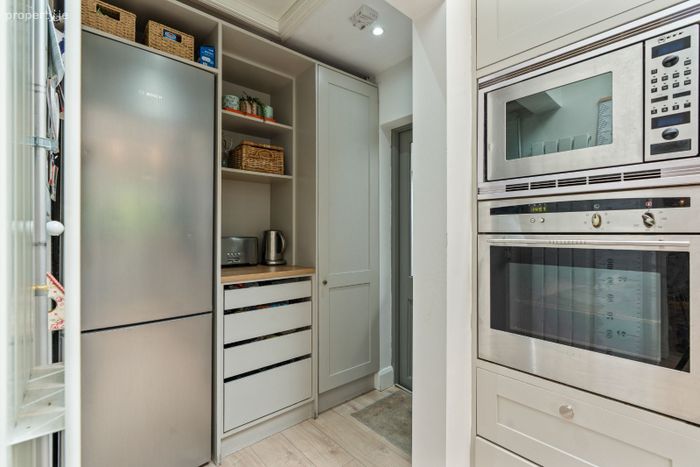
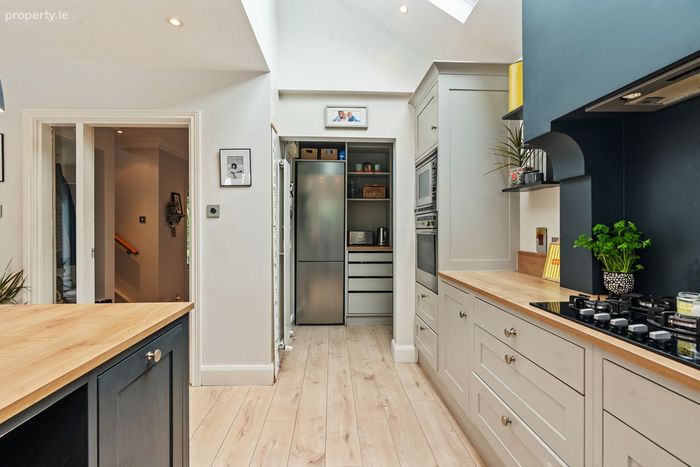
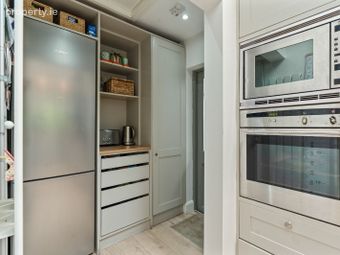
The well-appointed kitchen features a stainless-steel sink with draining board,fridge freezer, plumbing for a washing machine, integrated microwave, dishwasher and oven, as well as a gas hob with extractor fan above. There is also additional space for a freestanding fridge/freezer.
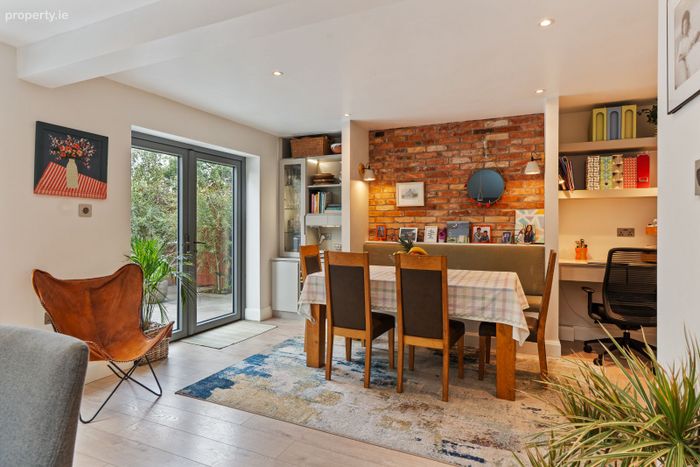
The dining area offers a built-in bench and ample room for a dining table and chairs. There is also a built-in office space which is ideal for someone who works from home. Double-glazed doors provide direct access to the rear garden, creating a pleasant connection between the indoor and outdoor living spaces.
UTILITY ROOM 1.40m x 10.65m
This utility room extends the length of the property with plenty of space for storage along with plumbing for a washing machine.
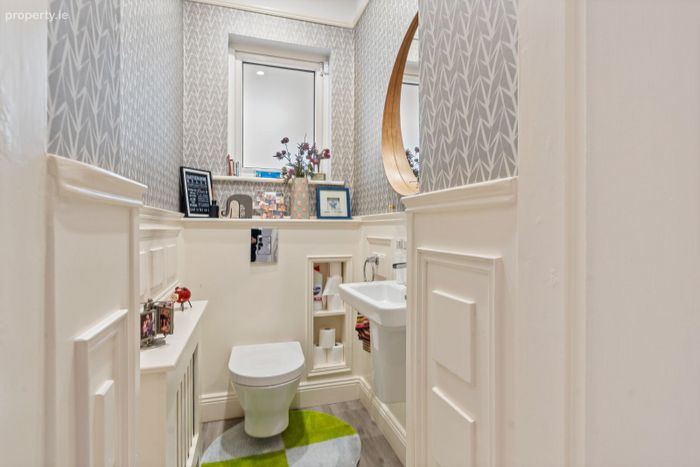
GUEST WC 1.09m x 1.63m
There is tiled flooring, one wash hand basin and a wc. The guest wc also incorporates spotlighting, one window overlooking the side and one radiator.
STAIRS & LANDING 3.56m x 1.82m
The stairs and landing are fully carpeted. Via the landing there is one window overlooking the side, spotlighting and carpet flooring.
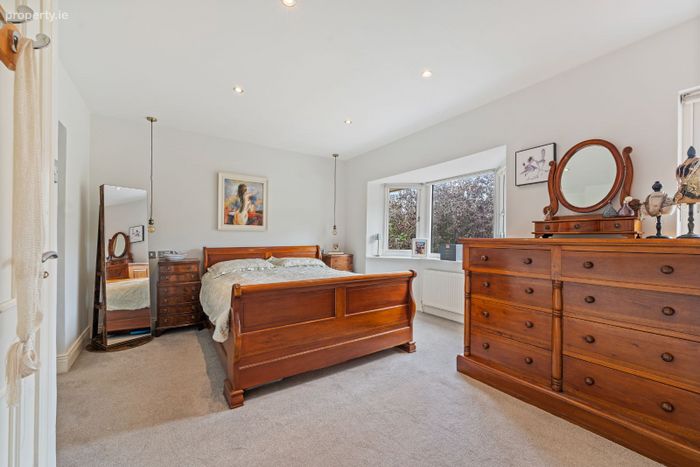
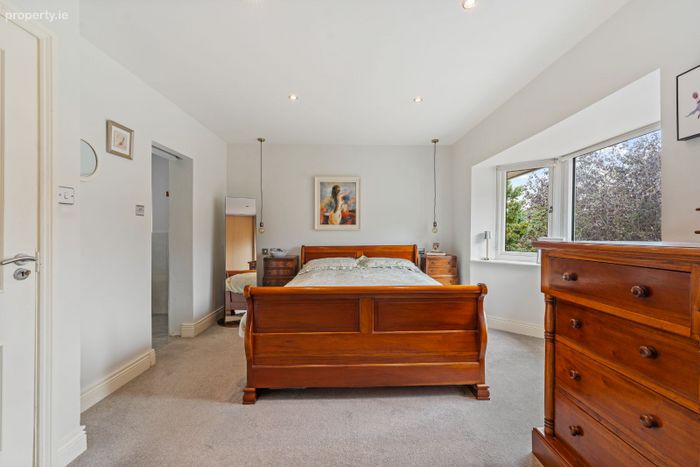
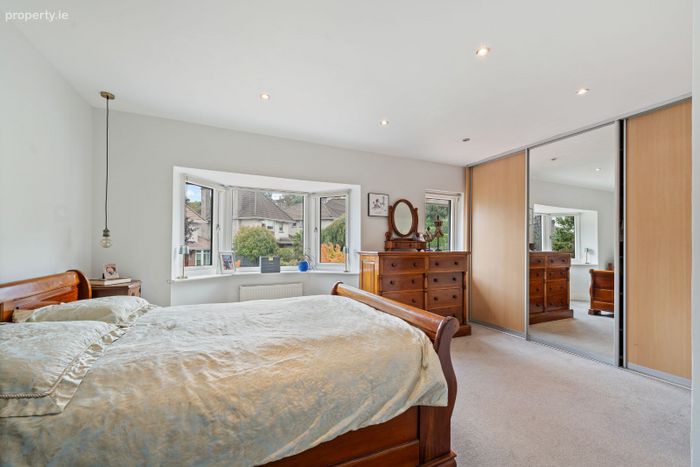
MASTER BEDROOM 3.88m x 4.54m
This double bedroom features carpet fitted flooring, spotlighting, two radiators and two windows overlooking the front, one being a bay window. This bedroom also features slide robes.
ENSUITE 2.56m x 1.16m
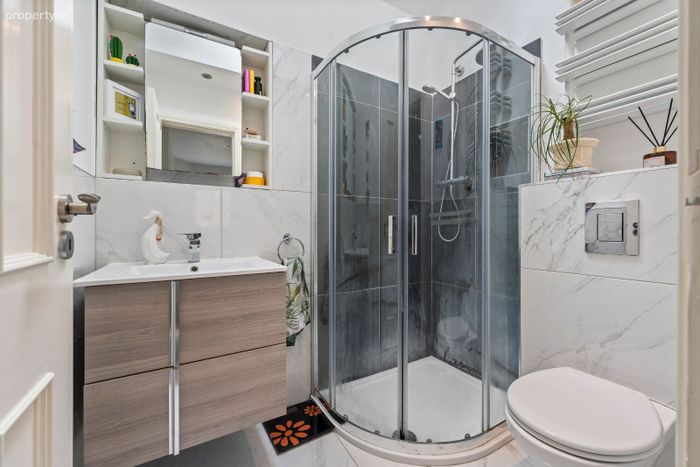
There are tiled flooring and walls, one power shower, one wash hand basin and a wc. The ensuite also incorporates spotlighting, one radiator towel rail, one extractor fan and one window overlooking the side.
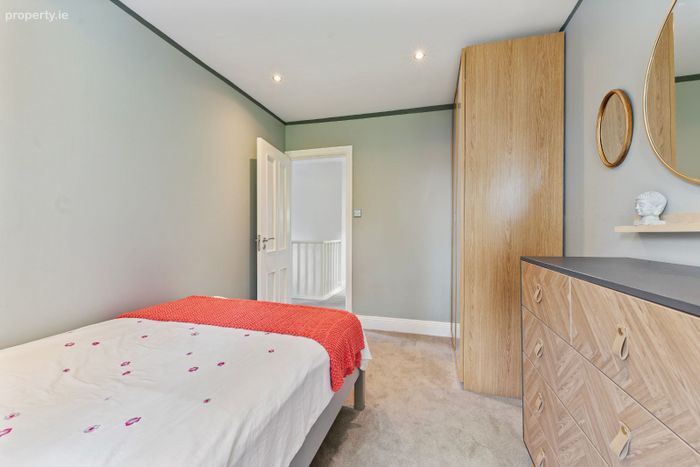
BEDROOM 2 2.54m x 3.75m
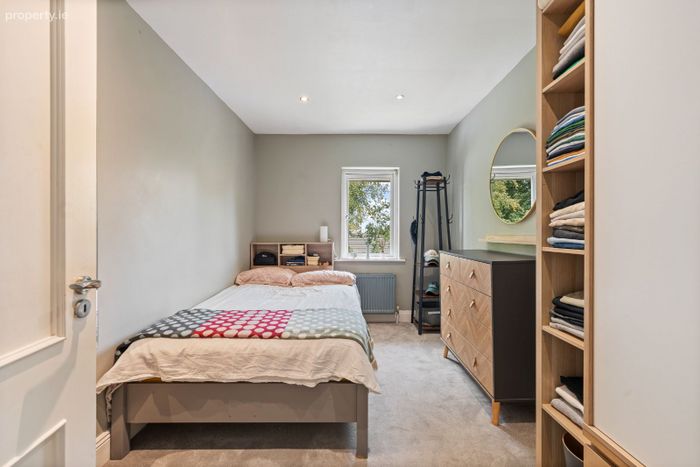
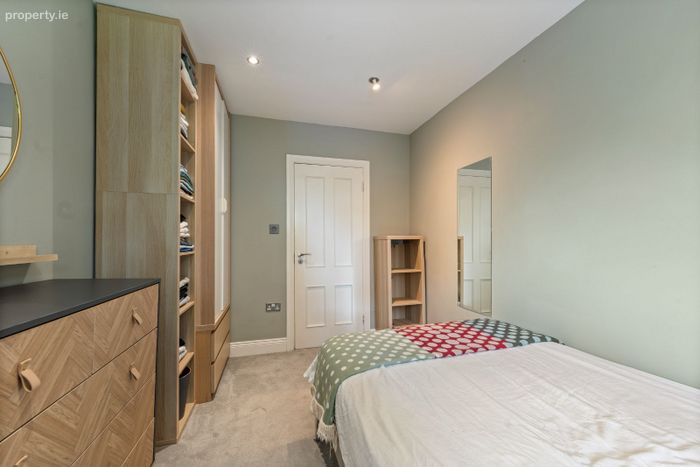
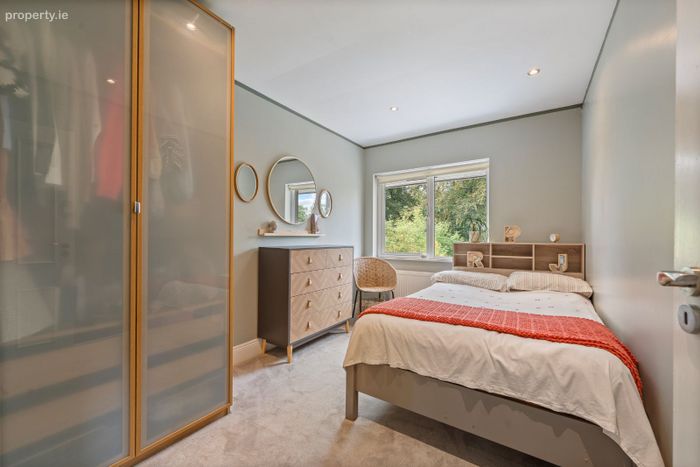
This double bedroom features carpet fitted flooring, spotlighting, one radiator and one window overlooking the rear garden.
BEDROOM 3 2.54m x 3.75m
This double bedroom features carpet fitted flooring, spotlighting, one radiator and one window overlooking the rear garden.
MAIN BATHROOM 1.47m x 1.96m
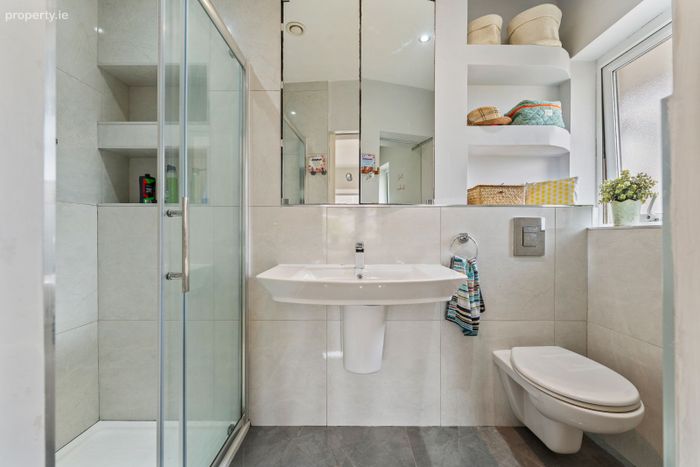
Three-piece bathroom suite incorporating a power shower, wash hand basin and wc. The main bathroom has tiled flooring and walls, one radiator shelf, one extractor fan, spotlighting and one Velux window.
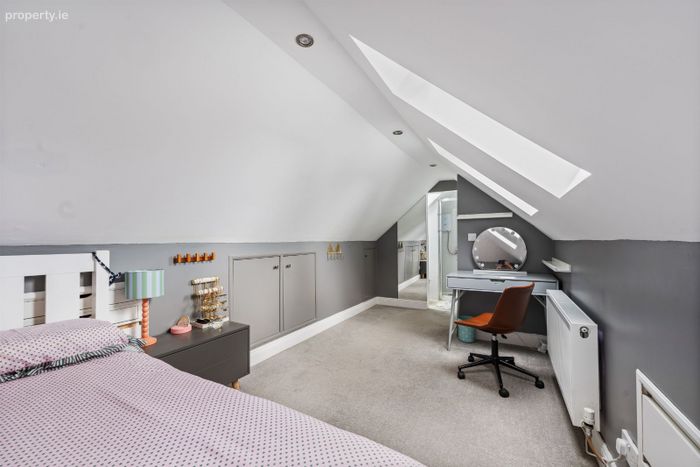
ROOM 2.41m x 5.15m
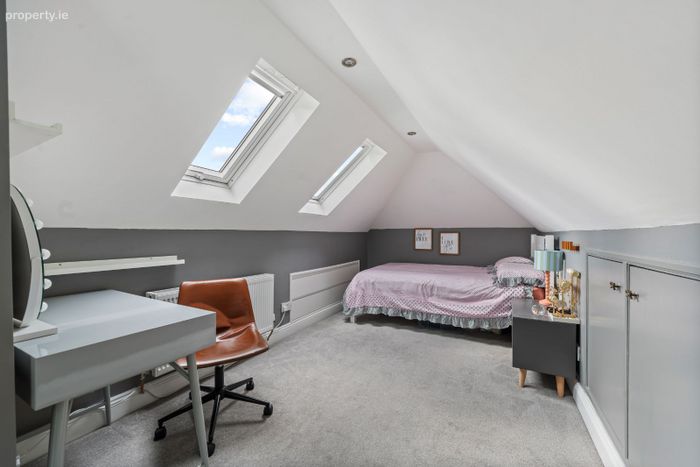
This room features carpet flooring, one radiator, two Velux windows and spotlighting.
SHOWER ROOM 0.65m x 2.02m
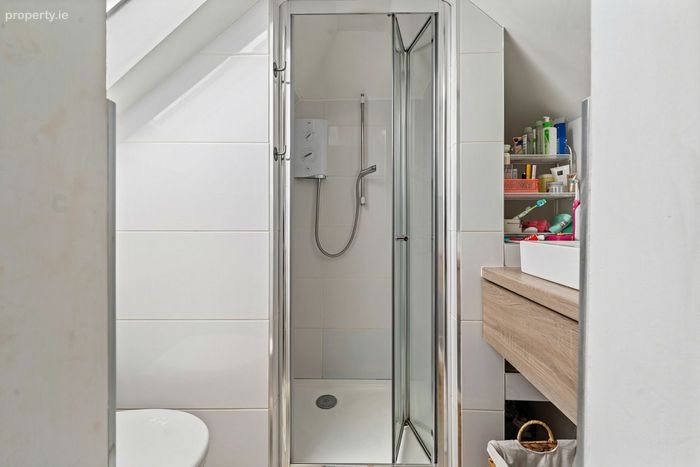
This room features eaves with plenty of space for storage, tiled flooring and walls, one centre light and one Velux window. This room also has a wc, wash hand basin and an electric shower.
REAR OF PROPERTY
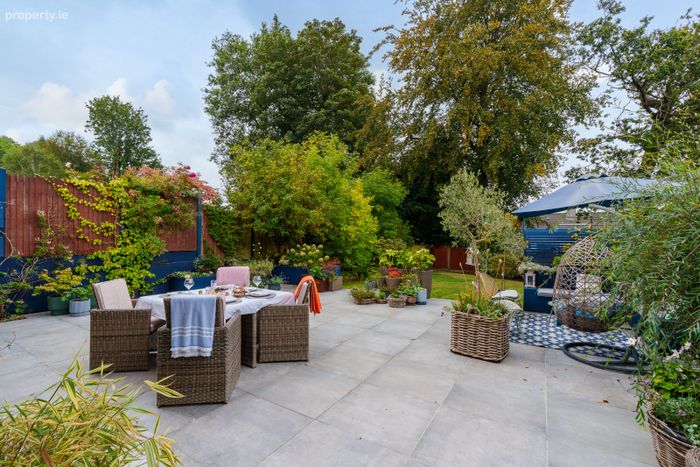
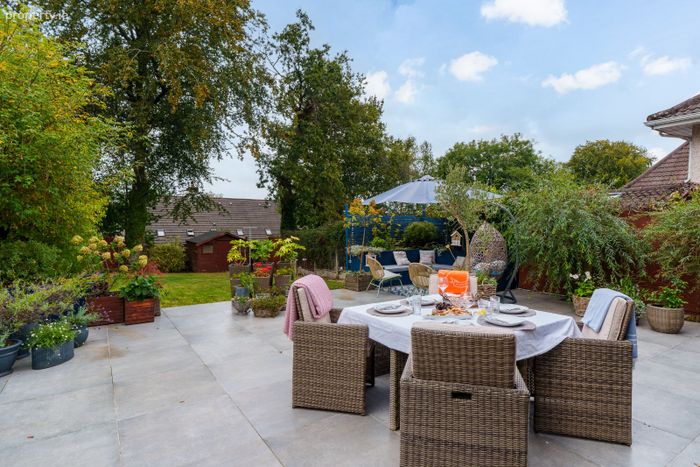
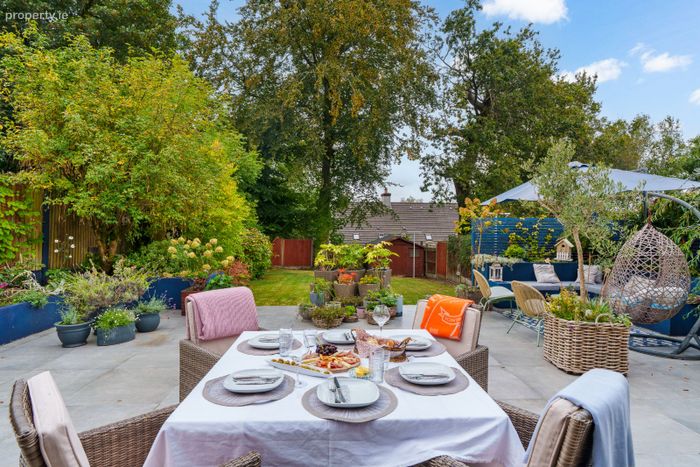
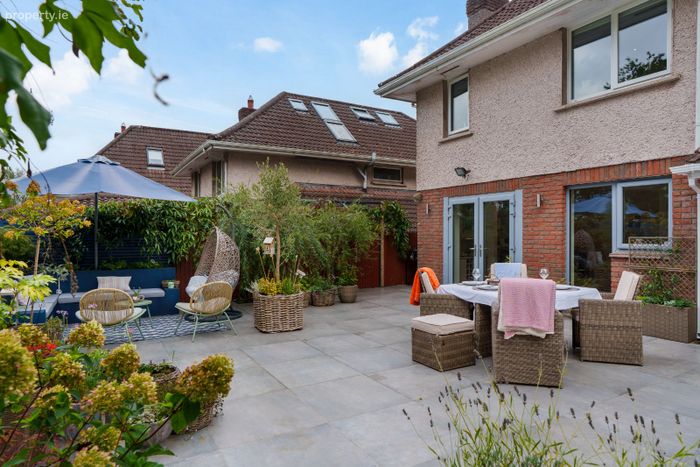
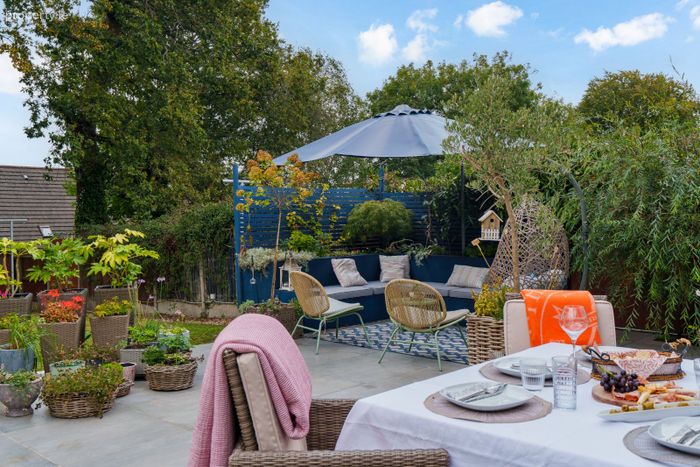
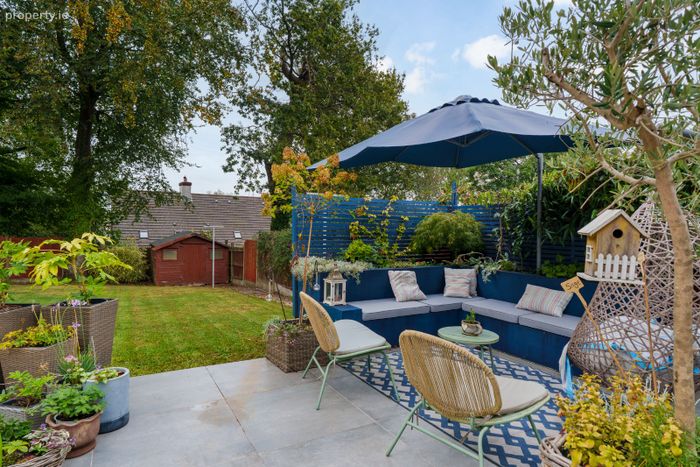
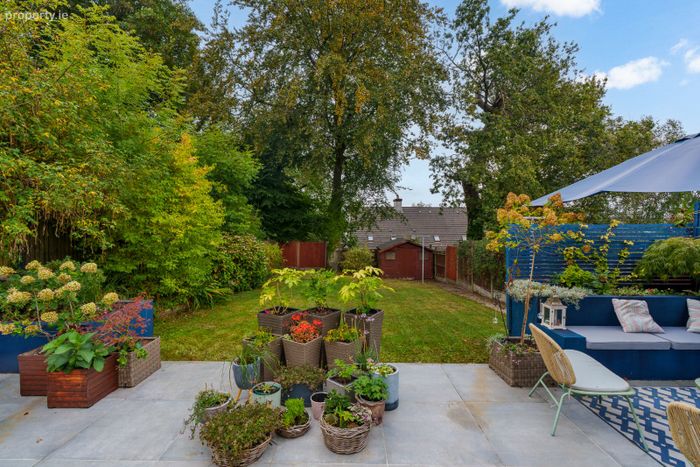
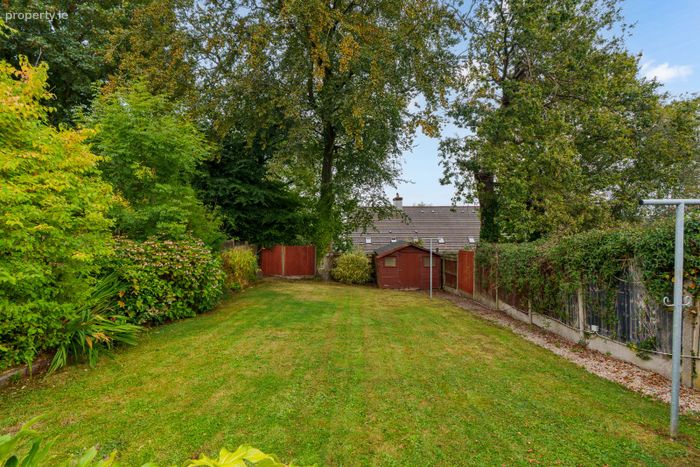
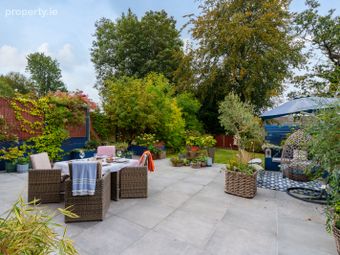
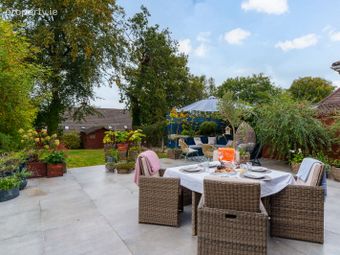
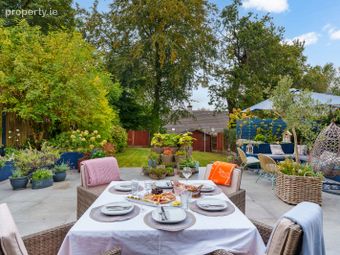
The property boasts a generous west-facing rear garden, beautifully maintained and ideal for enjoying the afternoon and evening sun. The garden features a stunning tiled patio area with a built-in bench and outdoor furniture, leading onto a fully lawned area. A timber Barna-style shed is positioned to the rear, providing useful additional storage. The garden is complemented by a mature selection of shrubs, plants and established greenery, creating a private and attractive outdoor space. With its excellent layout and ample seating and entertaining areas, this delightful garden is perfect for hosting family and friends during the summer months.
BER Details
BER No. 102780830
Energy Performance Indicator: 0.00 kWh/m2/yr
This property was last updated: today, 2 hours 45 minutes ago