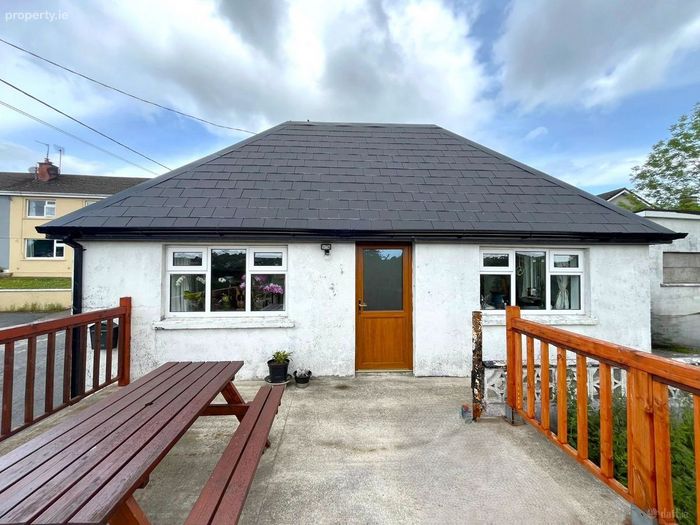
12 St Fintan's Road, Bandon, Co. Cork, Bandon, Co. Cork
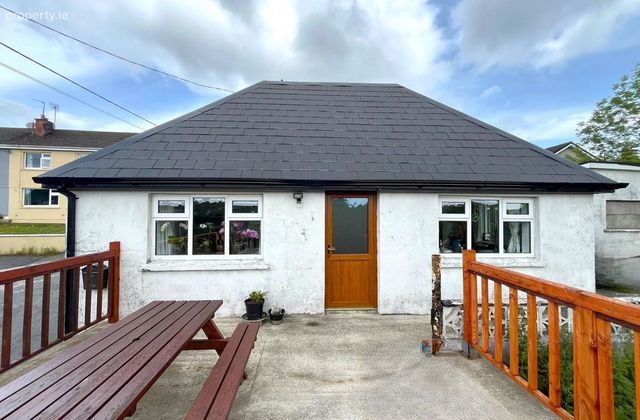 See Larger Image >>
Price on Application
Bungalow For Sale3 Bedrooms, 2 Bathrooms, Bungalow For Sale
Rating:


Contact Name: Mark Kelly
Agent:
Sherry FitzGerald Mark Kelly
PSR Licence Number: 002462
Email Agent Show Number
Save This Ad
Key Features
Detached 2/ 3 bedroom bungalow on a large mature private siteLocated in a mature and sought-after residential area
Spacious front and side gardens
Off-street private parking for a number of cars
Within walking distance of Bandon town centre
Quiet residential setting
Ideal for owner-occupiers, investors, or downsizer
Property Description
Offering exceptional potential, this property is ideal for those looking to modernise or extend (subject to planning permission), making it a superb opportunity for owner-occupiers, investors or those looking to downsize without compromising on outdoor space or convenience.
The bungalow is well set back from the road and enjoys a large front garden, with off-street parking and excellent scope for landscaping or further development. Internally, the accommodation is bright and spacious, while in need of updating, it presents a blank canvas for refurbishment and personalisation.
Accommodation briefly includes entrance hallway, living room, kitchen/dining area, shower room, family bathroom, two additional rooms, garage and storage shed.
This is a rare opportunity to acquire a detached home on such a spacious site within walking distance of all local amenities, schools and transport links.
Viewing of this property is strictly by appointment with the sole selling agent Mark Kelly.
To arrange a viewing, please contact our office on 023 8854747.
Guest WC 1.83m x 1.4m. Tiled floor, wc, whb, tiled splashback, tiled shower enclosure and vanity press
Open Kitchen/Living/Dining Room
Living Room/ Dining Area 5.2m x 3.7m. Herringbone laminate flooring, light fitting, part timber panel wall feature and blinds
Kitchen Area 3.0m x 2.45m. Solid oak flooring, high vaulted ceiling, fitted kitchen with floor, sunk with single drainer, appliances to include washing machine, fridge-freezer, cooker with 4 ring hob, wall lighting, beam ceiling with spot lighting
Bedroom/Family Room 5.1m x4.4m. Large multi-use stove and laminate flooring
Inner Hall 2.95m x 2.4m
Room 1 2.8m x 3.0m
Hallway to Garage 1.4m x 4.2m
Garage 8.2m x 4.0m
Room 2 3.13m x 3.4m. In need of renovation
BER Details
Energy Performance Indicator: 0.00 kWh/m2/yr
This property was last updated: 2 days ago