12 Kingscourt, Castlepollard, Castlepollard, Co. Westmeath
 See Larger Images & 18 More Photographs >>
€360,000
End of Terrace House4 Bedrooms, 2 Bathrooms, End of Terrace House
Rating:


Contact Name: Jennifer Walsh
Agent:
Sherry FitzGerald Davitt & Davitt
PSR Licence Number: 001440
Email Agent Call 0863946428
Save This Ad
Key Features
Interested in this property? Sign up for mySherryFitz to arrange your viewing, see current offers or make your own offer. Register now at SherryFitz.i4 Bed House, Castlepollard
Property Description
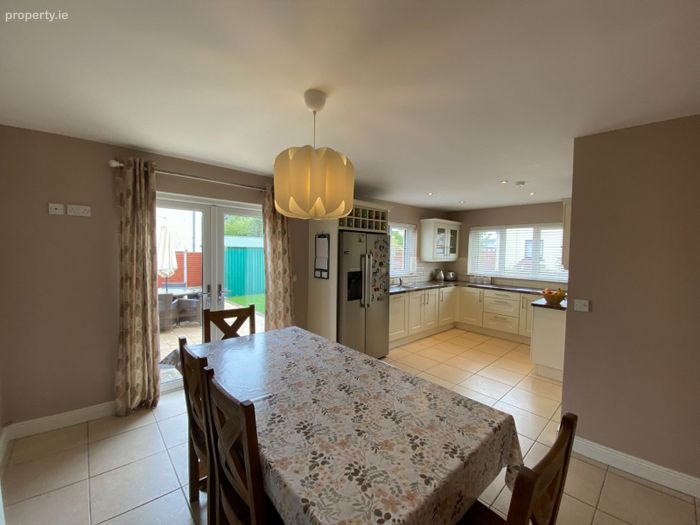
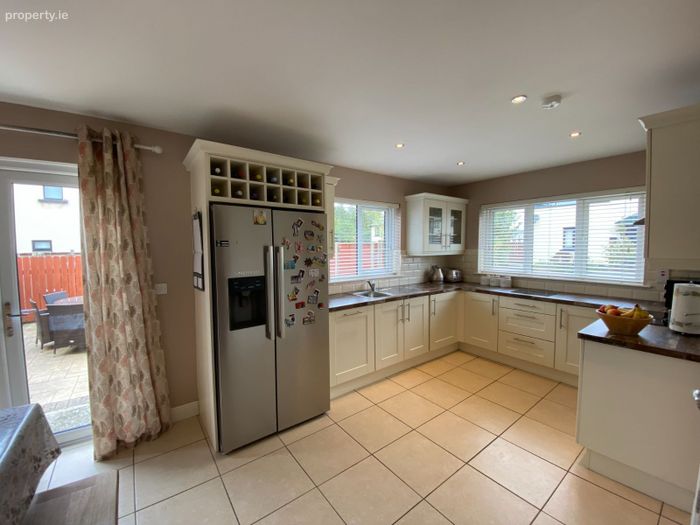
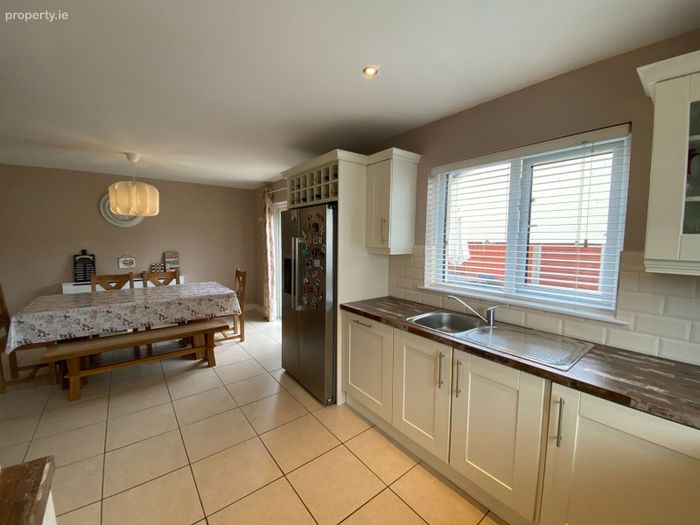
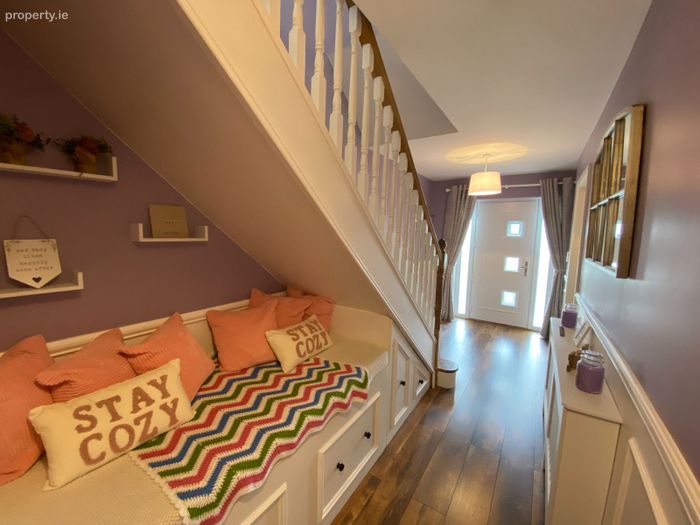
The accommodation comprises of the entrance hallway, featuring bespoke-style wall panelling and a solid oak staircase, guest WC recently refurbished and tiled. The spacious sitting room has a front aspect with laminate flooring, bespoke fitted storage units and wall panelling, double doors leading to the fully fitted modern kitchen/dining room with a dual aspect and patio doors leading to the private rear garden. The first floor comprises of a carpeted landing with hot-press, side window aspect and Velux window. Four bedrooms, three with slide robes. The master with recently refurbished and retiled ensuite. Bedroom four is currently being used as a dressing room with built in storage and carpet flooring. The main family bathroom again has been recently refurbished and fully tiled.
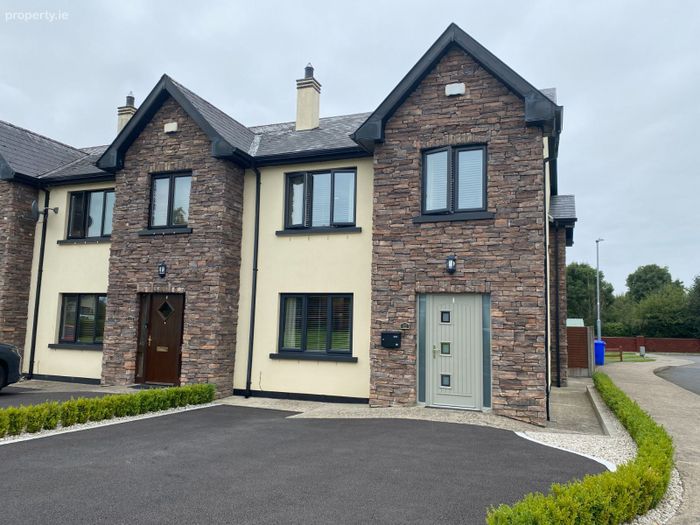
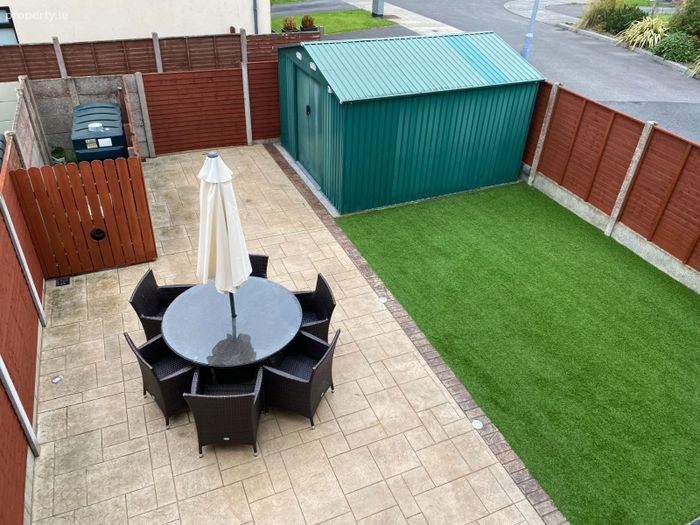
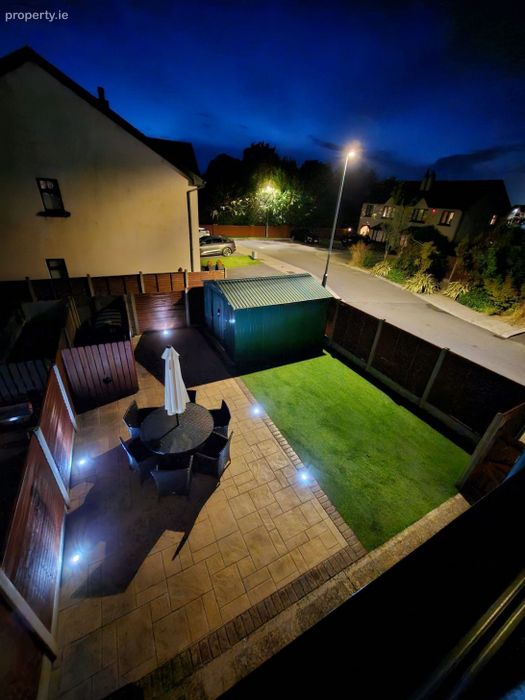
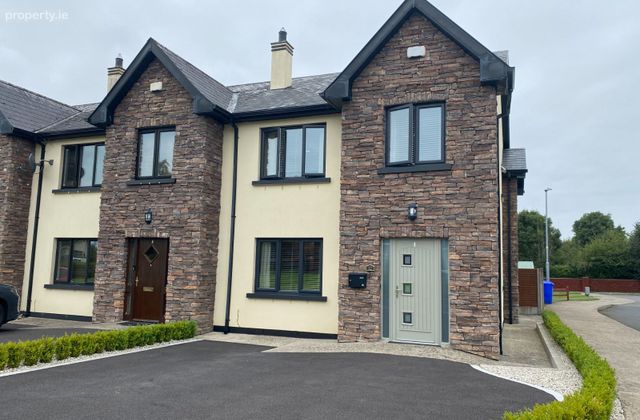
The exterior of this home is equally as well maintained as the interior with tarmac driveway to the front offering ample car parking space, a private well fenced rear garden having an imprinted concrete patio area with patio lights, artificial lawn, enclosed oil tank, shed with concrete base and power supply, pedestrian gate to the side entrance.
Castlepollard town centre which offers all necessary amenities including a selection of local shops, pubs, Church’s, Tesco shopping centre, two primary schools and a post primary school, post office, library, Castlevaragh Hotel, two doctors’ surgeries and the new playground. Within easy access of many lakes and rivers for water sport and fishing, Tullynally Castle, gardens and tea rooms for forestry walks on your door step. Lough Lene Blue Flag Lake in Collinstown is less than a 10-minute drive, famed for fishing, swimming and water sports. The historical village of Fore is just 6km from Castlepollard for local primary school, coffee shops, country pubs, visitors' centre and the Barrel & Bean distillery and café.
Castlepollard is a key location for access in travel to Dublin on the M50 approx 40 mins, Mullingar approx 12km, other key routes include Athlone, Tullamore and Galway. Serviced with the New TFI Local Link 818 Mullingar to Castlepollard via Collinstown, offering 5 daily return services Monday to Thursday, 8 on Friday, 7 on Saturday and 5 on Sundays.
Viewing is highly recommended.
Accommodation
Entrance Hall 6.529m x 1.885m (21'5" x 6'2"): Welcoming entrance hallway with composite front door laminate flooring, wall panelling, solid oak stairs with built in storage.
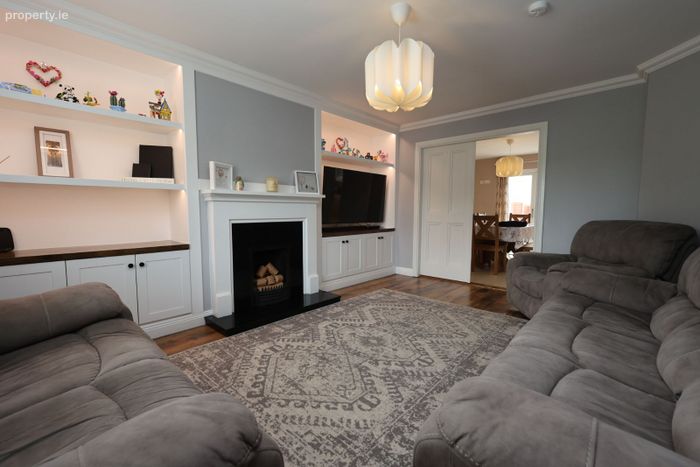
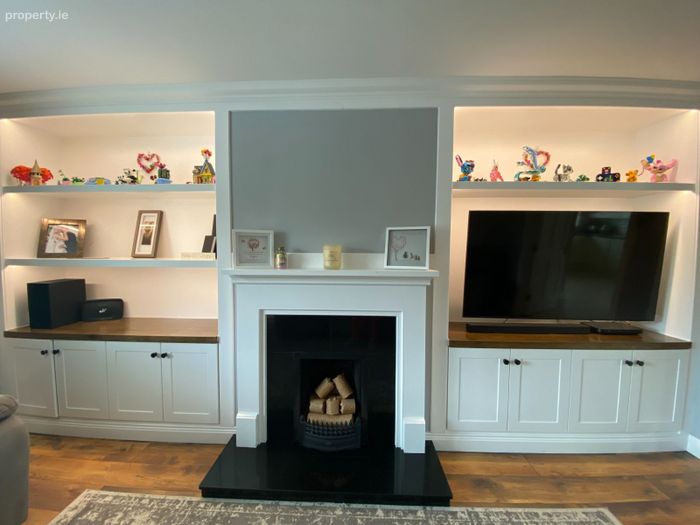
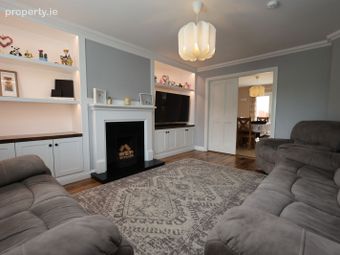
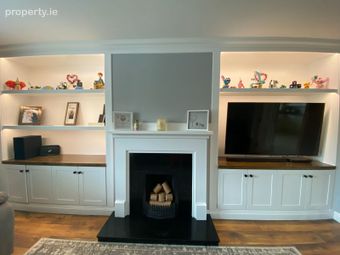
Sitting Room 3.983m x 4.992m (13'1" x 16'5"): Lovely spacious sitting room with front aspect, laminate flooring, wall panelling, coving, solid fuel fireplace having built in storage units with downlights to either side, double doors to kitchen/dining room.
Kitchen/Dining Room
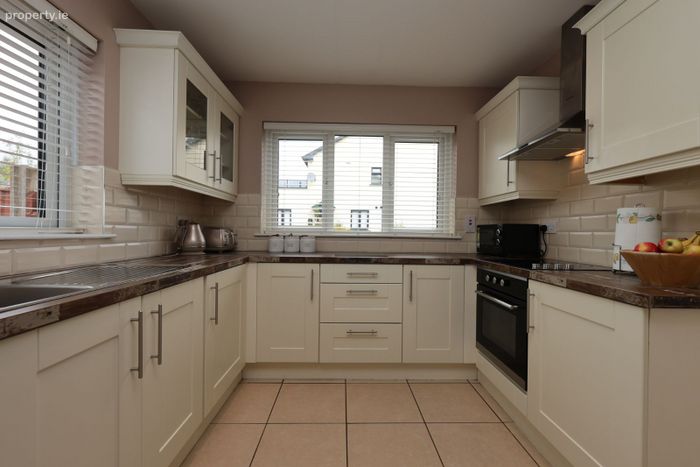
4.611m x 3.885m (15'2" x 12'9"):
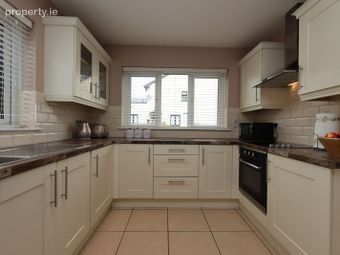
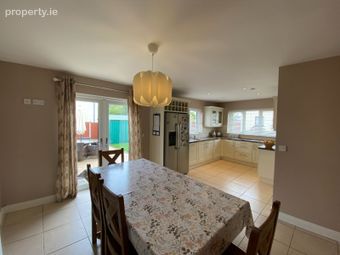
Modern fitted kitchen with wall and floor units offering ample work and storage space, tiled splash backs and tiled flooring, dual aspect, patio doors to the private rear garden.
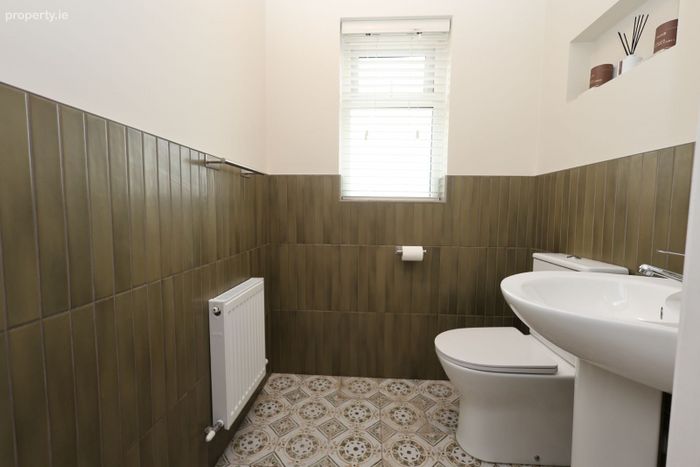
Guest WC 1.427m x 1.317m (4'8" x 4'4"): Recently refurbished and tiled with WC, wash hand basin, mirror, fan, radiator and window.
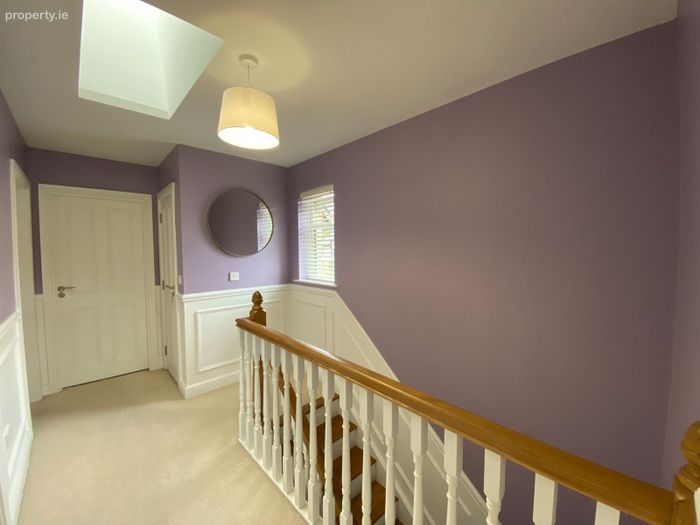
Landing 2.109m x 4.170m (6'11" x 13'8"): Bright spacious landing with side window aspect and Velux window, carpet flooring, hot-press shelved with immersion, access to attic, wall panelling.
Bathroom 1.573m x 2m (5'2" x 6'7"):
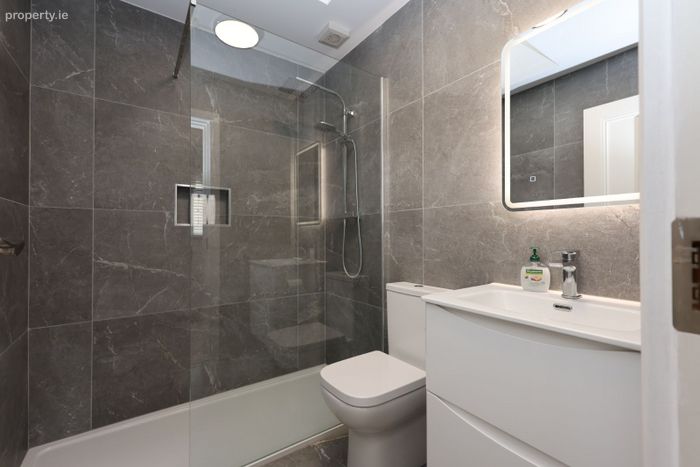
Recently refurbished and tiled walls and flooring, WC, wash hand basin with vanity unit, mirror, double shower cubicle, fan, heated towel rail, Velux window.
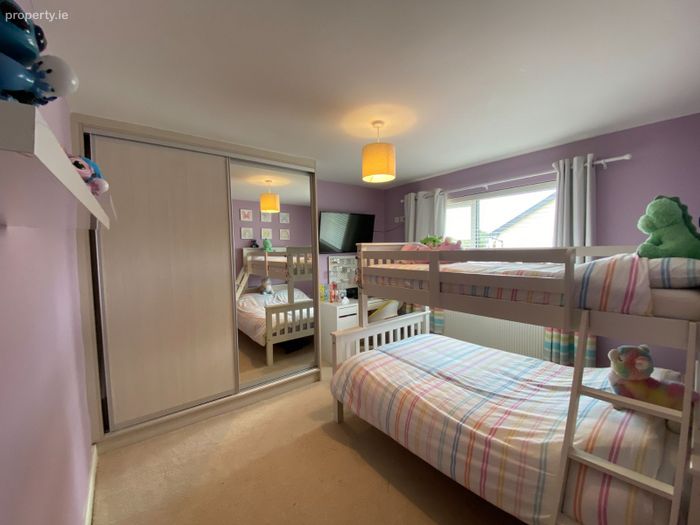
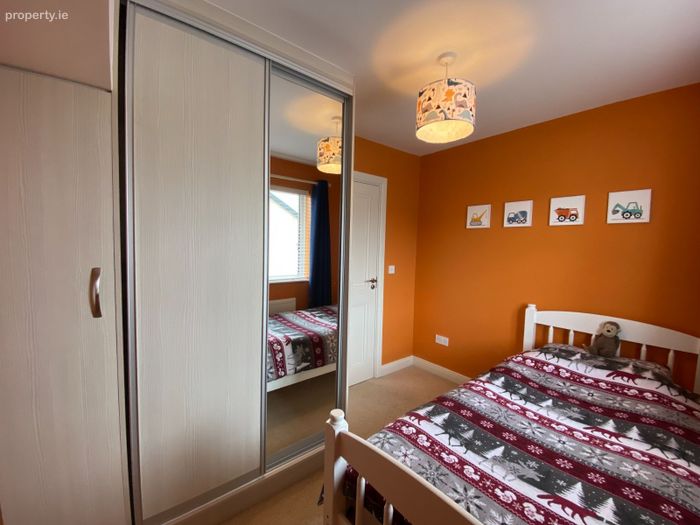
Bedroom One 2.996m x 2.366m (9'10" x 7'9"): Single room, rear aspect, TV point, slide robes, carpet flooring.
Bedroom Two 3.470m x 3.320m (11'5" x 10'11"): Double room, carpet flooring, slide robes, TV point, rear aspect.
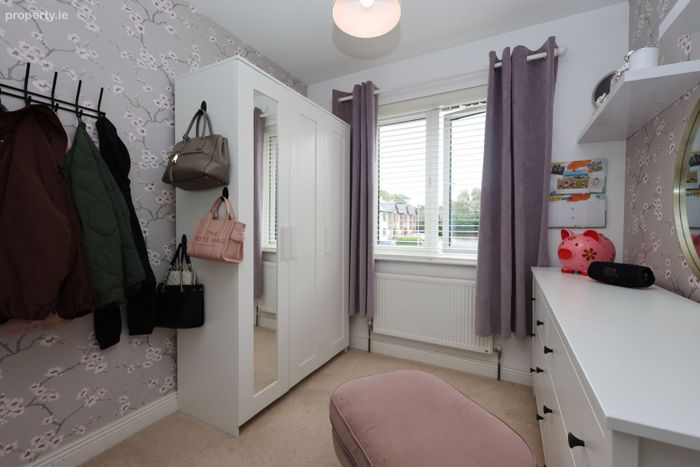
Bedroom Three 2.807m x 2.218m (9'3" x 7'3"):
Front aspect, carpet flooring, currently being used as a dressing room.
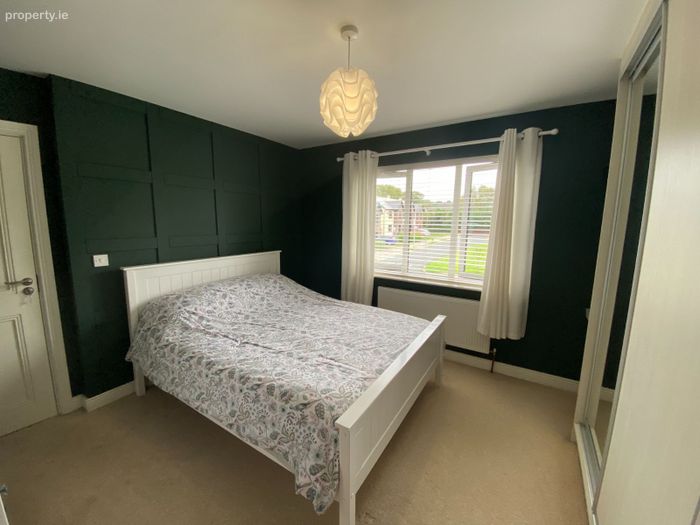
Bedroom Four 3.381m x 3.778m (11'1" x 12'5"): The master bedroom with elegant décor, front aspect, wall panelling, TV point, carpet flooring and slide robes.
Ensuite 1.549m x1.670m (5'1" x5'6"):
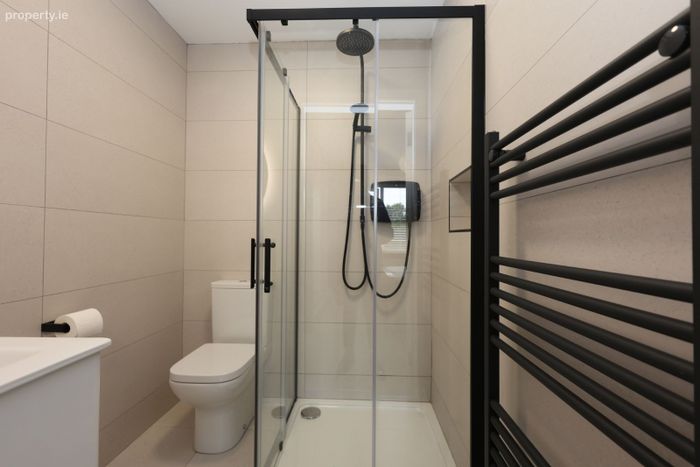
Recently refurbished and tiled walls and floor, WC, wash hand basin with vanity unit, shower cubicle with Triton T90SR electric unit, mirror, fan, heated towel rail.
Shed 3.5m x 3m (11'6" x 9'10"):
Wired, power socket, lights, concrete base, fuseboard.
Special Features & Services
•Oil Fired Central Heating
•Solid fuel fireplace in sitting room
•Modern interior
•Recently refurbished and tiled bathrooms
•Turn key condition
•Triple glazed windows and doors fitted approx 1 year
•Outside tap
•Outside power socket
•Private rear garden
•Artificial lawn
•Imprinted concrete patio
•Paving lights
•Side gate
•Tarmac front driveway
•Alarmed
•Built c.2007
•Approx 118.2 sq.m (1,272 sq.ft)
•Walking distance to all amenities
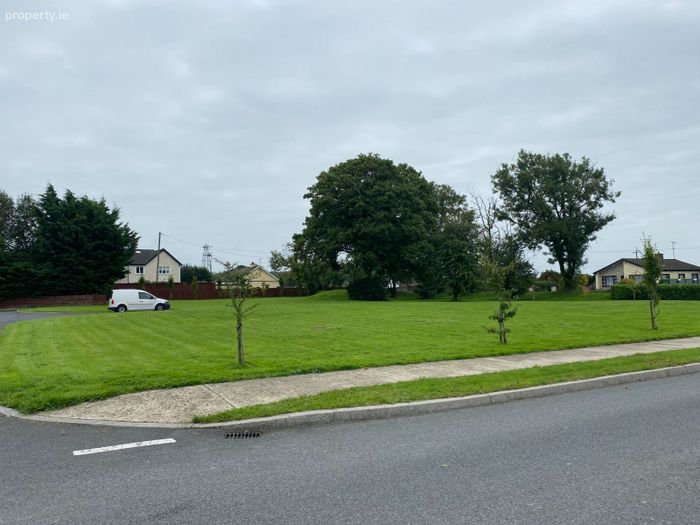
•Overlooking a large green
•Approx 20 mins Mullingar
•Approx 6km to Fore Village
•Approx 8km to Collinstown Village
•Approx 16km to Oldcastle
Included in Sale
•Dishwasher
•Washing machine
•Oven
•Hob
•Fridge
•Extractor fan
•Blinds
•Curtains
•Light fitting
•Mirrors in bathrooms
•Shed
BER Details
BER Rating:B3 BER No. 109792028
BER Details
Energy Performance Indicator: 0.00 kWh/m2/yr
This property was last updated: 2 days ago